Like the look of this property?
We would love to hear from you and arrange a viewing of this property. Get in touch now!
Looking to sell a property?
You can get a free online or in person valuation.
Property features
No Onward Chain
Three Bedroom End Mews Property
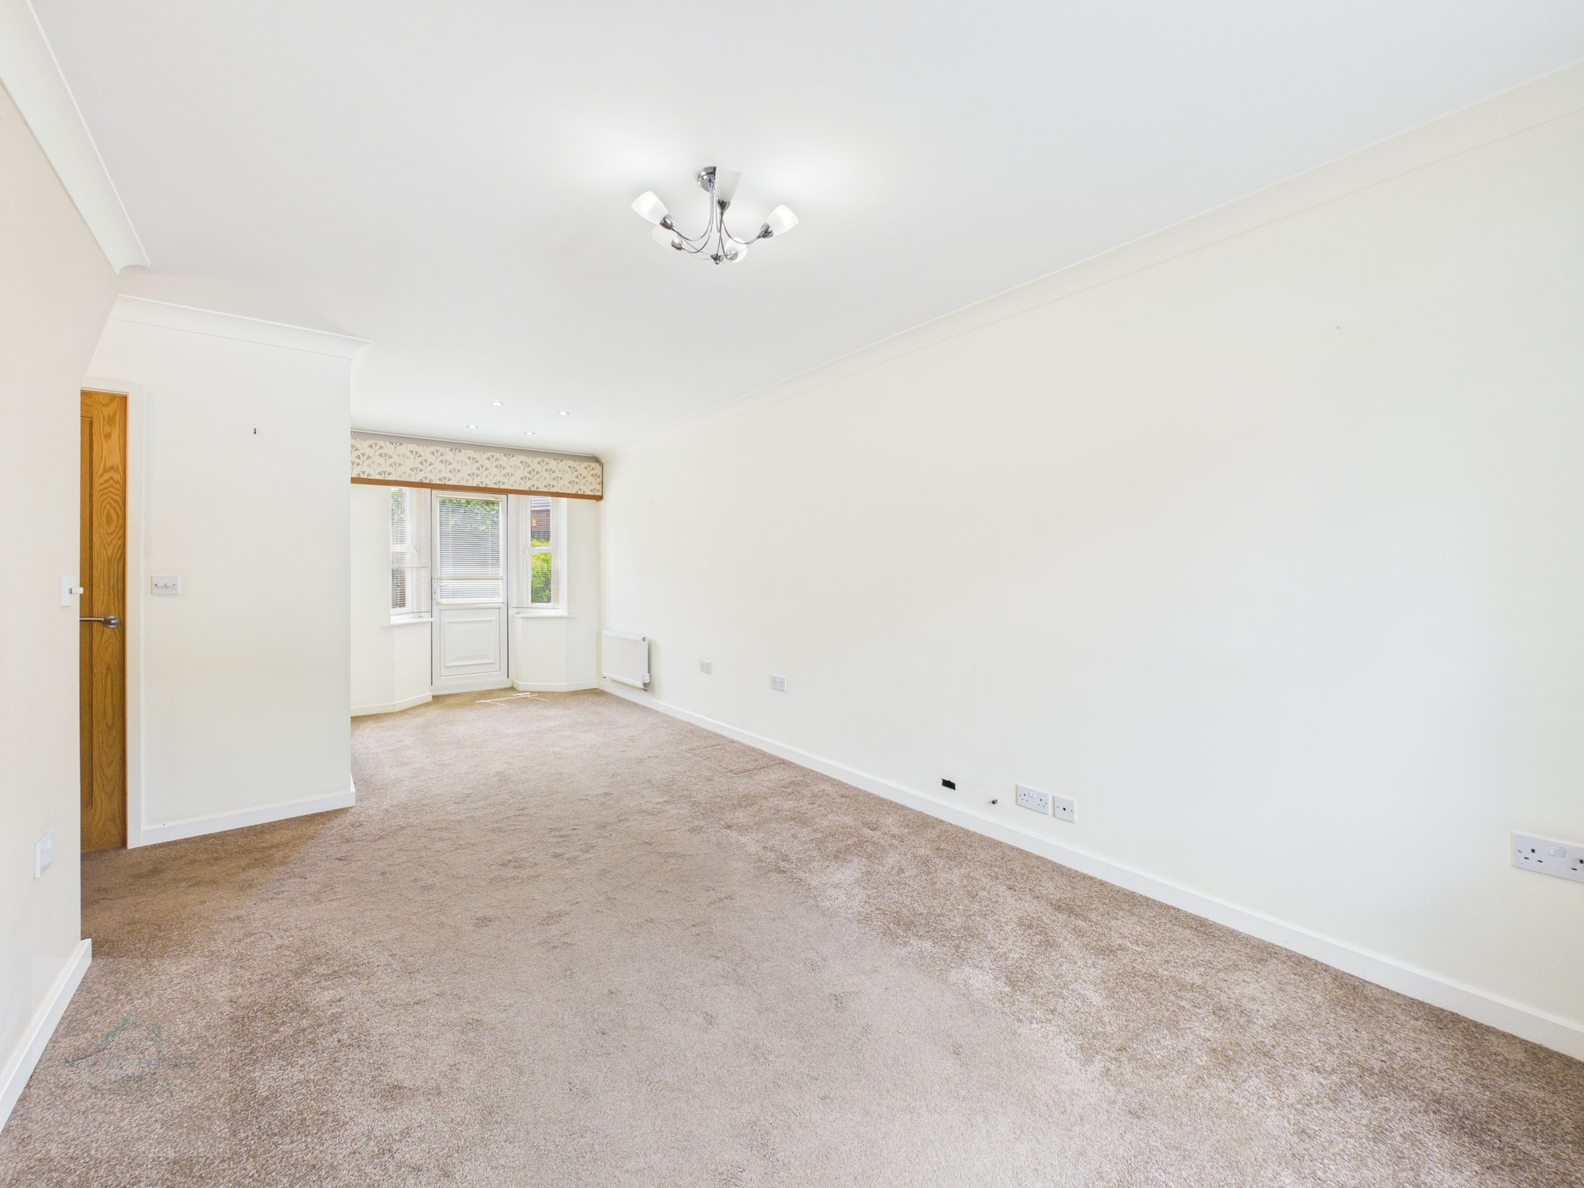
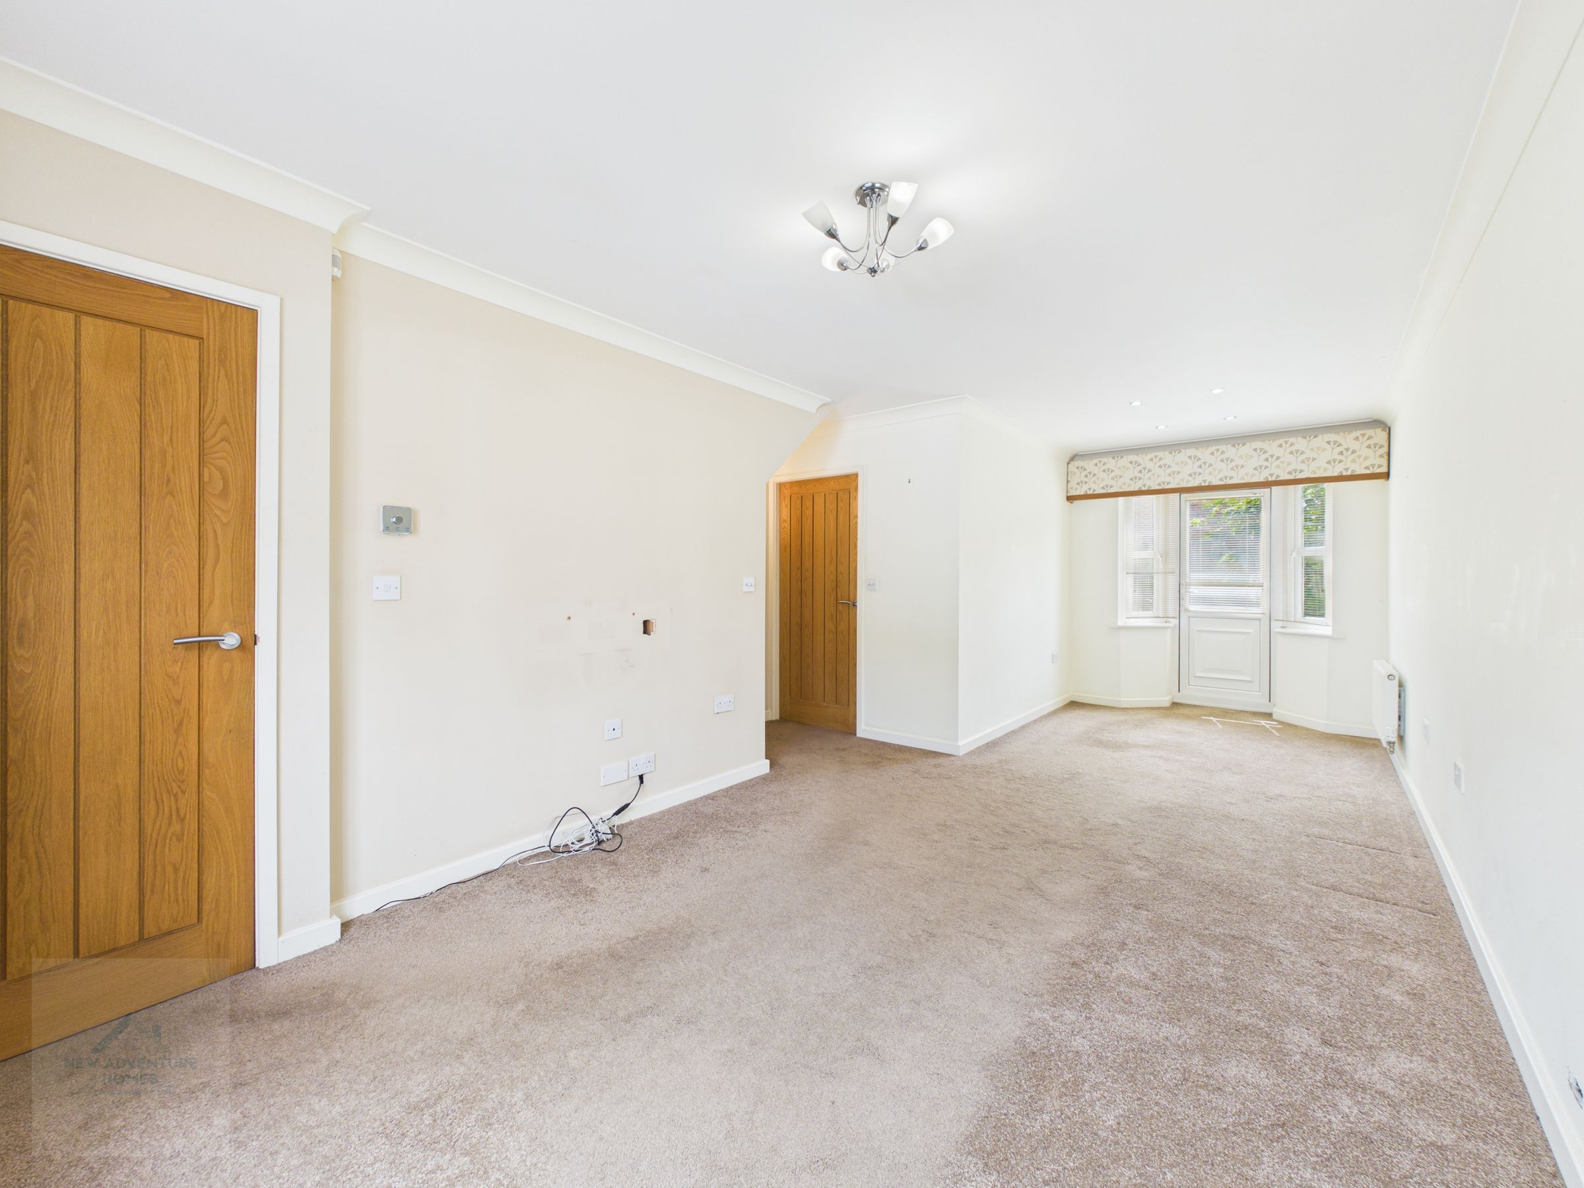
Open Plan Living / Dining Room
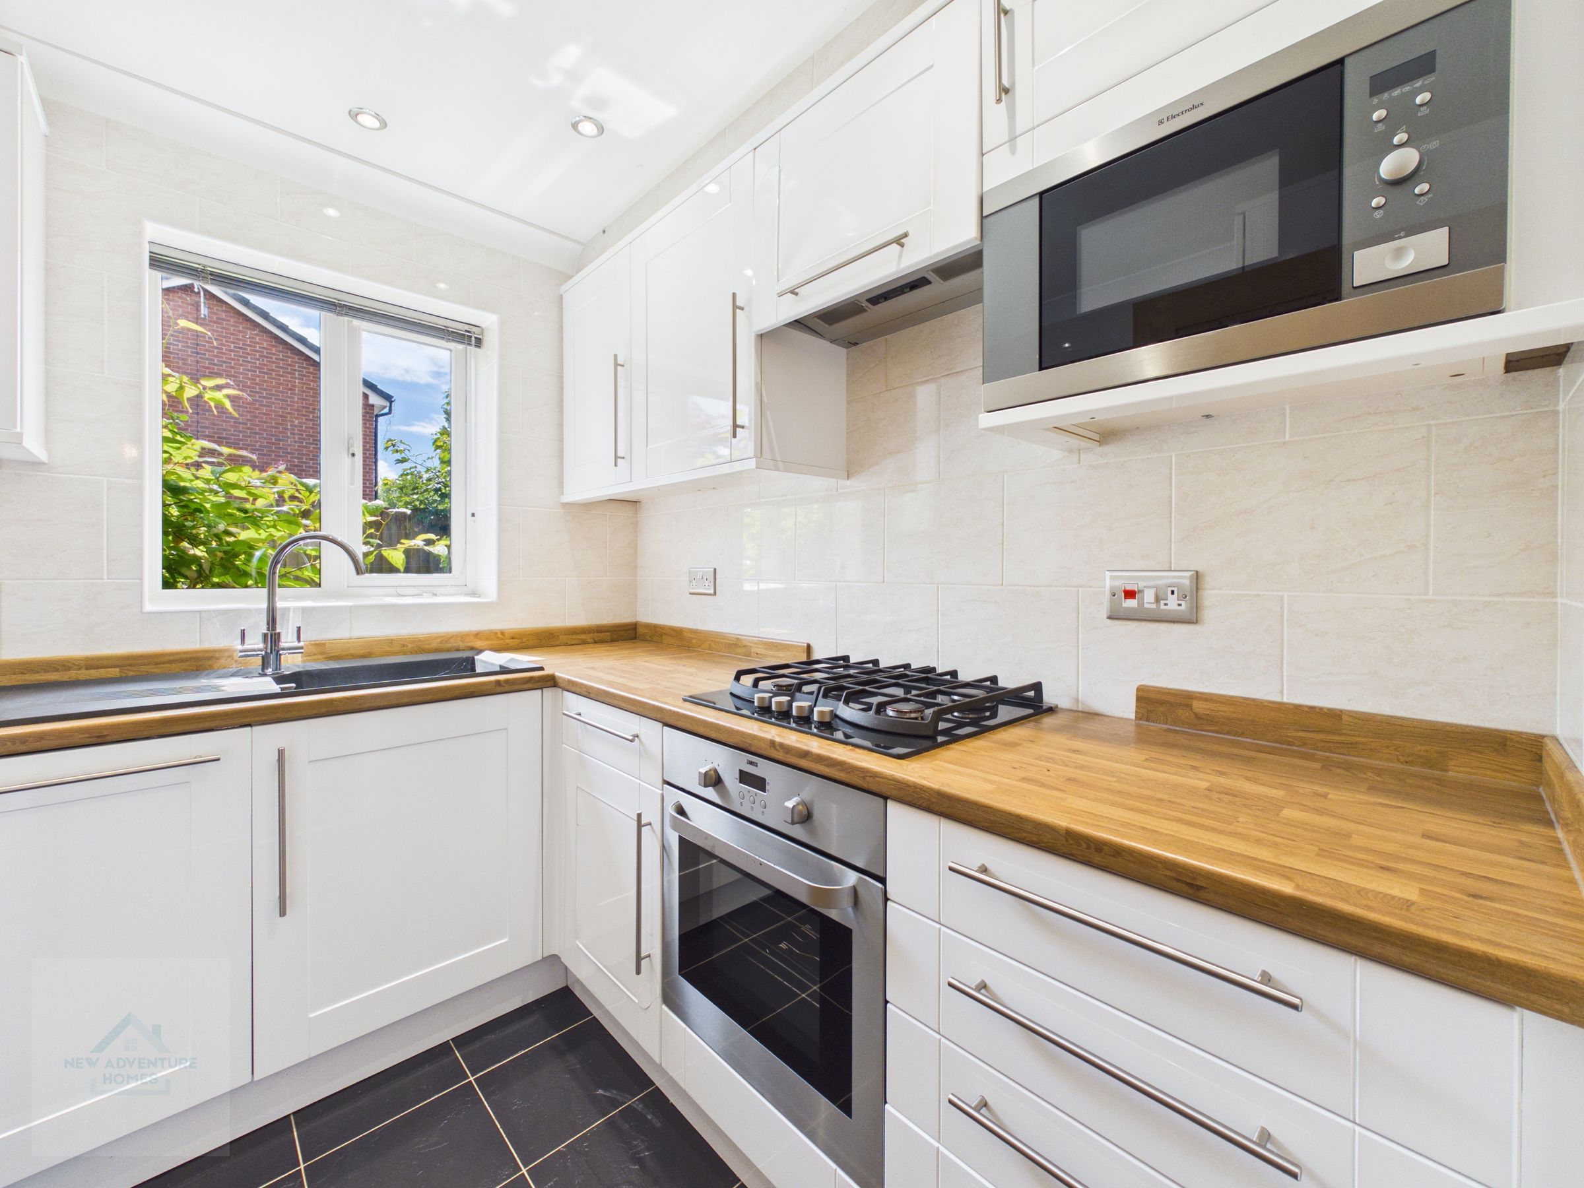
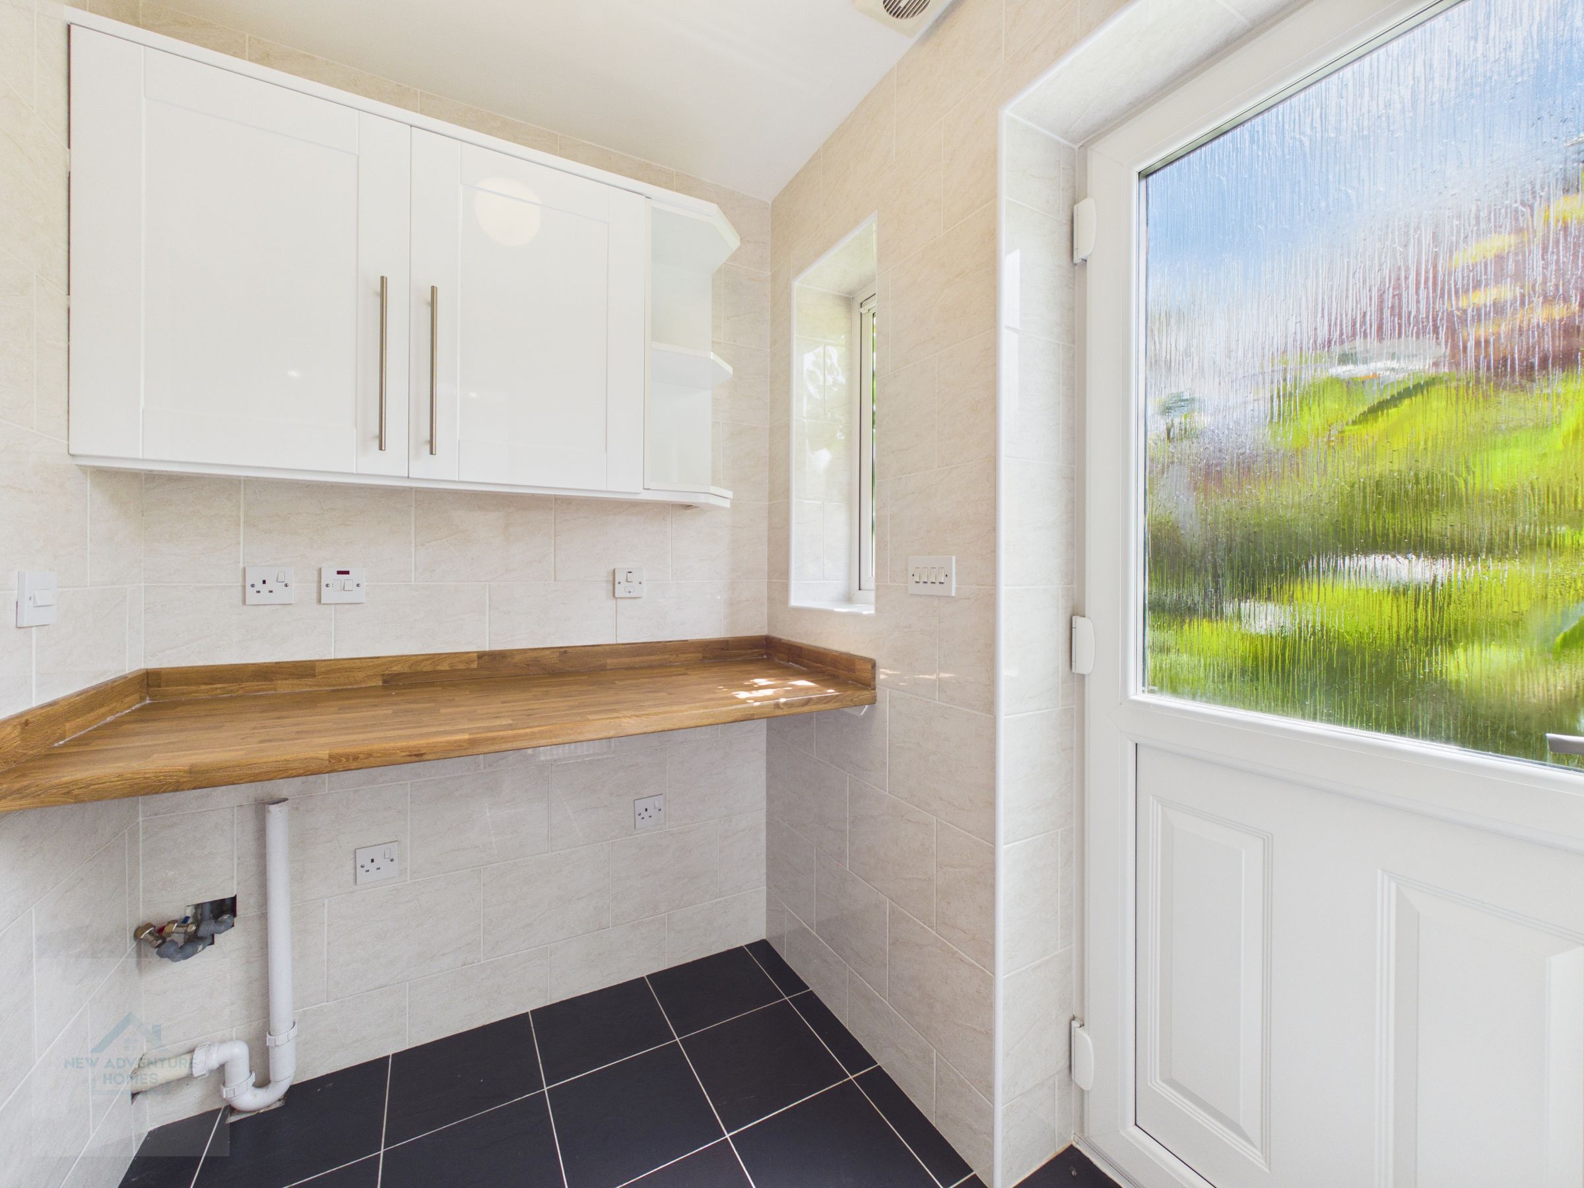
Modern Kitchen and Separate Utility
Blank Canvass for New Owners to Enhance
Excellent Transport Links
About this property
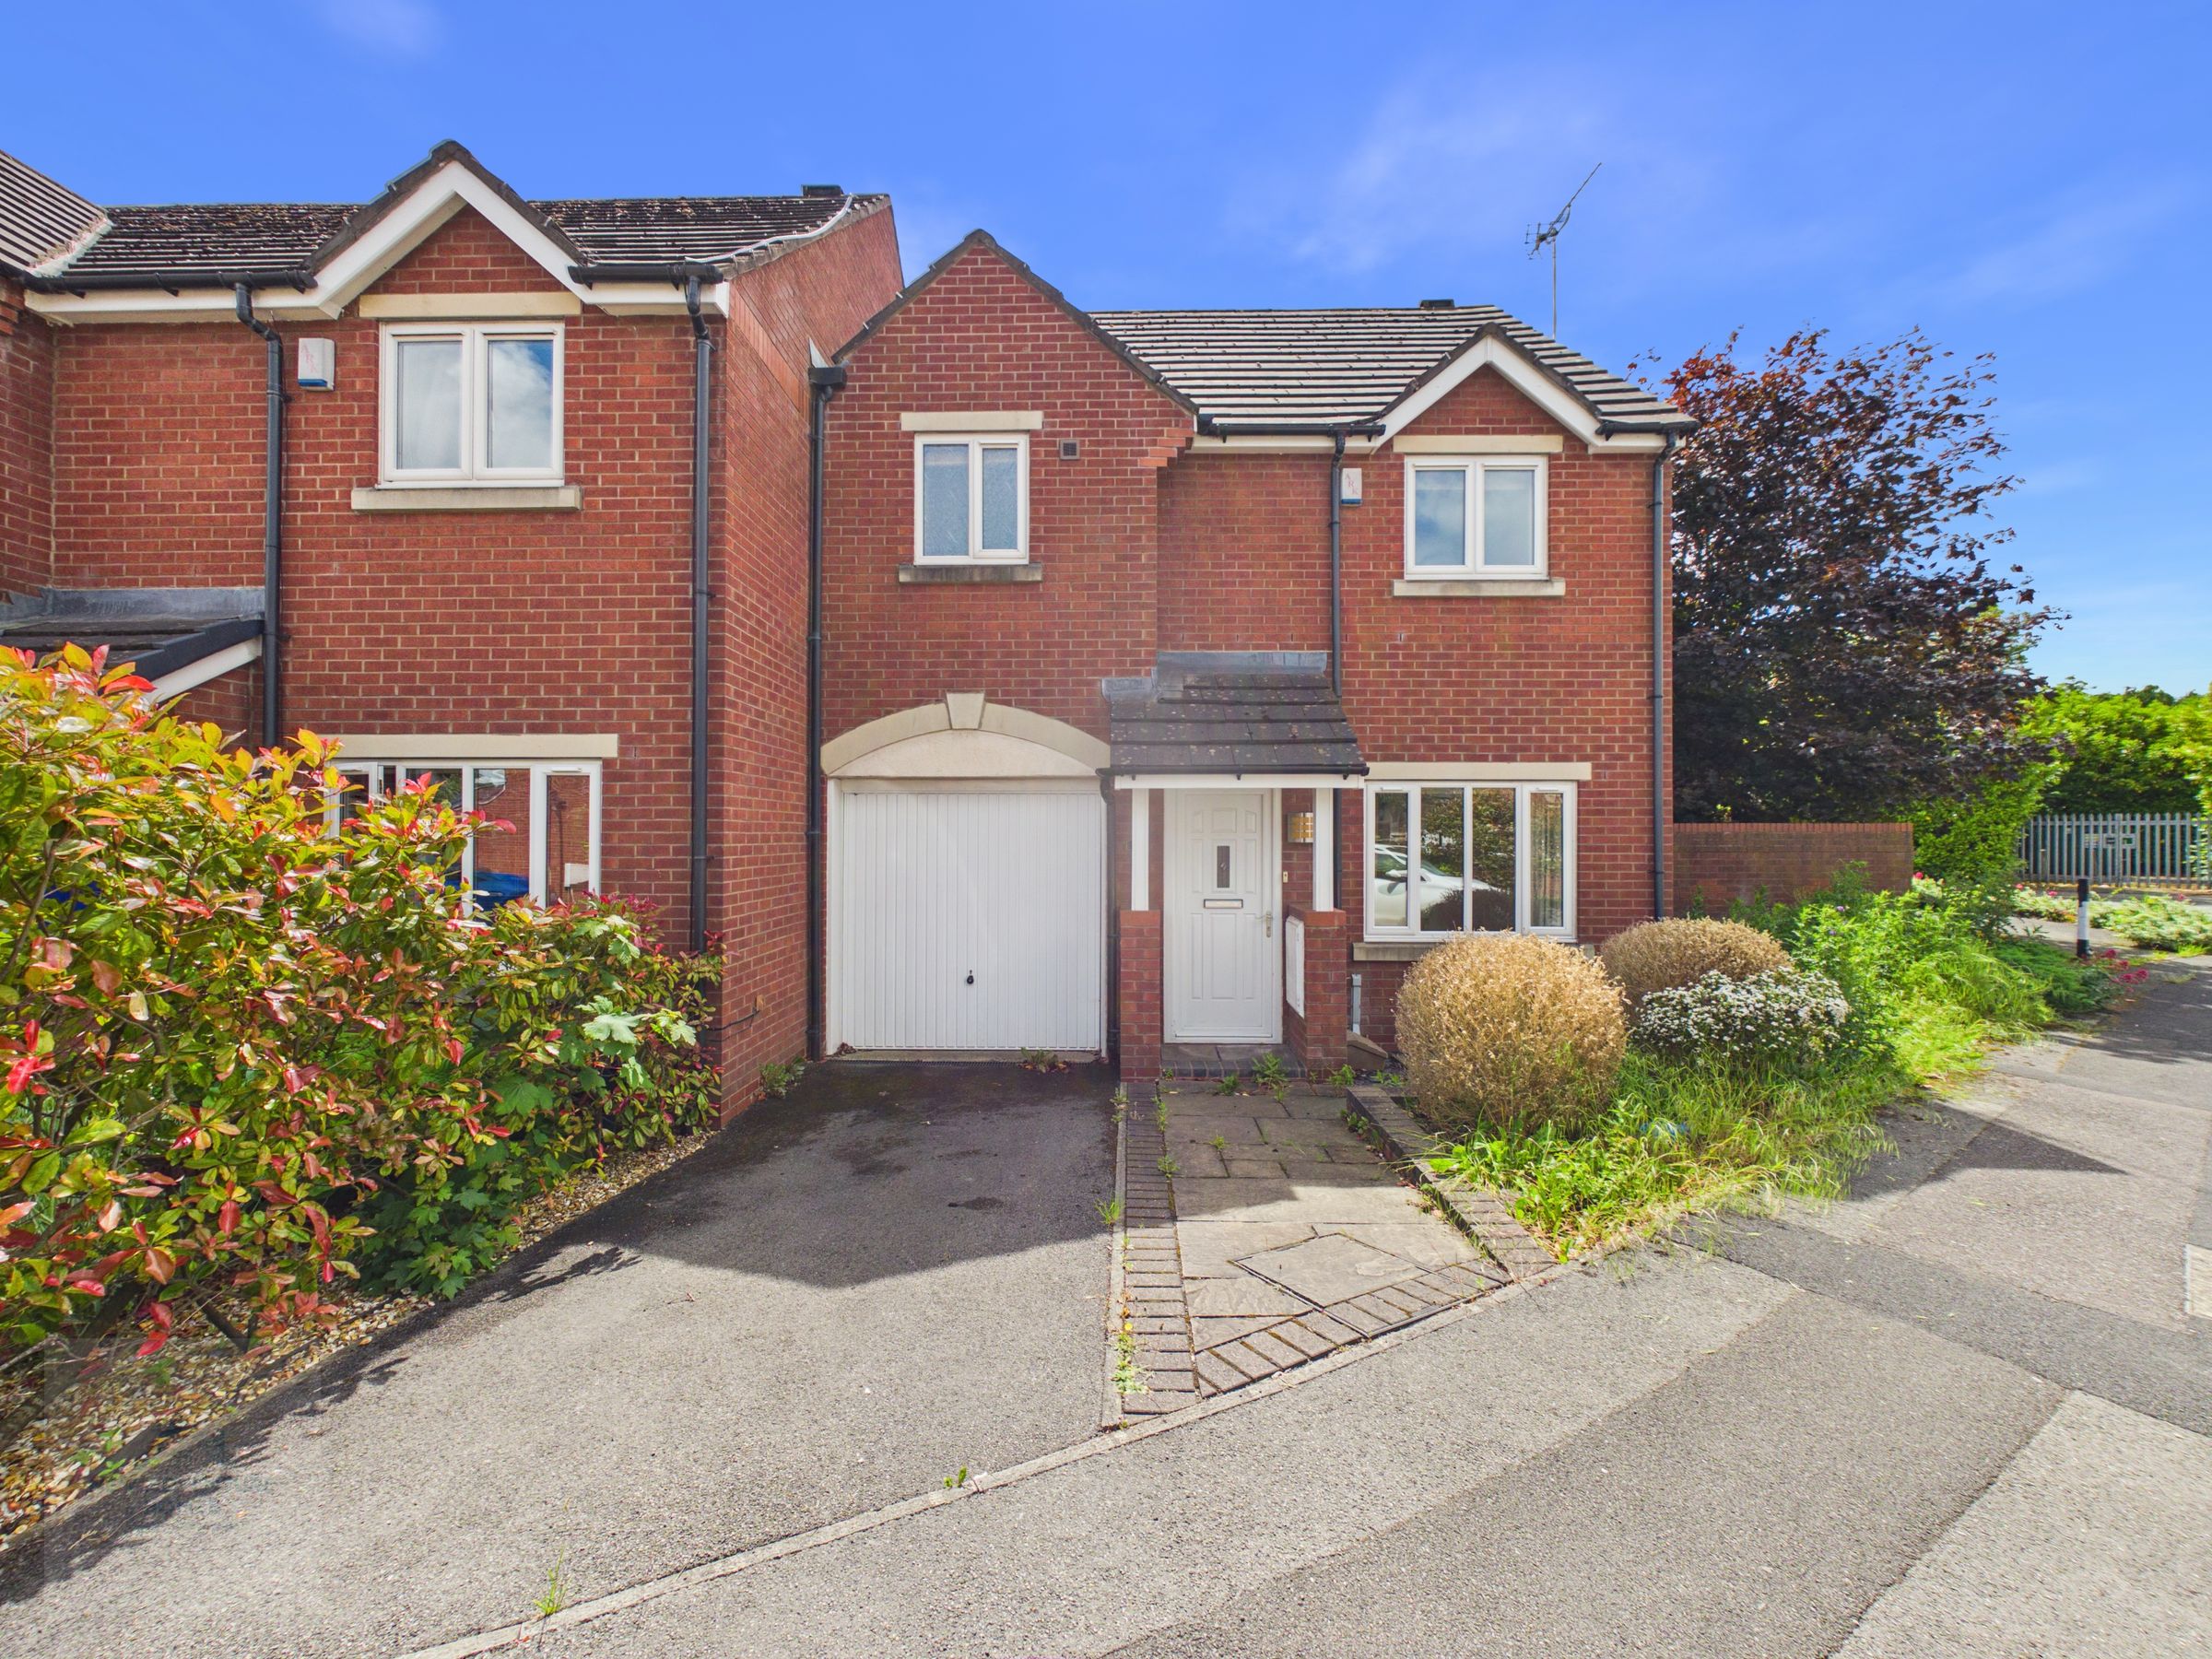
Set on an impressive corner plot, this three-bedroom semi-detached home offers spacious accommodation with excellent potential throughout. The ground floor features a welcoming hallway, a bright open-plan living and dining area with doors to the rear patio, a well-equipped kitchen with integrated appliances, a useful utility room, and a guest WC.
Upstairs, the master bedroom benefits from two built-in wardrobes and an en-suite, alongside a further double bedroom with fitted storage and a versatile third bedroom ideal as a child’s room or home office. A modern family bathroom with overhead shower and heated towel rail completes the first floor.
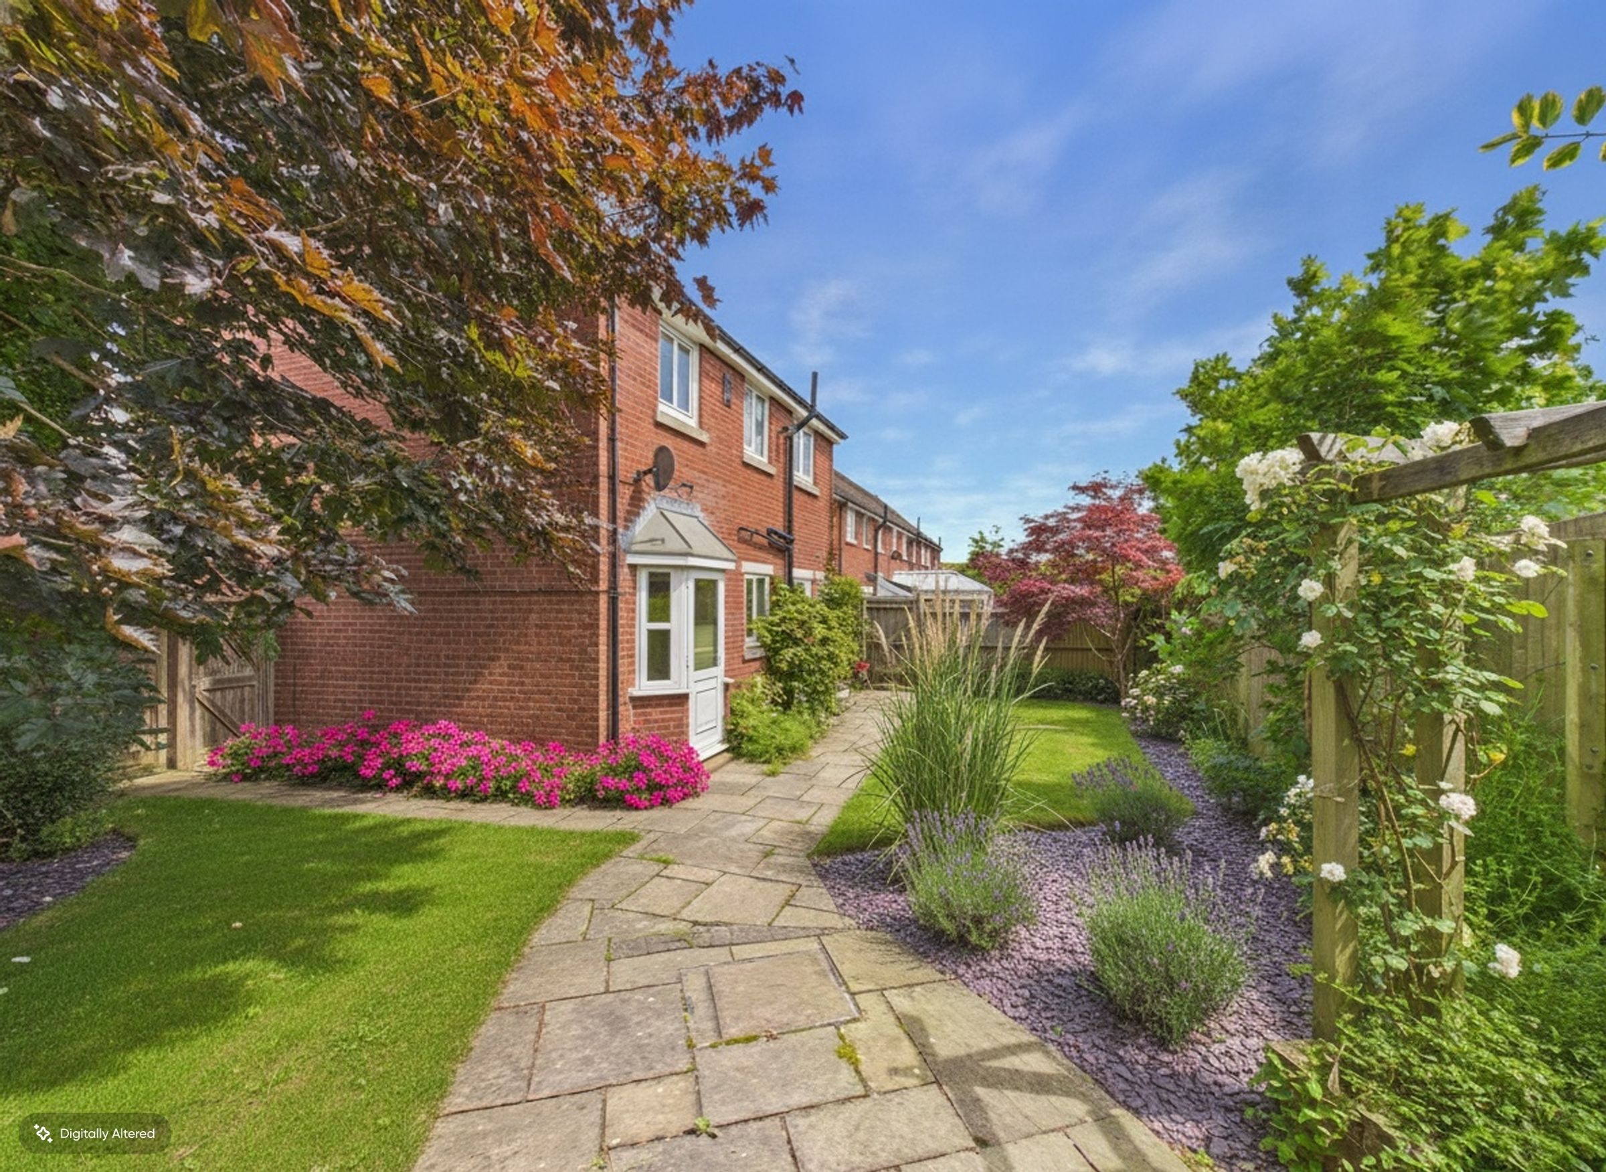
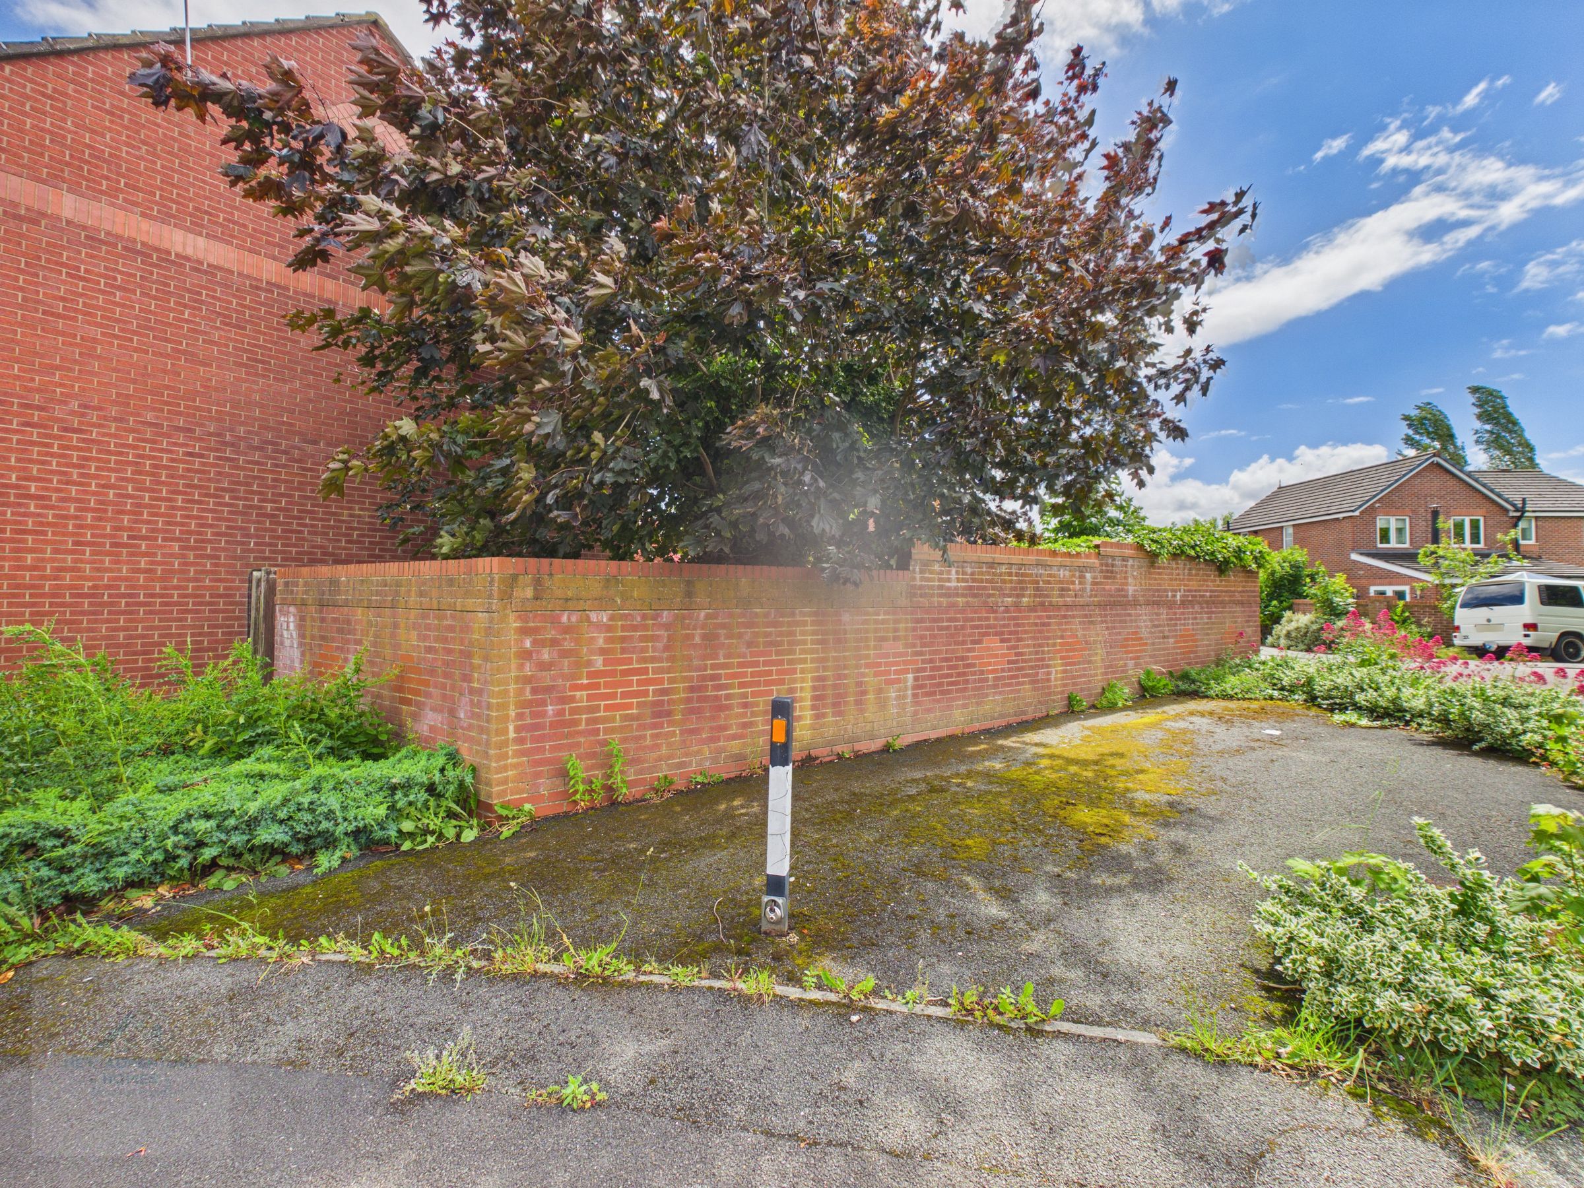
Outside, the property enjoys a generous rear garden ready for a green-fingered owner to transform, plus a front garden, driveway, garage with up-and-over door, and an additional parking space to the right of the property.
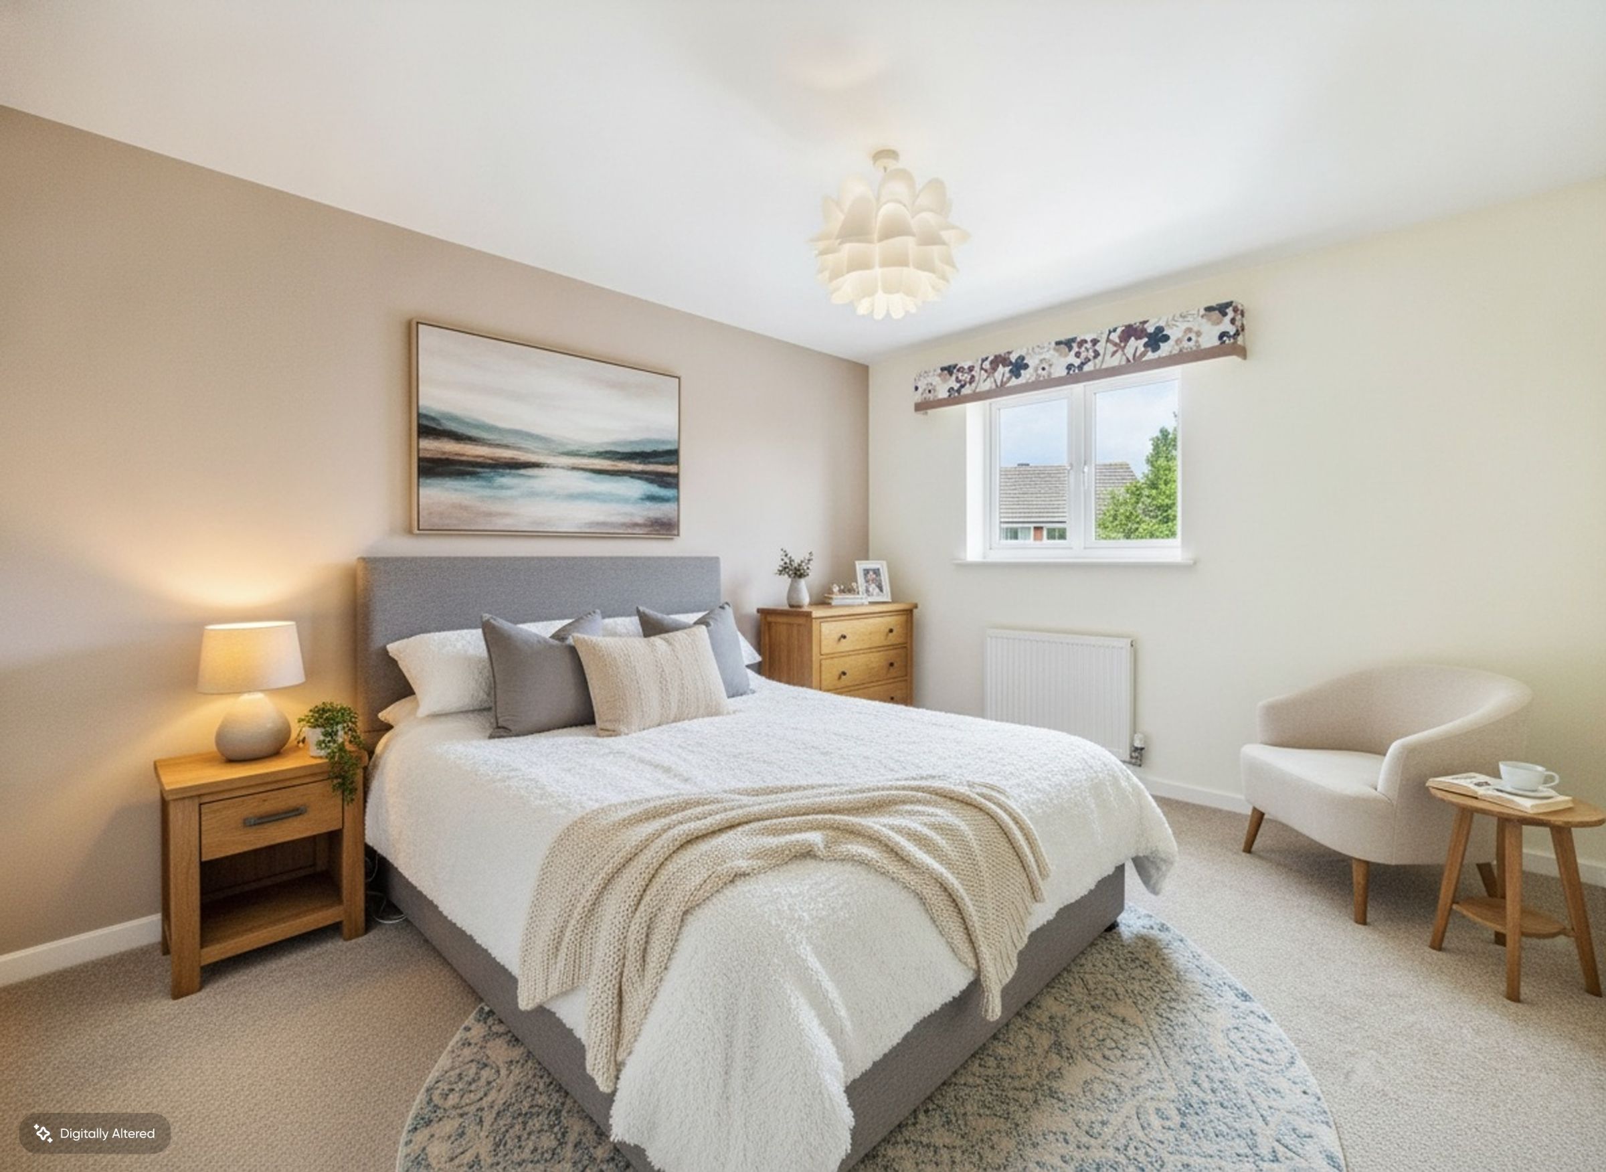
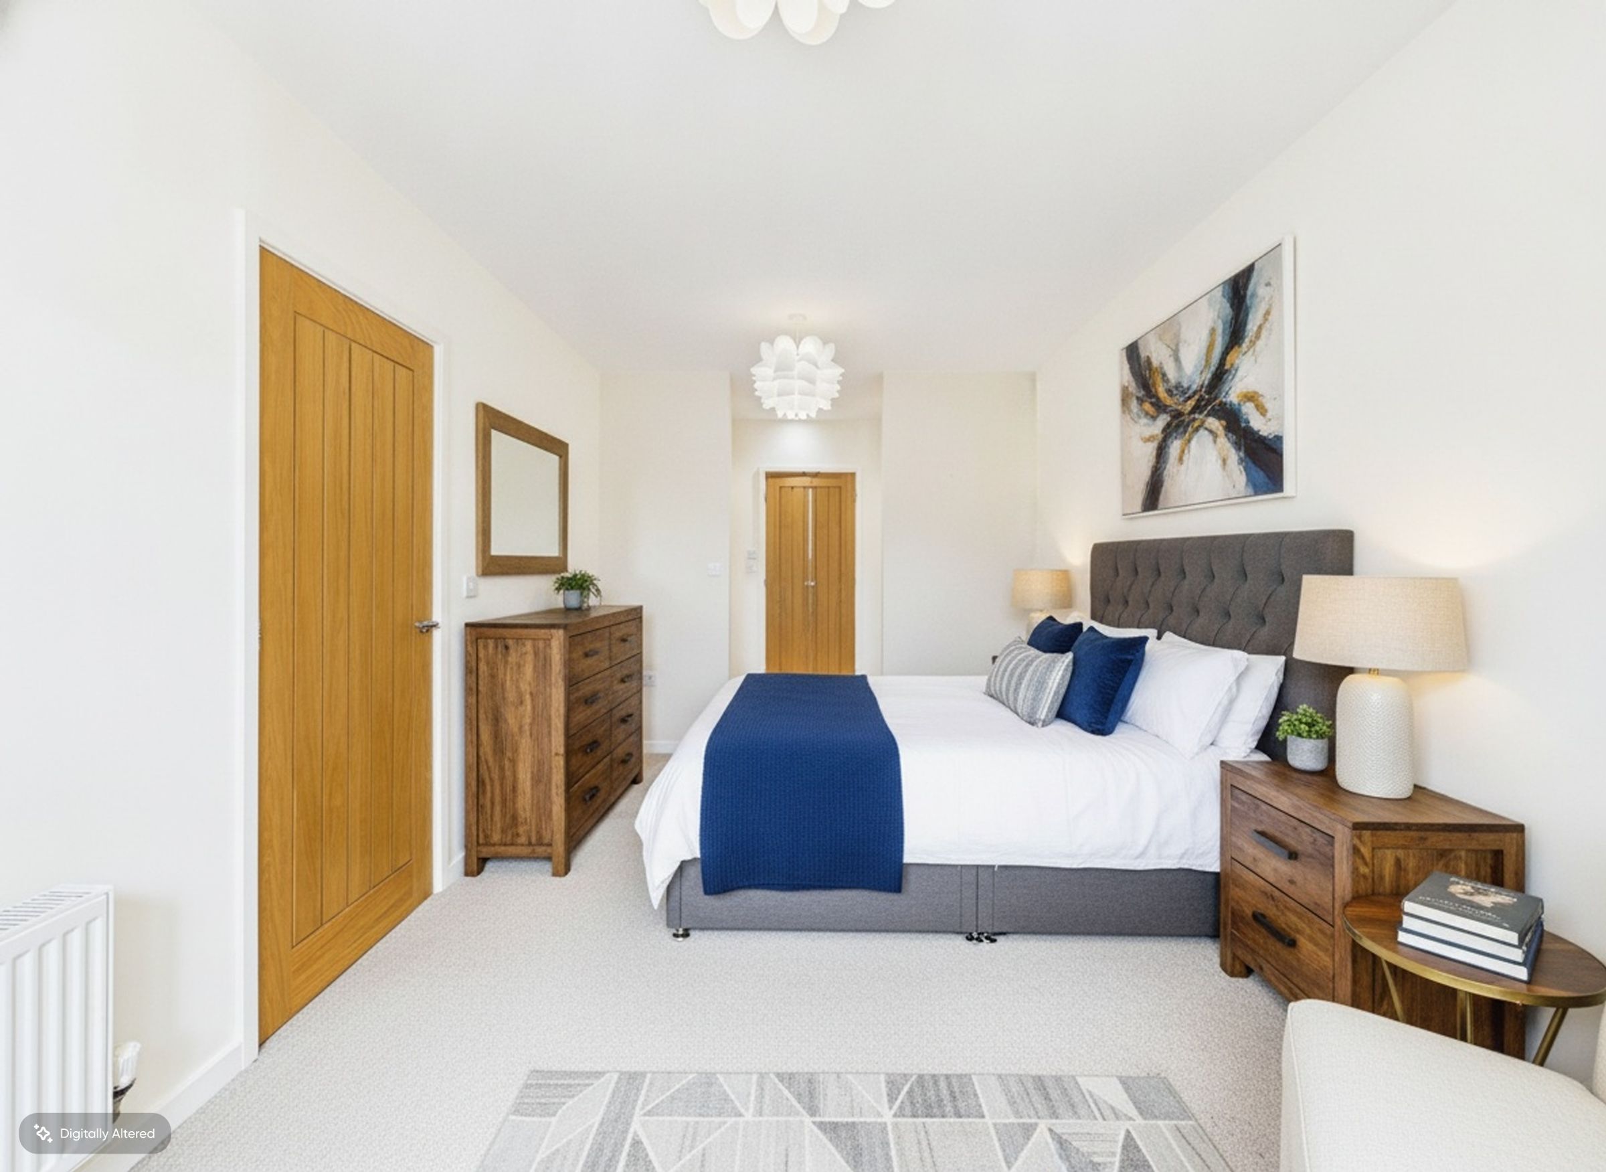
Located in popular Rudheath, the home is close to schools, shops, transport links, and Northwich town centre, offering convenience and strong local amenities. Digitally enhanced images included within the listing help showcase how the space can look when furnished.
Key details
Broadband: up to 10000mbps
Parking: Driveway
883ft2 floor area
2702ft2 plot size
Leasehold
Council tax band C
Local authority: Cheshire West & Chester
Additional information
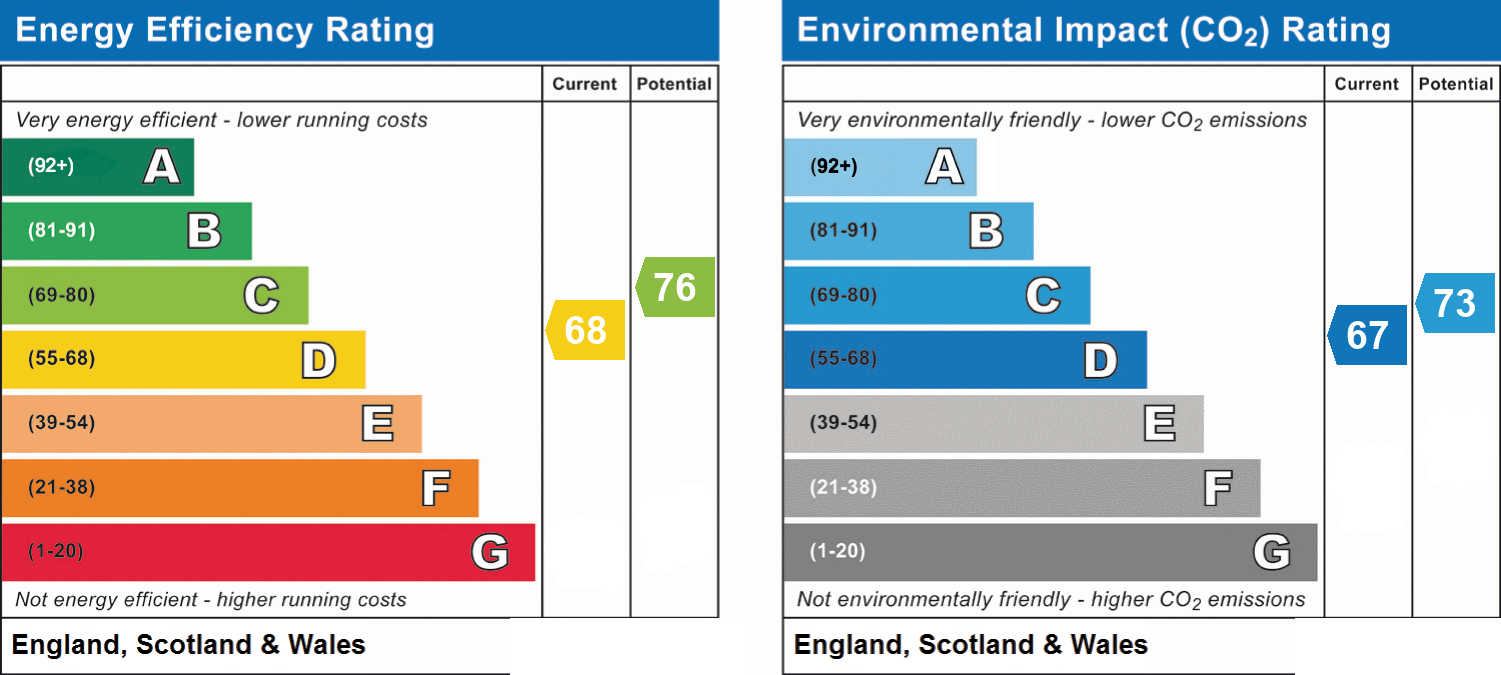
- Energy efficiency (current)
- D (68)
- Energy efficiency (potential)
- C (76)
- Environmental impact (current)
- D (67)
- Environmental impact (potential)
- C (73)
Near the property
Location
Rooms and dimensions
Entrance Hallway
5' 8" x 3' 2" (1.72m x 0.96m)
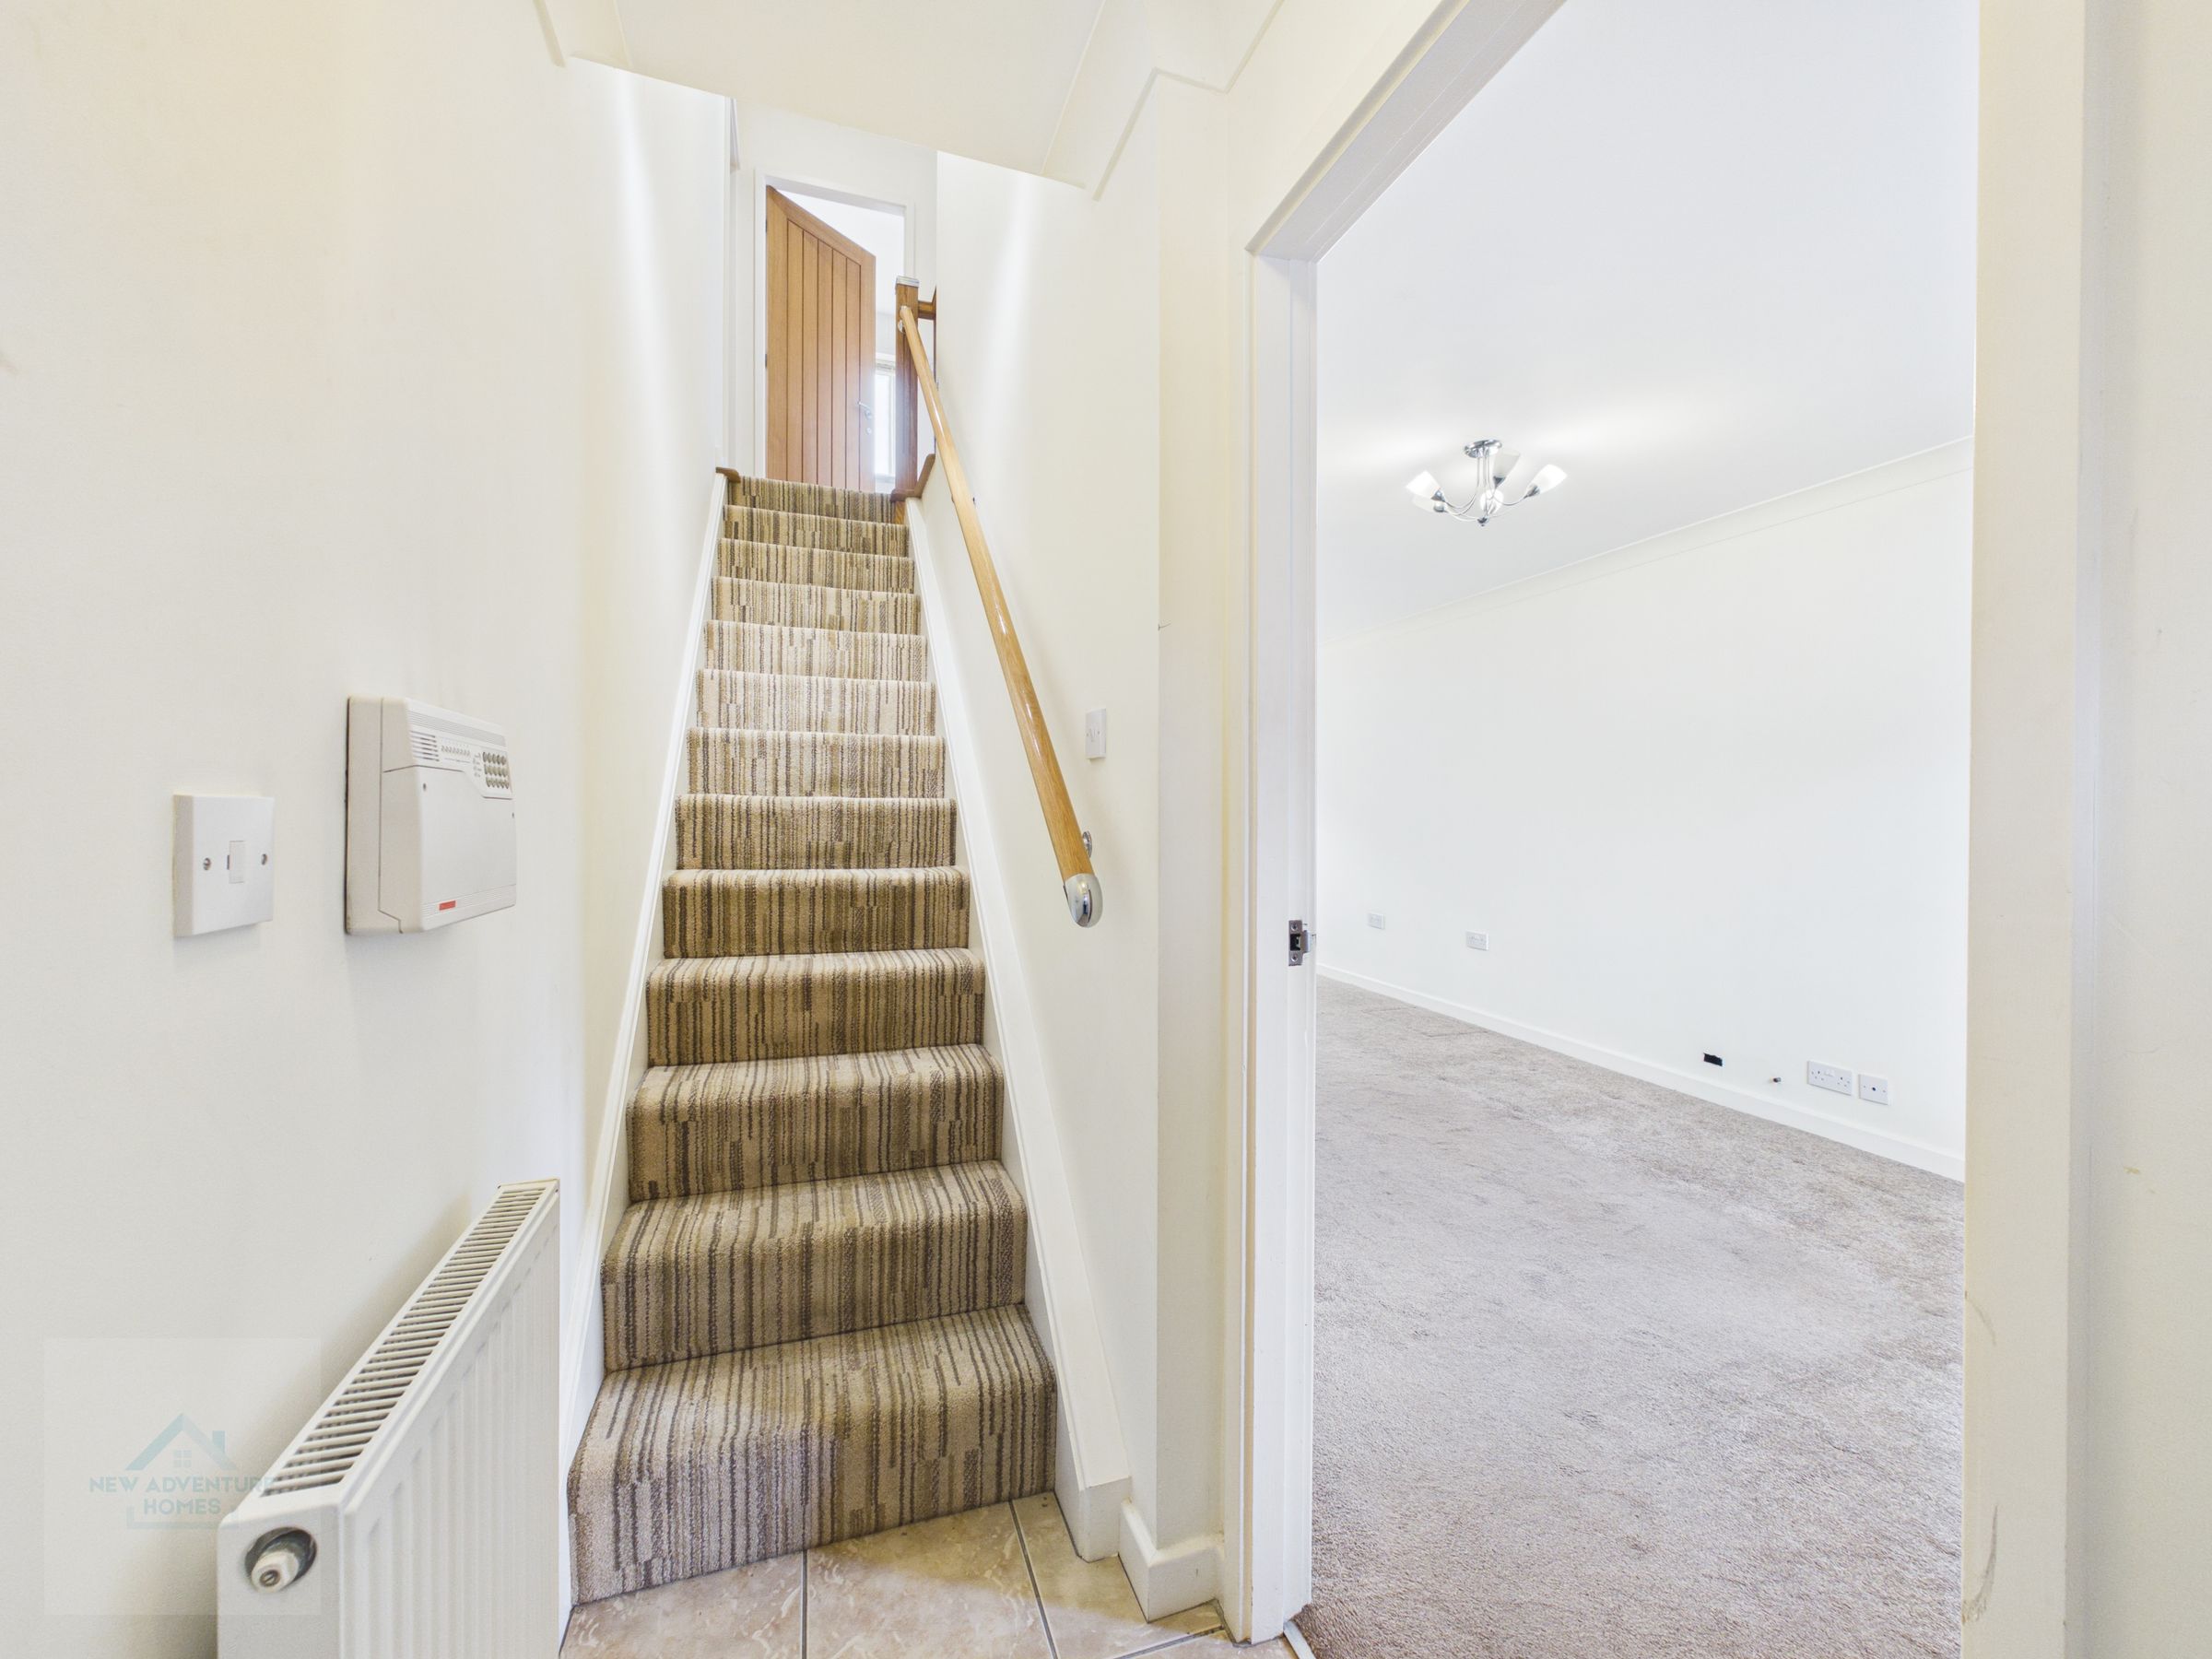
Bright and neatly presented, the entrance hallway features tiled flooring and a striped carpeted staircase with a wooden handrail leading to the first floor. A radiator and alarm panel are positioned along one wall, while a doorway opens into the main living area.
Open Plan Living / Dining
22' 6" x 7' 3" (6.87m x 2.22m)
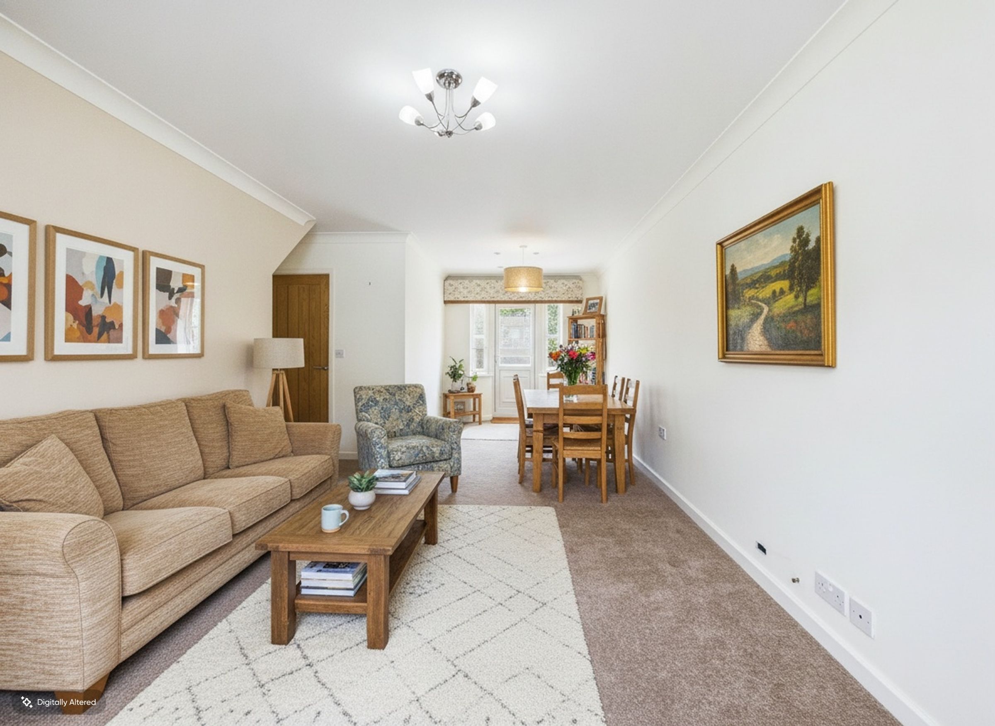
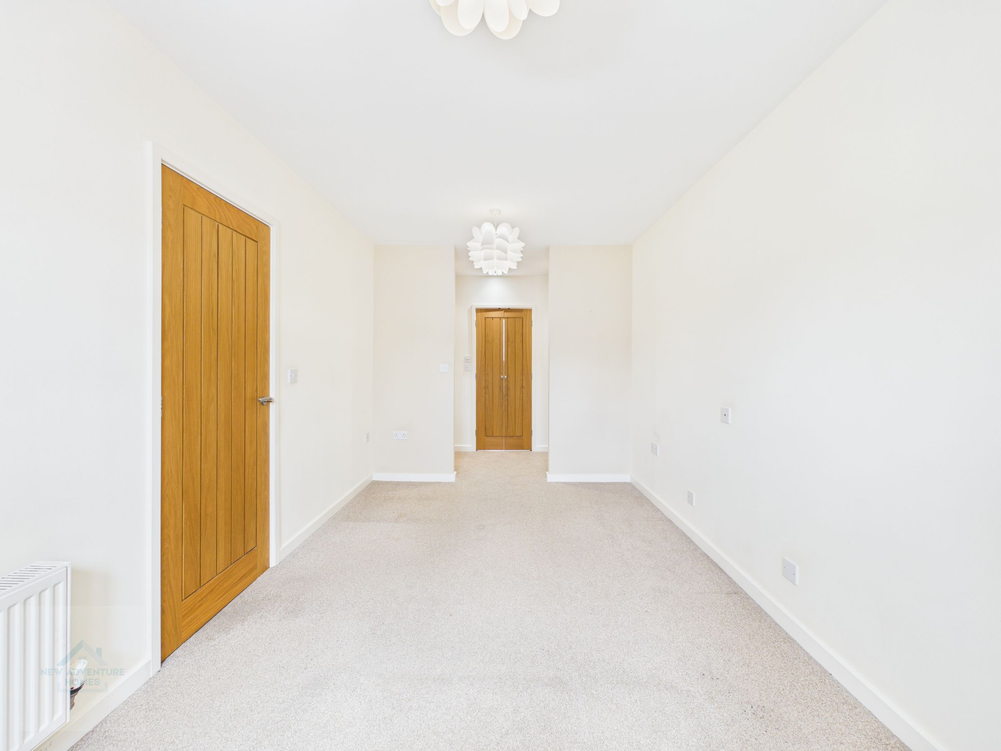
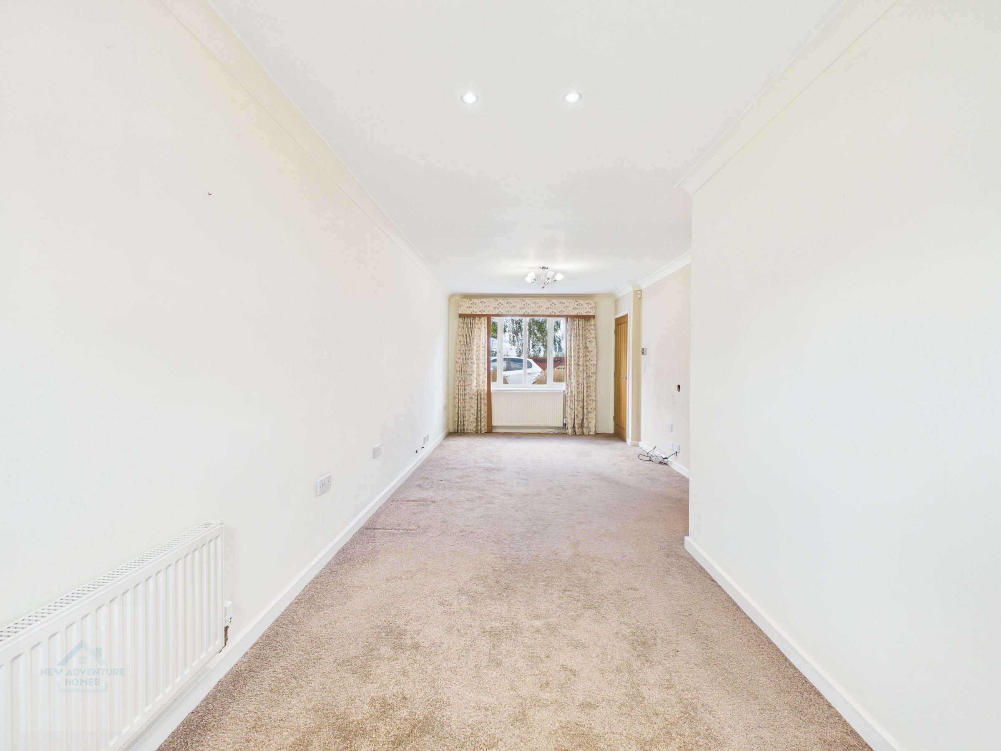
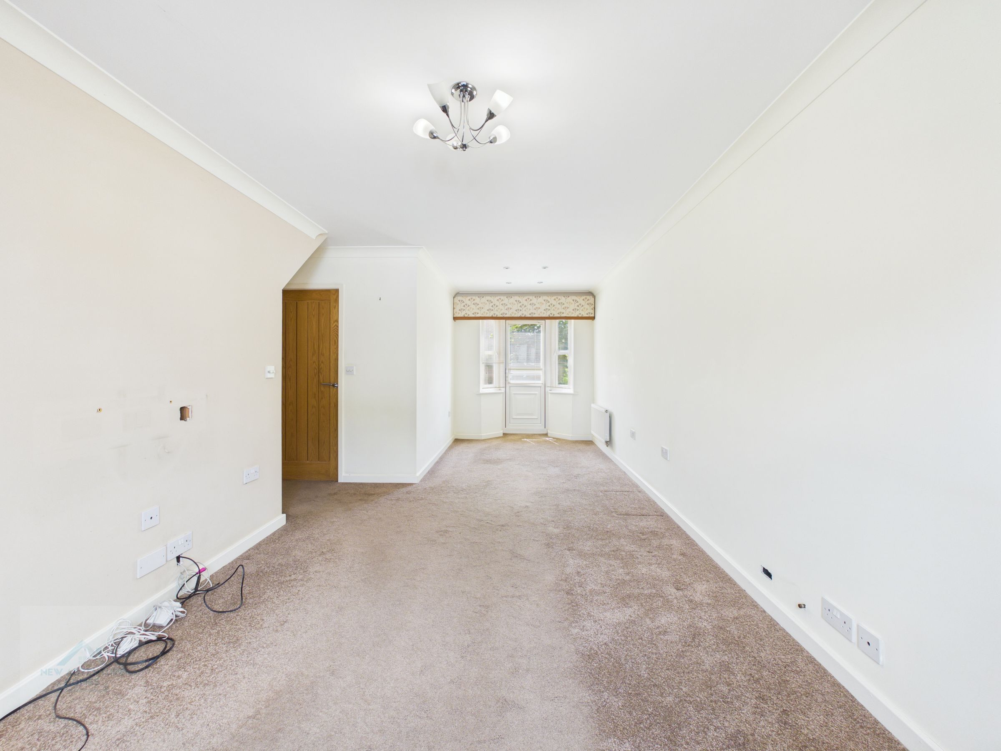
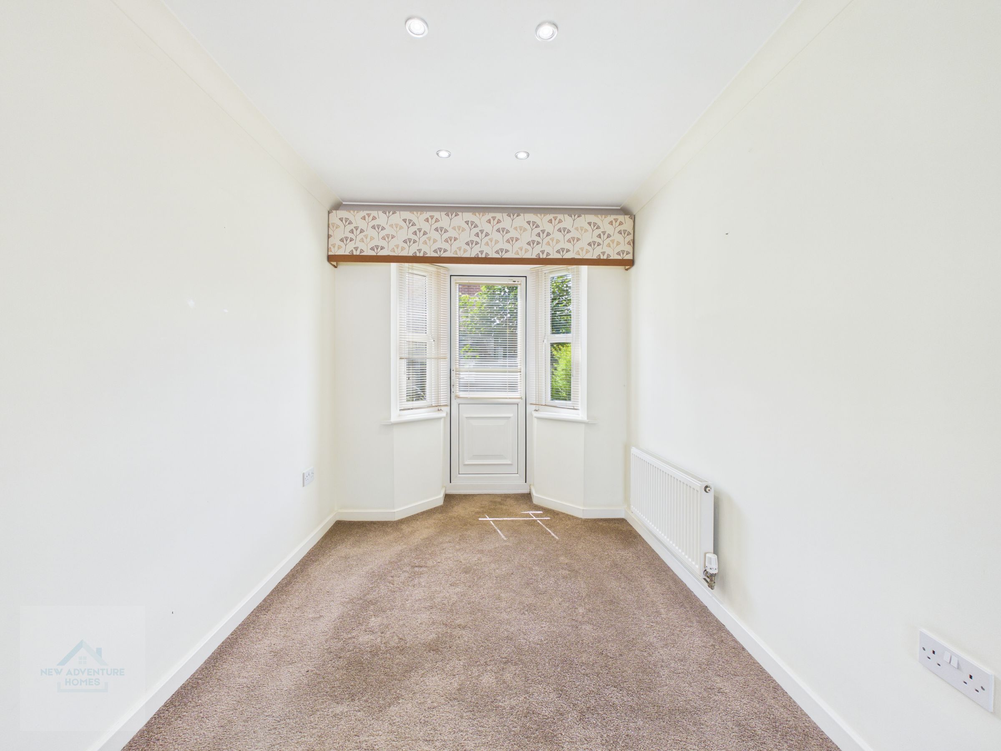
A generous open-plan living and dining space offering flexibility to suit a range of layouts and uses. The area benefits from excellent natural light through a bay-style rear door and windows, which open onto the patio and garden. Neutral walls and simple finishes provide a blank canvas for personalisation, allowing buyers to create their own style and atmosphere. A practical and inviting space ideal for both everyday living and entertaining.
Kitchen
7' 10" x 7' 8" (2.39m x 2.34m)
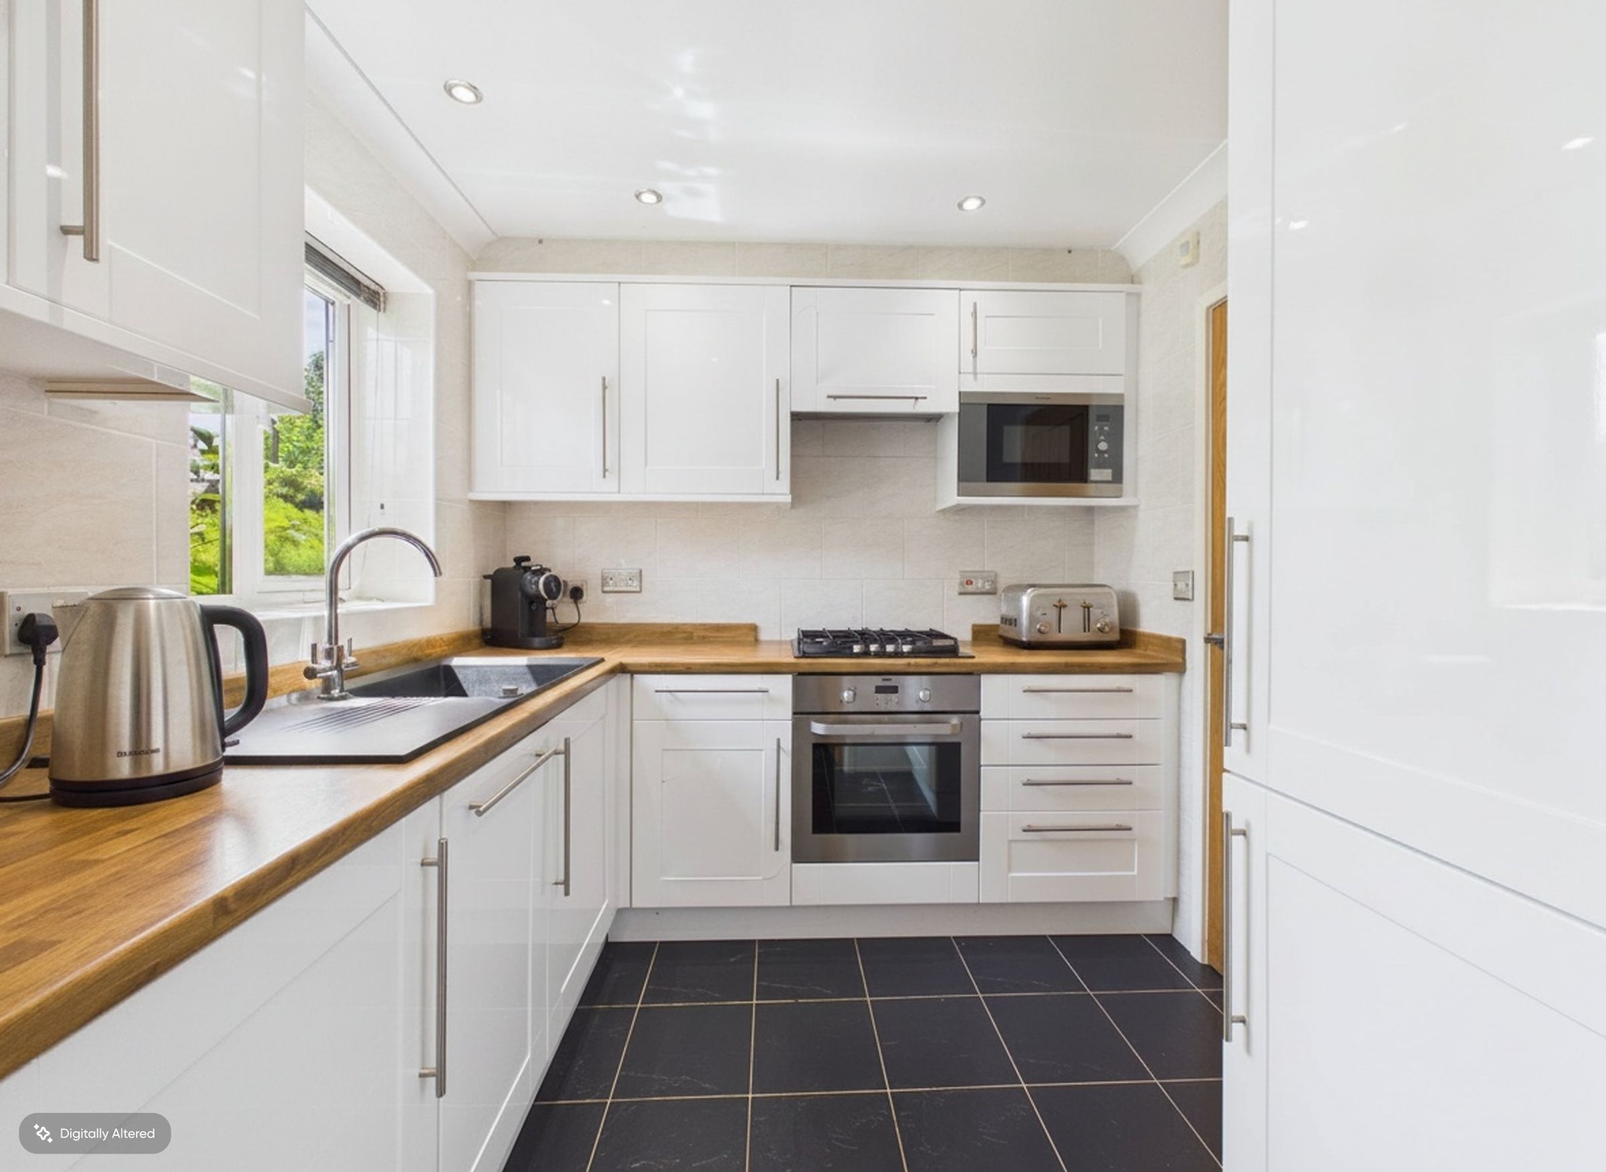
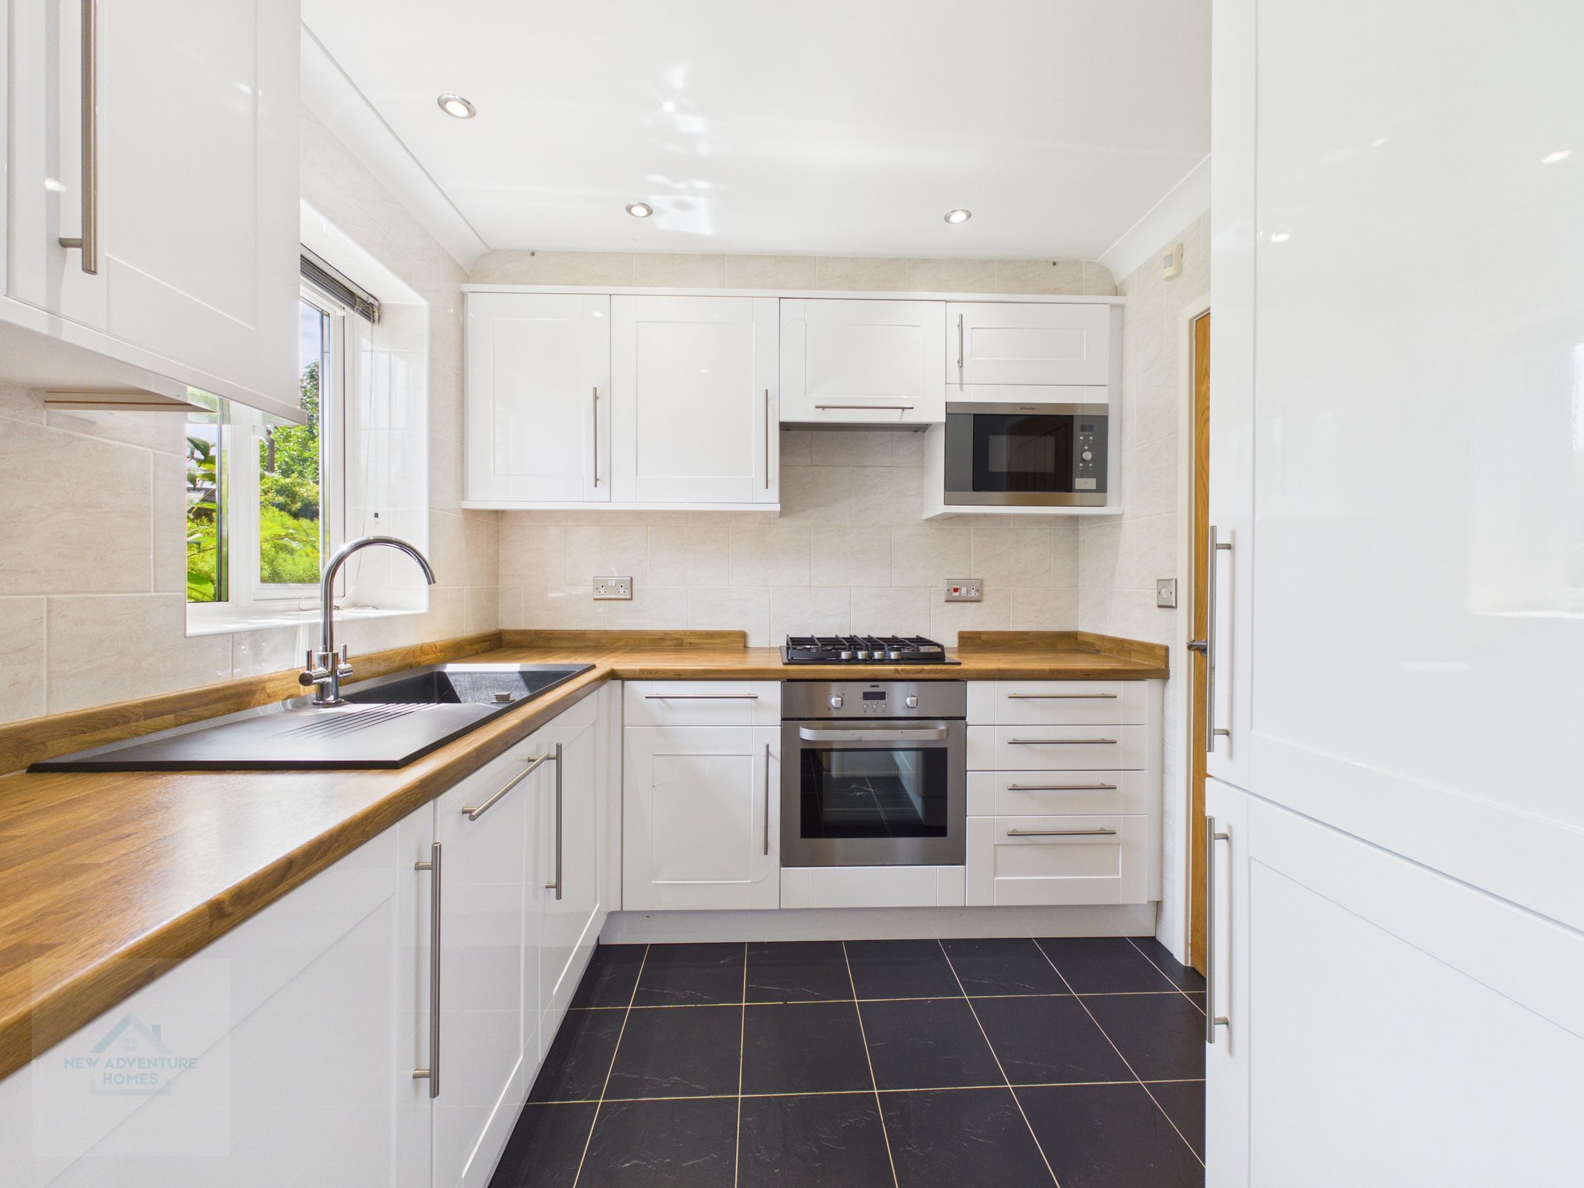
A well-appointed kitchen fitted with a range of modern units and integrated appliances including a fridge freezer, cooker, hob, and microwave. The layout offers excellent workspace with wood-effect surfaces and tiled splashbacks, complemented by a window overlooking the garden that brings in plenty of natural light. Practical and stylish, this kitchen provides everything needed for everyday cooking and entertaining.
Utility Room
6' 0" x 4' 7" (1.82m x 1.40m)
A practical utility space with fitted wall units and worktop, providing room for laundry appliances and additional storage. The rear door opens directly to the garden, offering convenient outdoor access. Neutral finishes and tiled flooring make this a functional area ideal for everyday household tasks.
Wc
6' 0" x 2' 8" (1.83m x 0.81m)
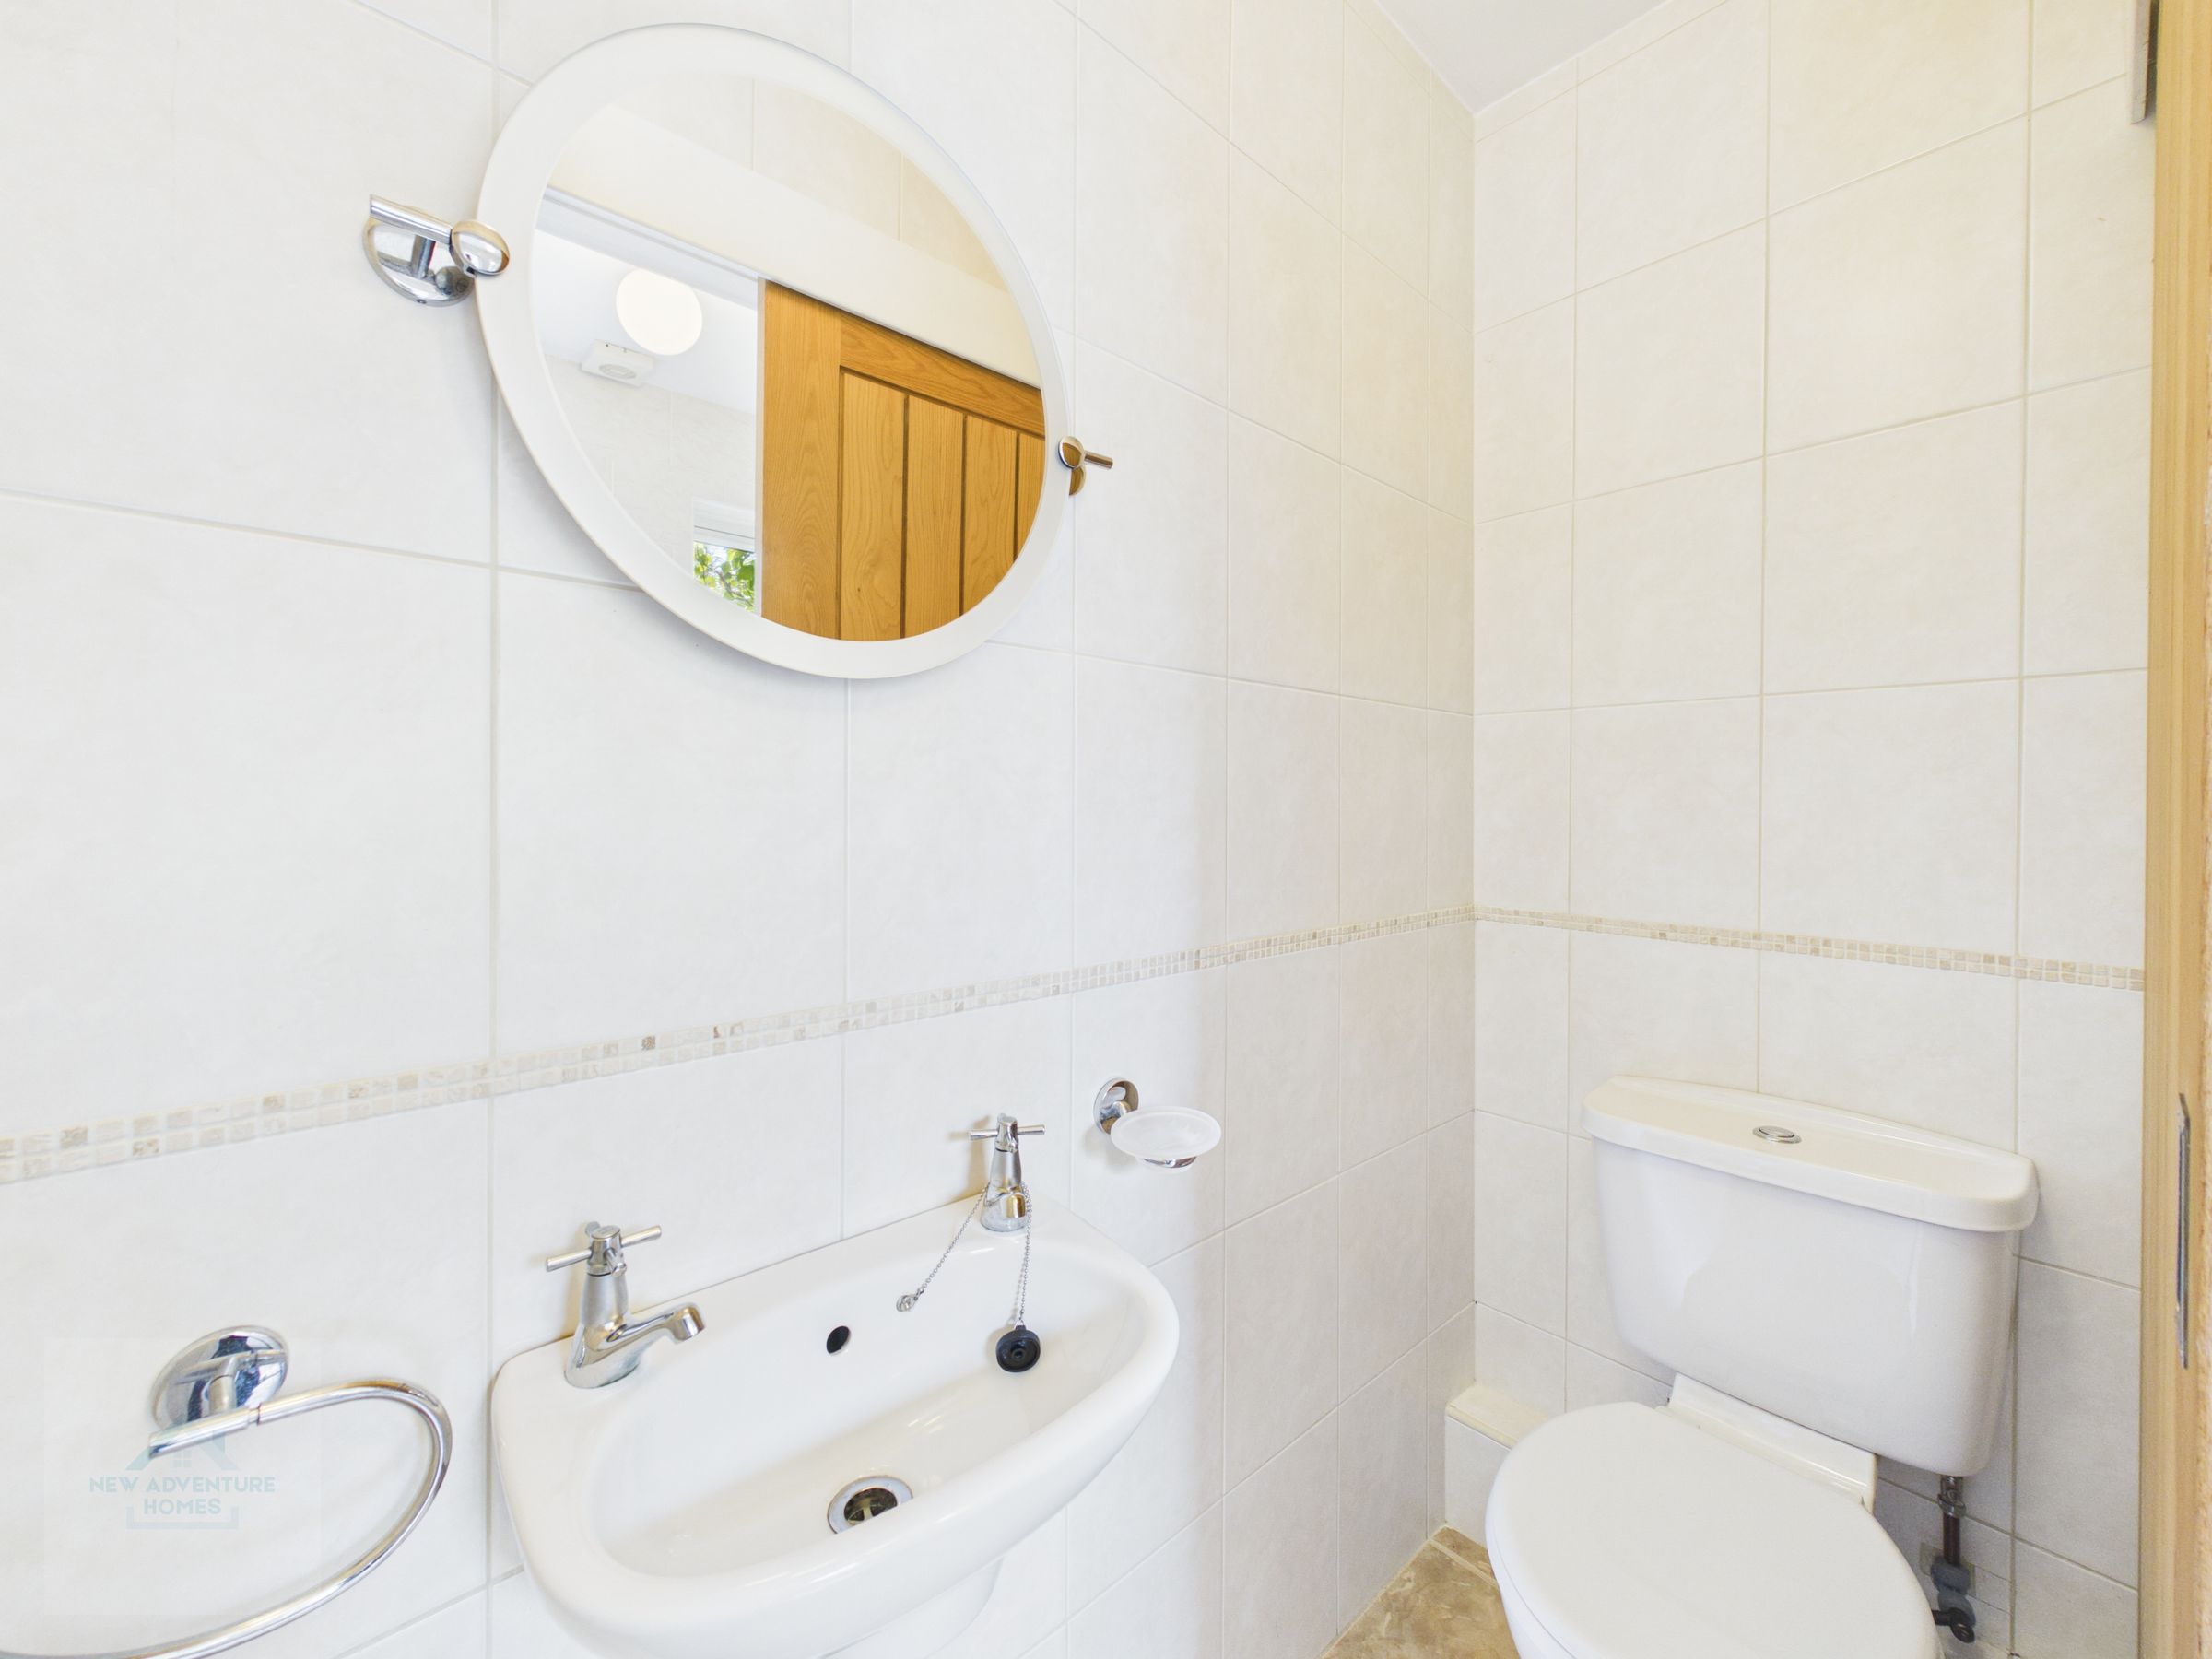
A compact and convenient cloakroom, ideal for guests. Finished with tiled walls and fitted with a modern suite comprising a low-level WC and wash basin with chrome fittings. A round mirror adds a touch of style, while the neutral design keeps the space bright and practical.
Master Bedroom
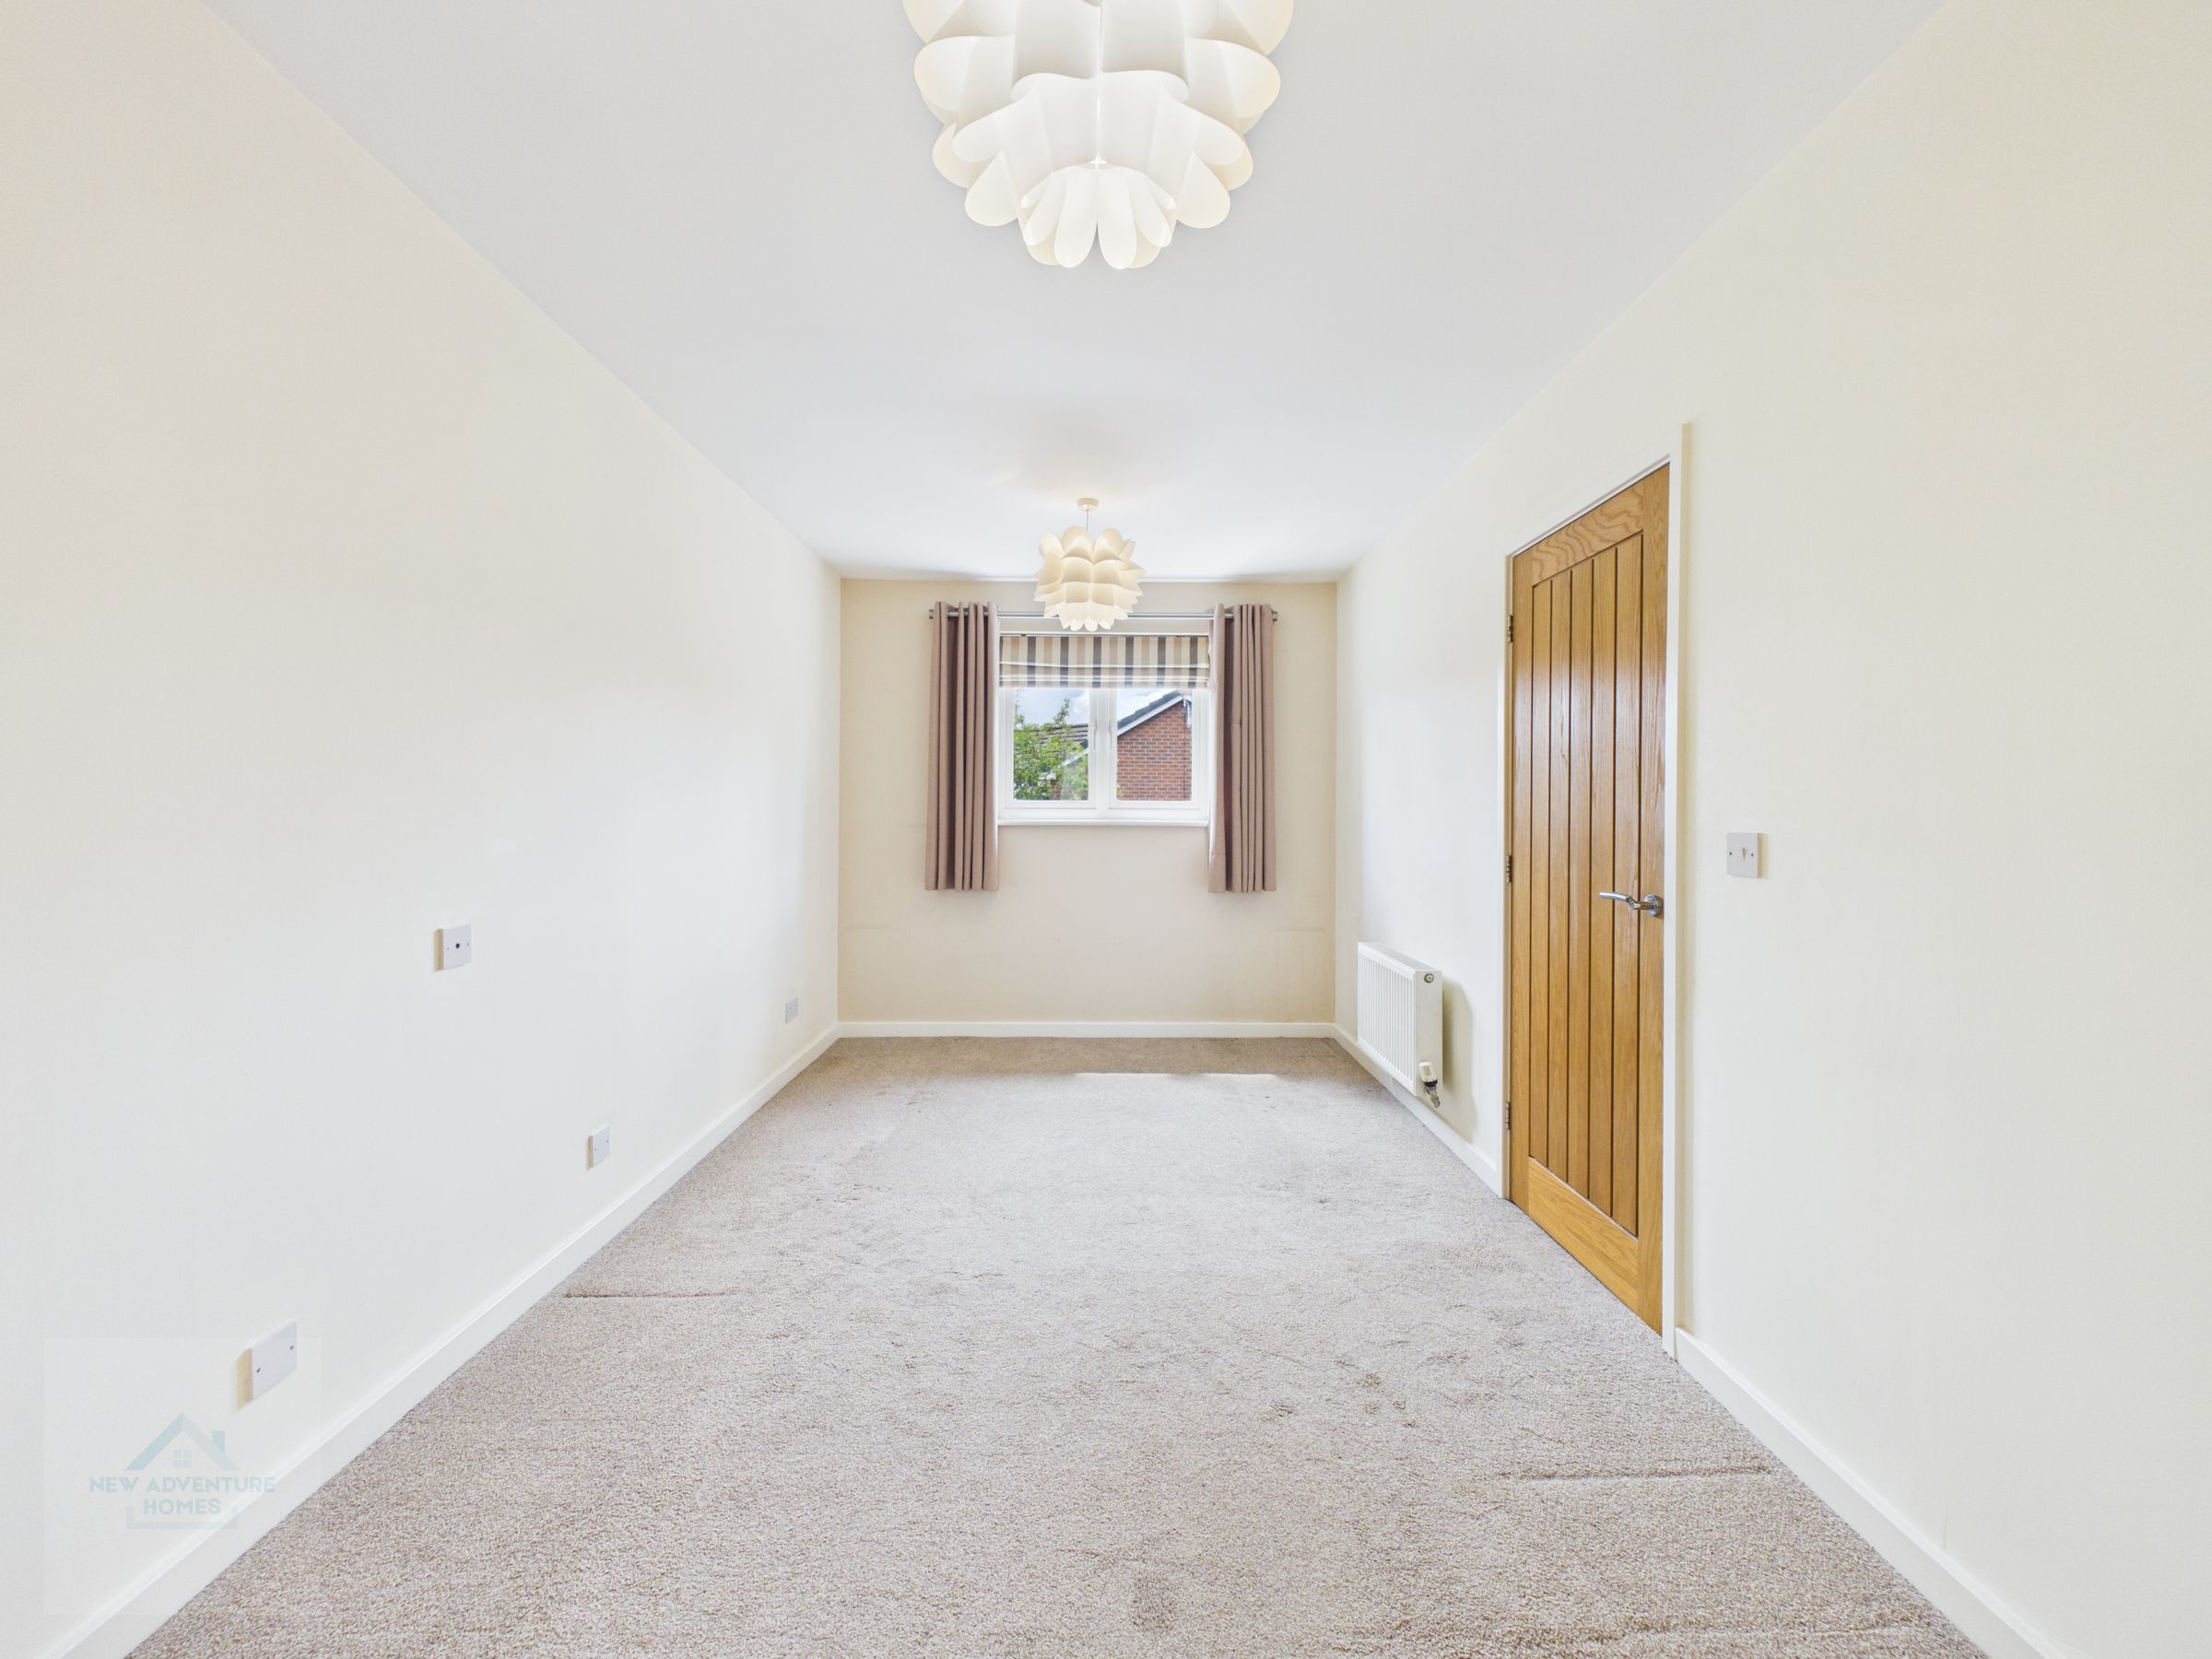
19' 5" x 8' 8" (5.93m x 2.63m)
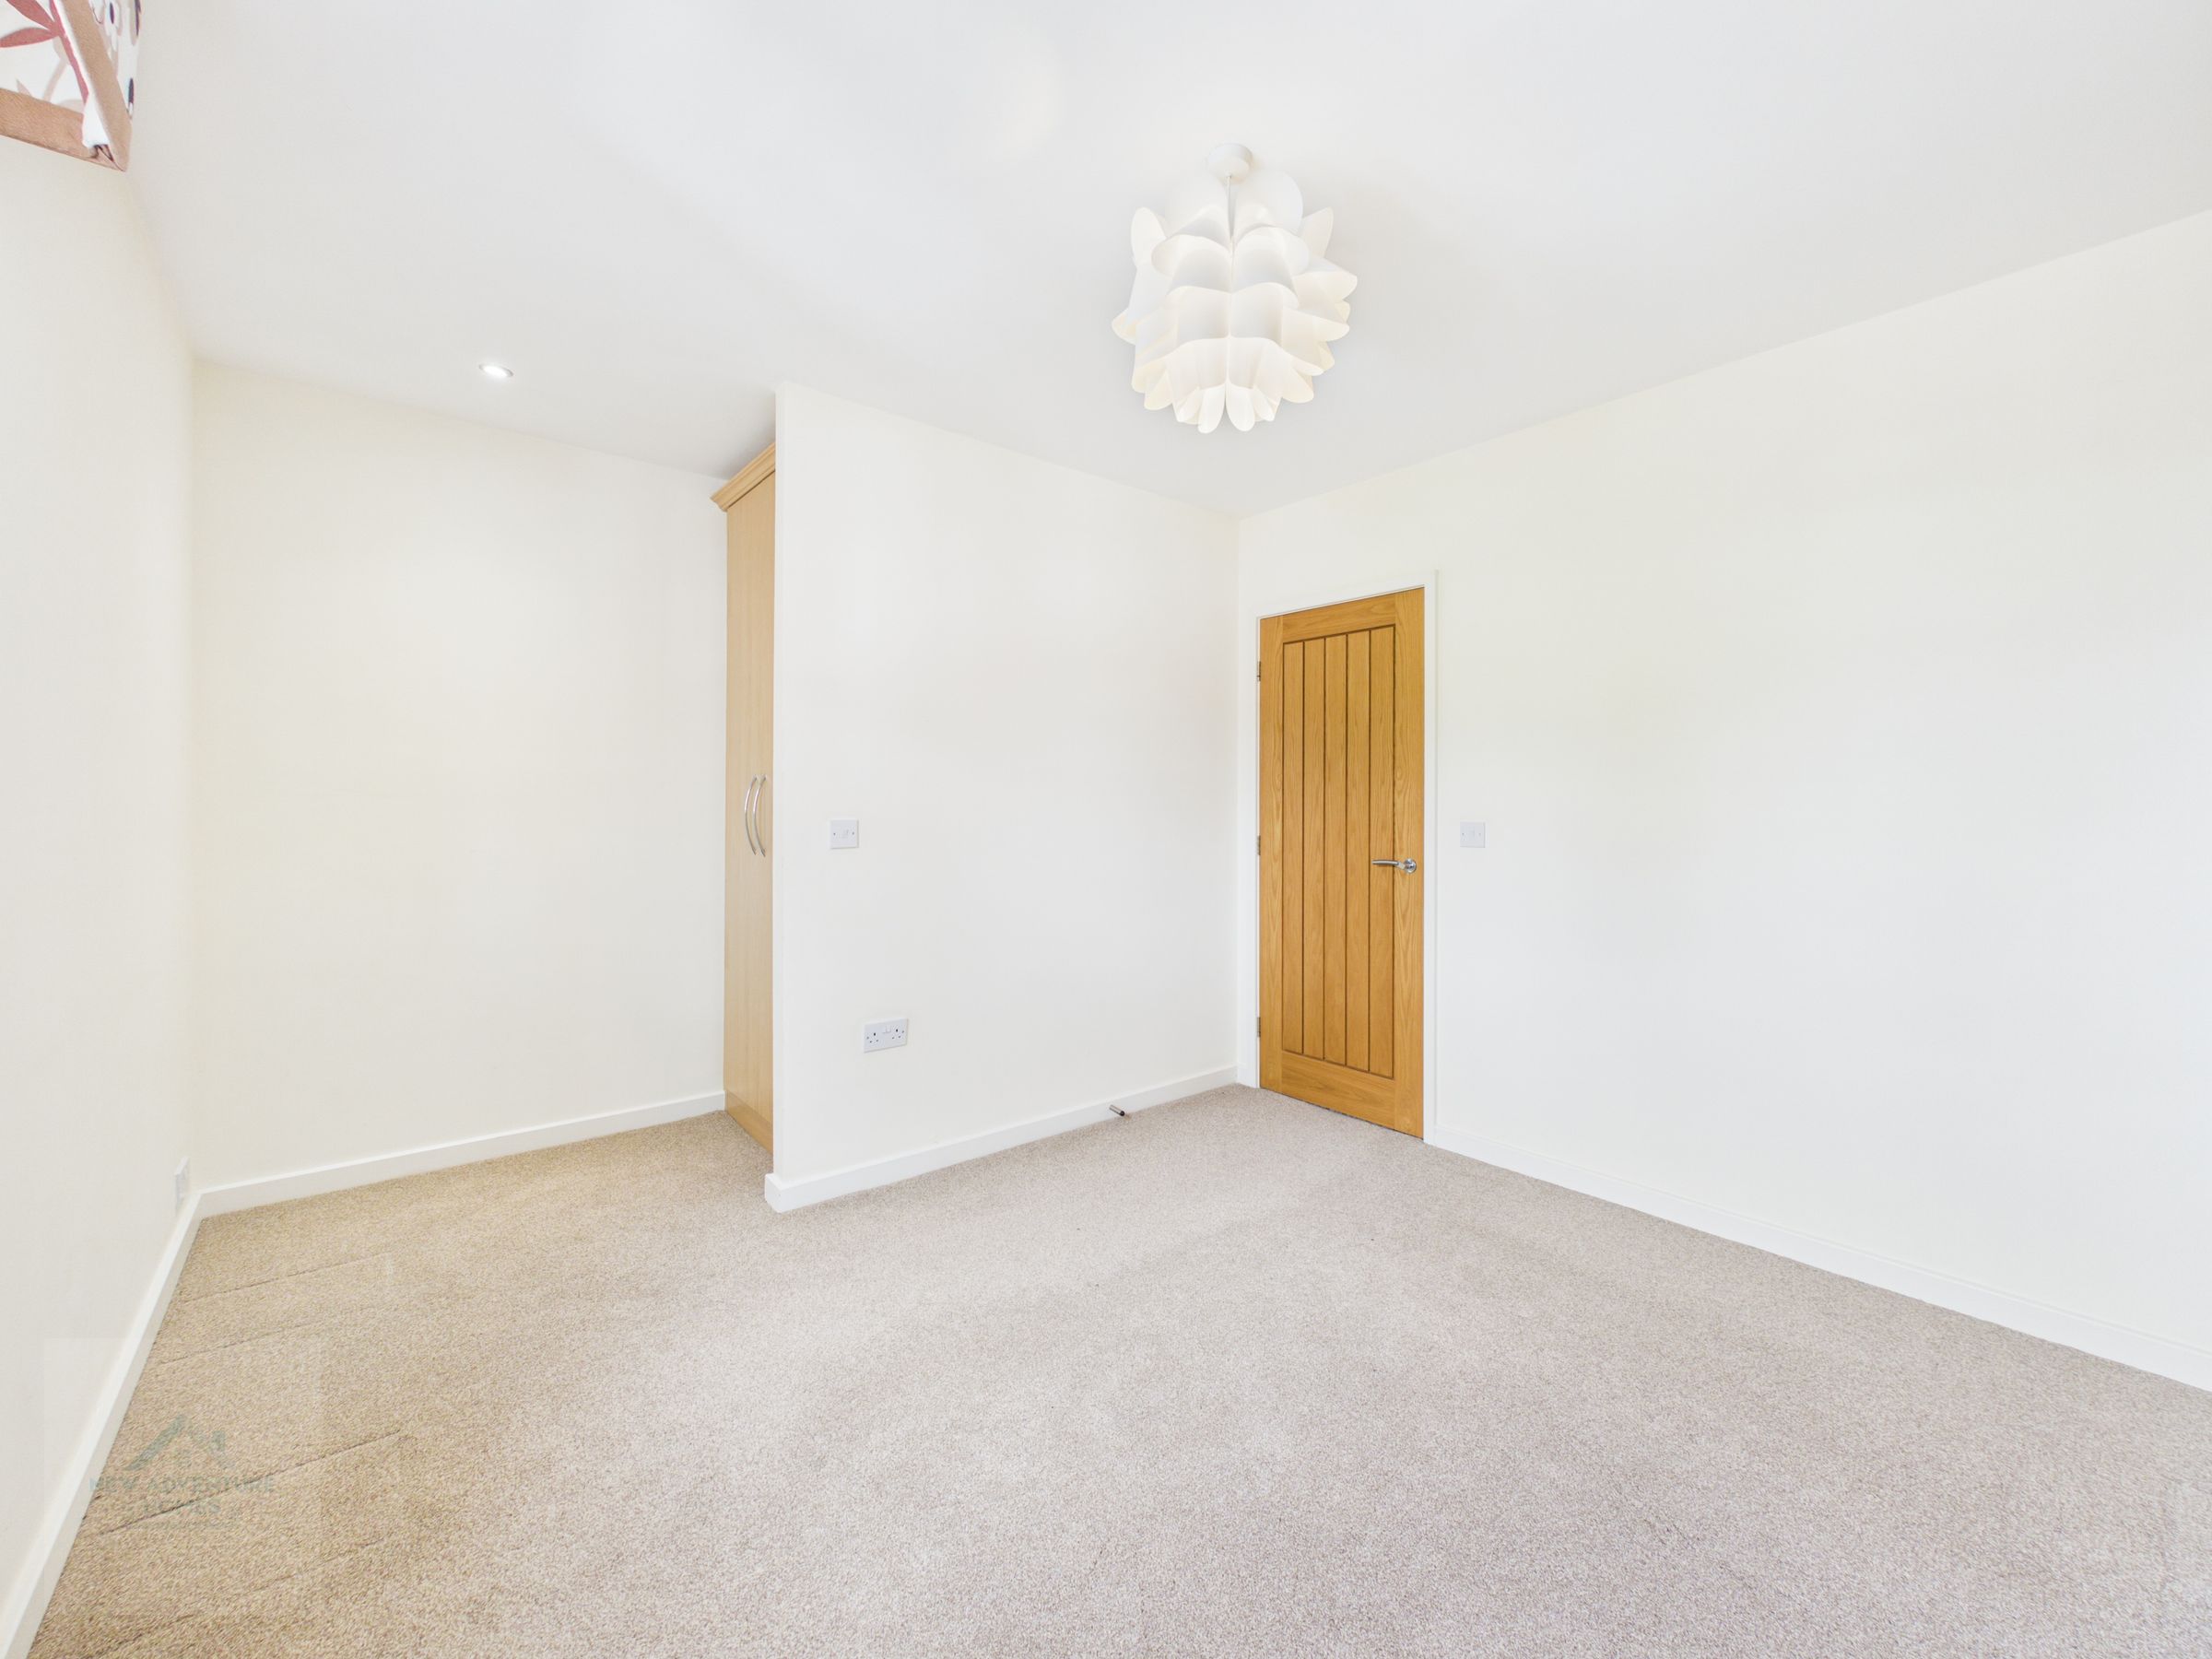
A spacious principal bedroom featuring two built-in wardrobes and access to the en-suite. The room enjoys a bright, neutral finish with ample space for furnishings and a window overlooking the front elevation. Its layout offers both practicality and comfort, making it an ideal main bedroom with excellent storage and a private adjoining bathroom.
En-suite
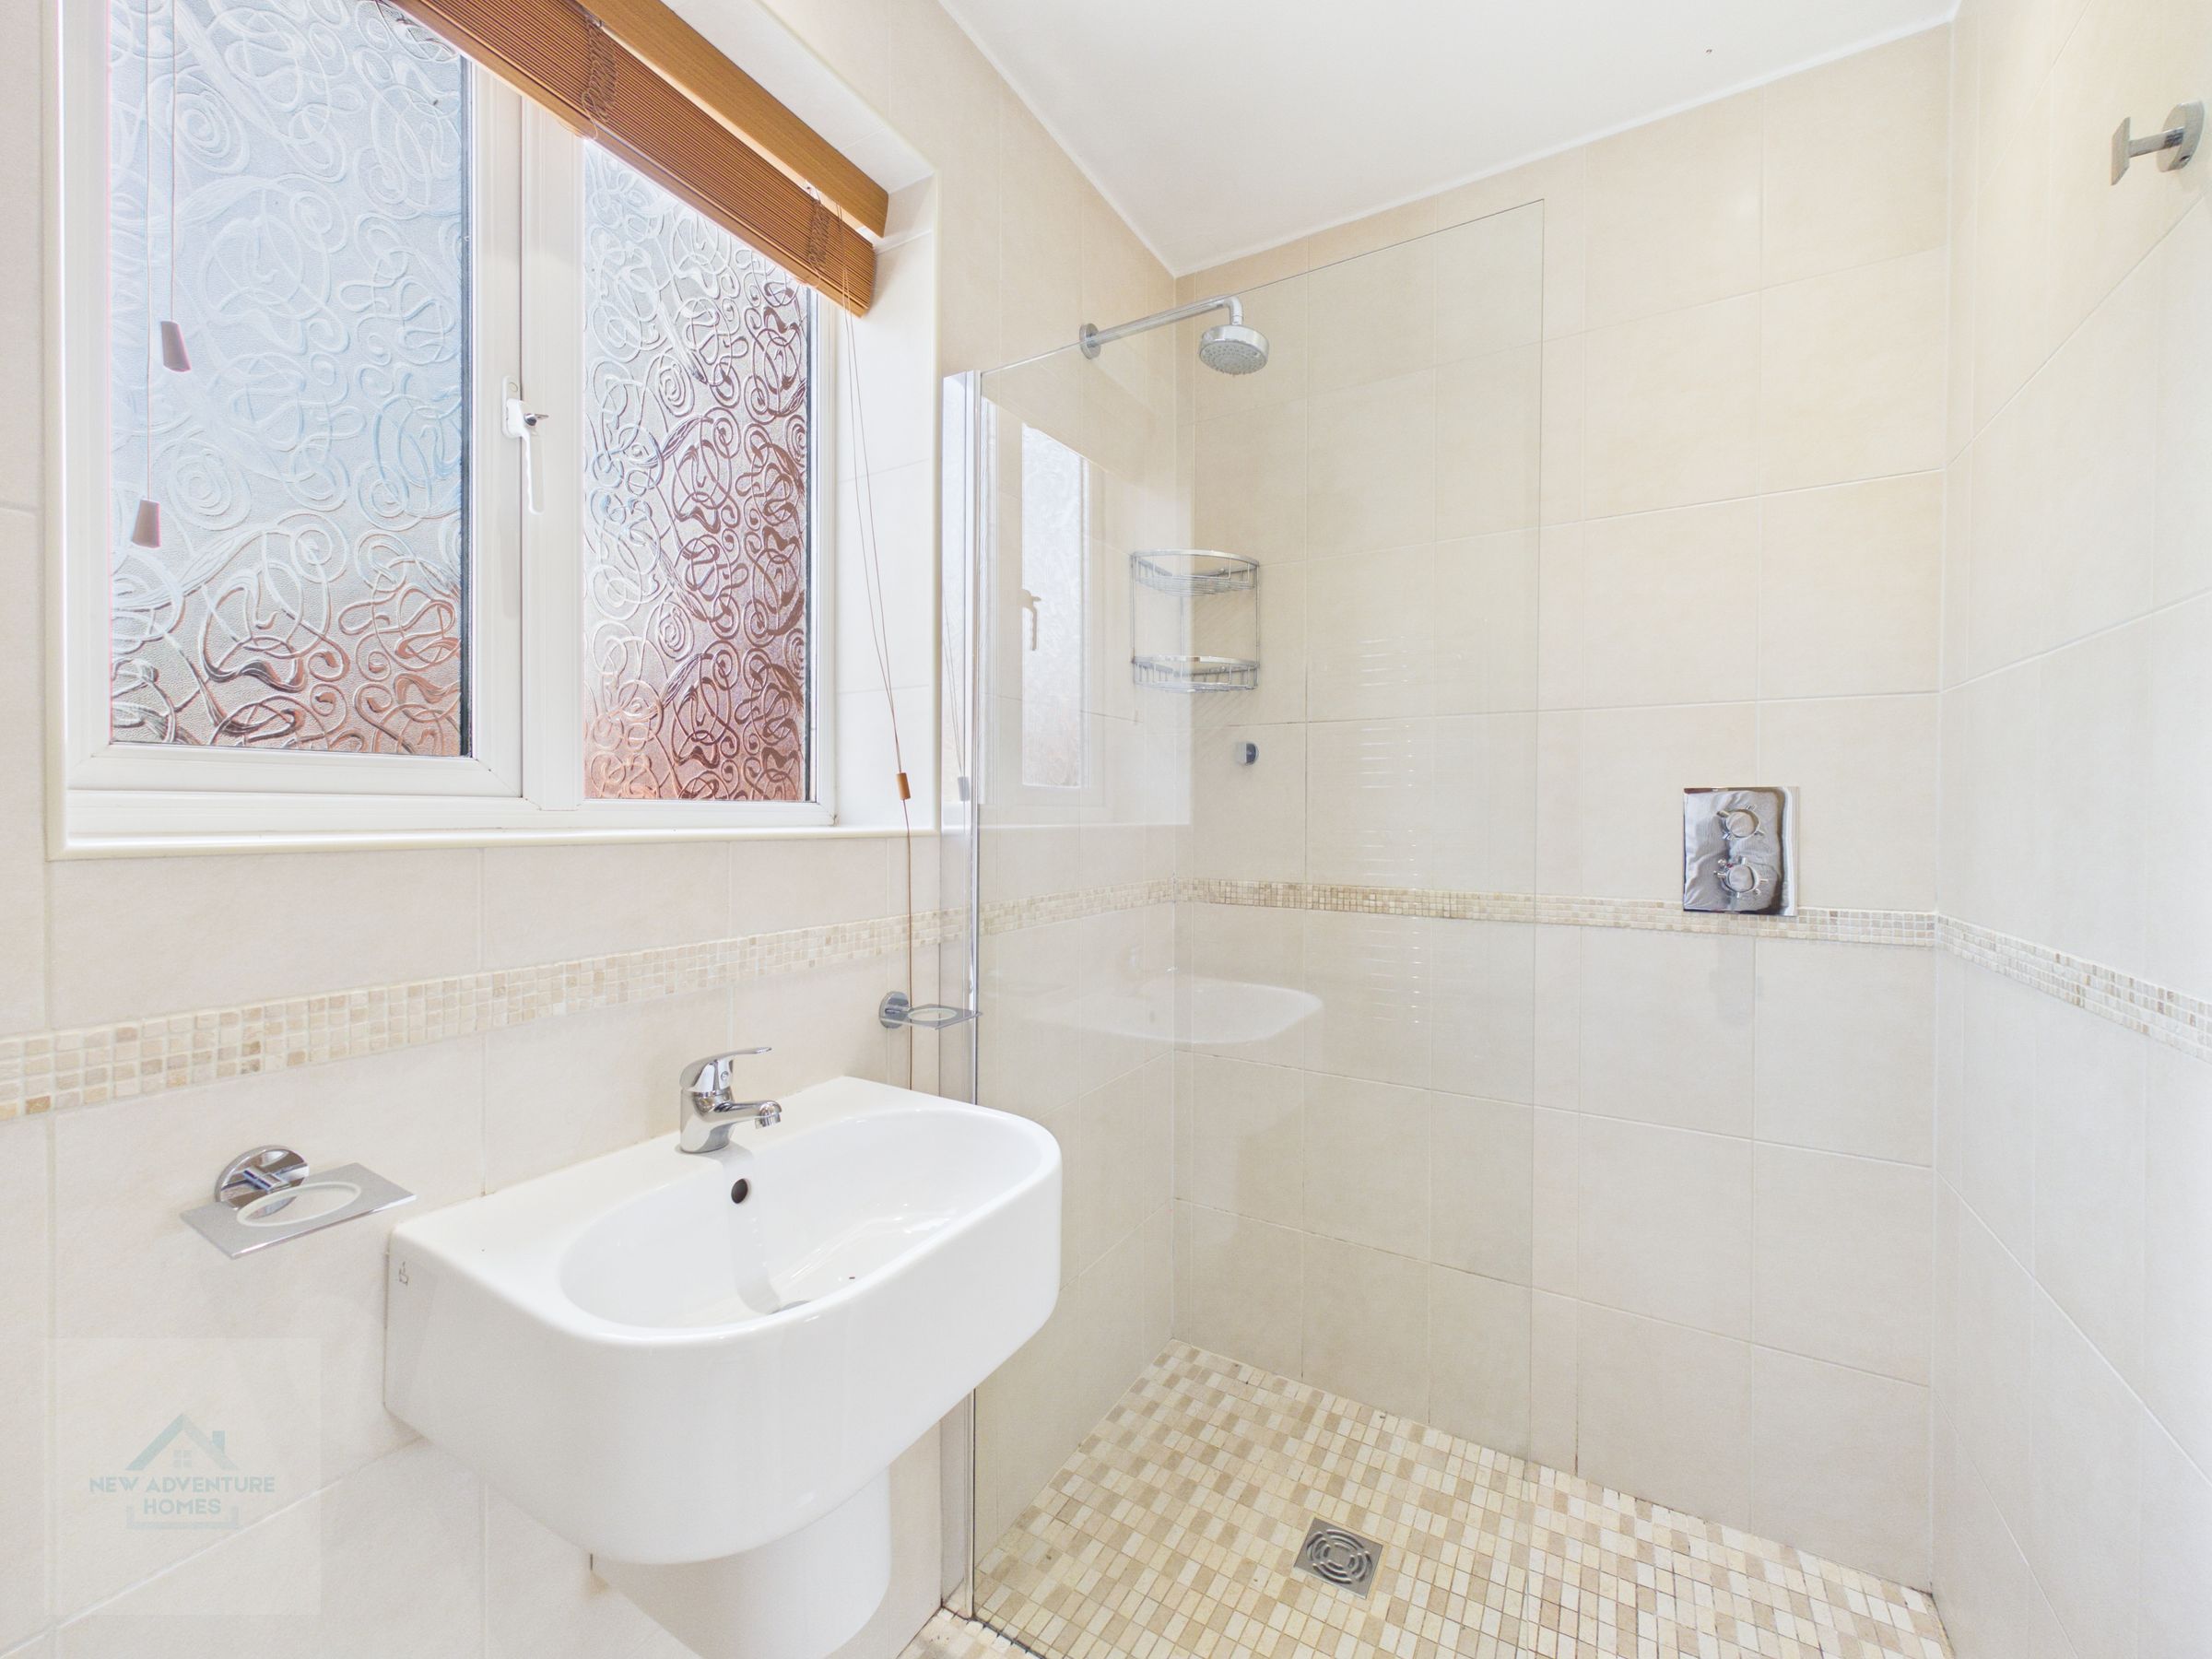
7' 8" x 4' 4" (2.34m x 1.31m)
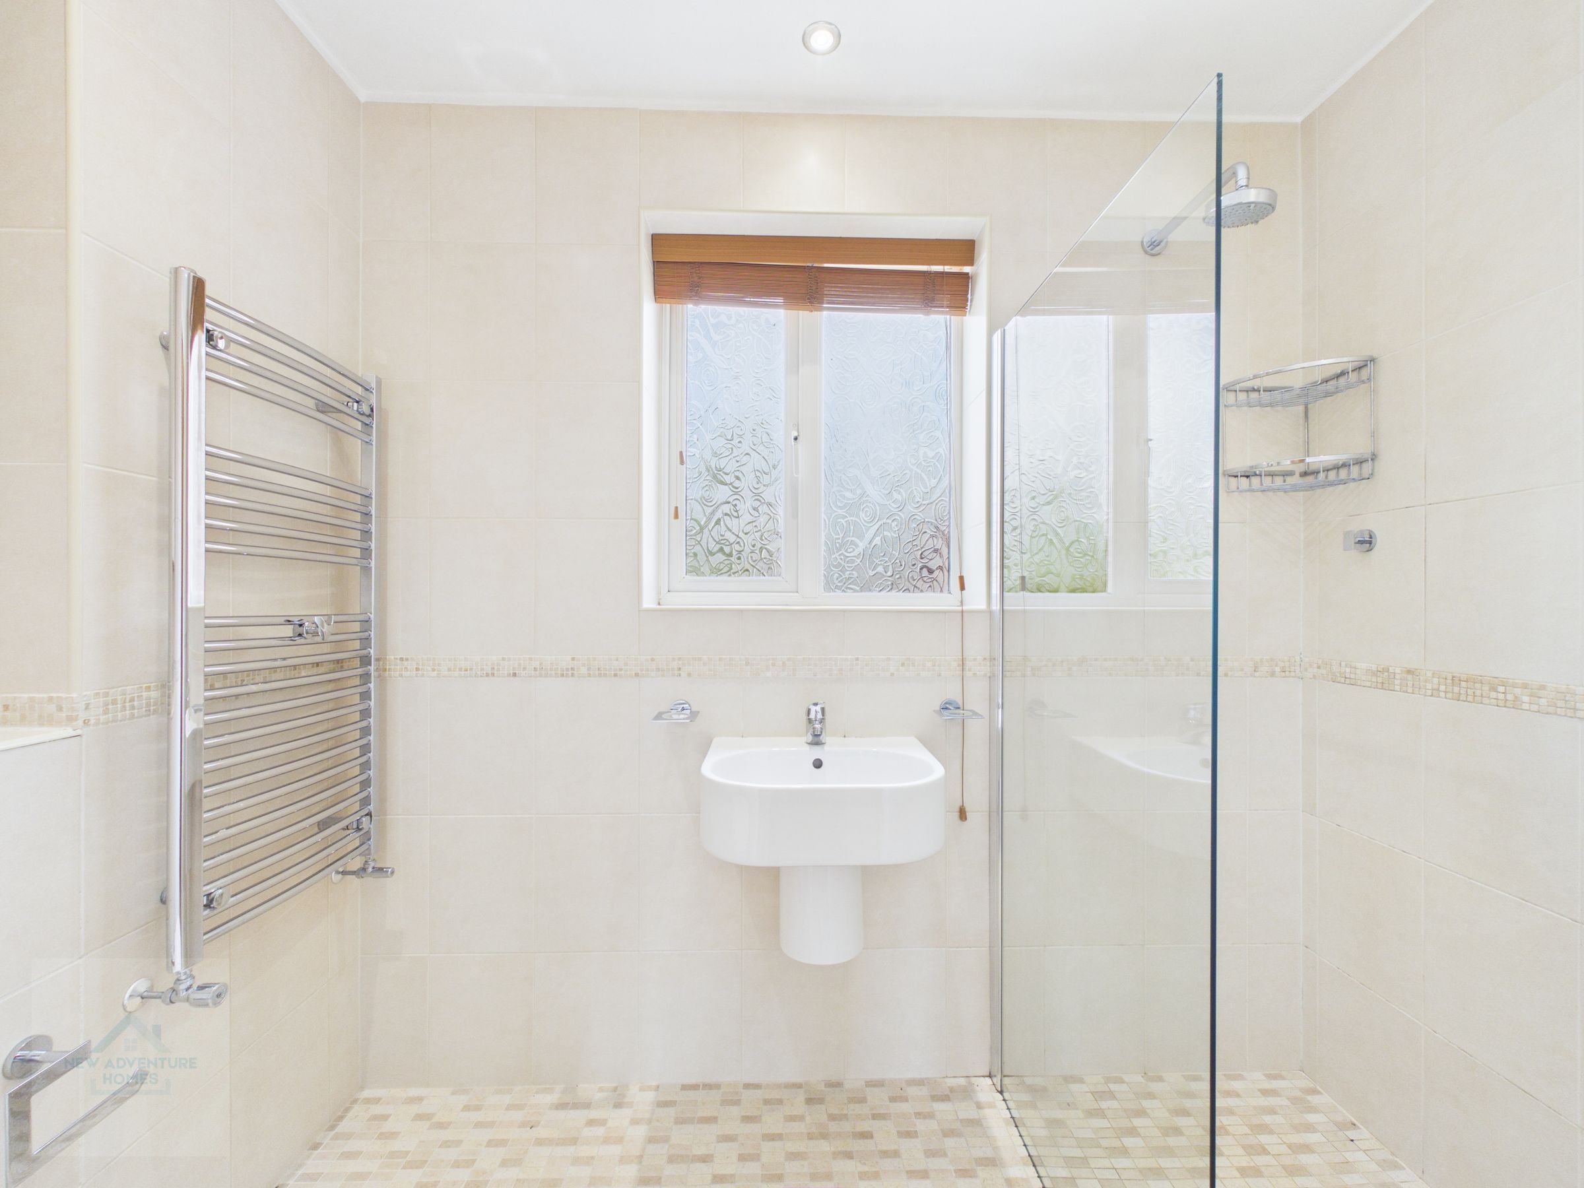
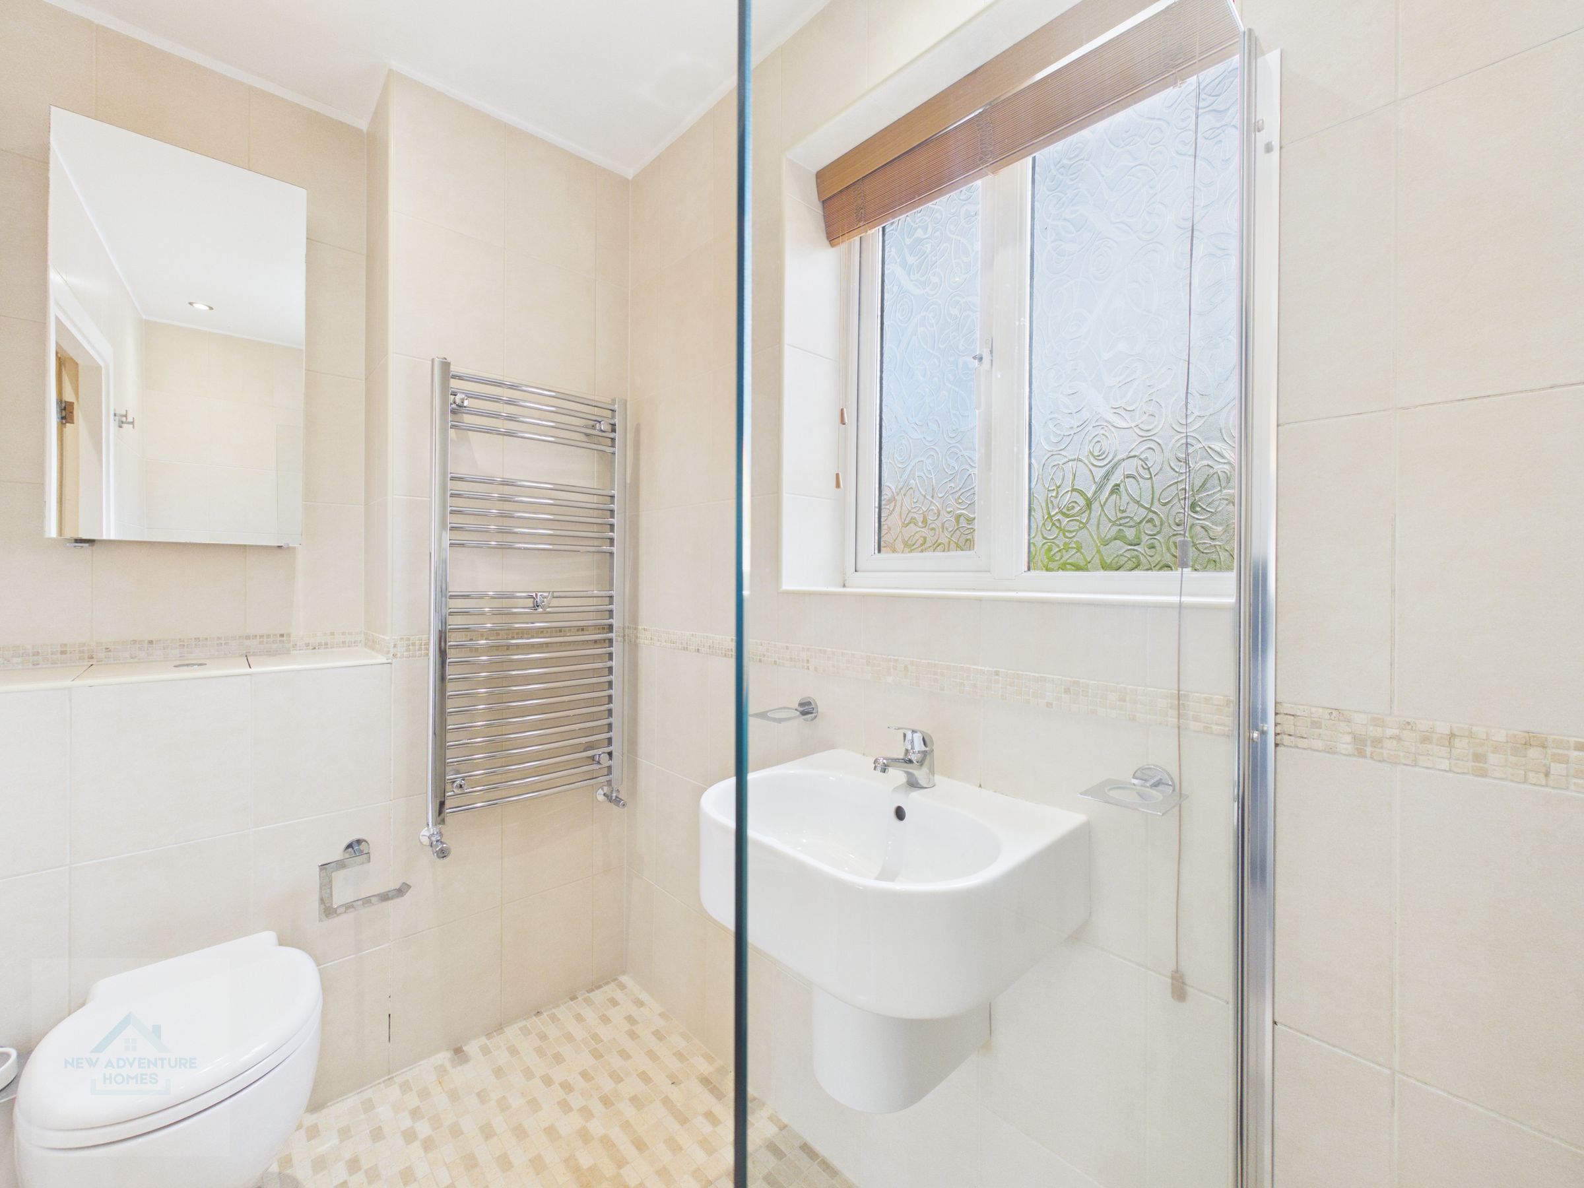
A modern En-suite fitted with a walk-in shower enclosed by a glass screen, wall-mounted basin and WC. The space is finished with neutral tiling and a decorative mosaic border, complemented by a frosted window providing privacy and natural light. Practical and well-designed, this En-suite offers a comfortable and contemporary addition to the master bedroom.
Bedroom Two
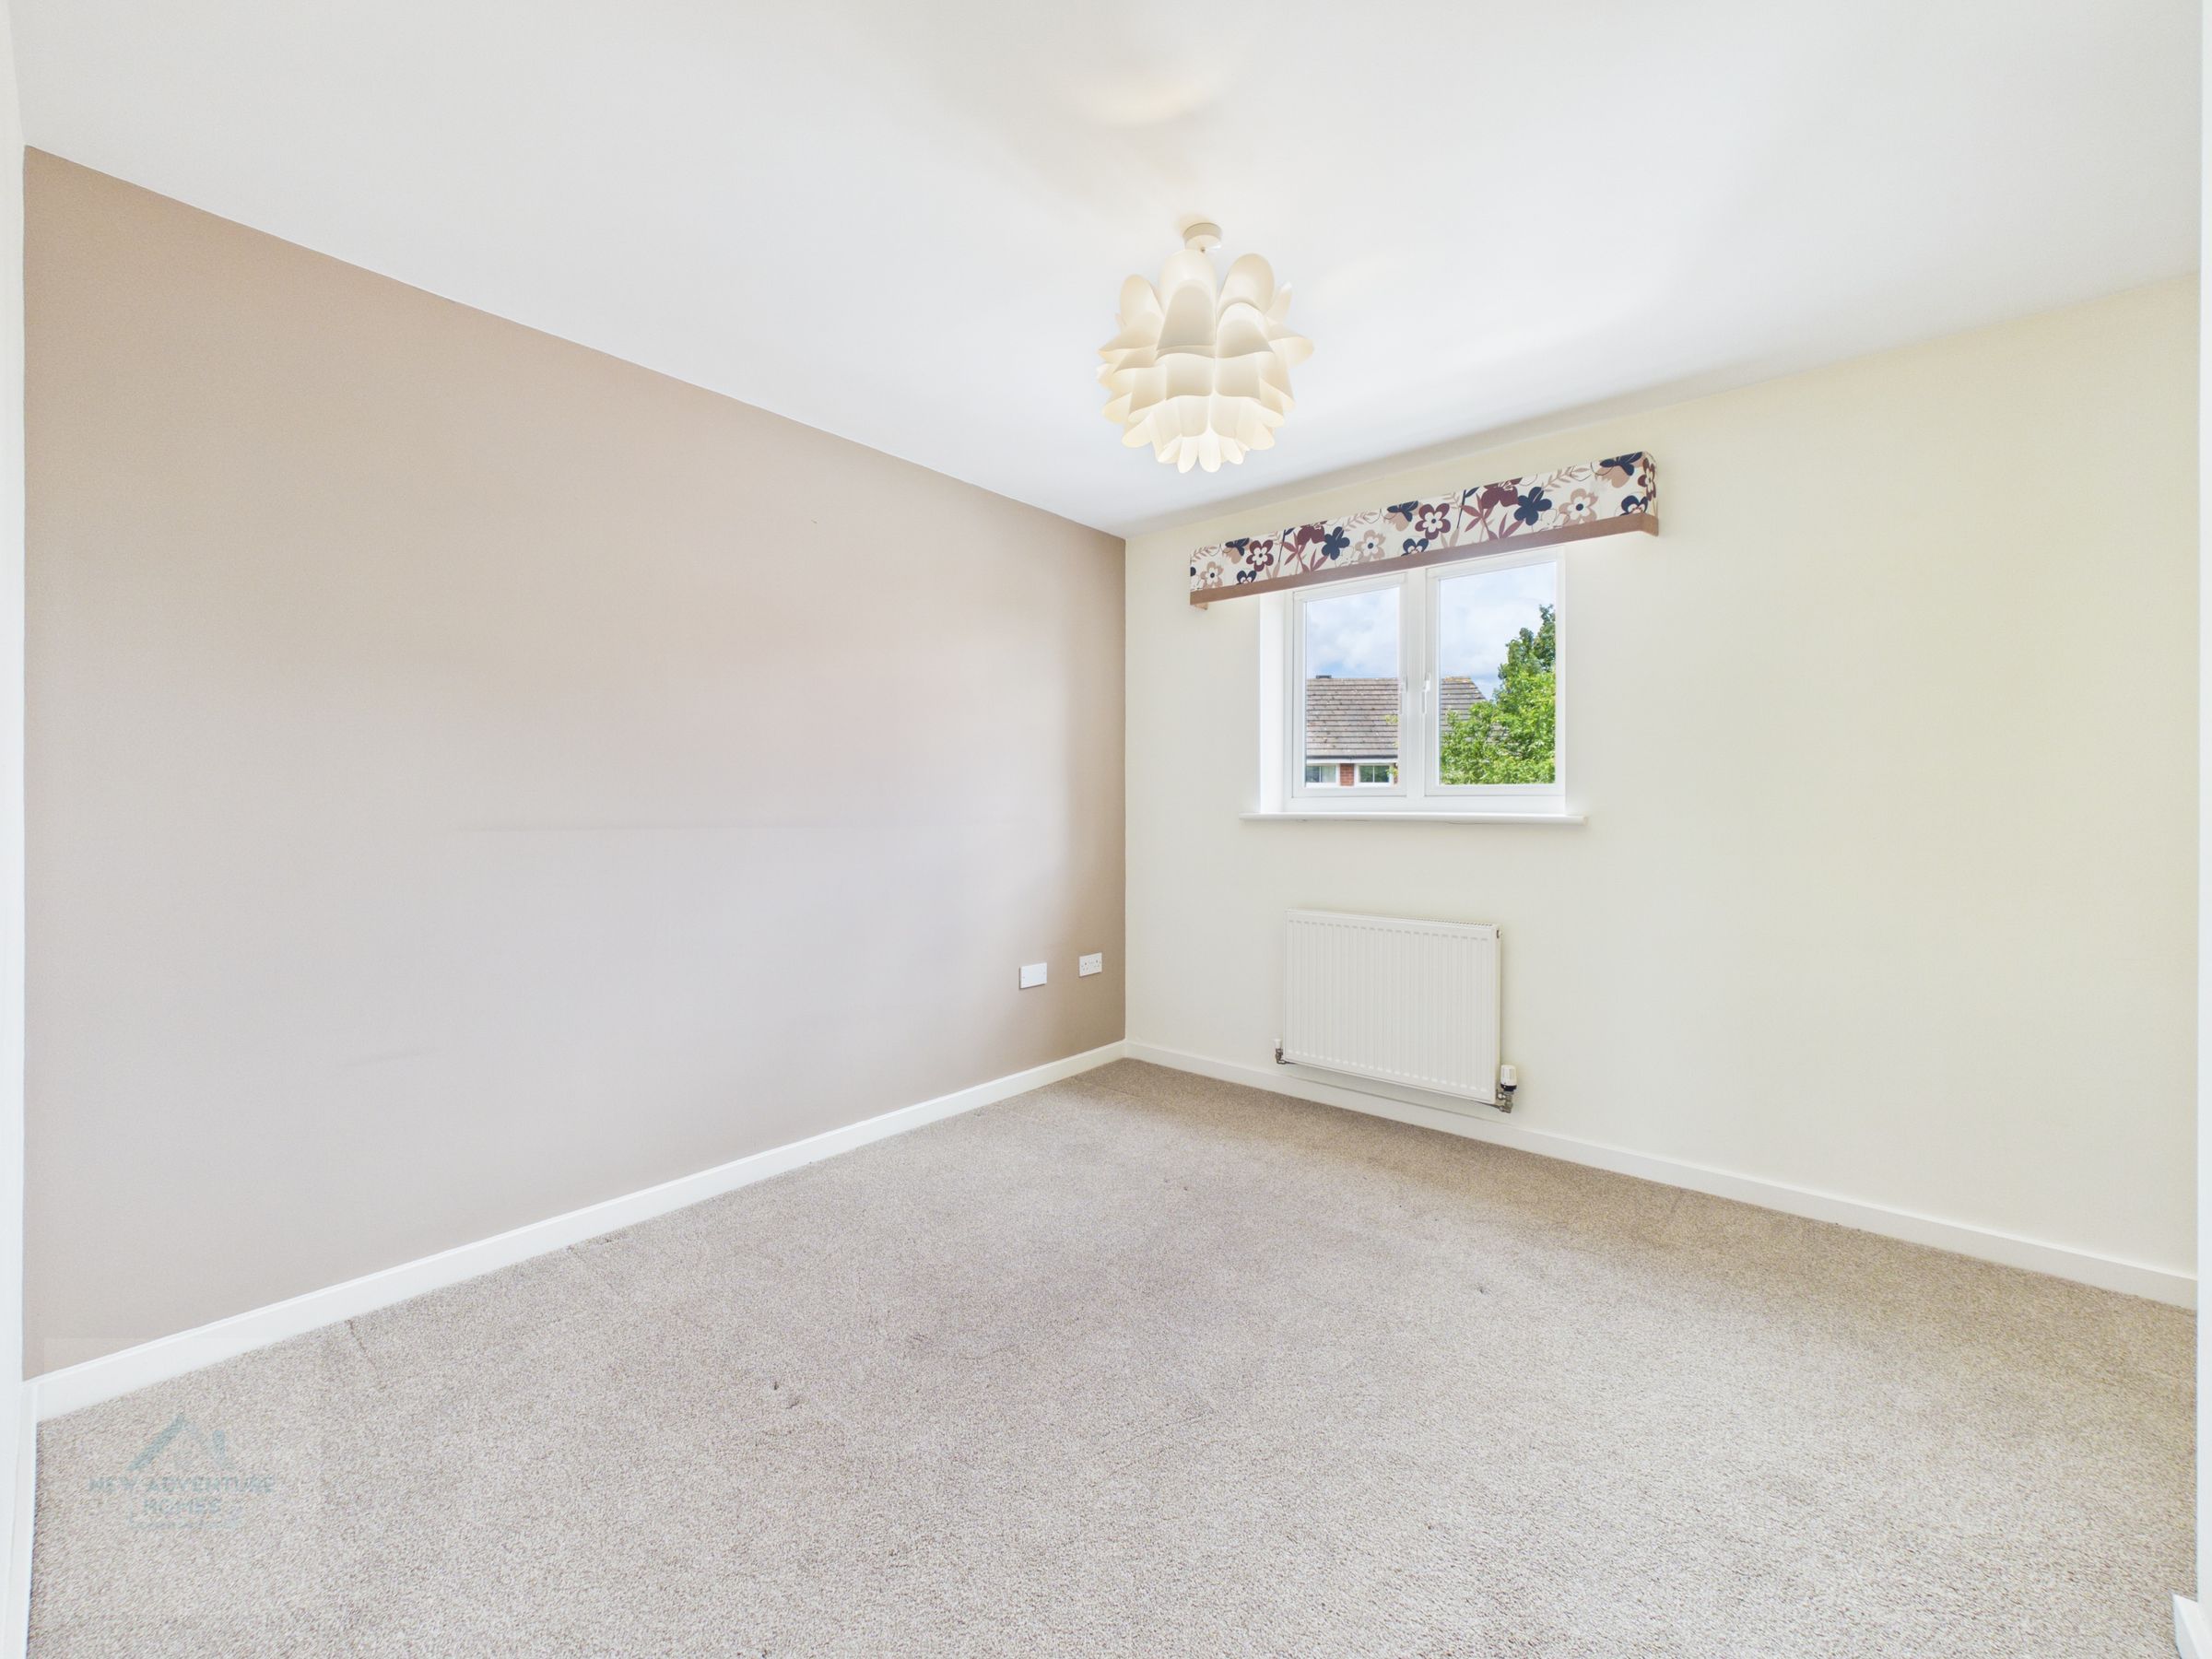
10' 7" x 9' 9" (3.23m x 2.97m)
A well-proportioned double bedroom featuring a built-in wardrobe and a window overlooking the front elevation. The room offers a neutral backdrop ready for personalisation, with space for additional furnishings and a comfortable layout suited to a guest room or second double. Its simple design and natural light make it a versatile and inviting space.
Bedroom Three
9' 9" x 6' 5" (2.96m x 1.95m)
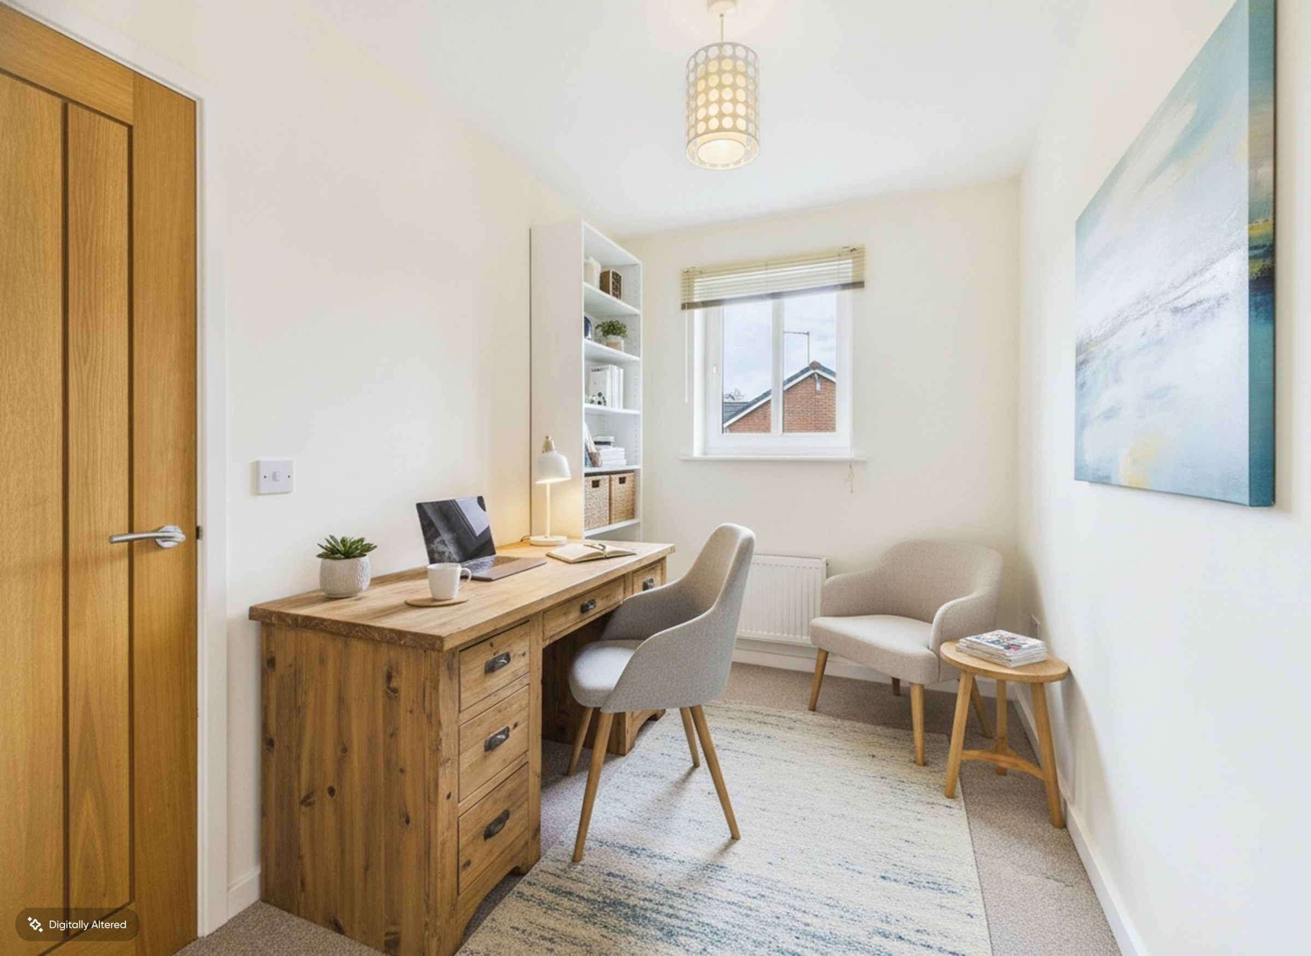
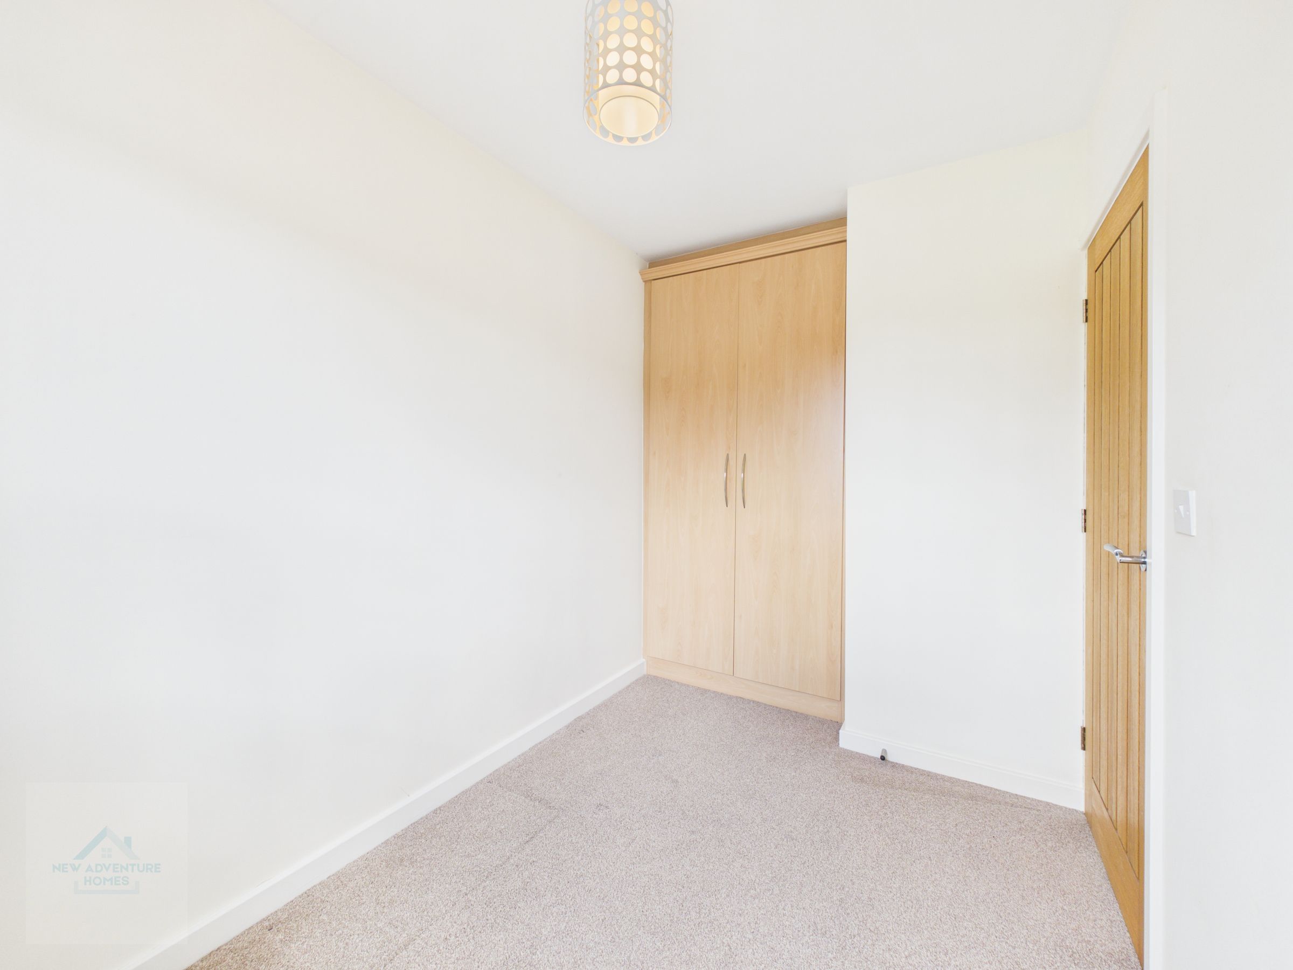
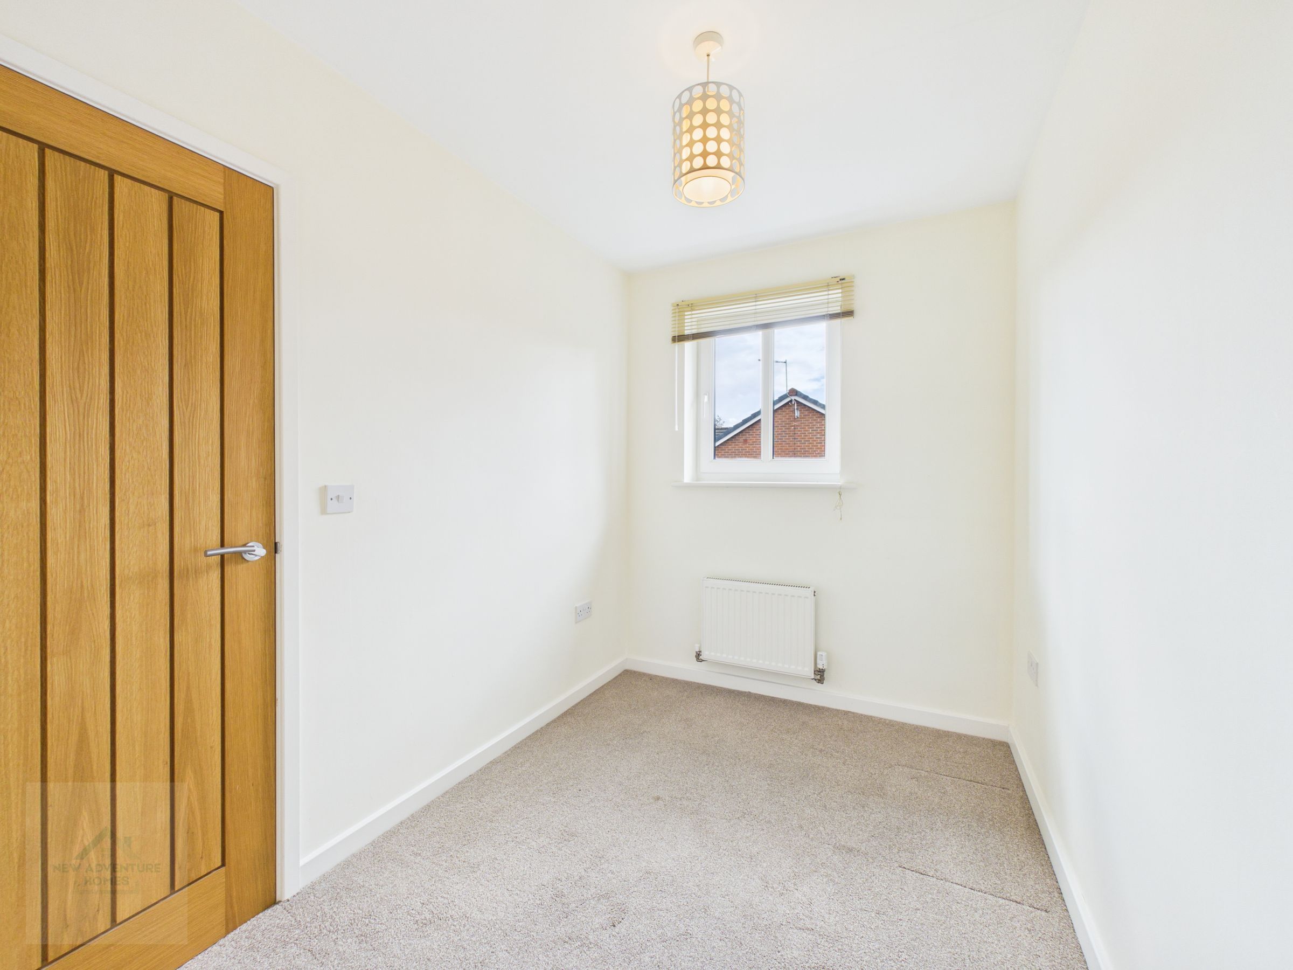
A versatile third bedroom offering flexibility as a child’s room, guest space, or home office. The room includes a built-in wardrobe for convenient storage and a window overlooking the front elevation. Its simple layout and neutral finish make it easy to adapt to a range of uses, providing a practical and comfortable additional bedroom.
Bathroom
6' 2" x 6' 0" (1.87m x 1.84m)
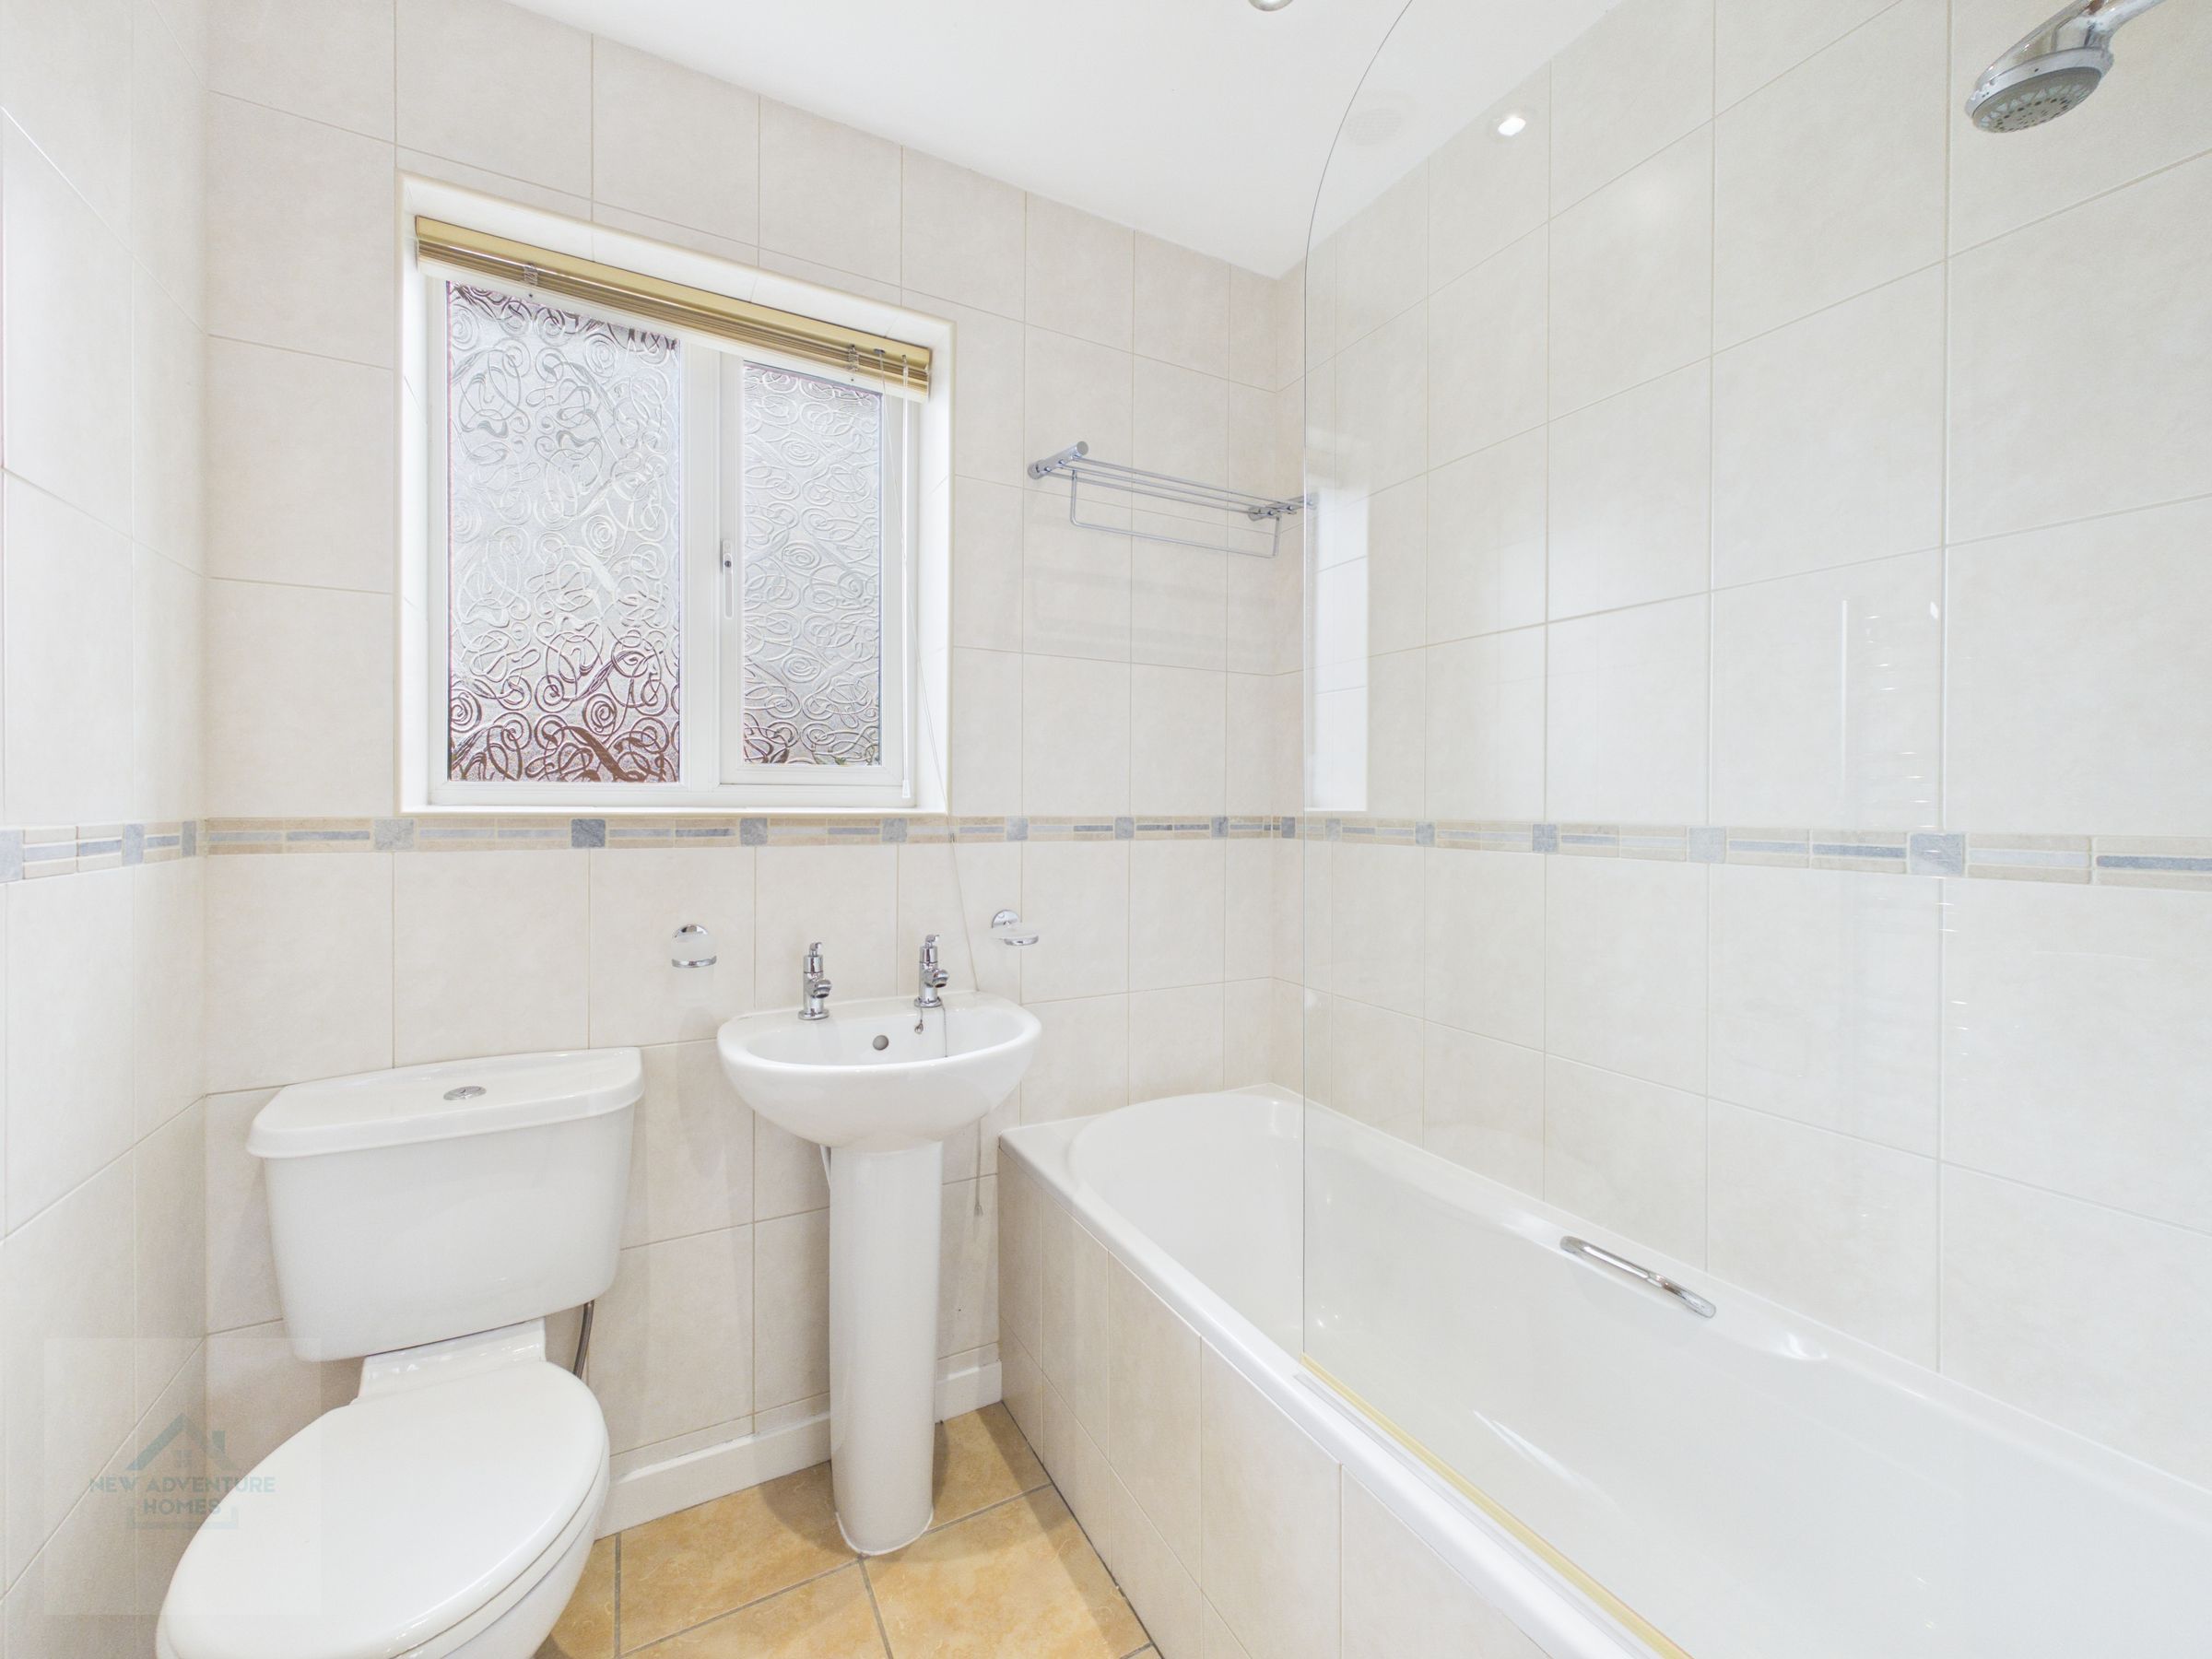
A bright and well-appointed family bathroom featuring a modern suite with bath and overhead shower, pedestal basin, and WC. The space is fully tiled with a decorative border and includes a heated towel rail for added comfort. A frosted window provides natural light and privacy, creating a practical and inviting setting for everyday use.
Garage
10' 9" x 9' 0" (3.27m x 2.75m)
Disclaimer - The particulars are set out as a general outline only for the guidance of intended purchasers or lessees, and do not constitute, any part of a contract. Nothing in these particulars shall be deemed to be a statement that the property is in good structural condition or otherwise nor that any of the services, appliances, equipment or facilities are in good working order. Intending Purchasers and Tenants should not rely on them as statements of representation of fact, but must satisfy themselves by inspection or otherwise as to their accuracy.