Like the look of this property?
We would love to hear from you and arrange a viewing of this property. Get in touch now!
Looking to sell a property?
You can get a free online or in person valuation.
About this property
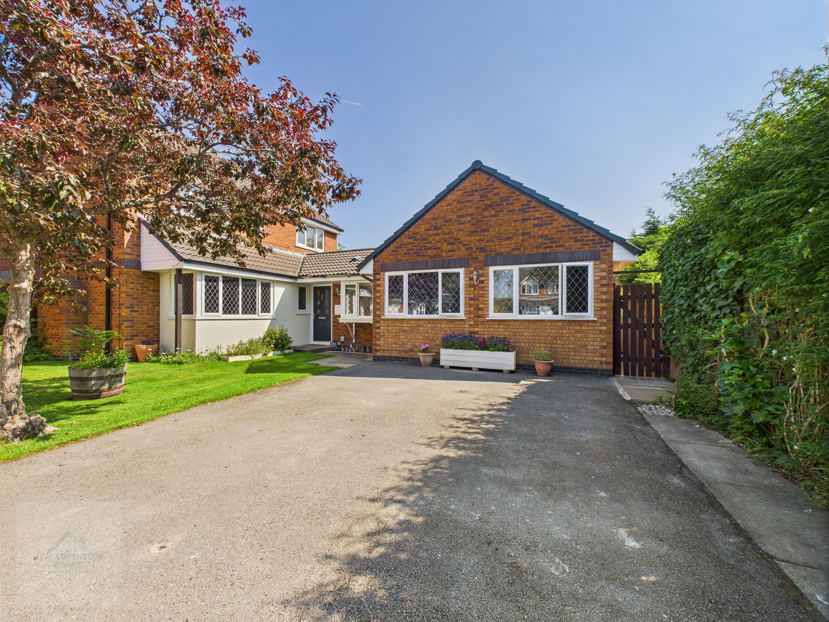
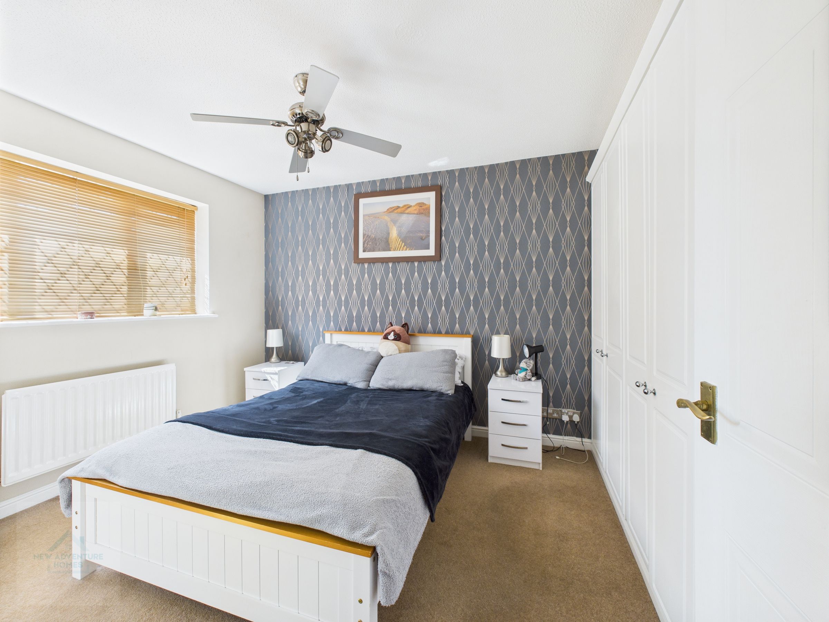
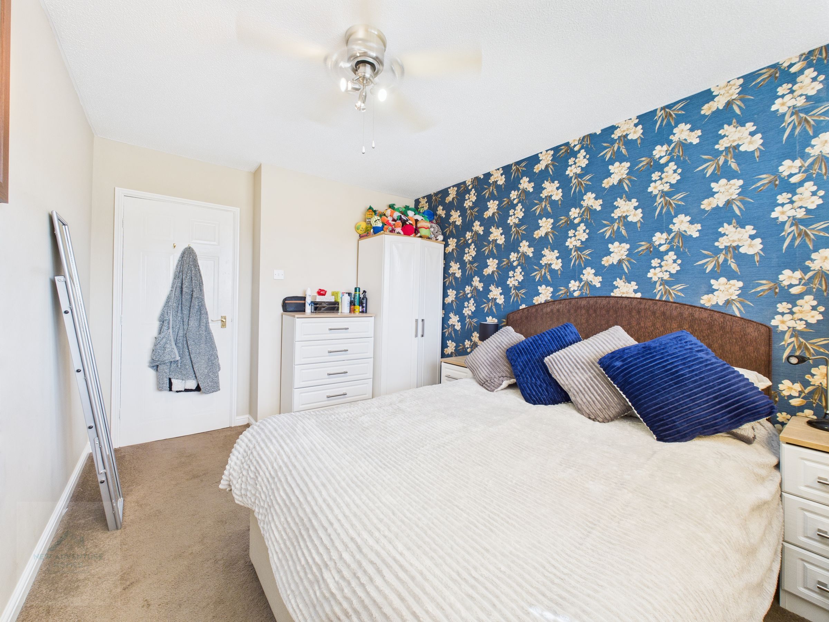
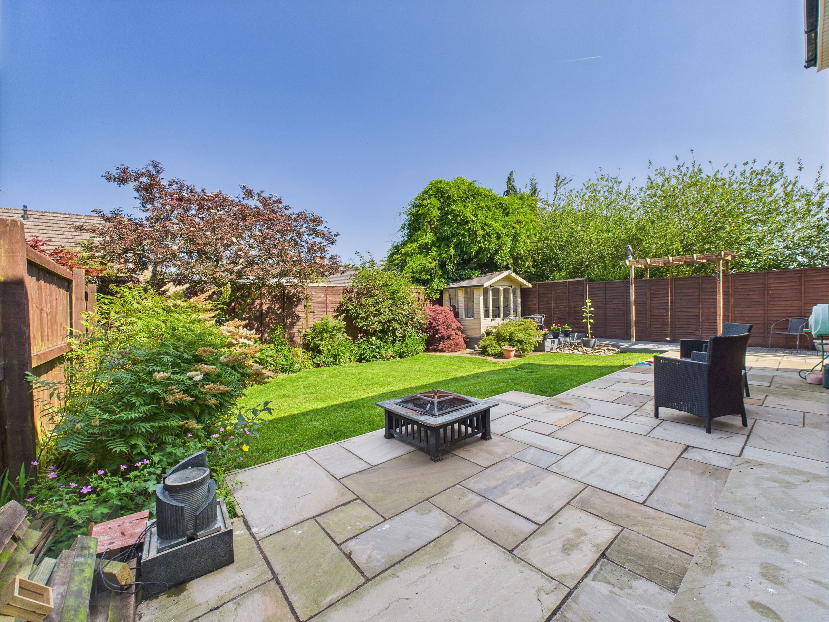
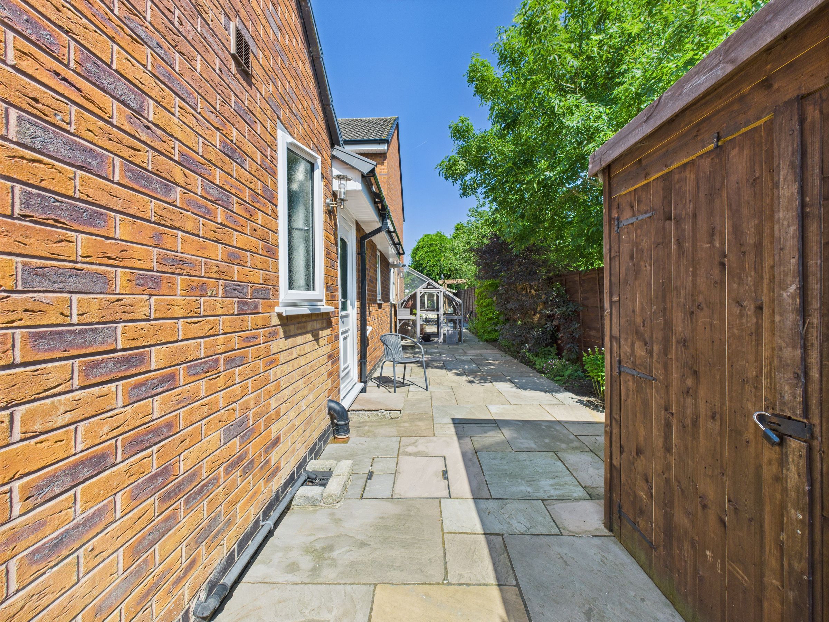
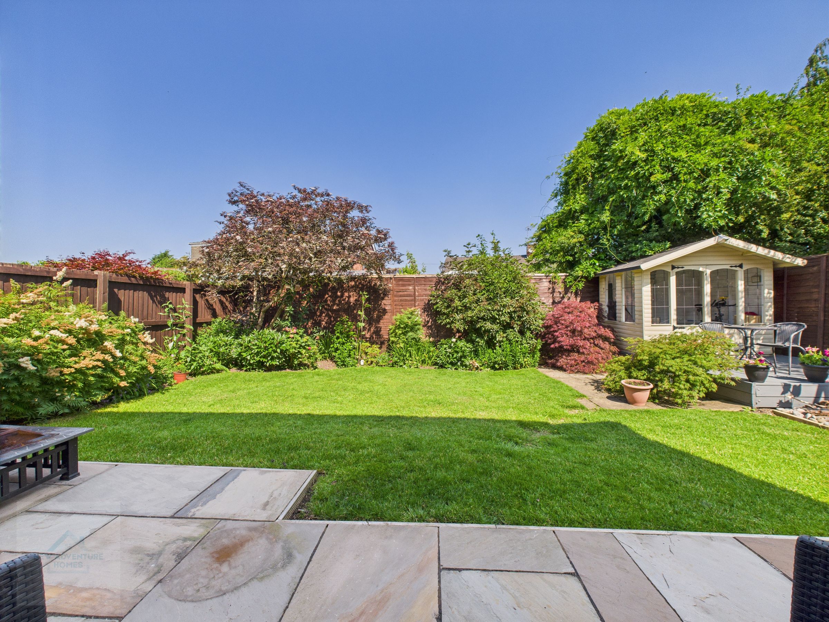
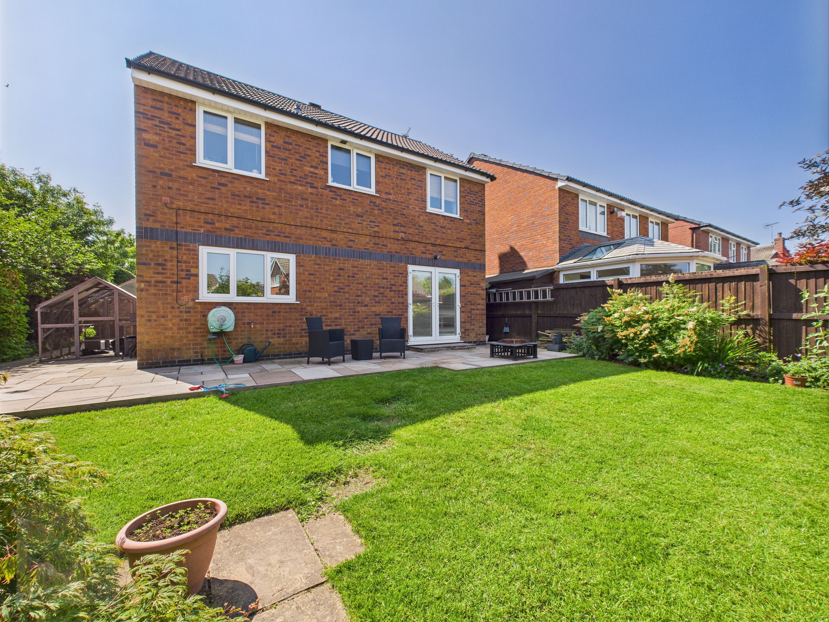
Additional features further elevate this property’s appeal, making it ideal for both families and those who love to entertain. The expansive landscaped rear garden is a standout, offering a lush lawn, mature trees, and several patio areas perfect for alfresco dining, relaxation, or hosting guests. A garden shed provides valuable storage or workspace, while easy access via French doors from the dining and living areas enhances the indoor-outdoor lifestyle. The bedrooms are generously sized, each benefitting from built-in wardrobes, feature walls, ceiling fans, and large windows that flood the spaces with natural light. Modern bathrooms are equipped with luxurious walk-in showers, rainfall showerheads, sleek fixtures, and accessible features for added convenience. Additional highlights include a cosy hallway with unique wall designs, plush carpeting, a dedicated utility room with garden access and modern appliances, and multiple living spaces with electric fireplaces and bespoke features such as cat climbing shelves. This exceptional home combines stylish design, practical amenities, and inviting outdoor spaces to create the perfect setting for contemporary family life.
Key details
Broadband: up to 1800mbps
Freehold
Council tax band E
Local authority: Cheshire East
Additional information
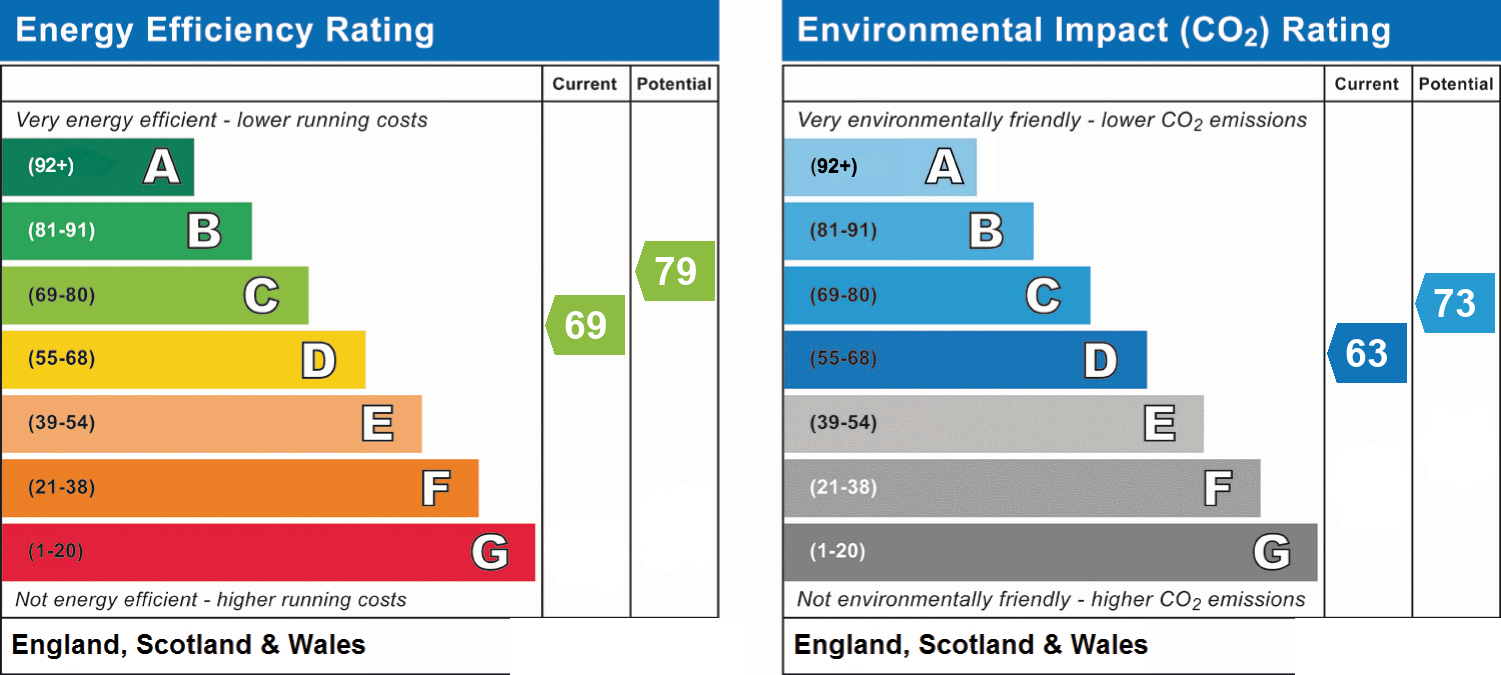
- Energy efficiency (current)
- C (69)
- Energy efficiency (potential)
- C (79)
- Environmental impact (current)
- D (63)
- Environmental impact (potential)
- C (73)
Near the property
Rooms and dimensions
Entrance Hall
13' 9" x 6' 1" (4.20m x 1.86m)
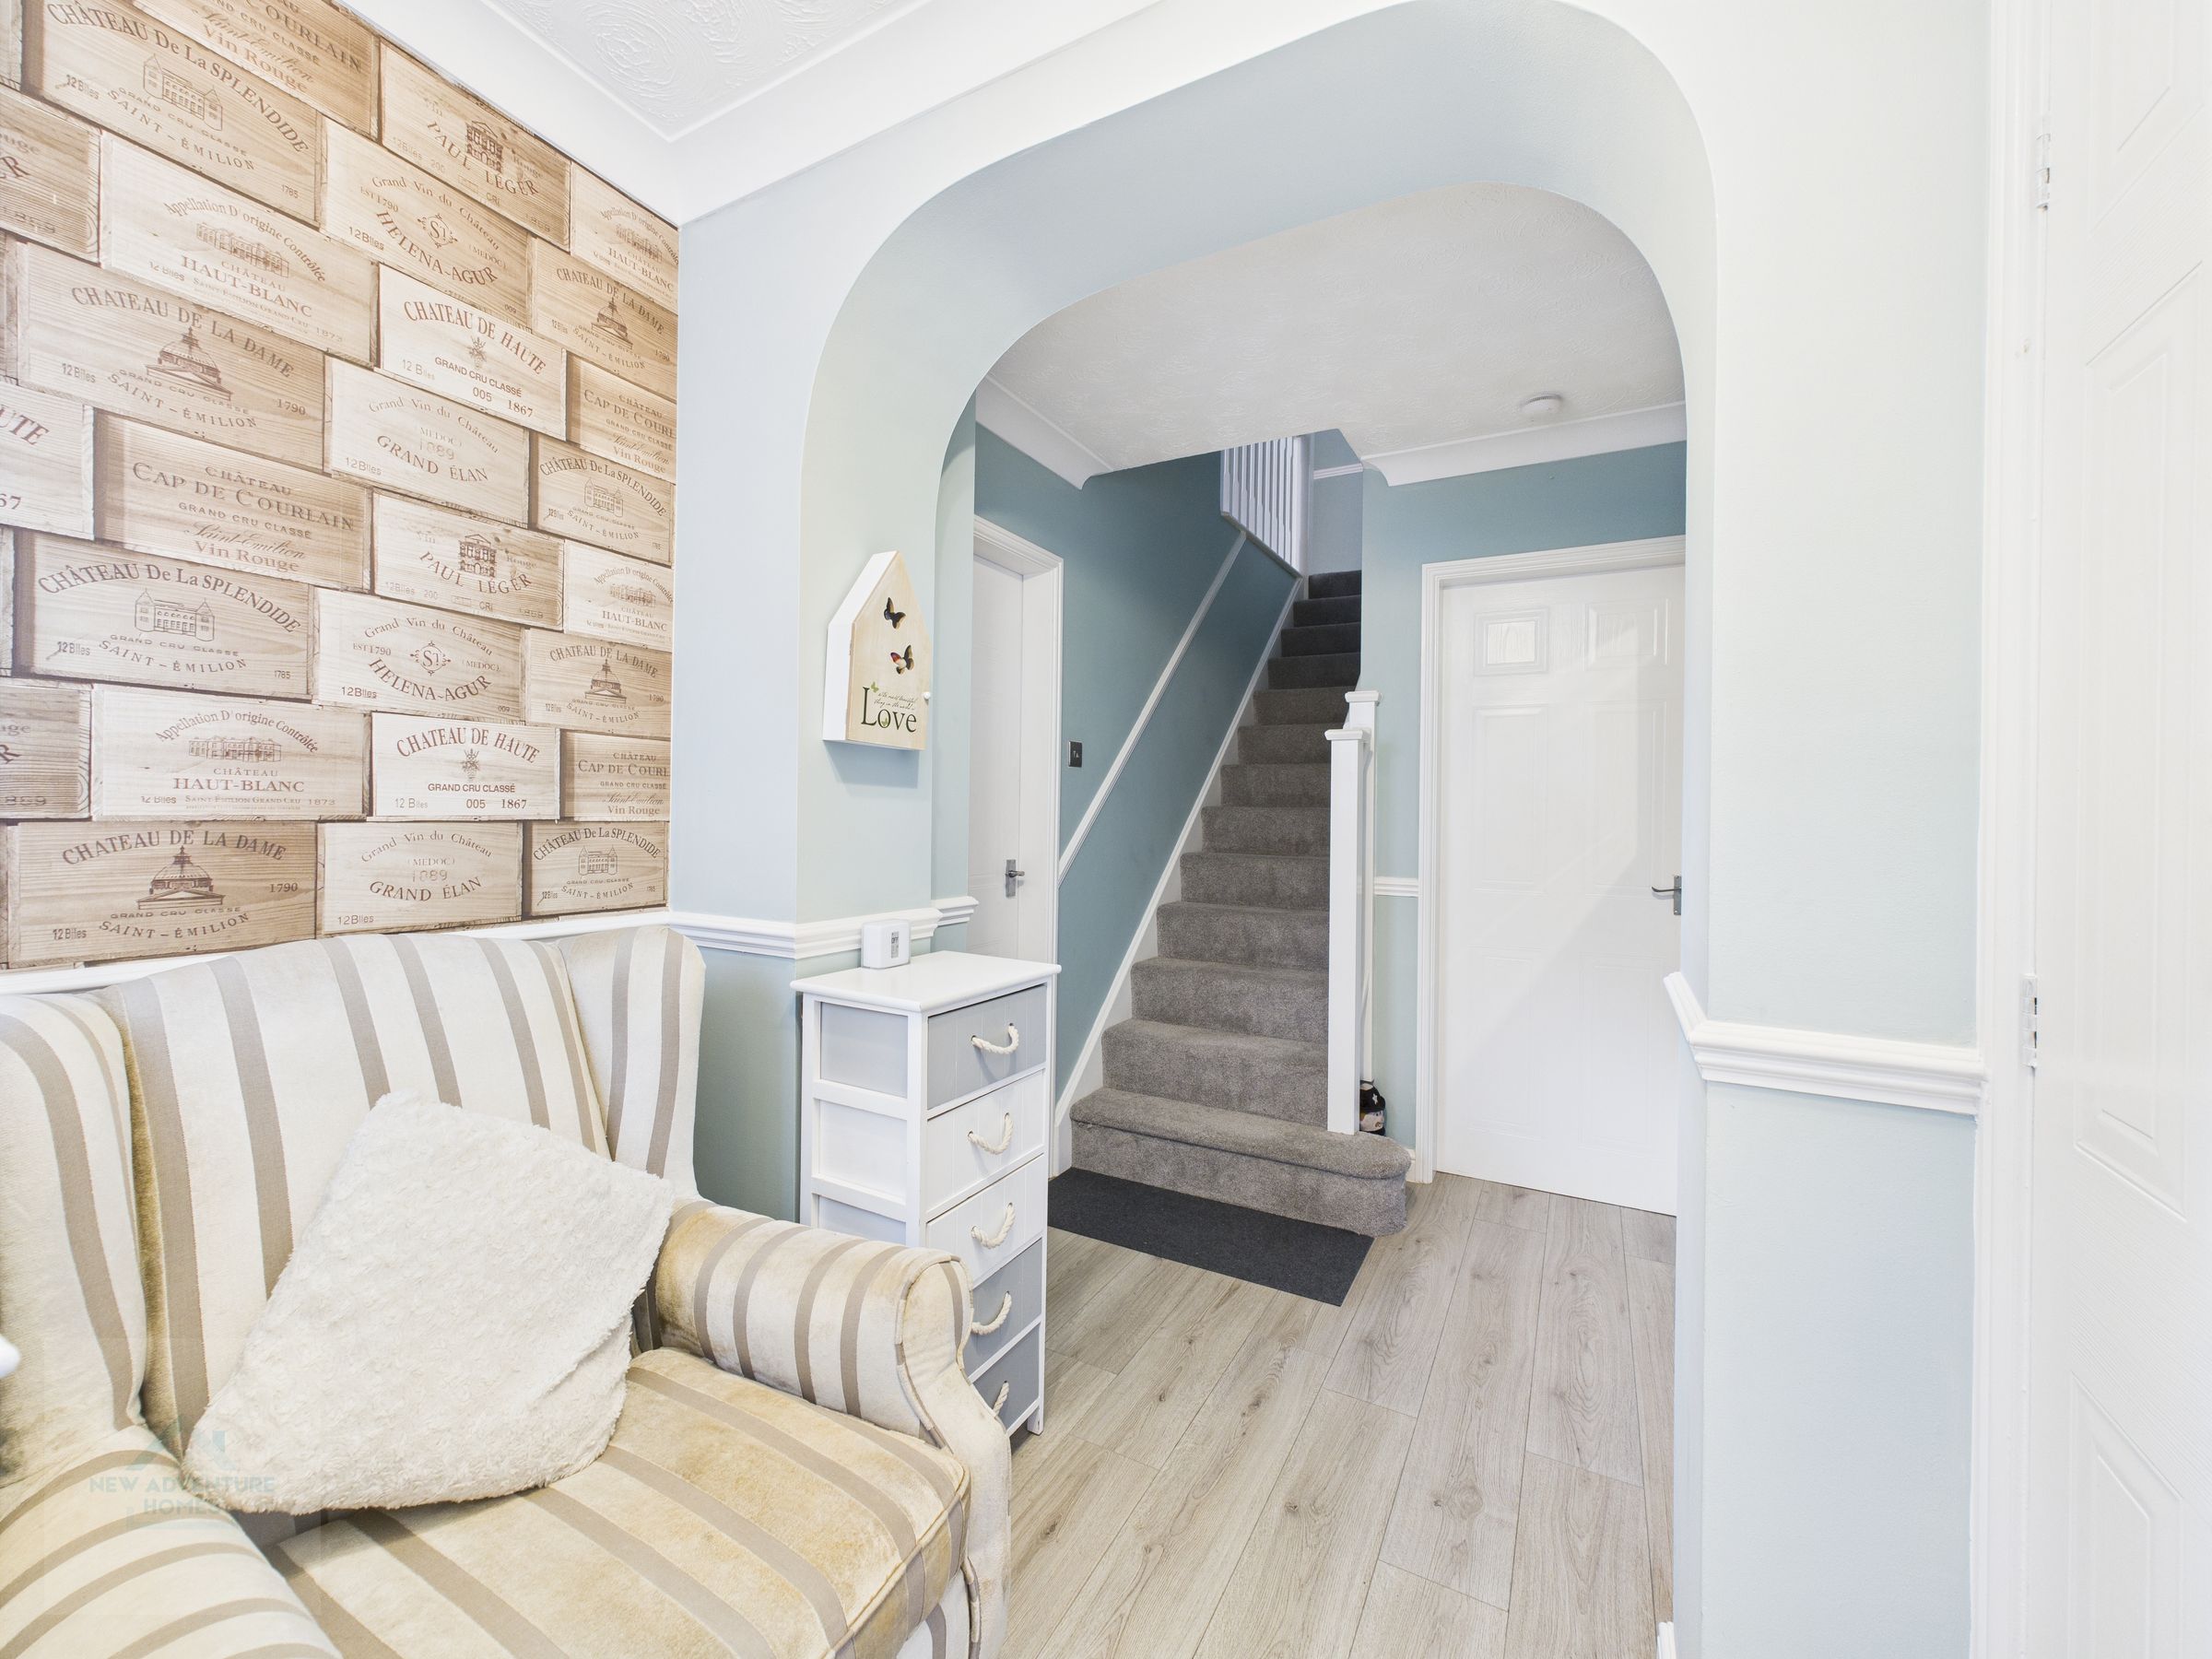
Large cupboard for shoes & coats, grey laminate flooring continued through, access to annexe.
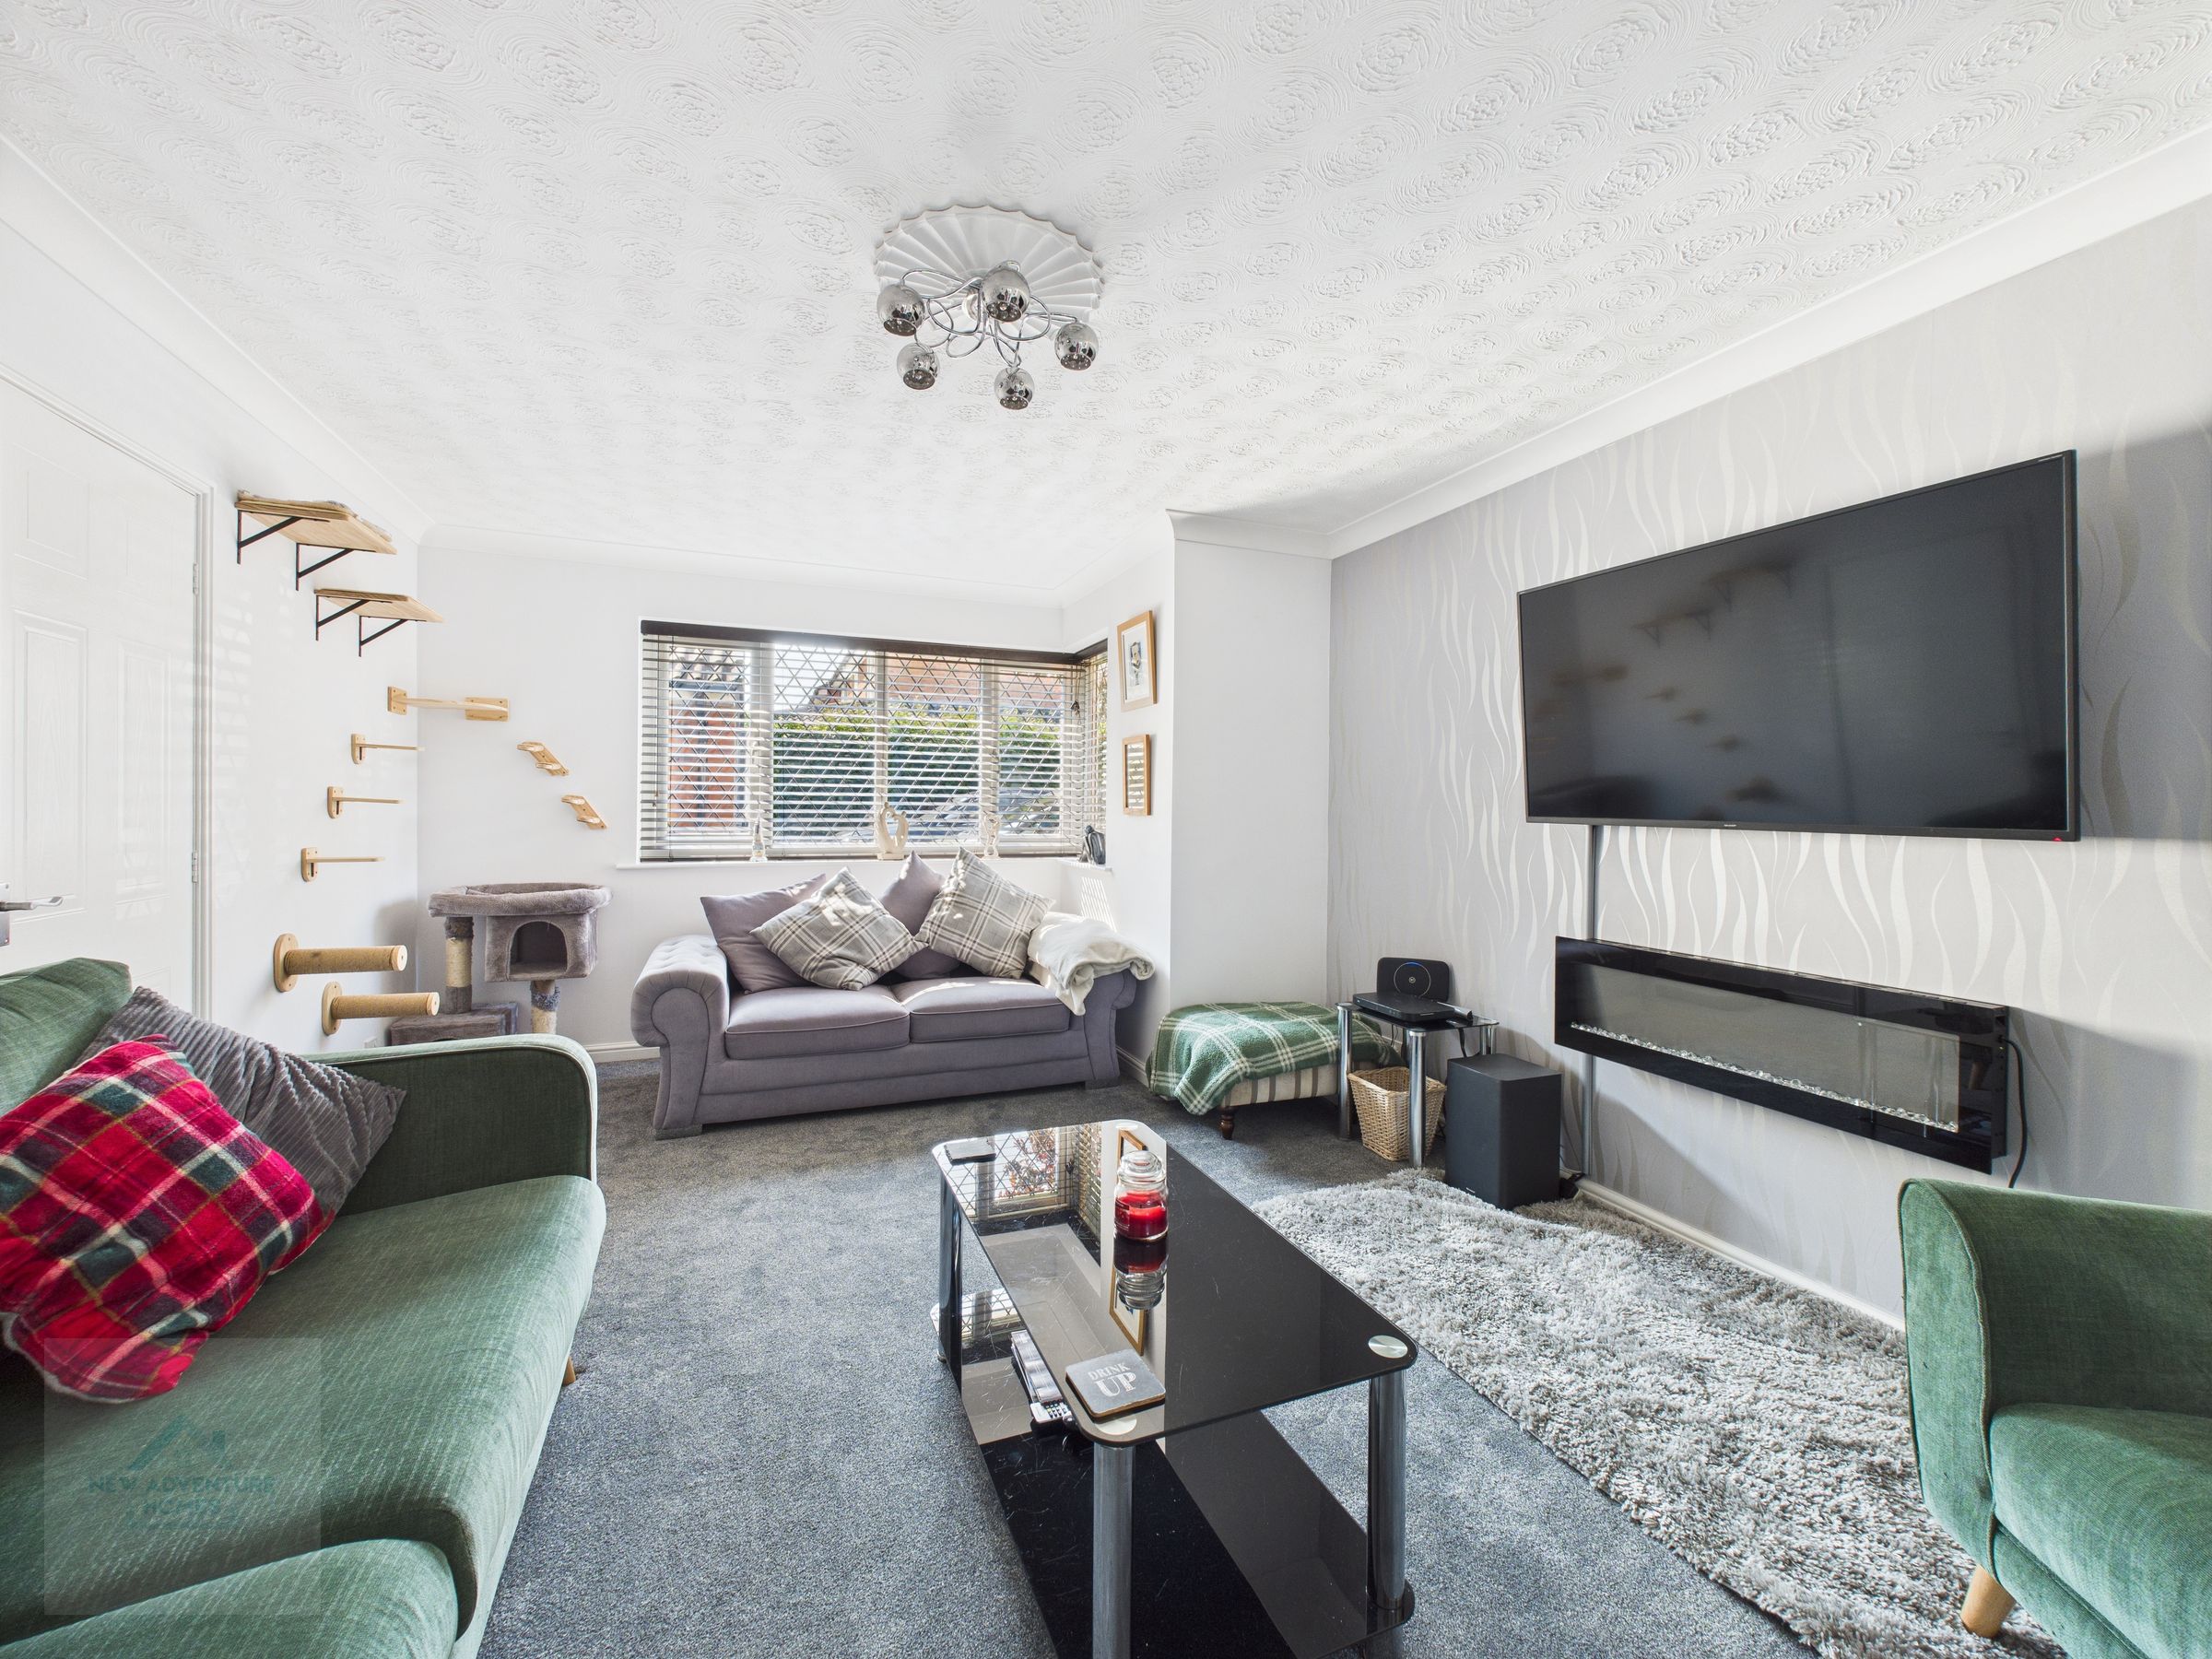
Living Room
16' 5" x 12' 2" (5.00m x 3.71m)
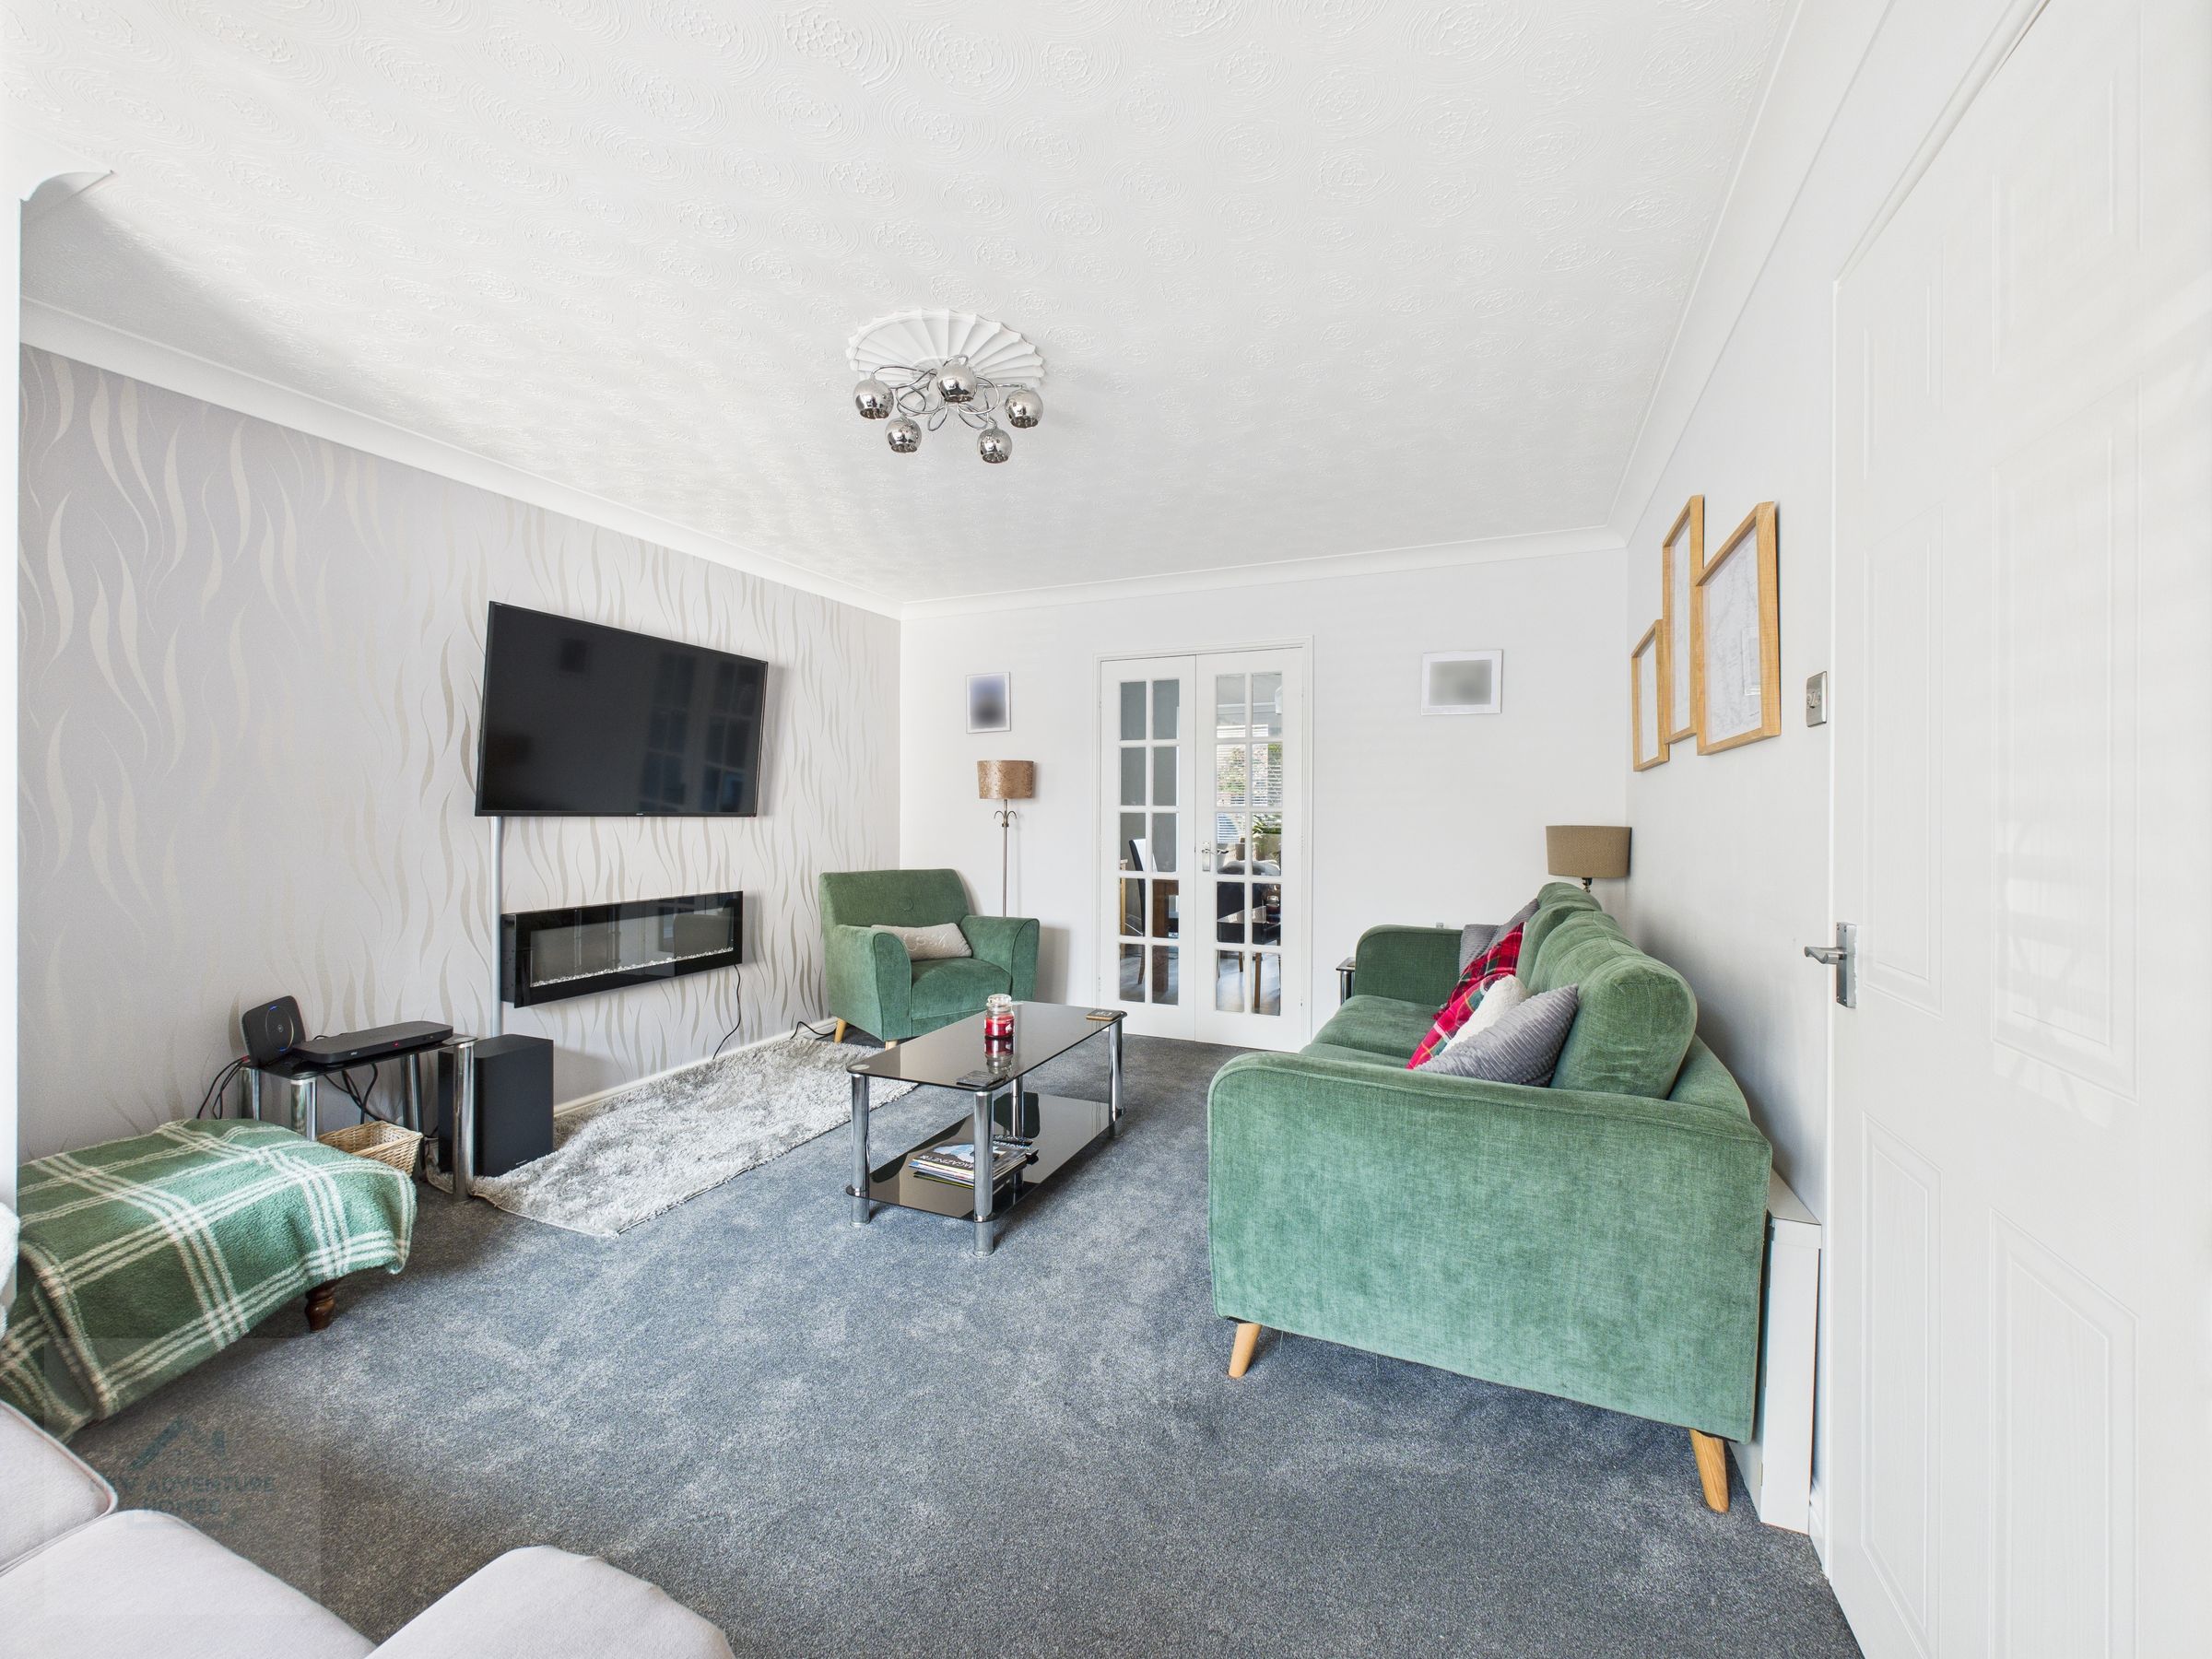
The living room boasts coving to the ceiling, adding a touch of elegance, while the large box shape bay window floods the room with natural light. The neutral decoration creates a welcoming atmosphere, perfect for relaxing evenings in front of the electric fire. With double doors leading through to the dining room, you have the option to close off the room for privacy or open it up for entertaining guests. The only carpeted room downstairs adds a cosy feel to the space, making it the ideal spot to unwind after a long day.
Dining Room
12' 2" x 9' 0" (3.70m x 2.75m)
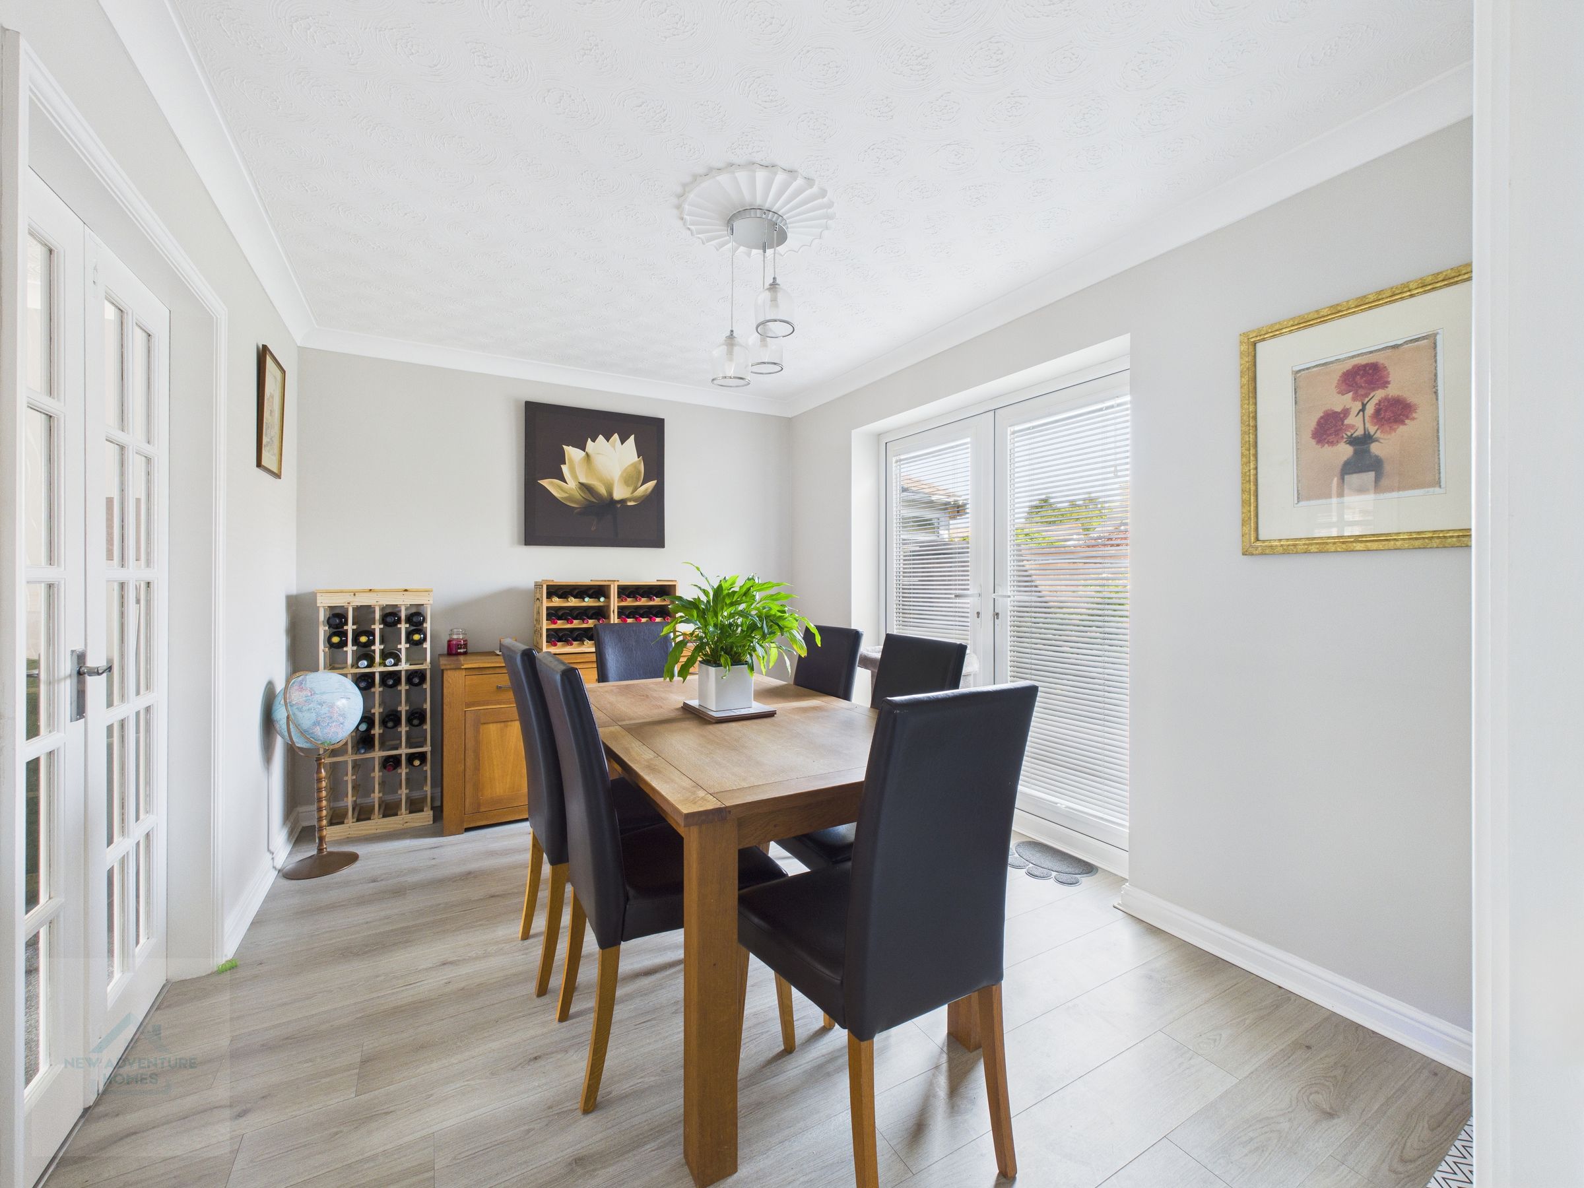
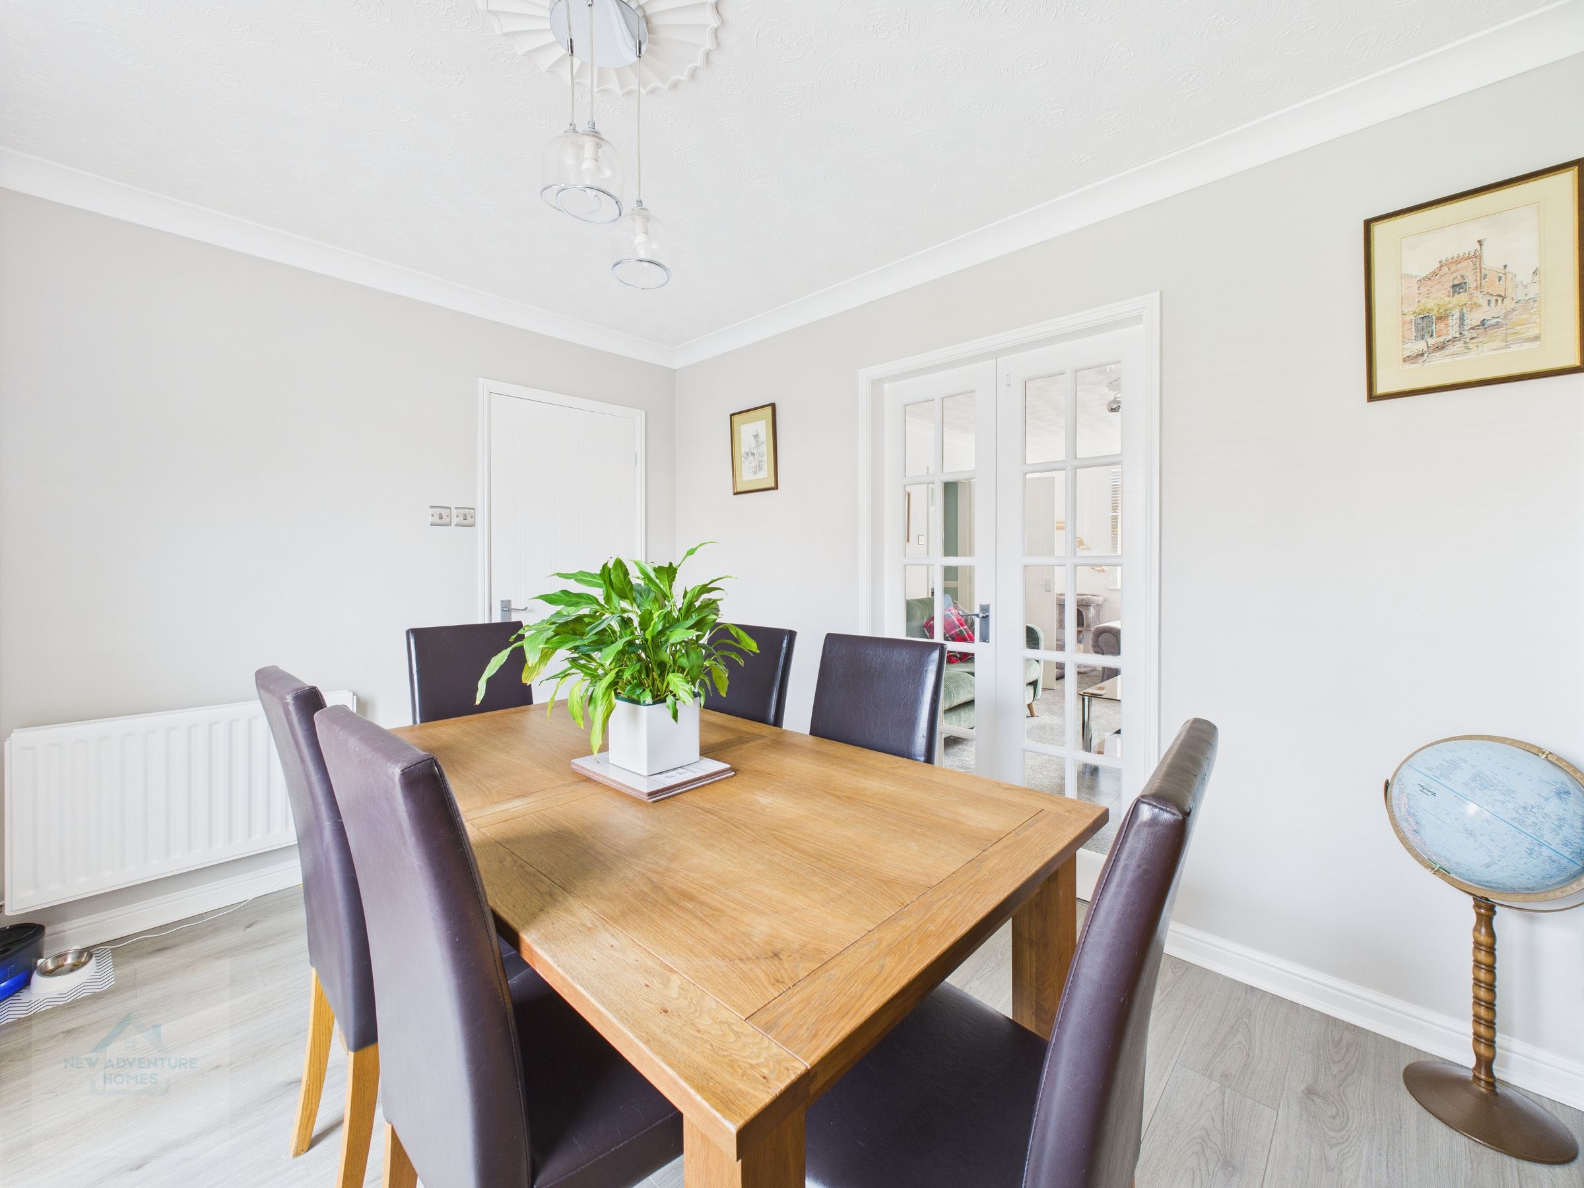
Dining room with French doors leading out to the stunning Indian sandstone patio area, perfect for enjoying al fresco dining. The elegance continues inside with a light and airy atmosphere, enhanced by neutral decor and coving to the ceiling.
Kitchen
15' 8" x 12' 4" (4.77m x 3.77m)
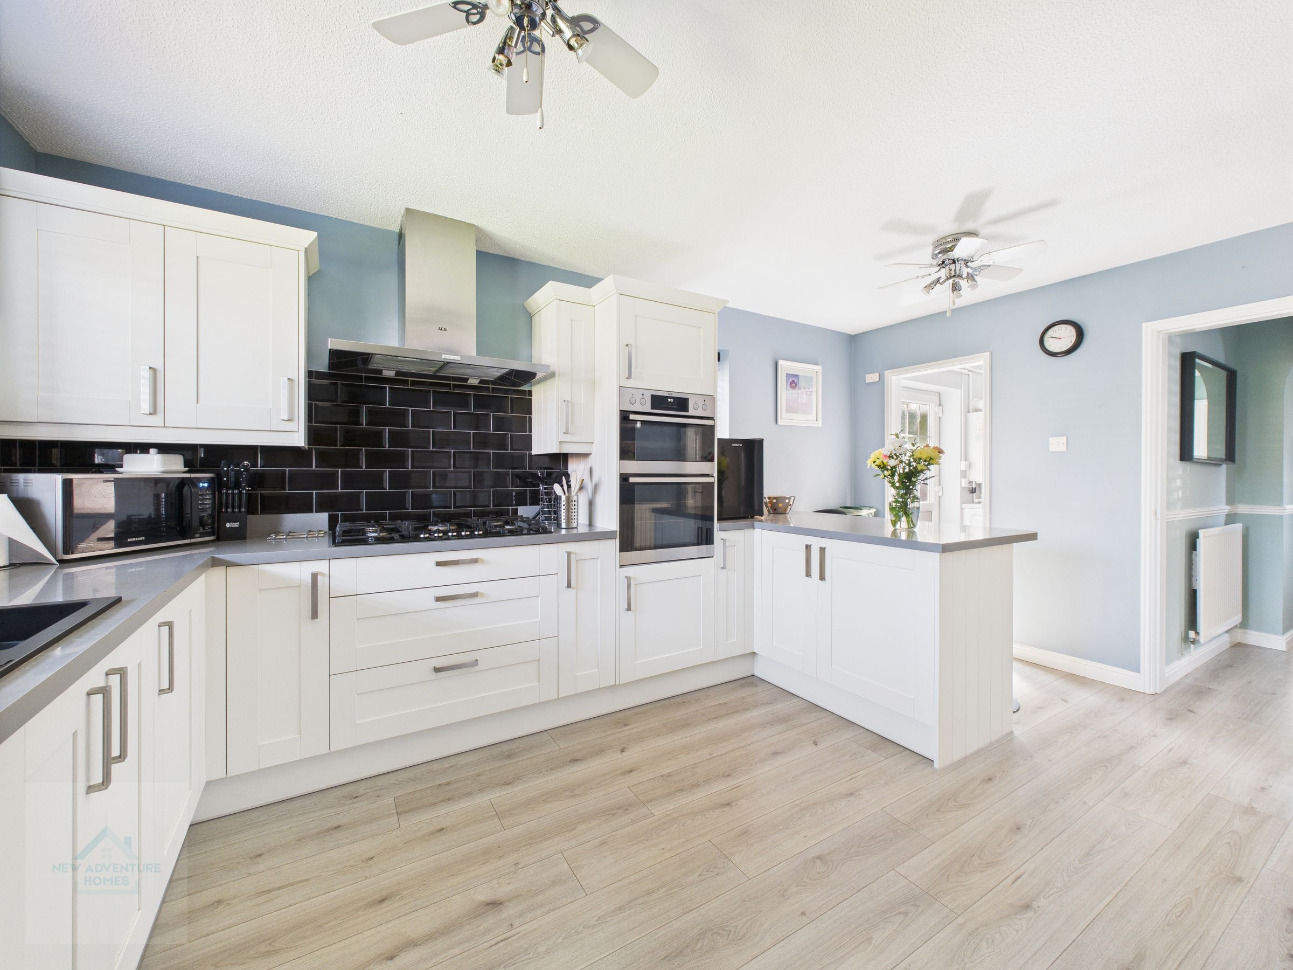
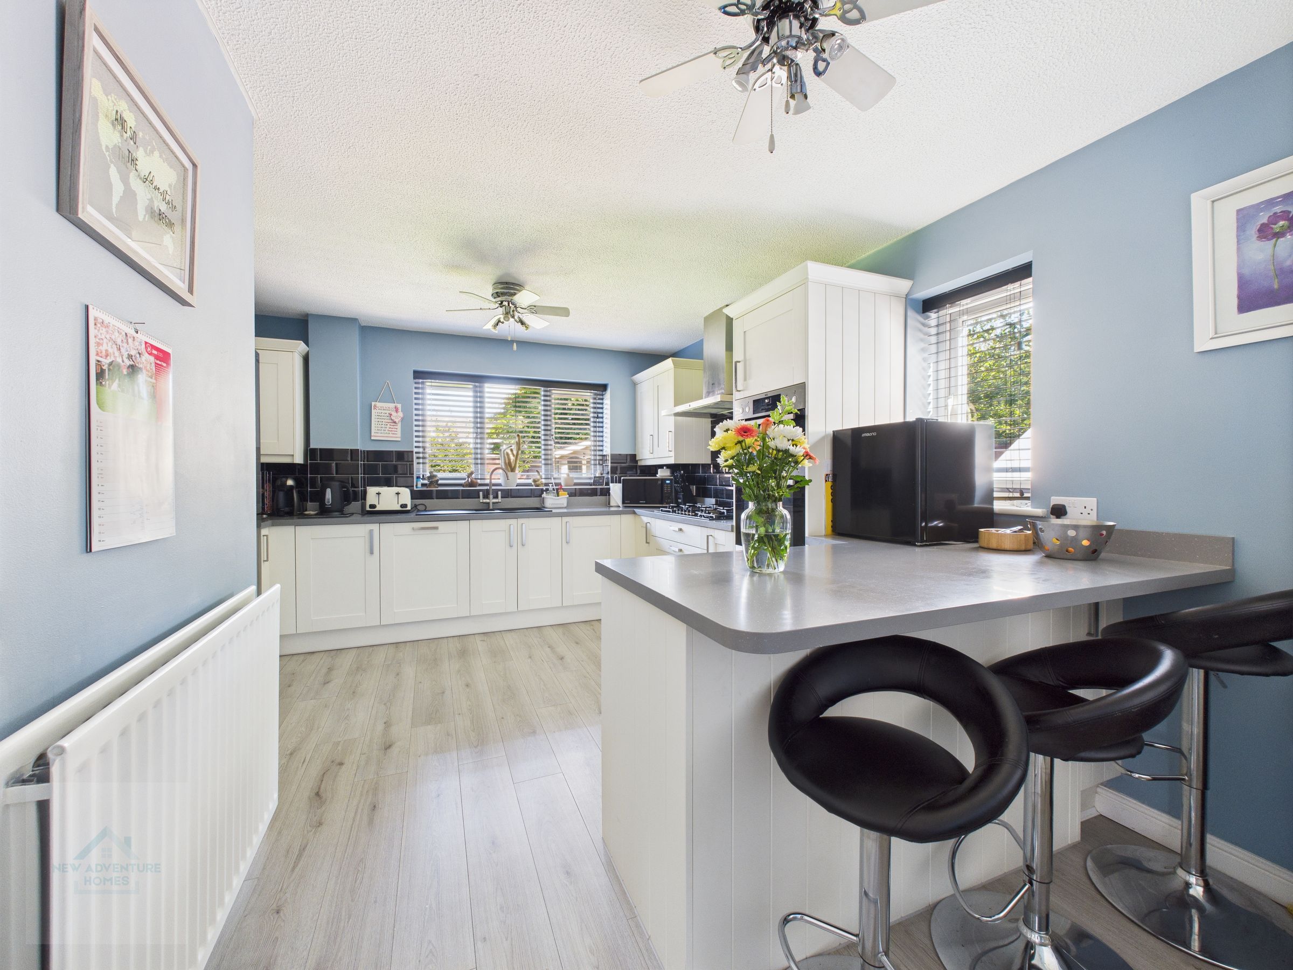
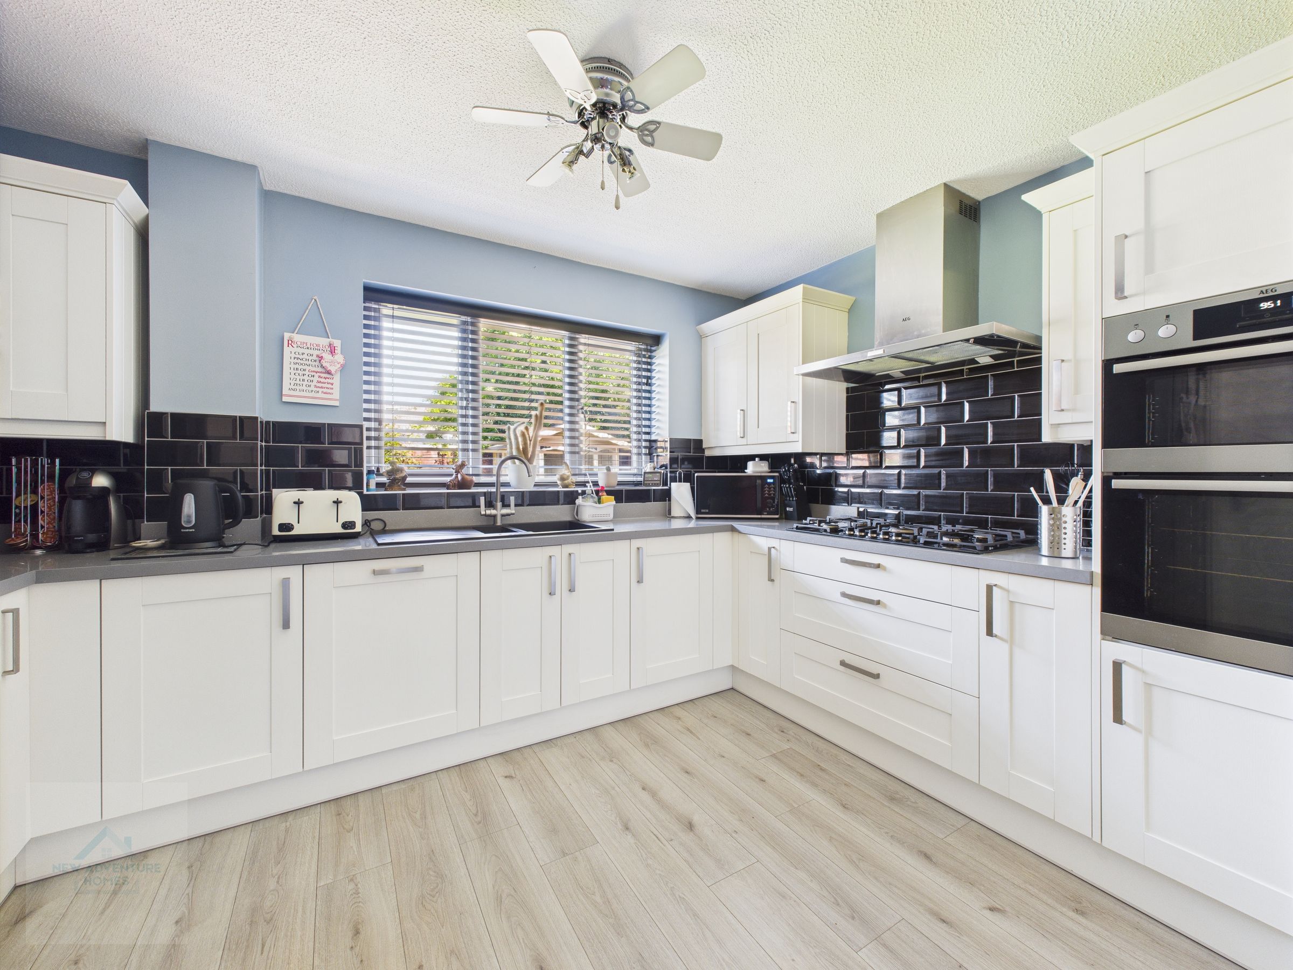
Beautifully decorated Kitchen featuring wall and base units, an integrated dishwasher, gas hob, and double oven. The dual aspect design allows for plenty of natural light to flood the space, complemented by a convenient breakfast bar.
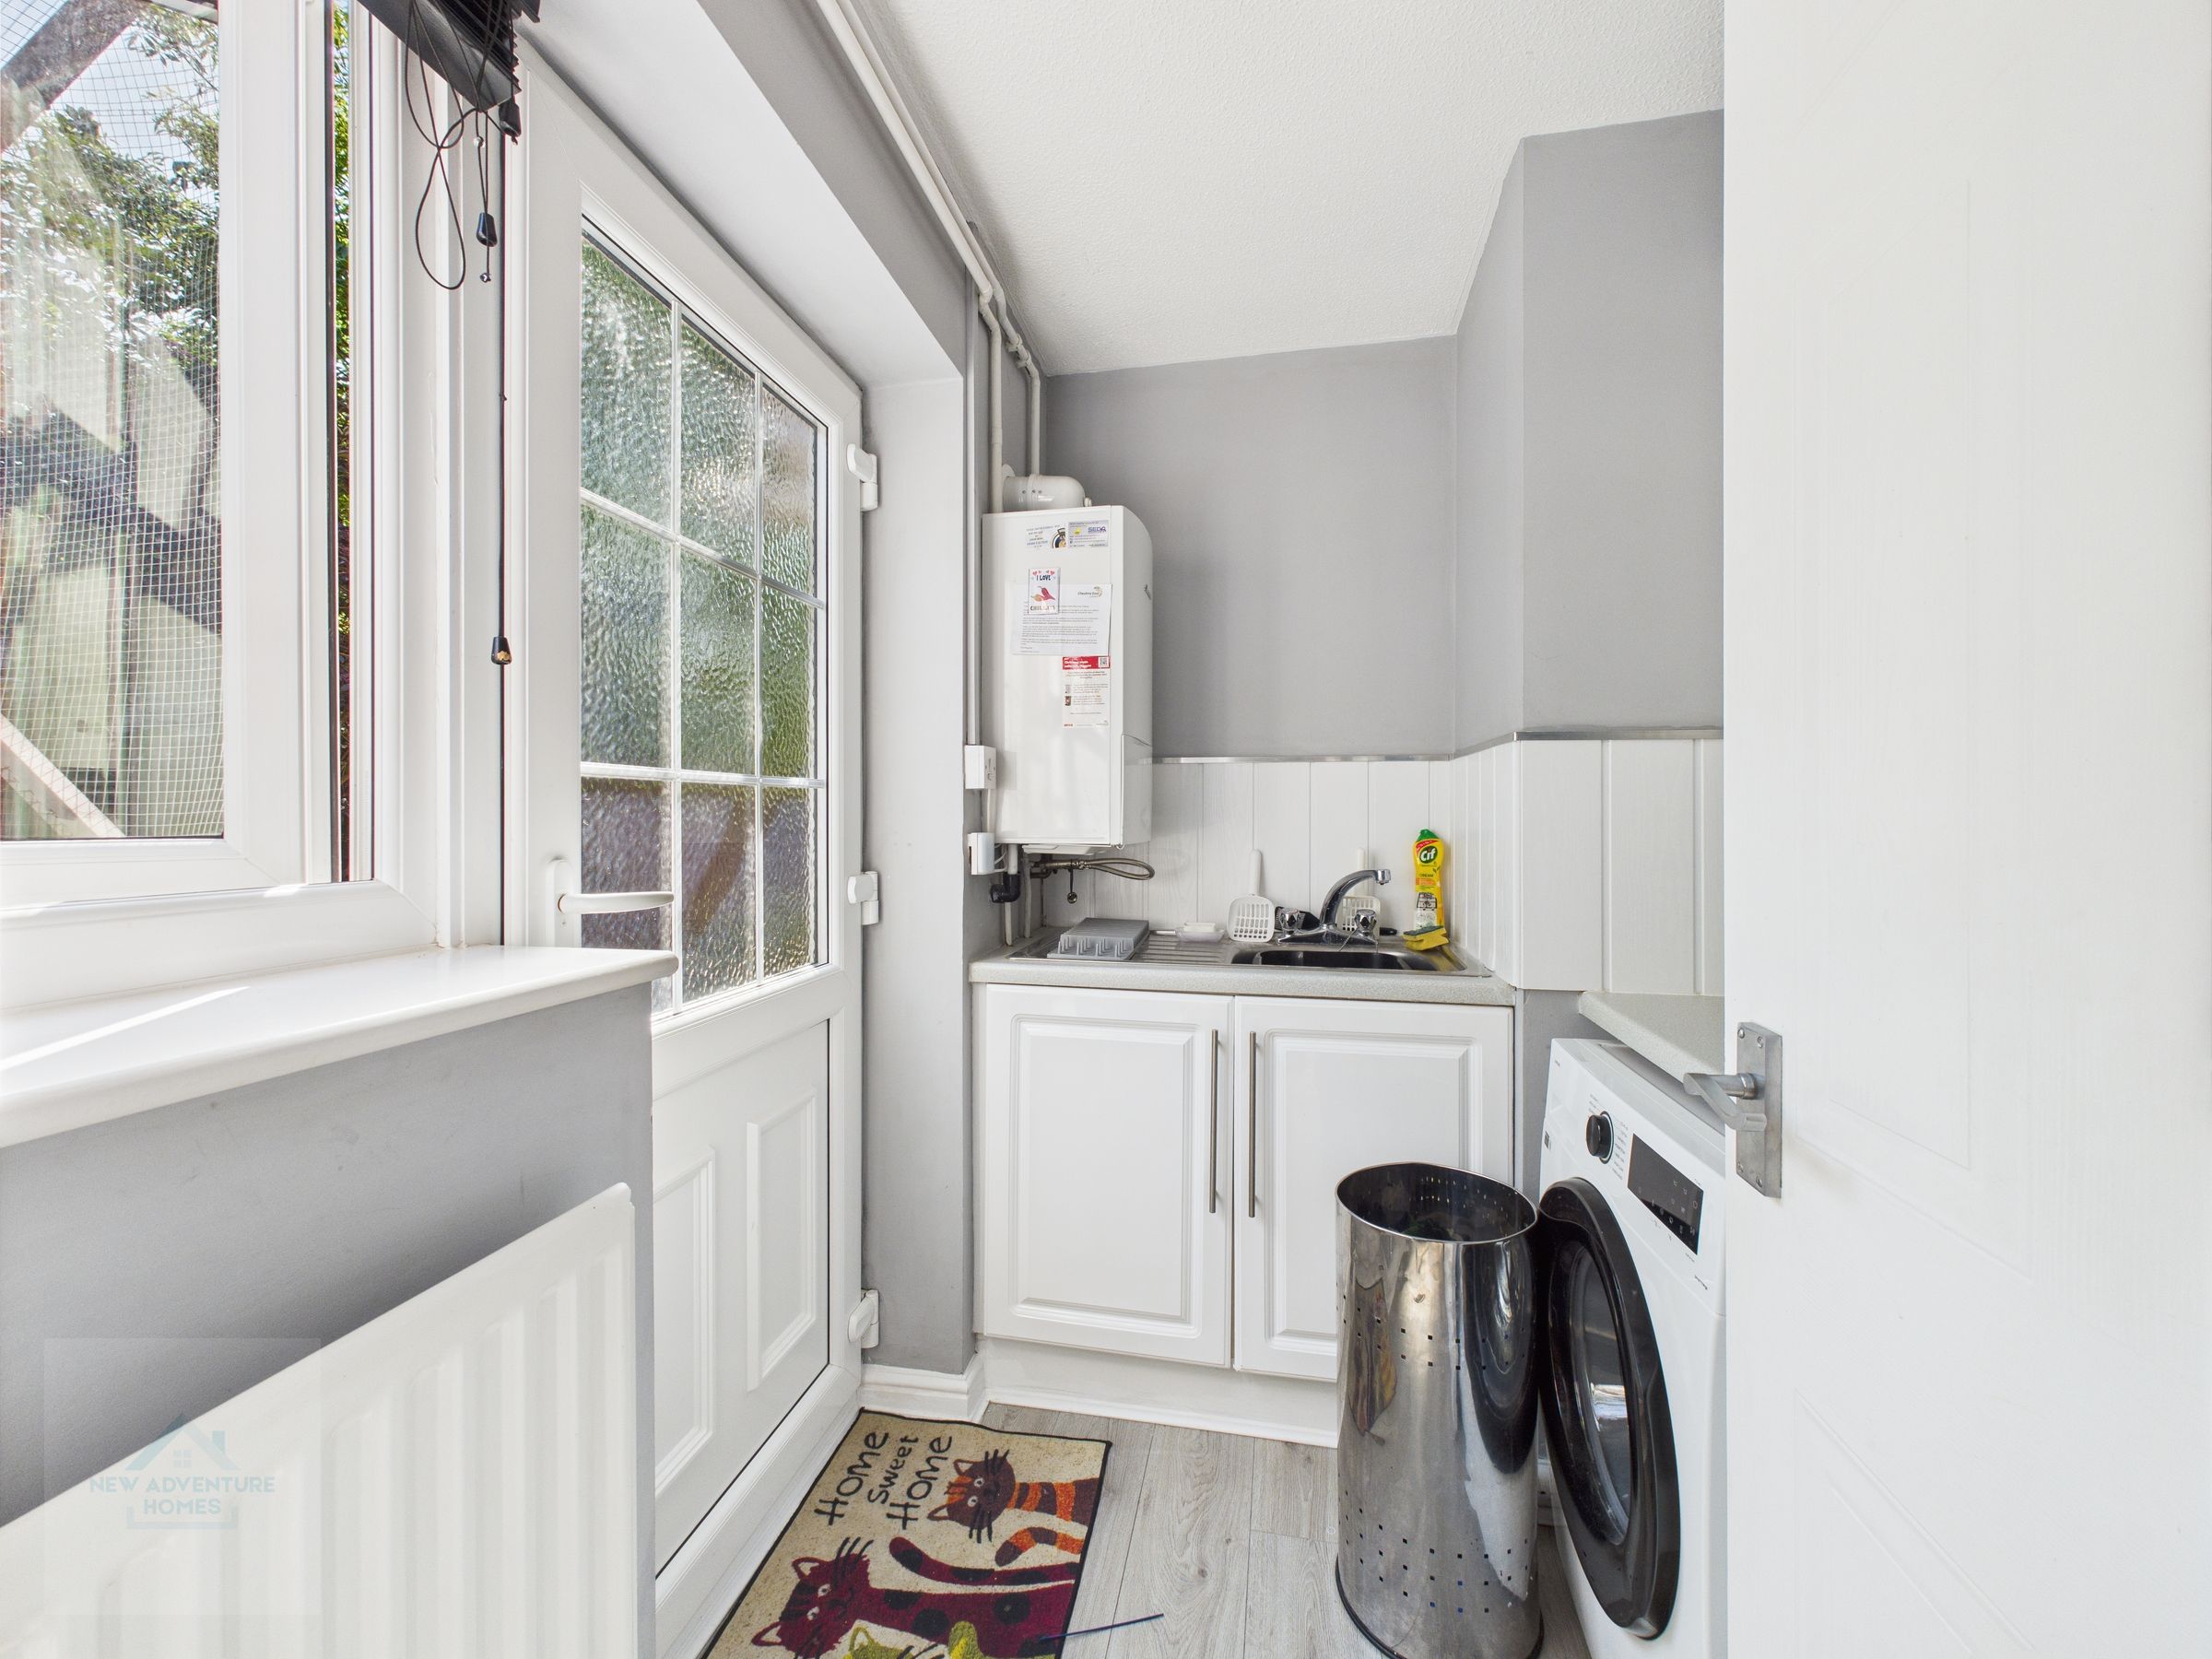
Utility Room
7' 2" x 5' 6" (2.18m x 1.68m)
Separate utility room, perfect for escaping the noise of the washing machine. This room also houses the boiler and sink, with easy access to the rear garden.
WC
6' 2" x 5' 7" (1.88m x 1.71m)
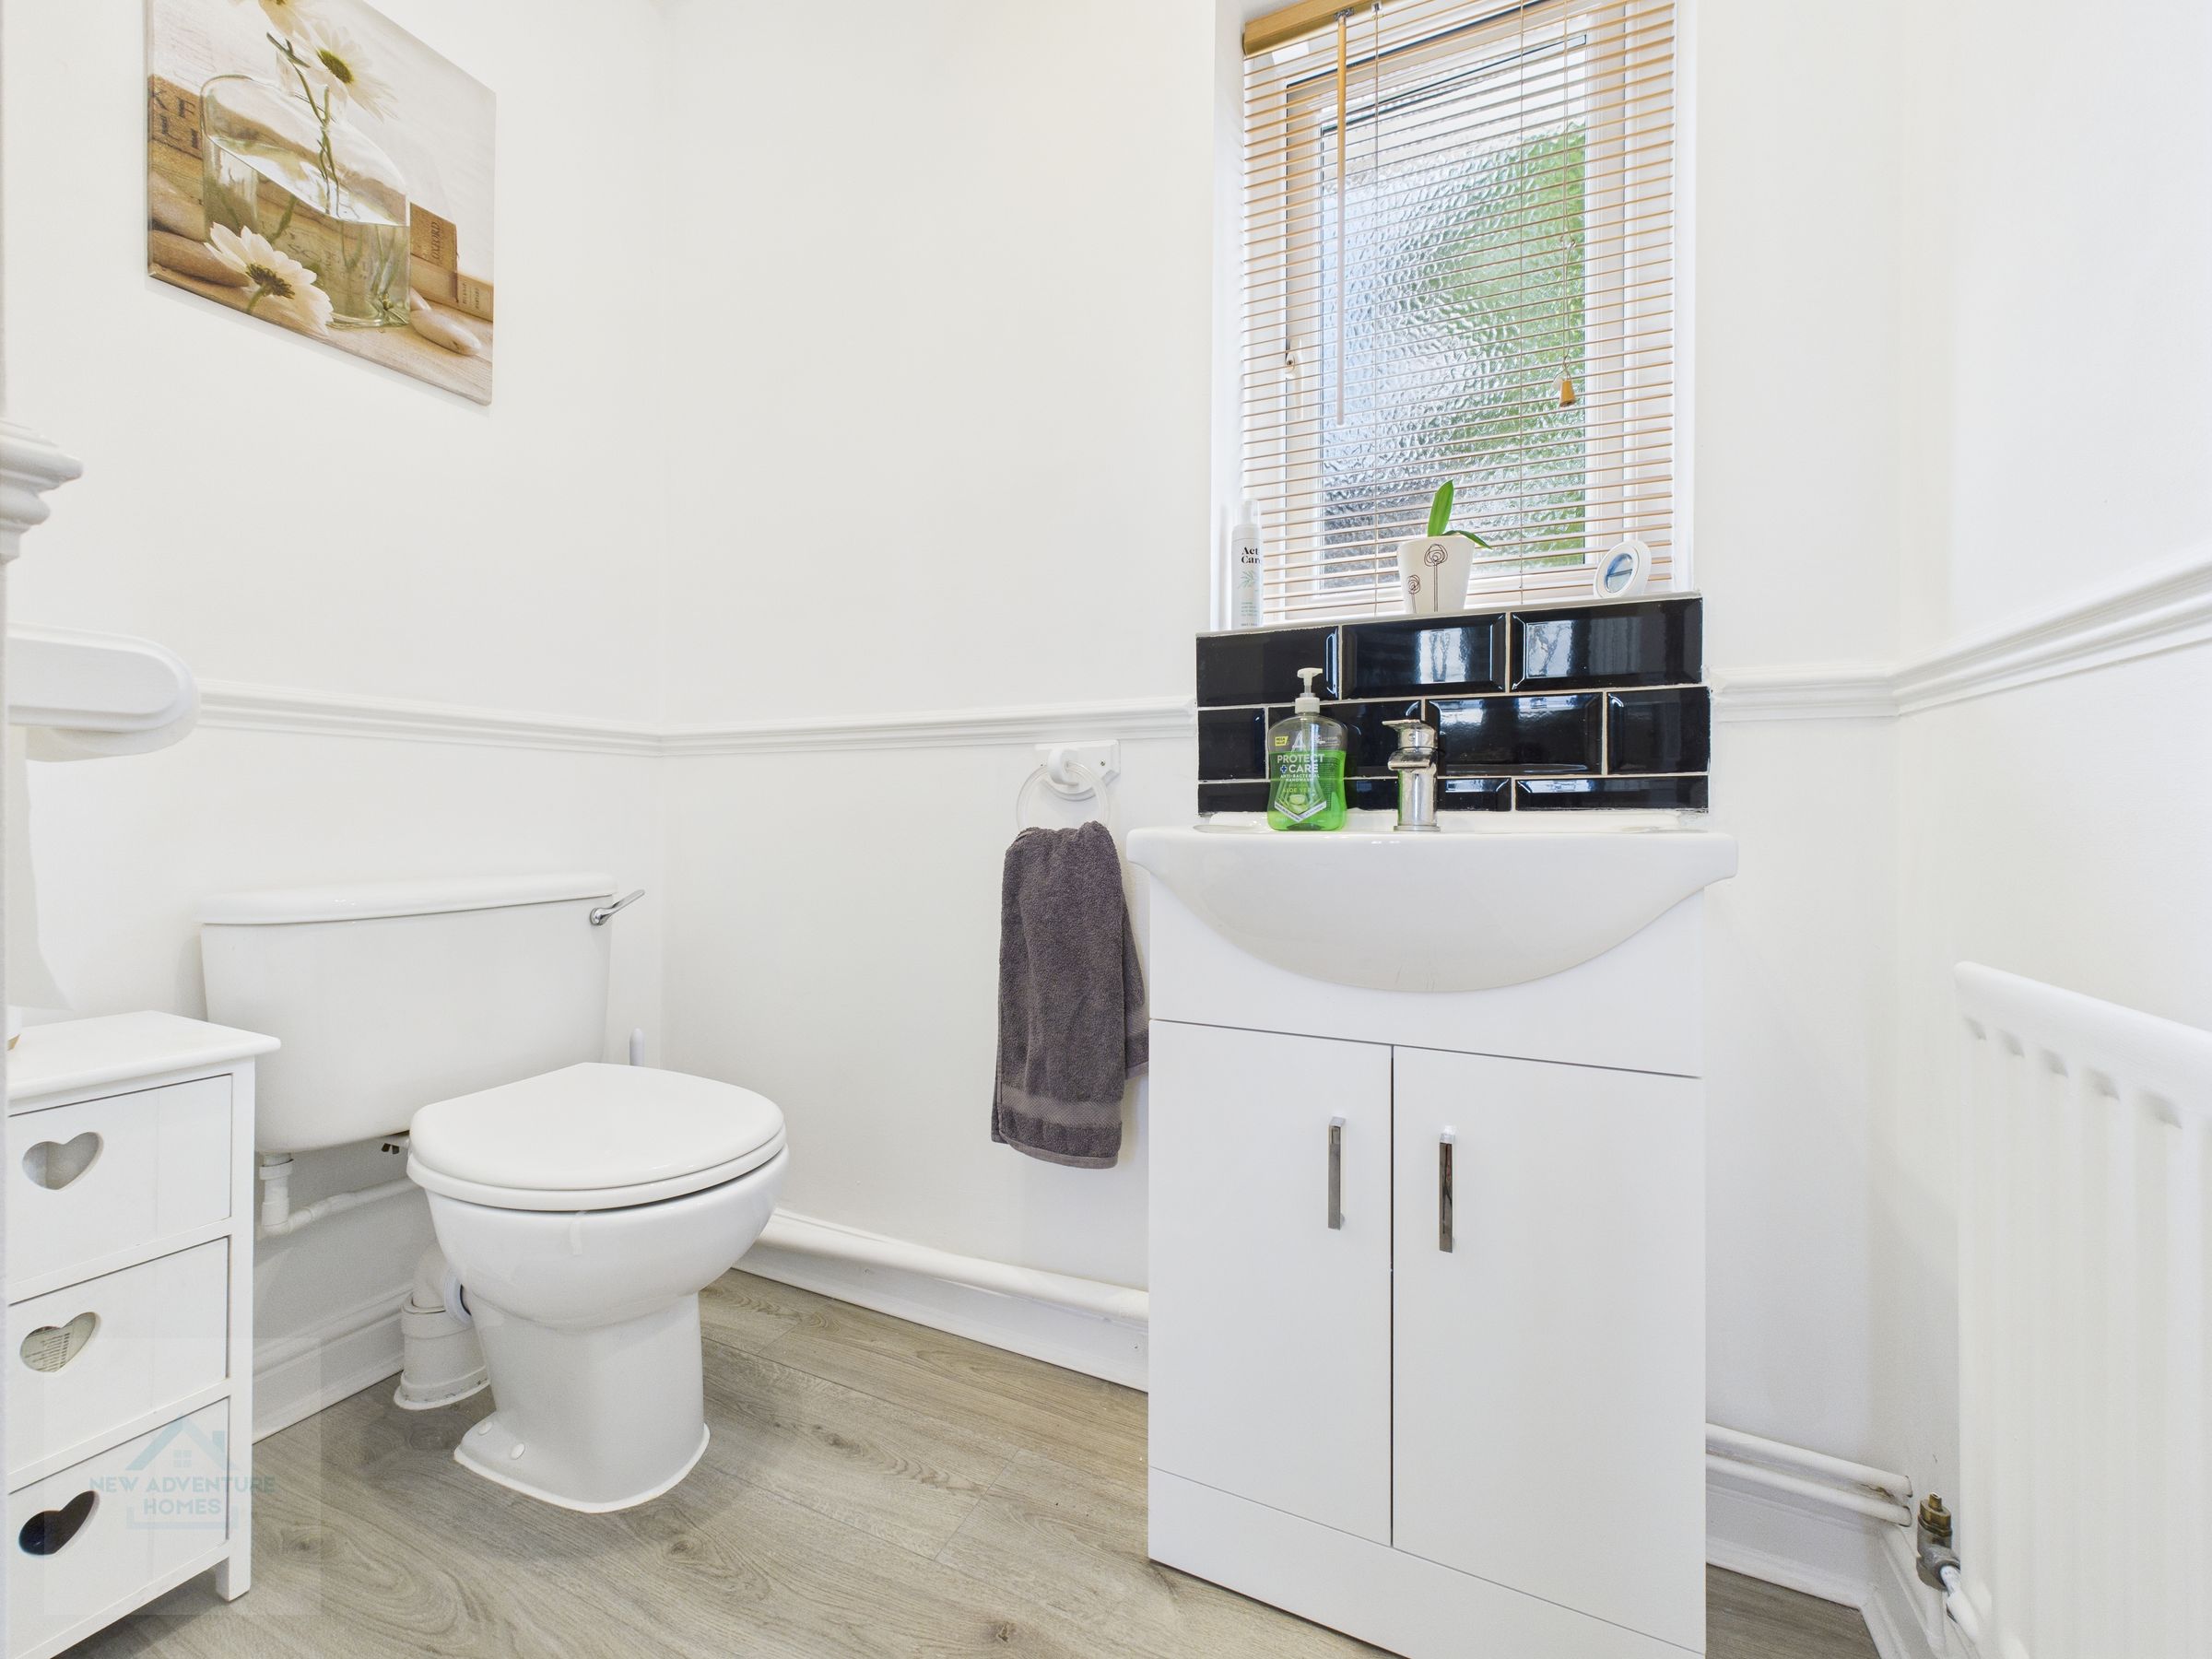
Convenient downstairs WC, perfect for welcoming visitors.
Bedsit
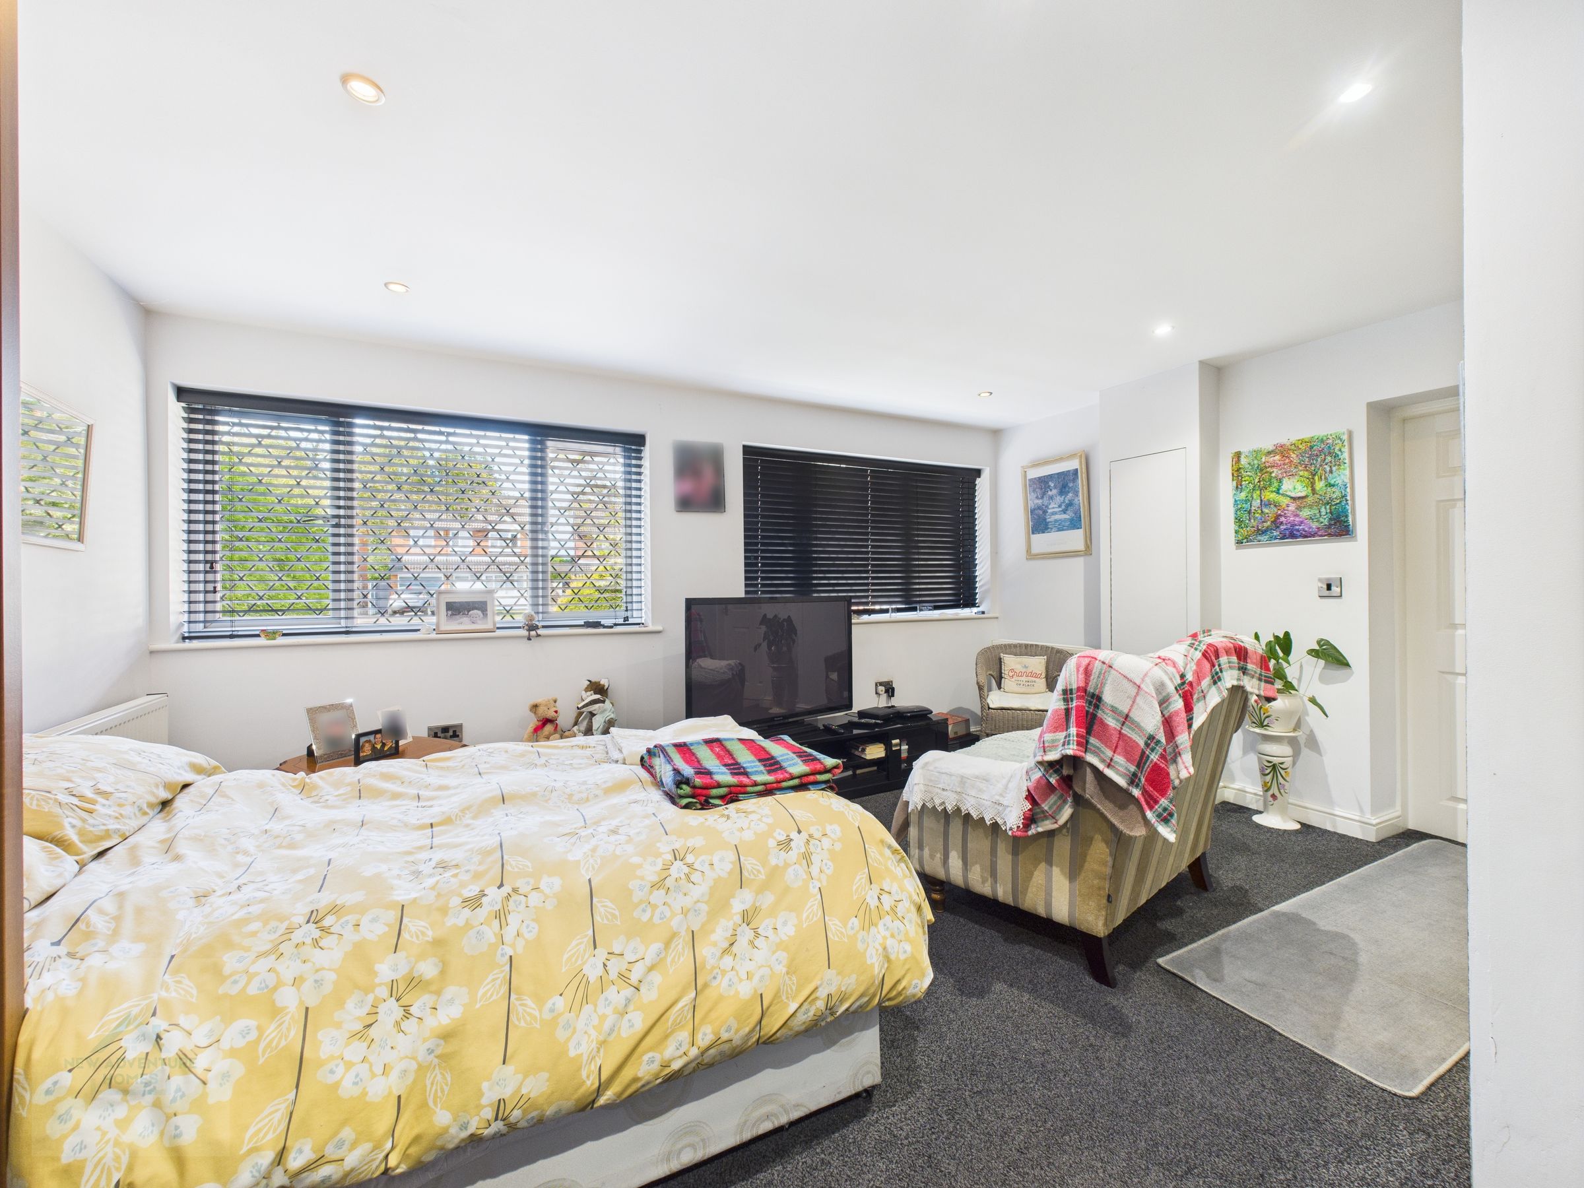
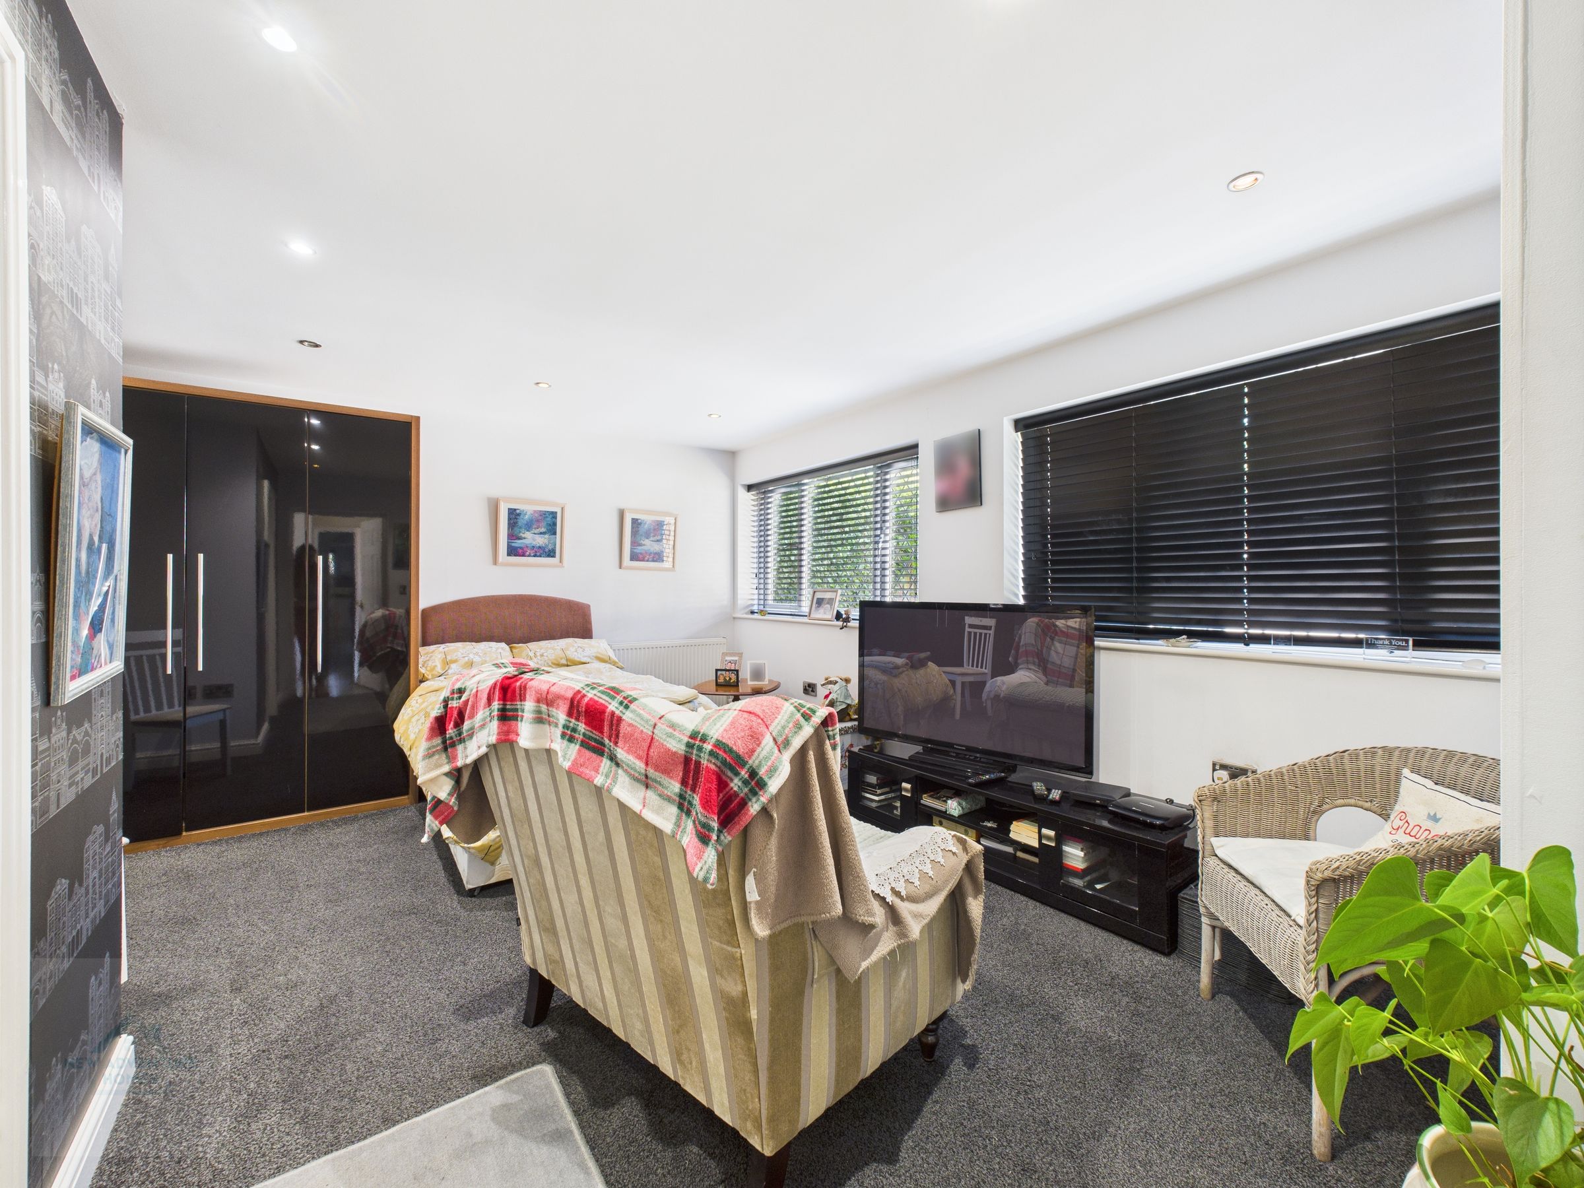
16' 0" x 15' 7" (4.88m x 4.75m)
Cleverly designed space, with a separate bedroom and living area for maximum privacy and comfort. You'll find two double windows that allow natural light to flood in, highlighting the built-in wardrobes and dark grey carpet that adds a touch of sophistication. The cosy atmosphere and fantastic use of space make this Bedsit a perfect retreat for those looking to move in with loved ones.
Kitchen / Dining
8' 11" x 8' 4" (2.73m x 2.53m)
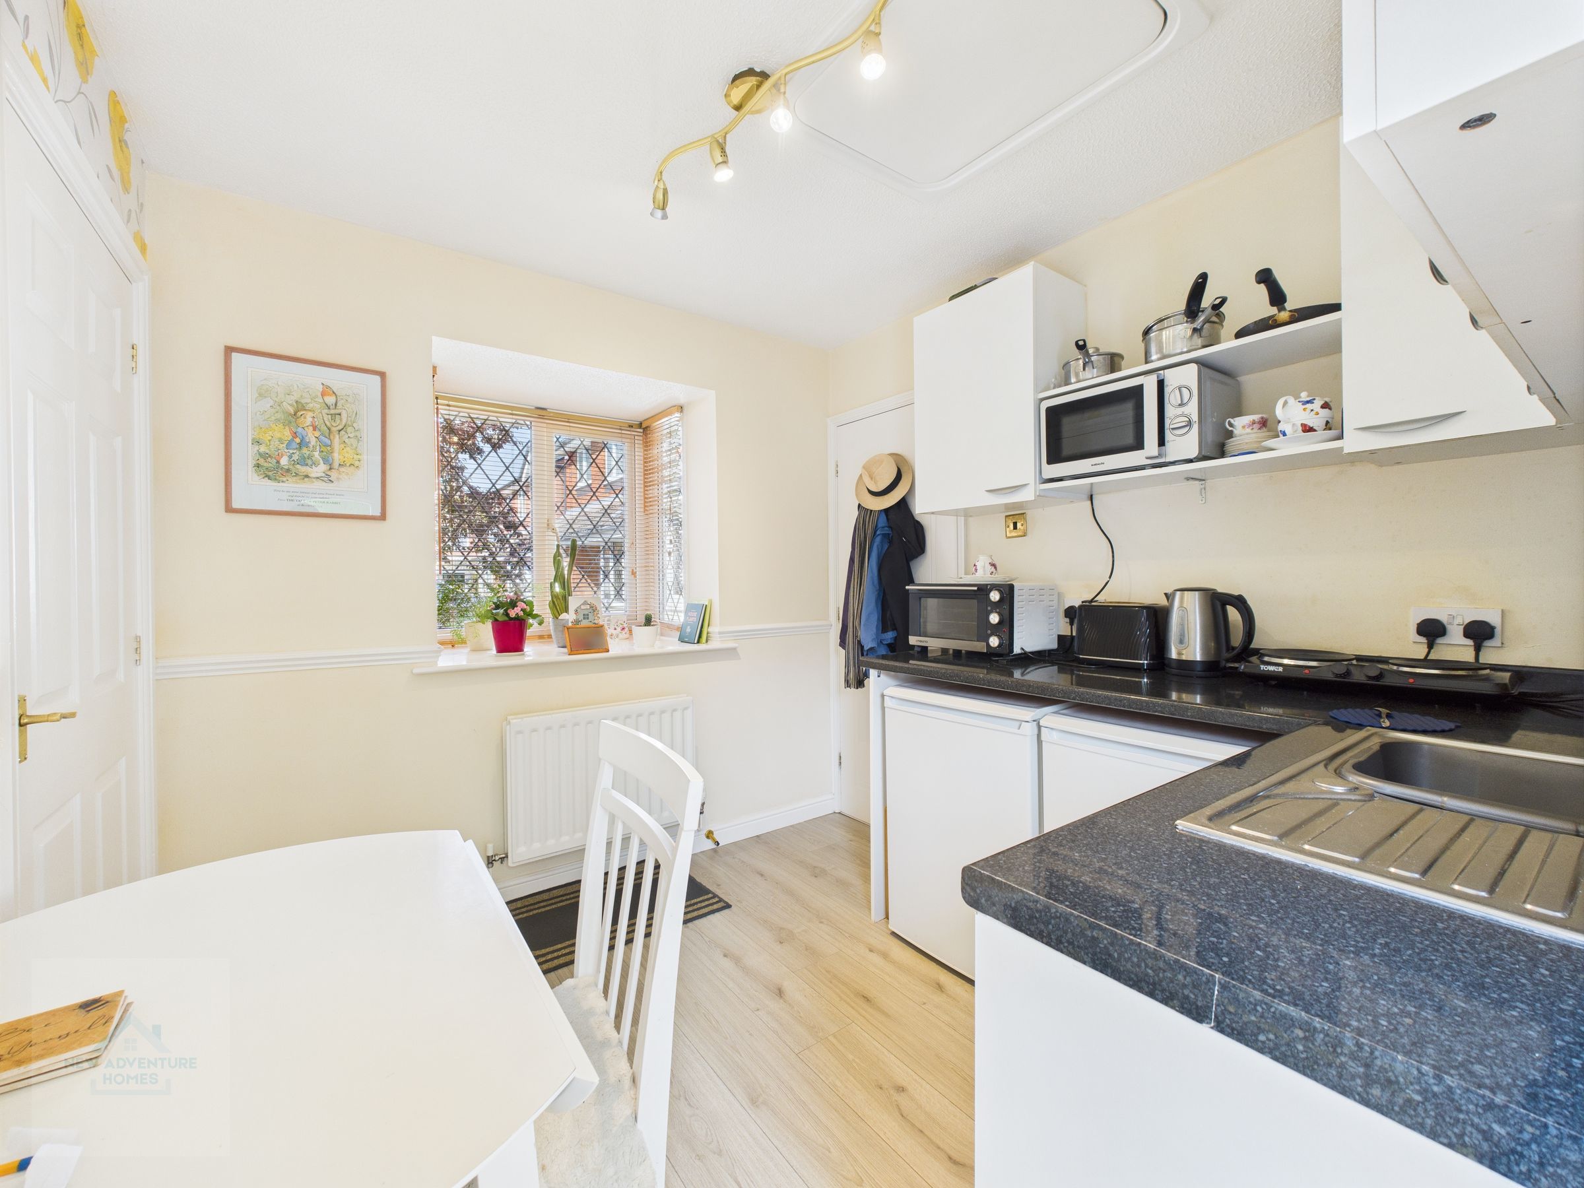
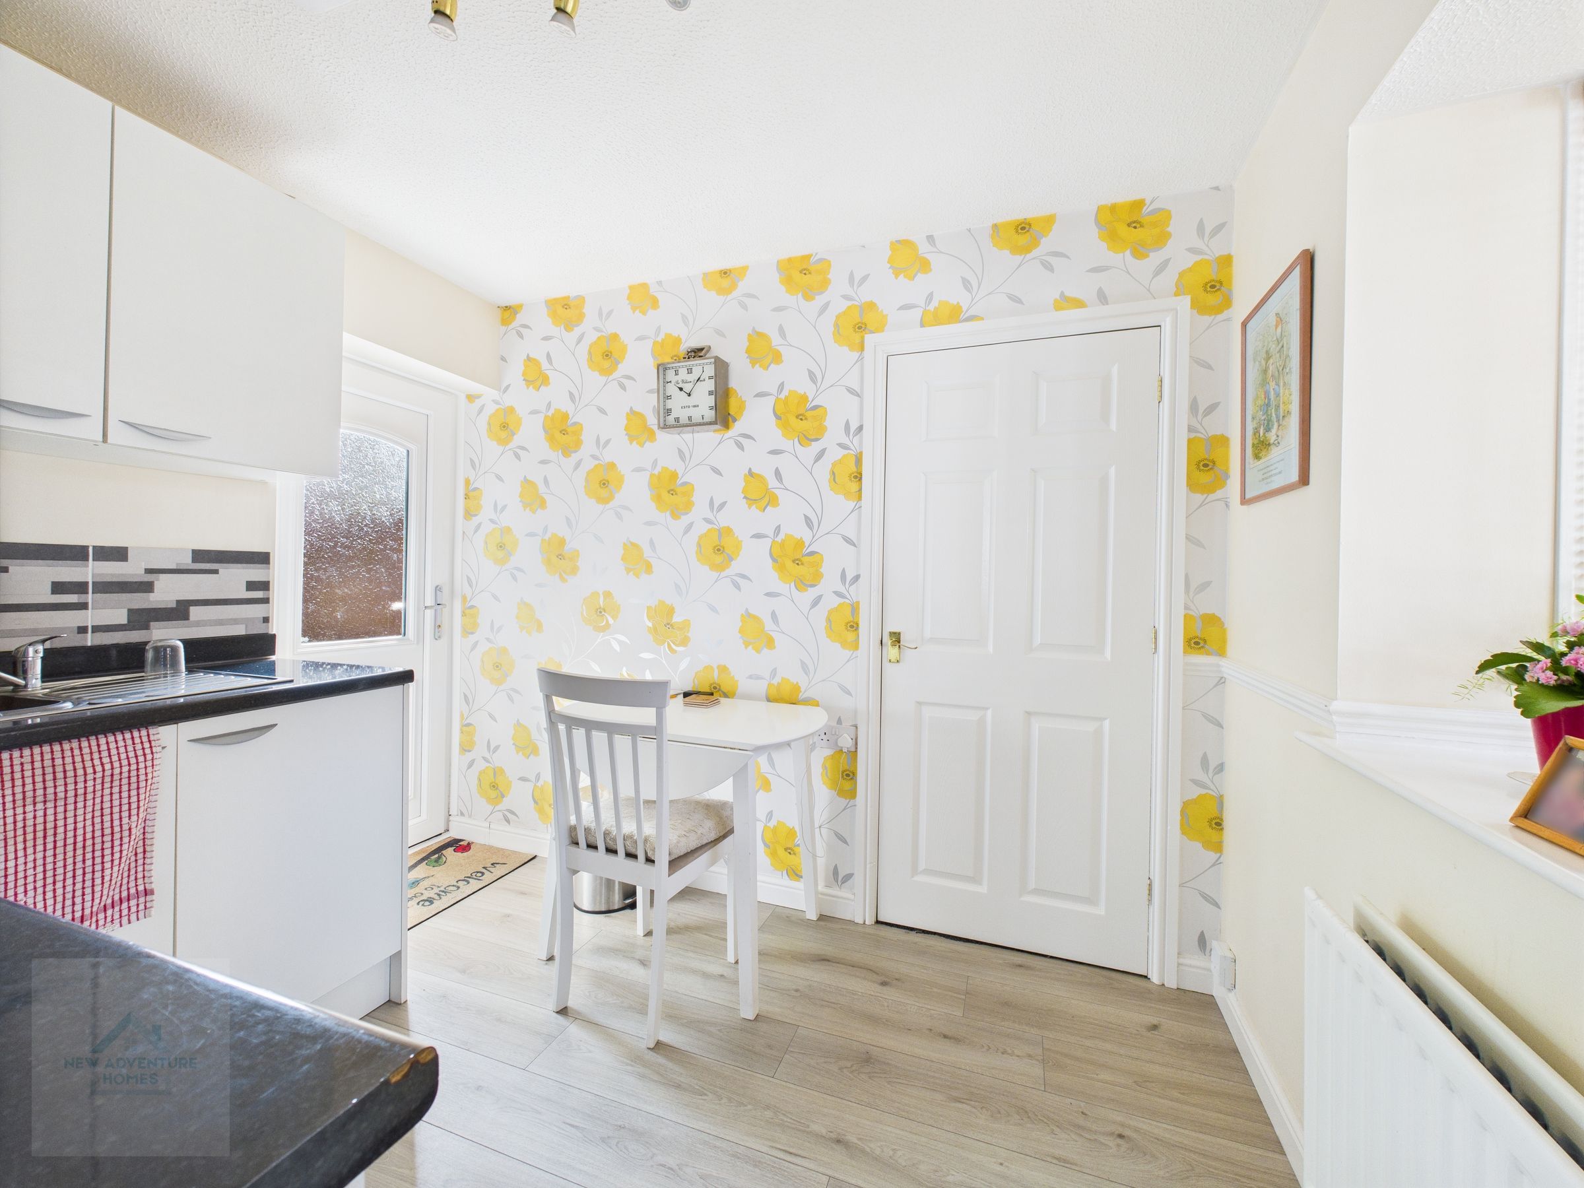
Kitchen and dining area with easy access to the side garden. The kitchen boasts ample wall and base units, as well as designated space for an under counter fridge and freezer.
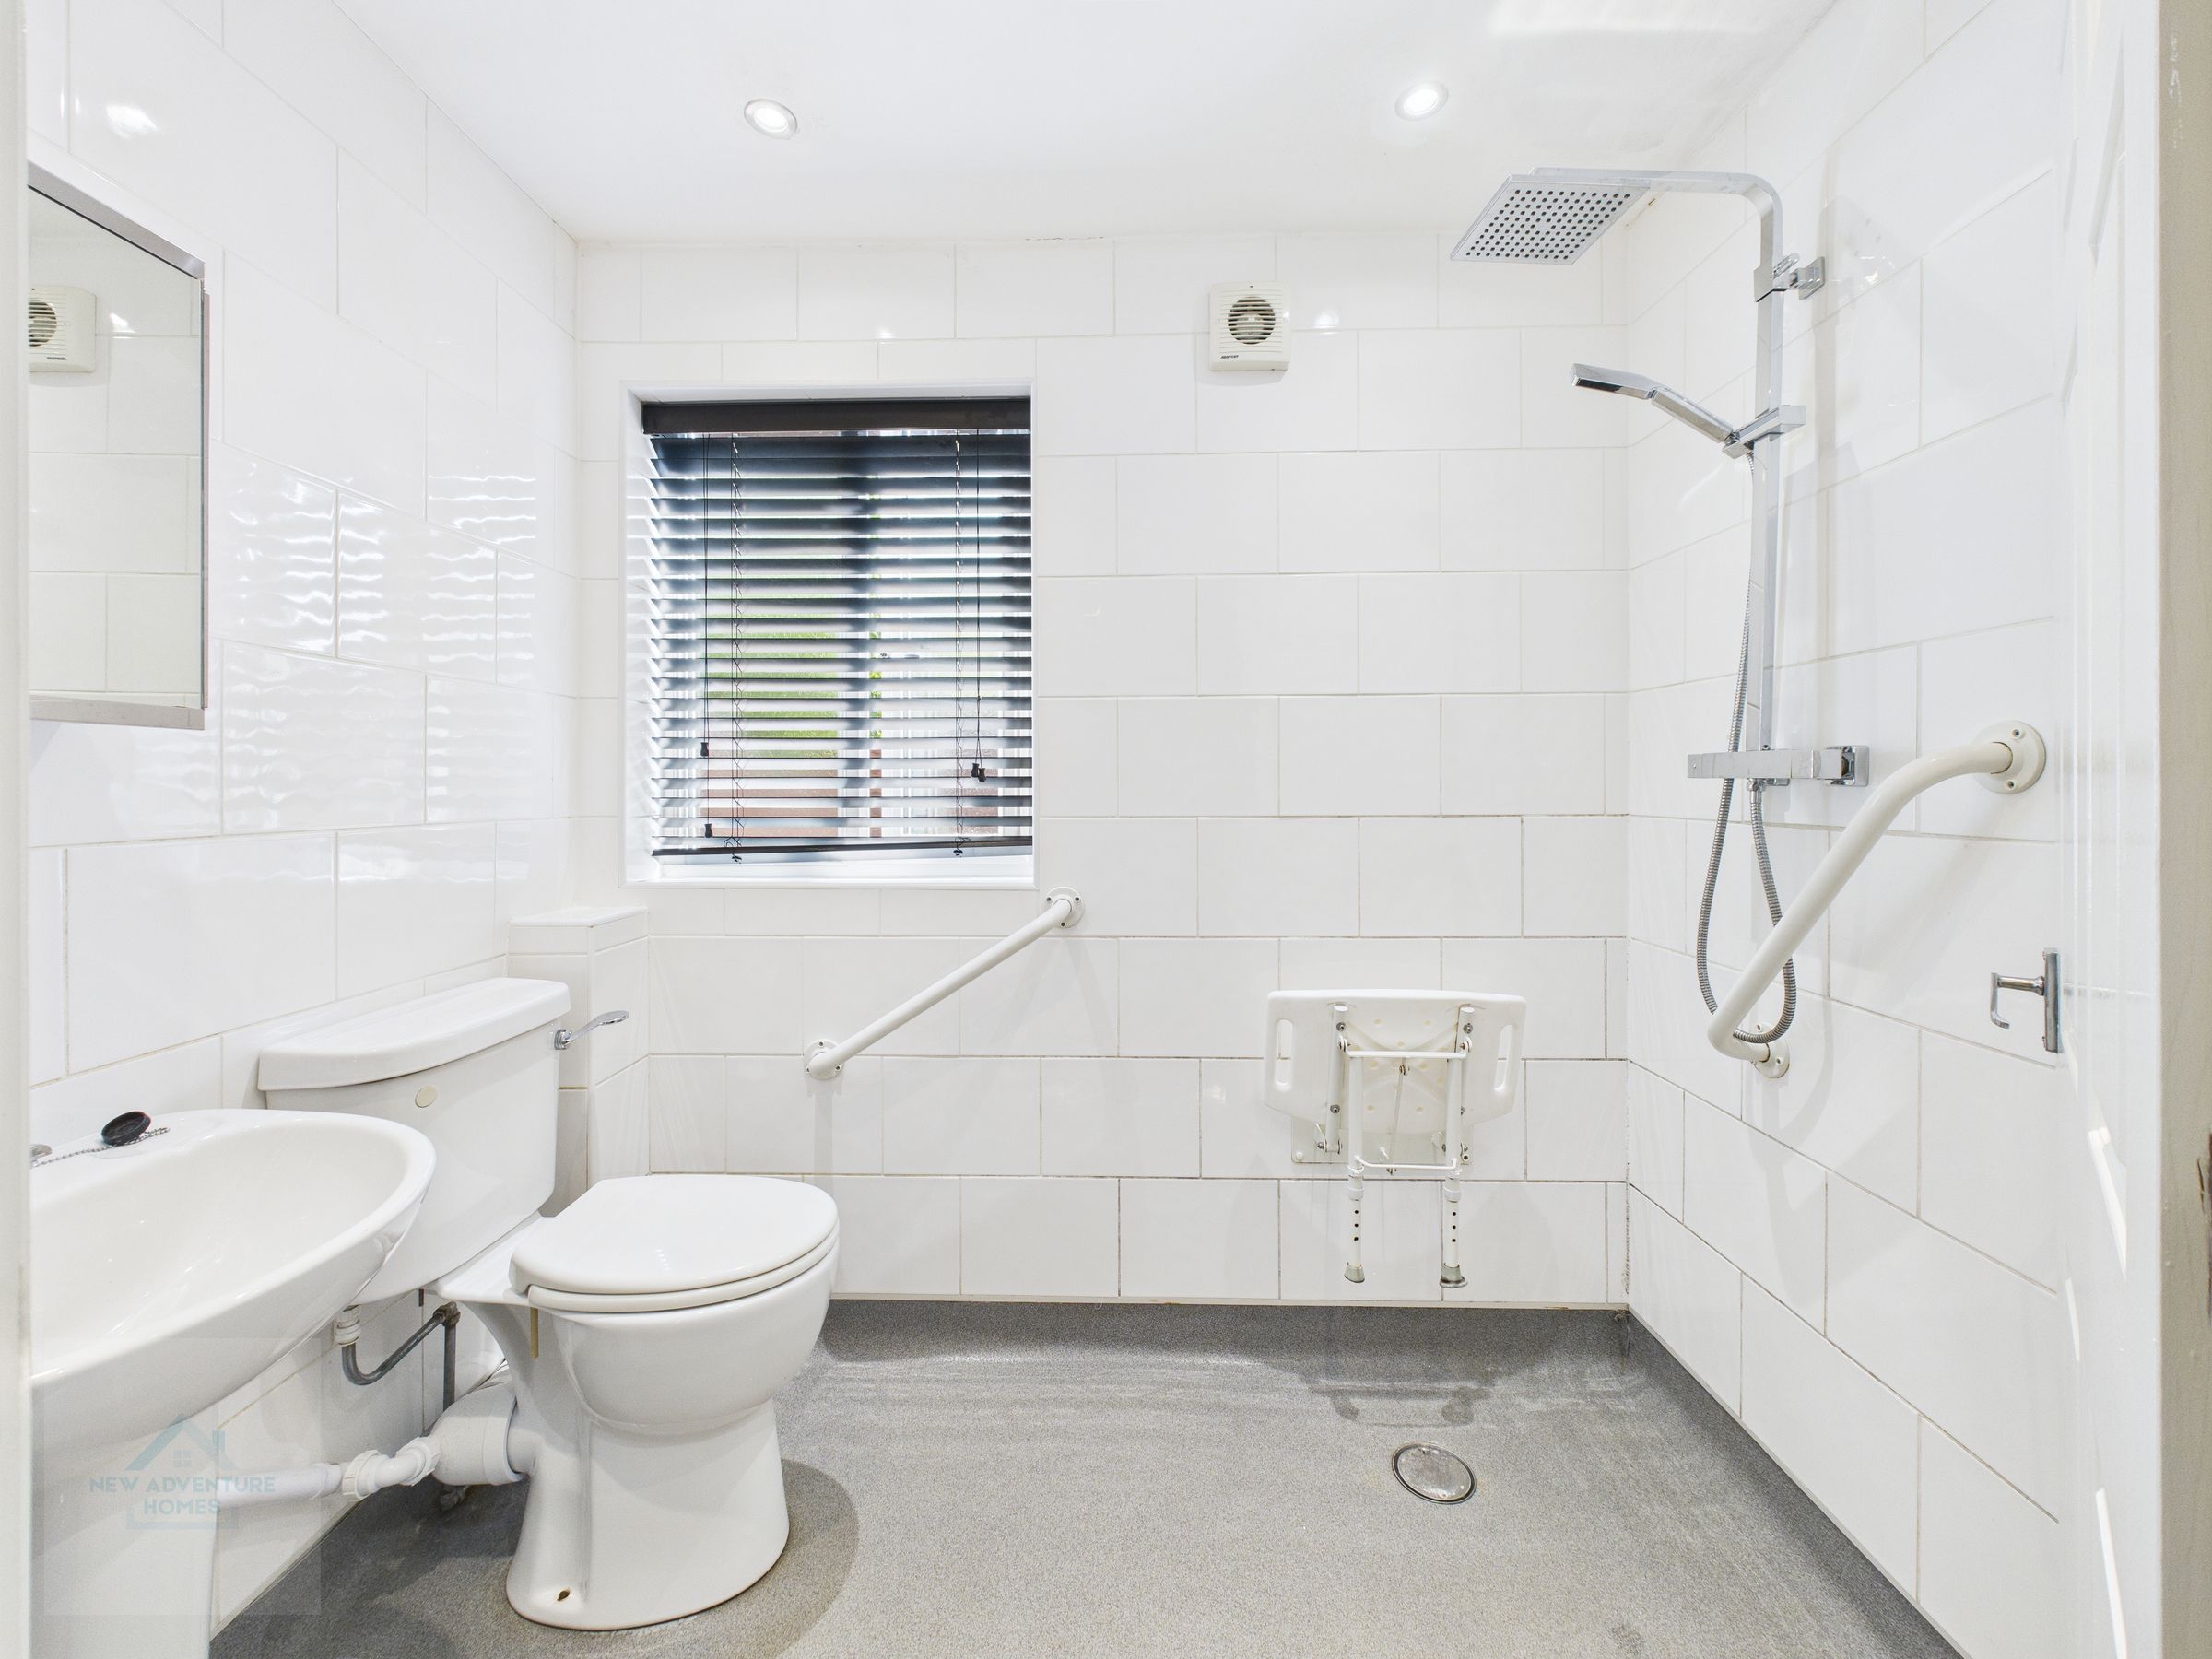
Wet Room
7' 2" x 5' 0" (2.19m x 1.53m)
Wet room complete with a heated towel rail, sink, w/c, and shower.
Landing
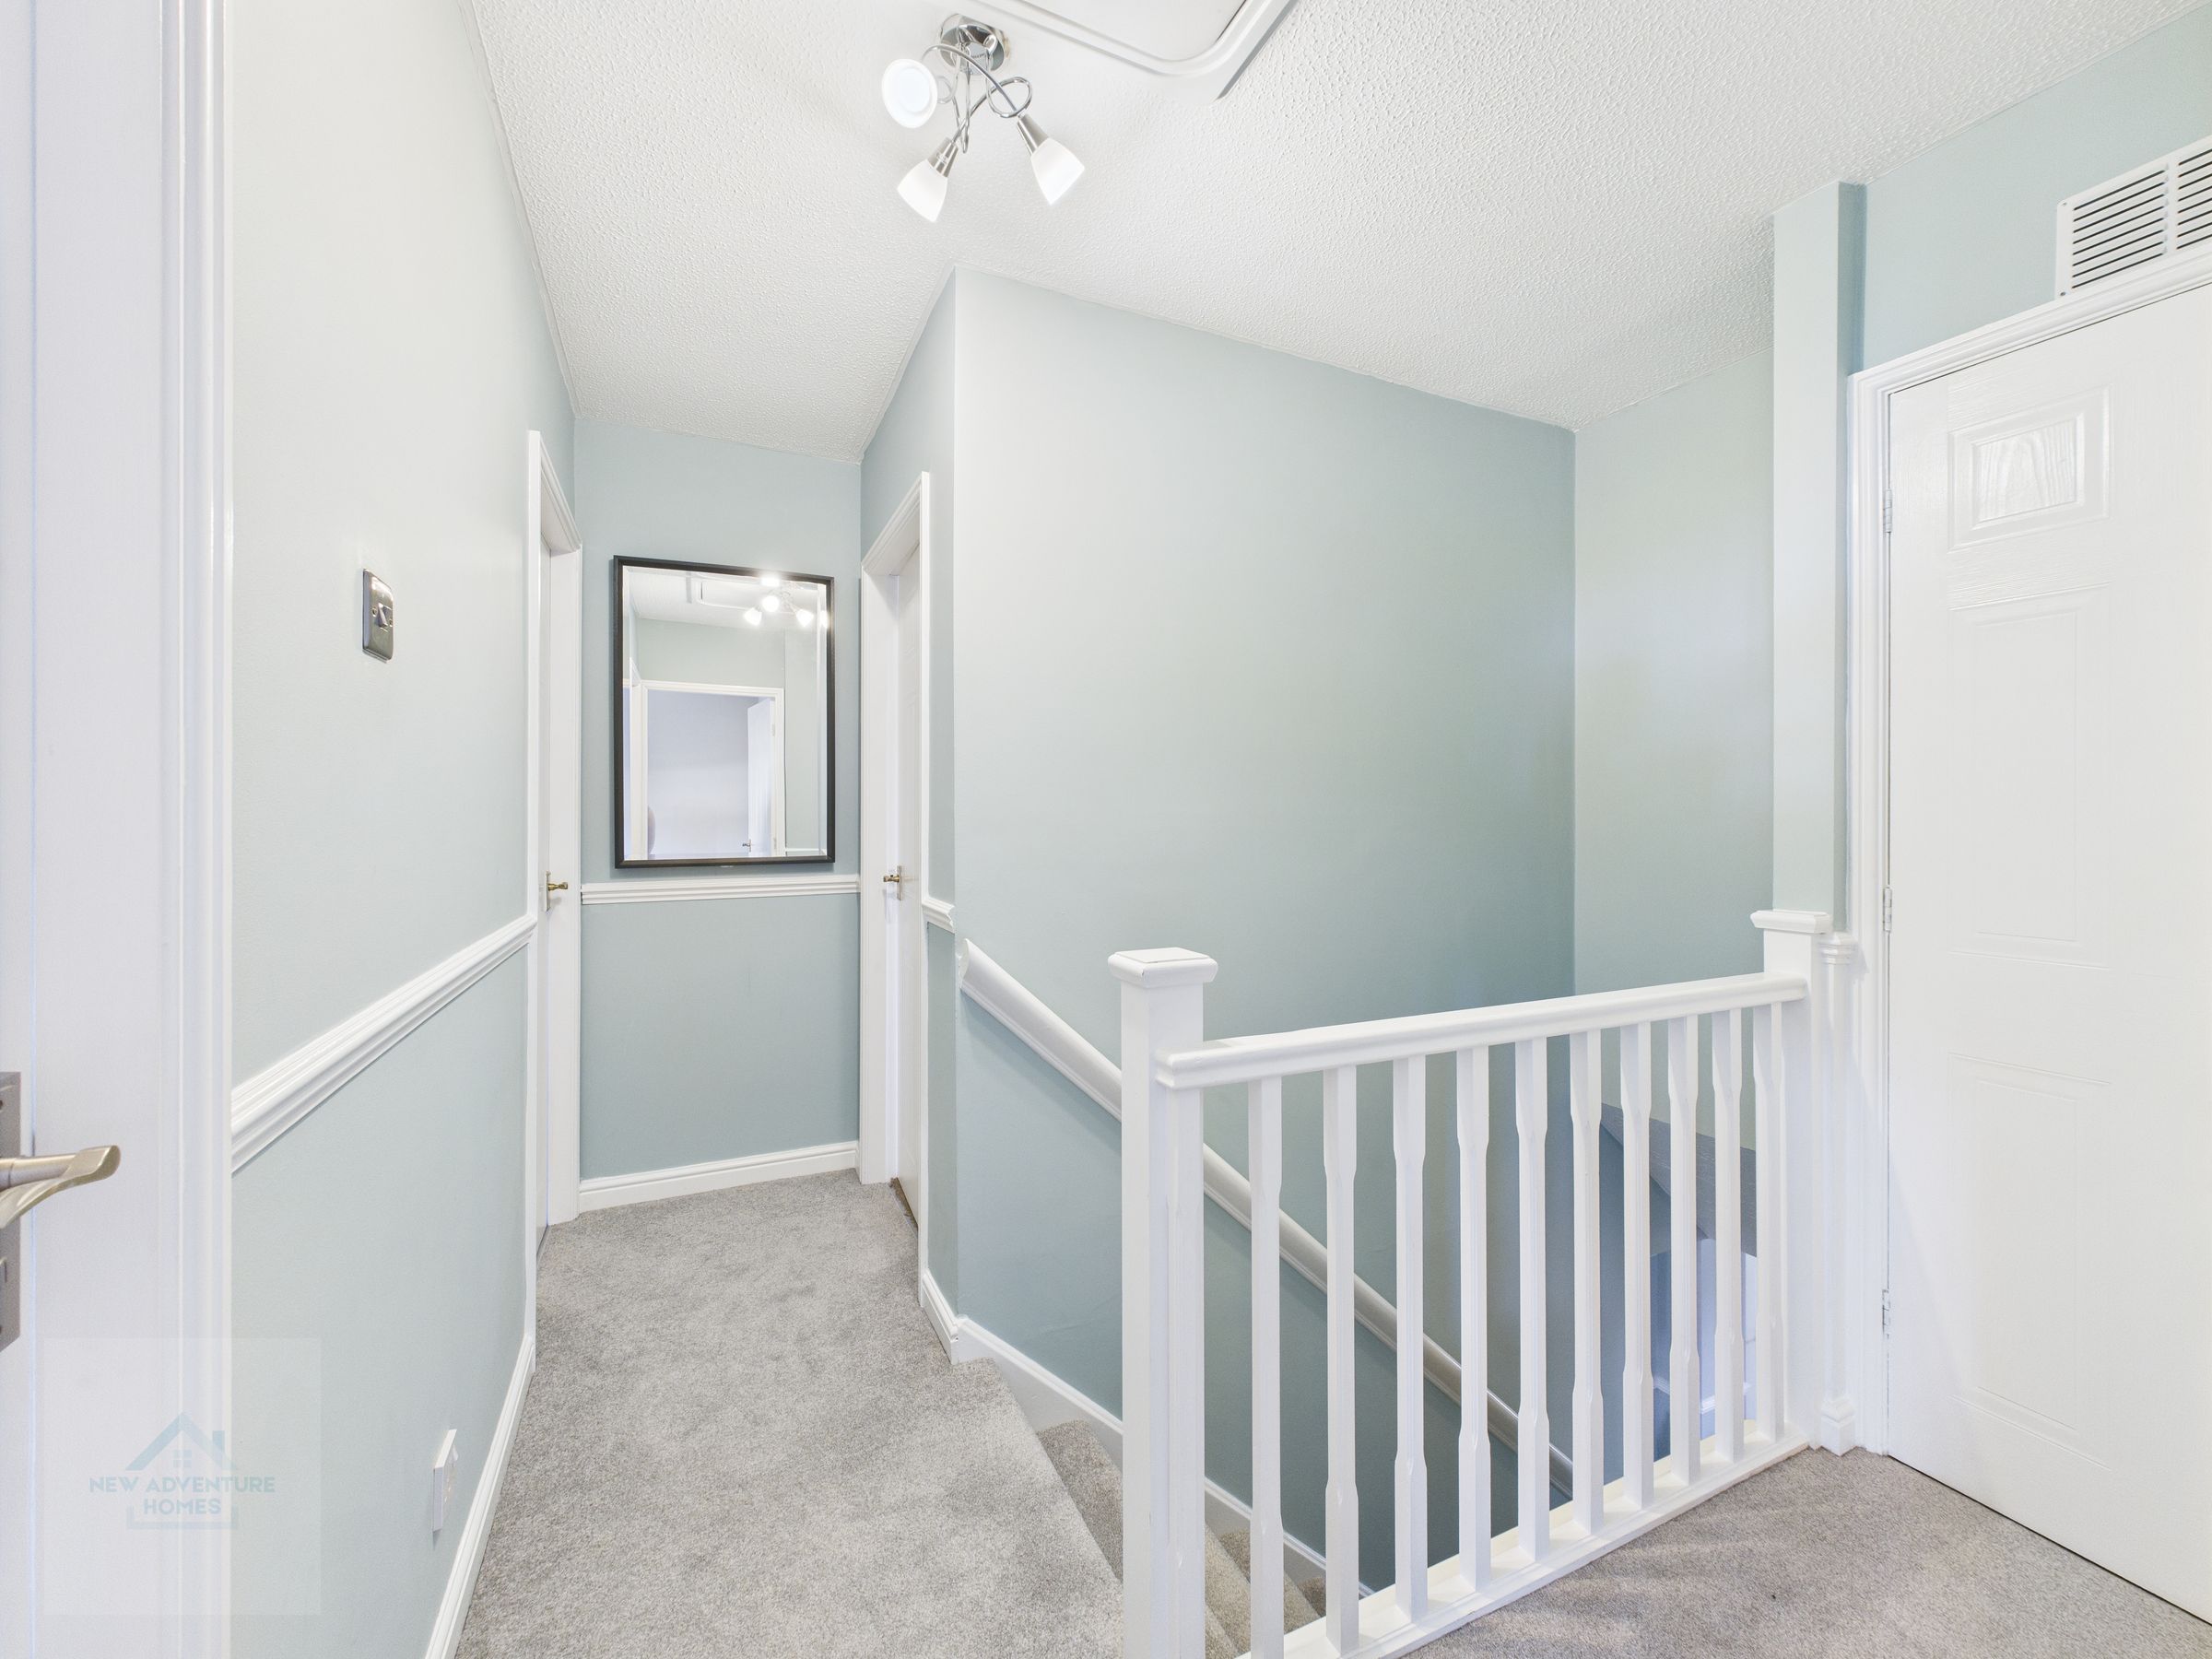
10' 3" x 7' 8" (3.12m x 2.34m)
Master Bedroom
10' 8" x 9' 5" (3.24m x 2.87m)
Master bedroom complete with built-in wardrobes and a serene ensuite. The neutral decoration enhances the calm ambience of the room, offering views of the front elevation.
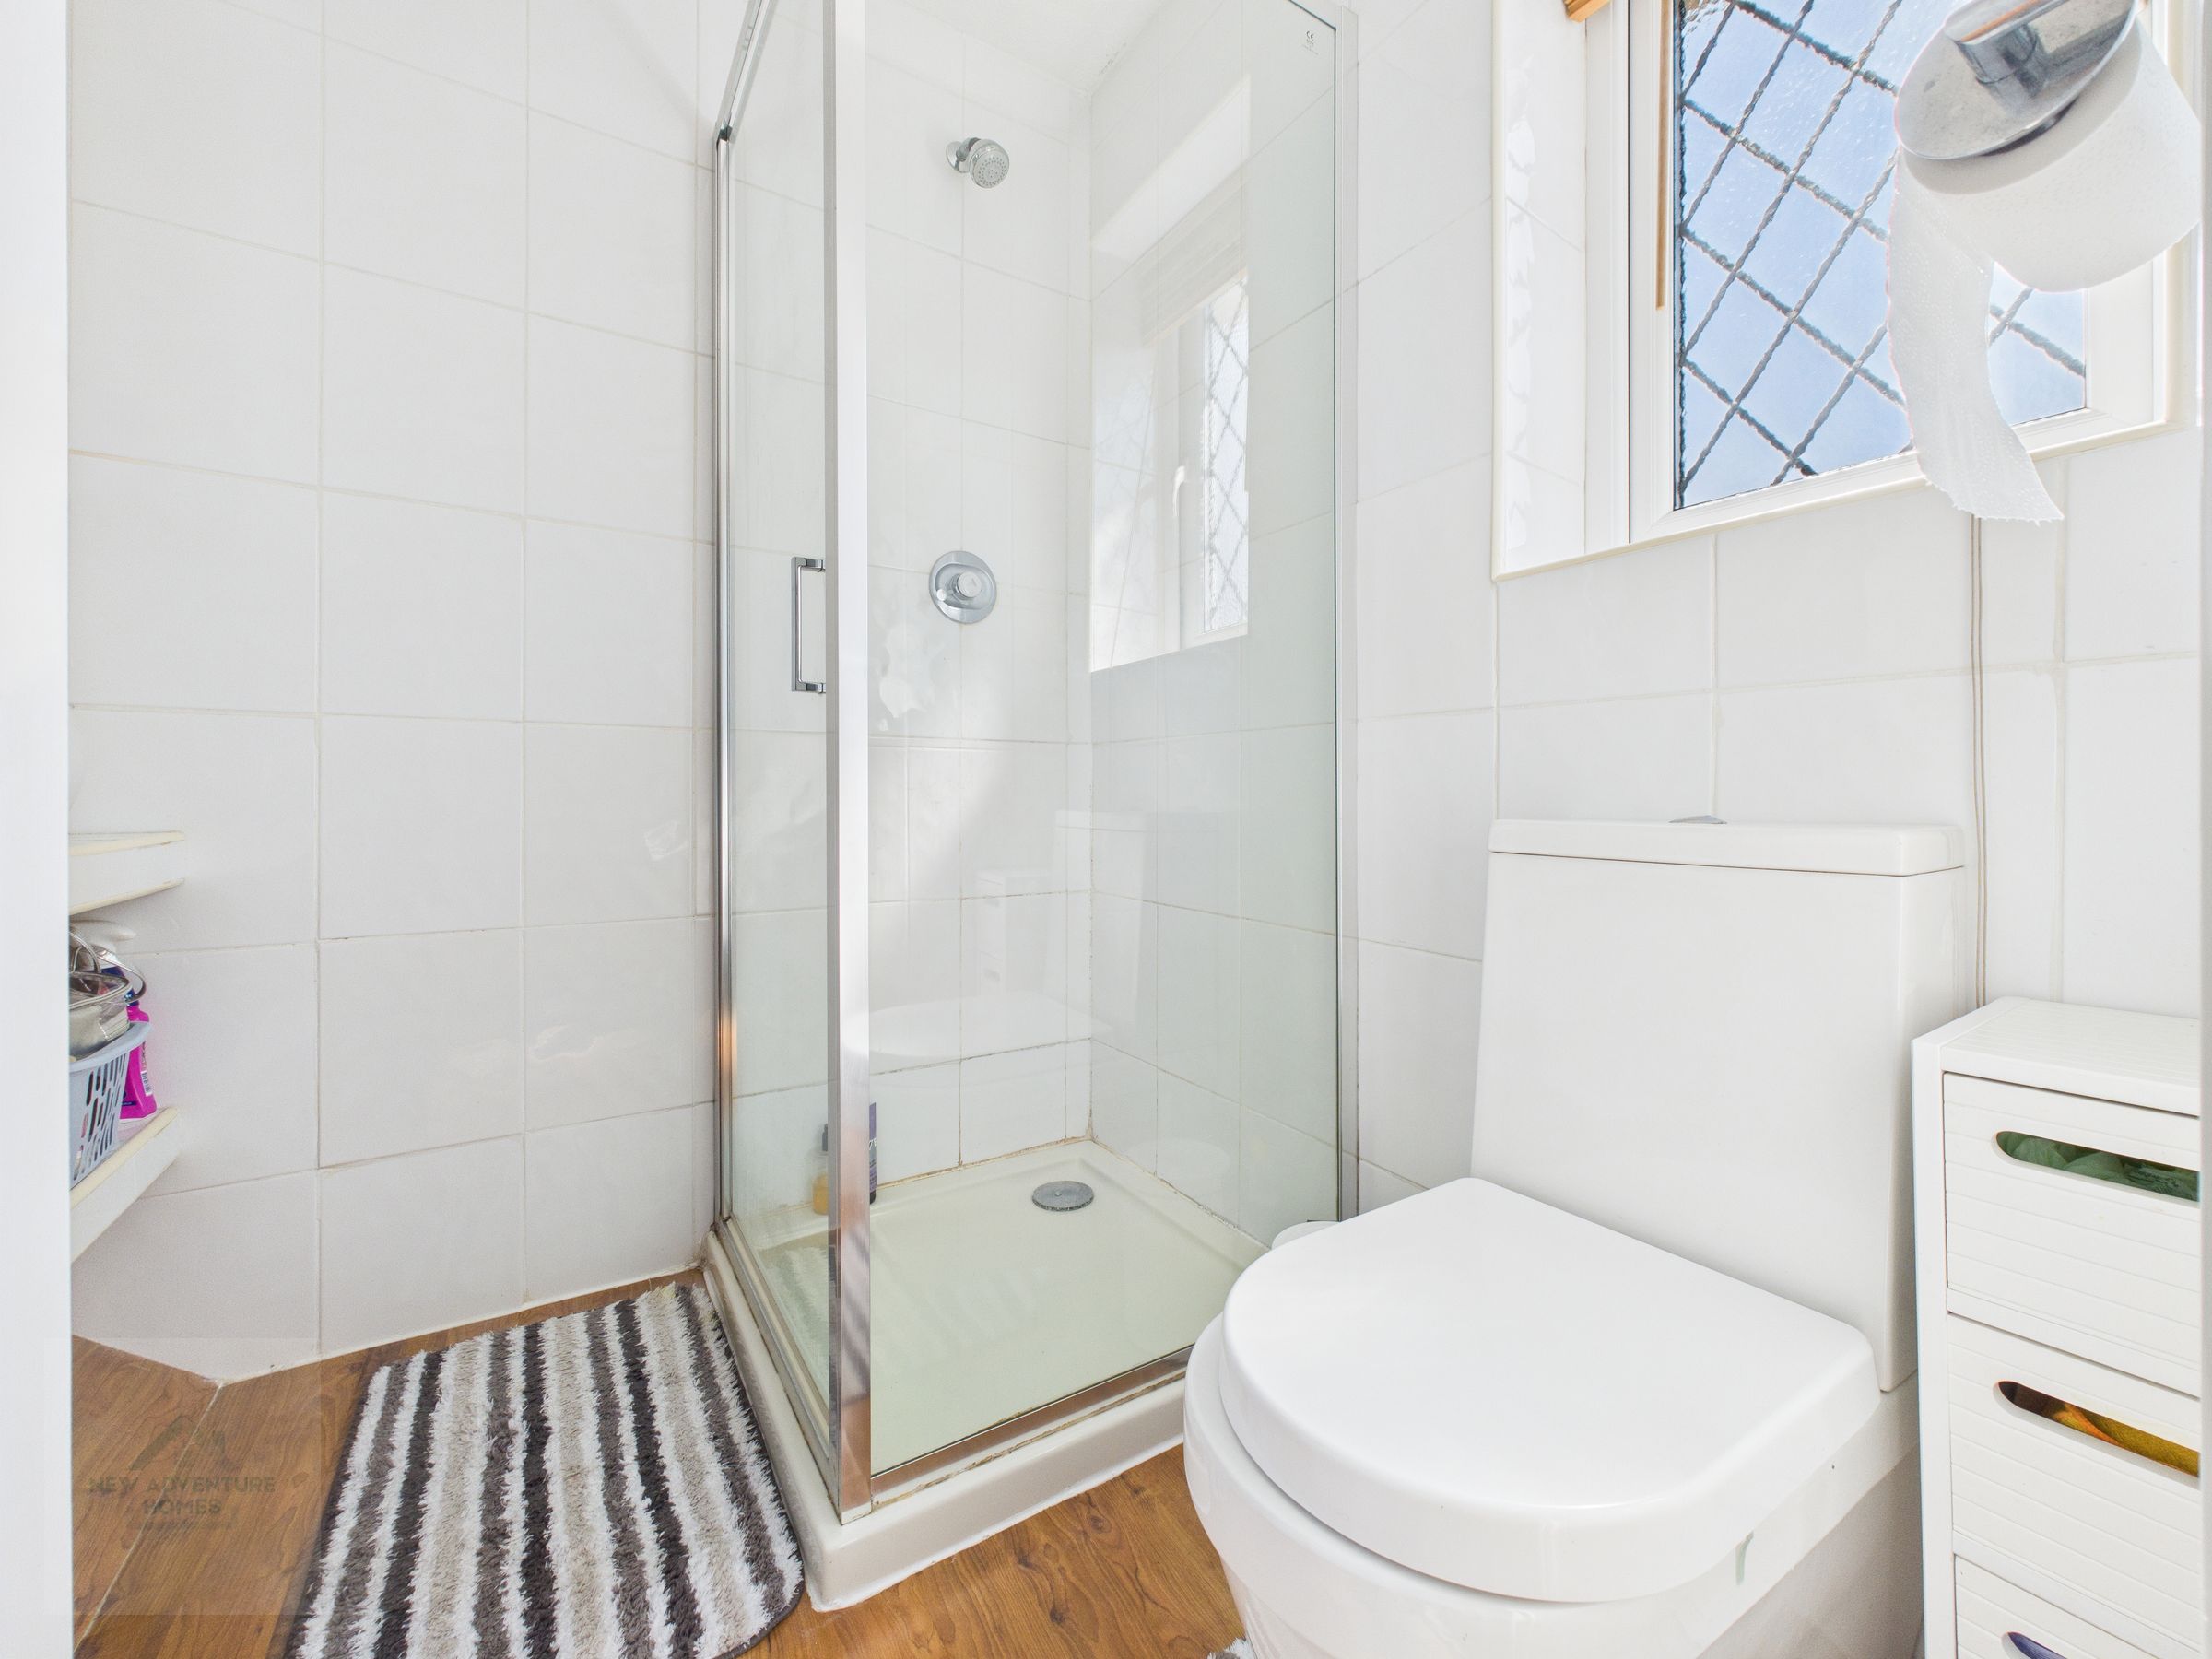
En-Suite
5' 6" x 4' 10" (1.68m x 1.47m)
En-suite bathroom featuring a three-piece suite, including a walk-in shower, hand basin, and low-level toilet, all elegantly tiled from floor to ceiling
Bedroom Two
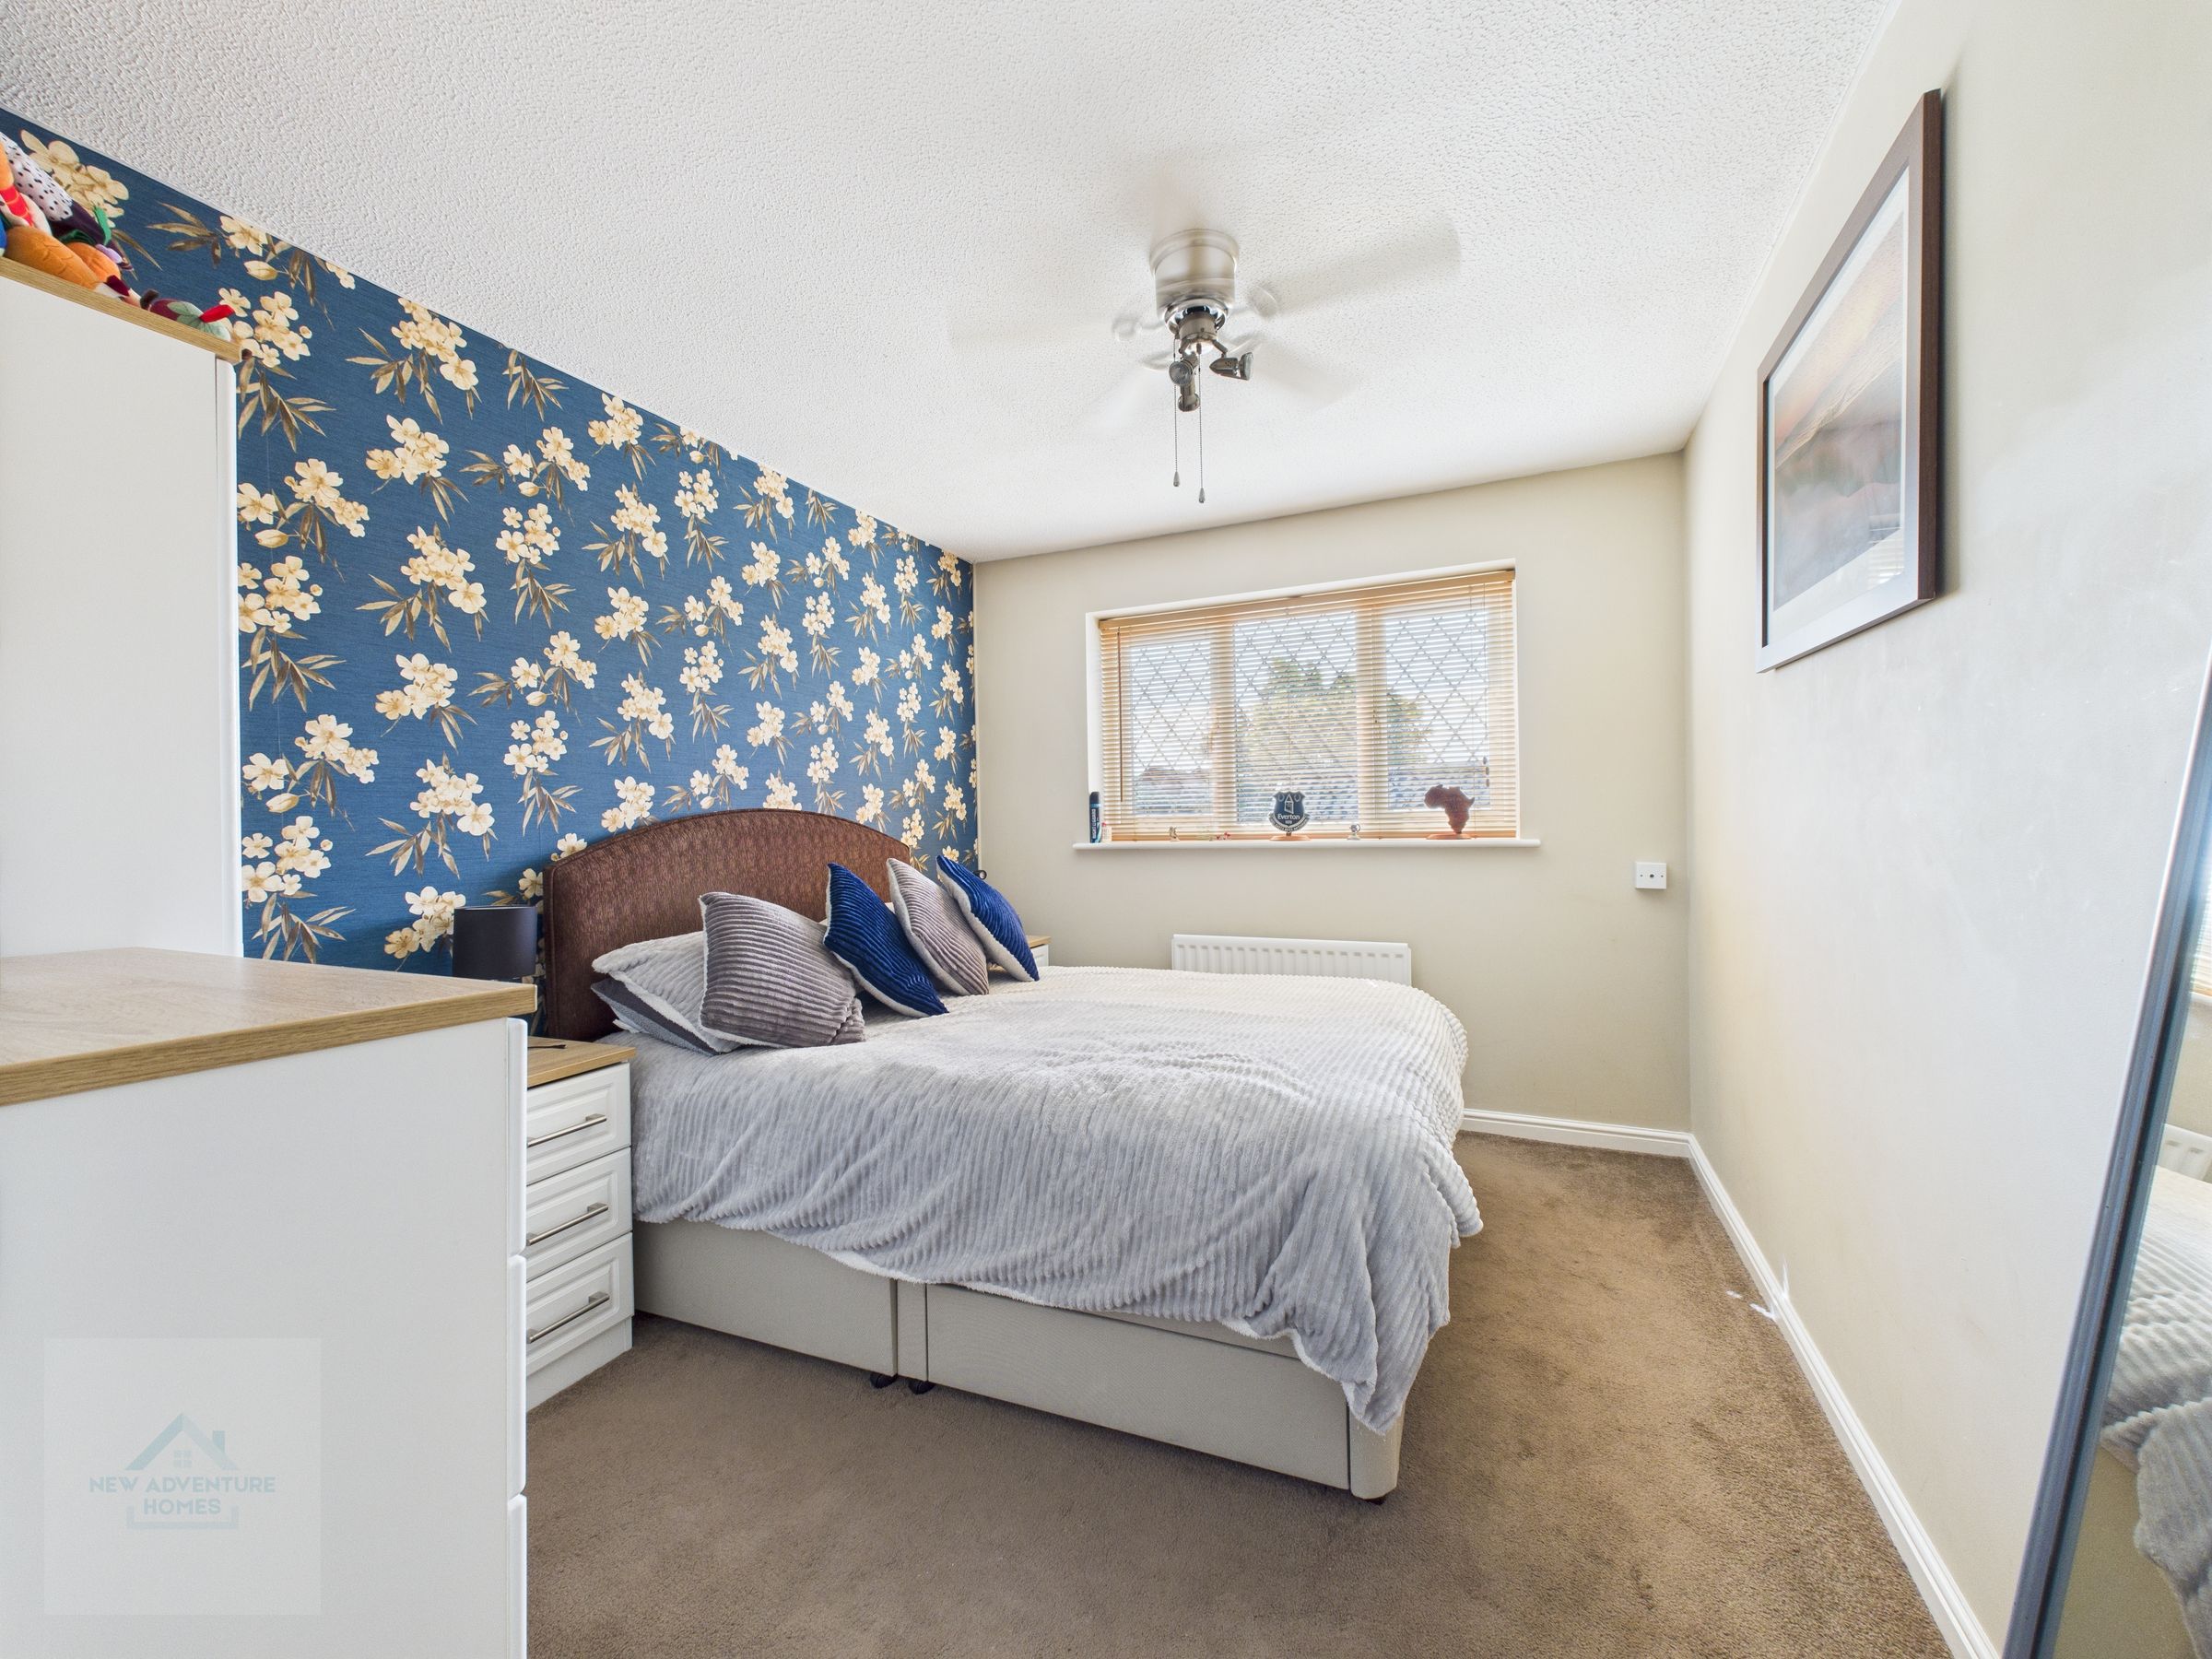
11' 6" x 9' 1" (3.50m x 2.77m)
Spacious double bedroom overlooking the front elevation. The room features a beautiful feature wall and a convenient ceiling fan, perfect for those hot summer days.
Bedroom Three
8' 11" x 8' 7" (2.72m x 2.62m)
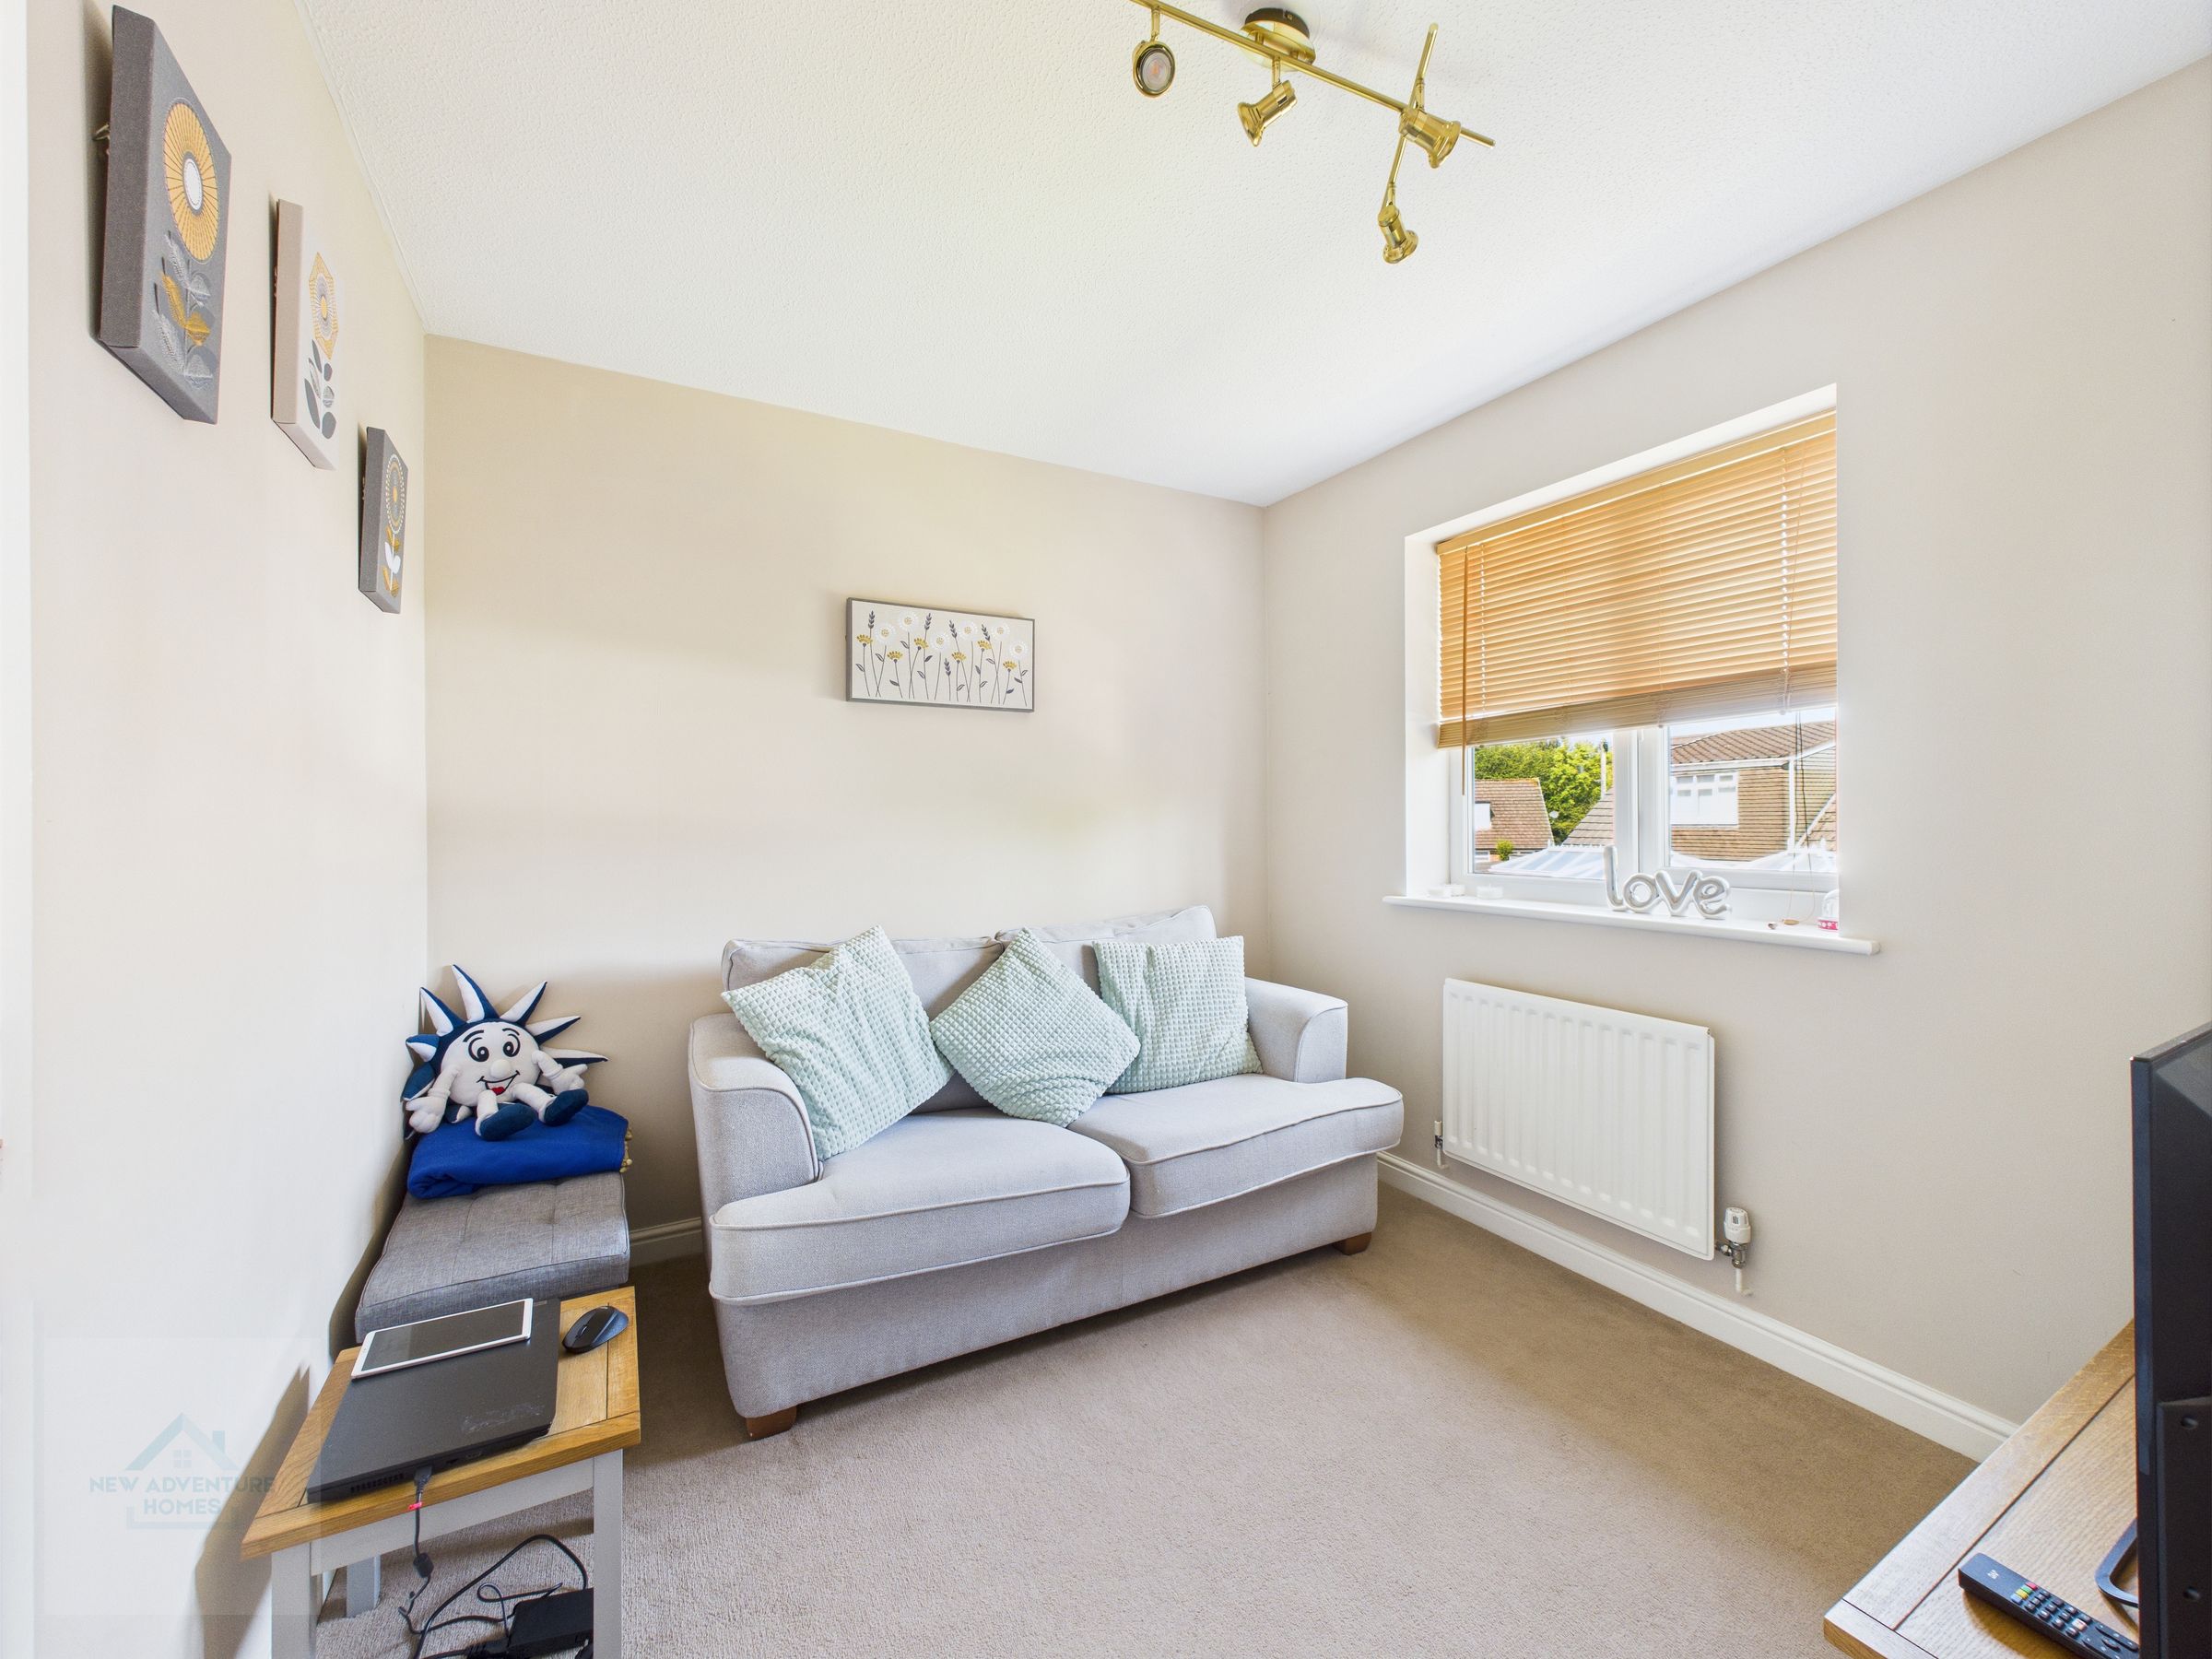
Bedroom three boasts a tranquil view of the rear elevation and is currently utilized as a second living area.
Bedroom Four
8' 11" x 8' 7" (2.72m x 2.61m)
Versatile single bedroom overlooking the rear elevation, perfect for a children's bedroom or a home office. The spacious interior offers flexible living spaces that can easily adapt to suit your needs.
Family Bathroom
6' 10" x 6' 5" (2.09m x 1.96m)
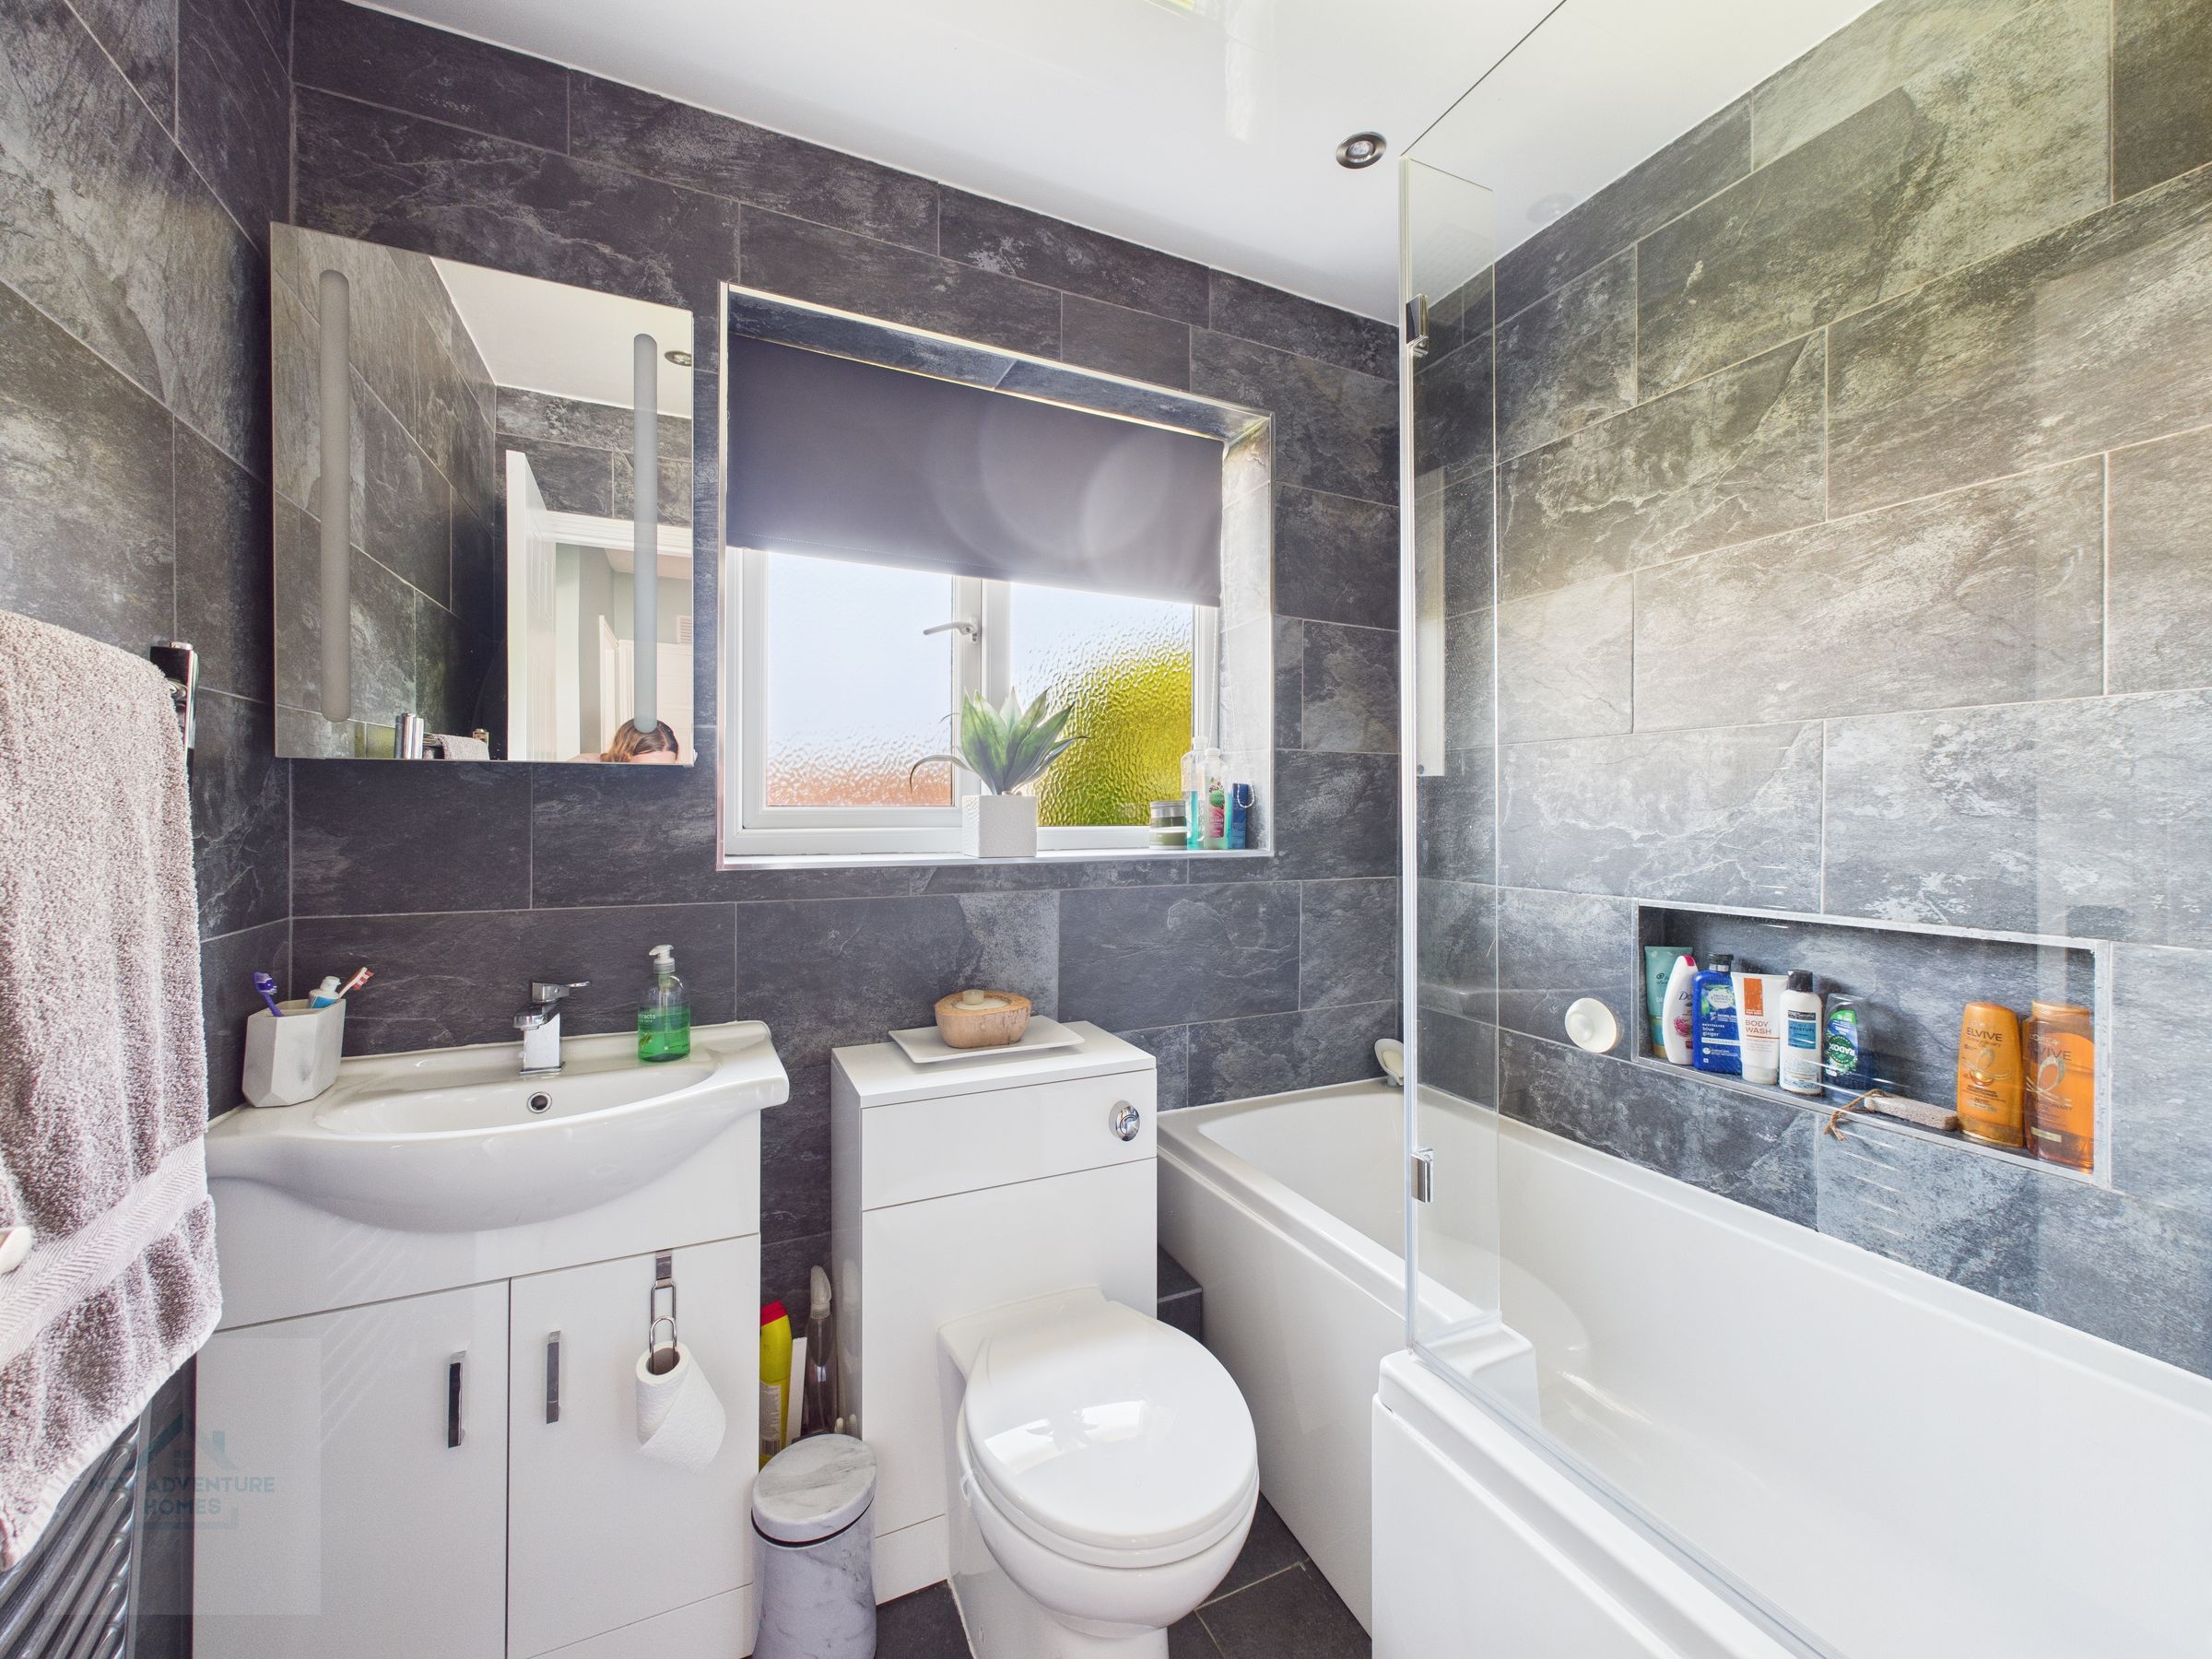
Featuring a beautifully designed family bathroom with a shower over a p-shaped bath, floor to ceiling tiles in a tasteful dark grey colour scheme, low level toilet, sink unit, and a convenient heated towel rail.
Disclaimer - The particulars are set out as a general outline only for the guidance of intended purchasers or lessees, and do not constitute, any part of a contract. Nothing in these particulars shall be deemed to be a statement that the property is in good structural condition or otherwise nor that any of the services, appliances, equipment or facilities are in good working order. Intending Purchasers and Tenants should not rely on them as statements of representation of fact, but must satisfy themselves by inspection or otherwise as to their accuracy.