Like the look of this property?
We would love to hear from you and arrange a viewing of this property. Get in touch now!
Looking to sell a property?
You can get a free online or in person valuation.
About this property
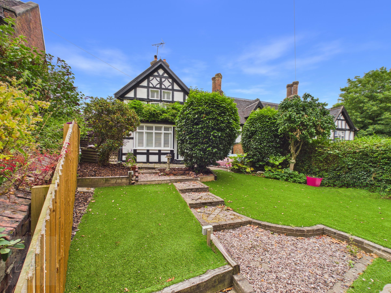
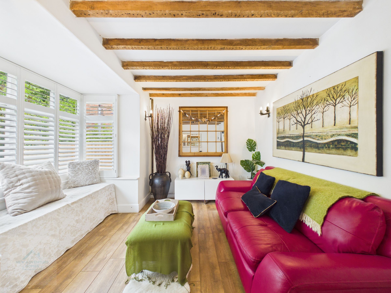
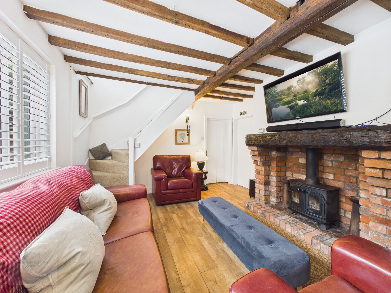
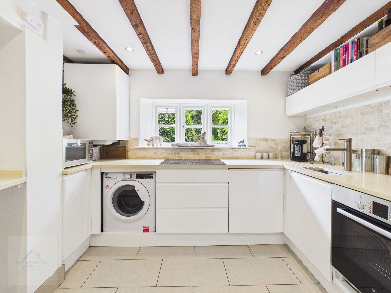
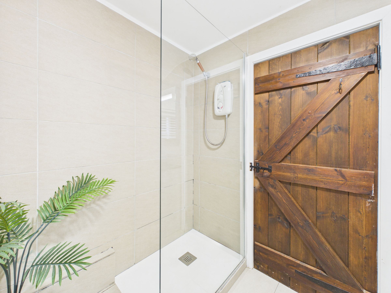
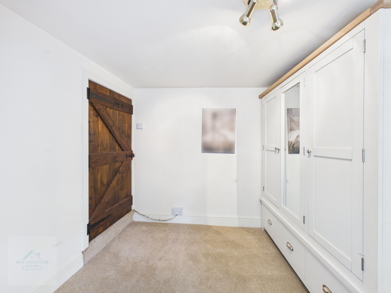
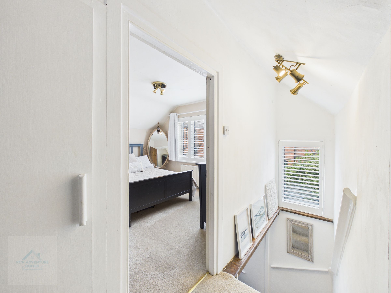
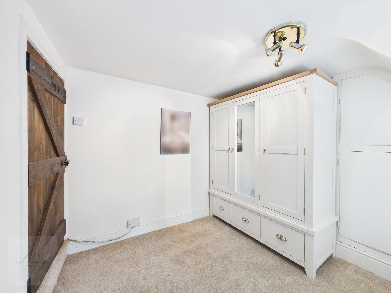
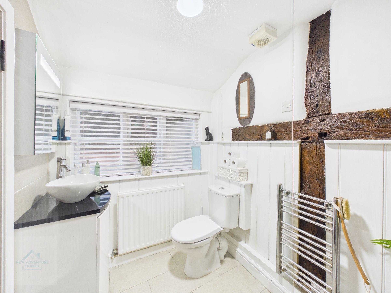
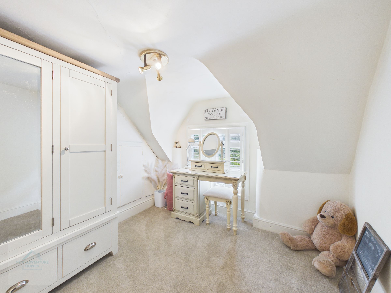
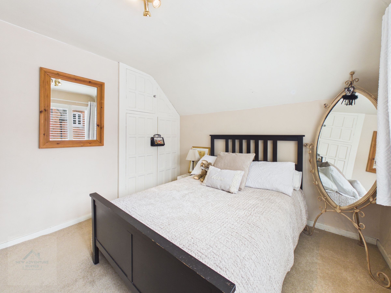
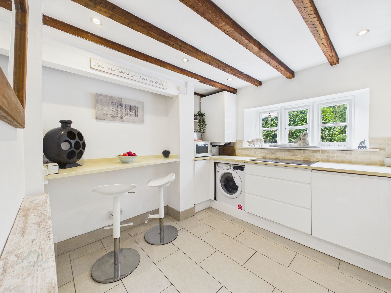
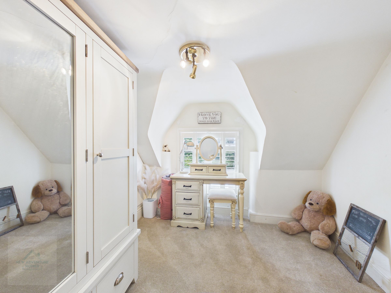
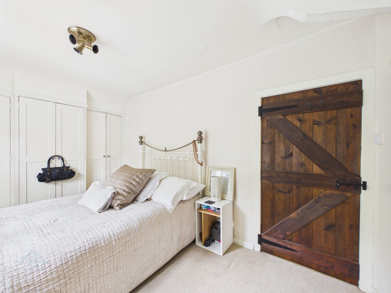
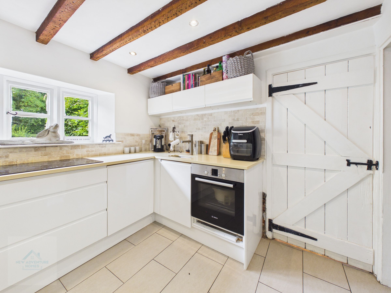
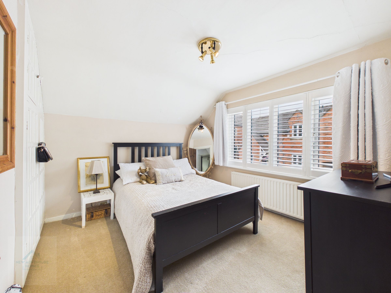
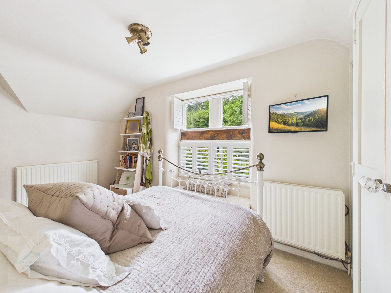
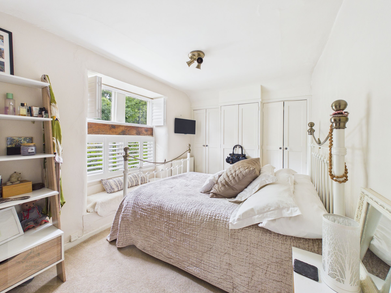
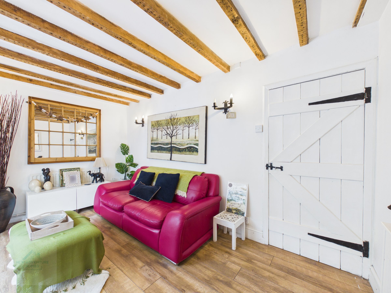
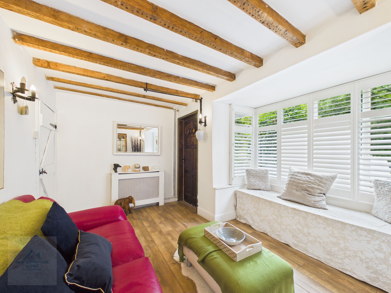
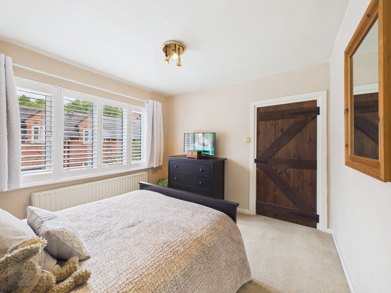
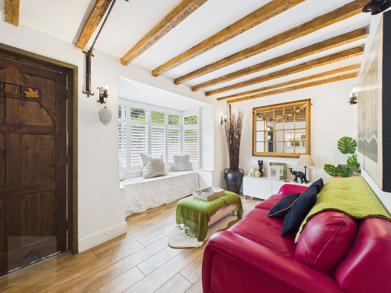
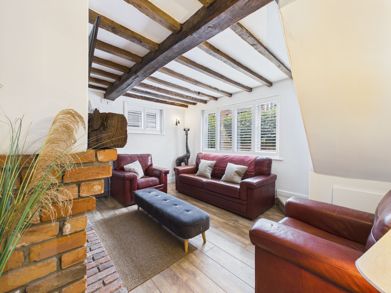
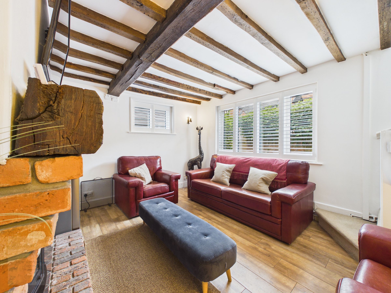
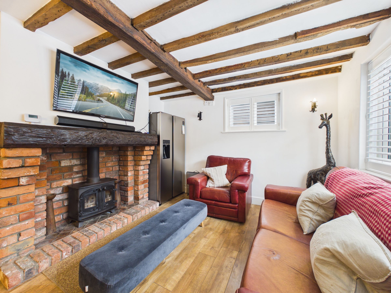
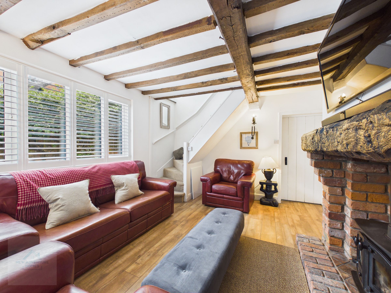
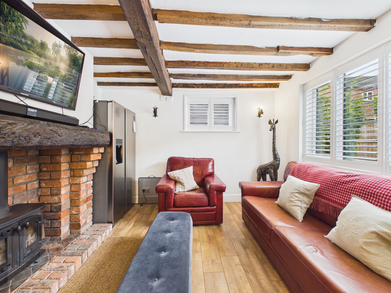
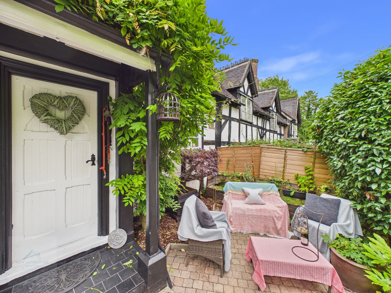
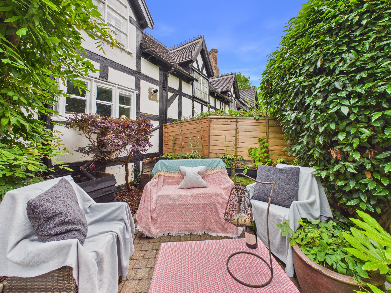
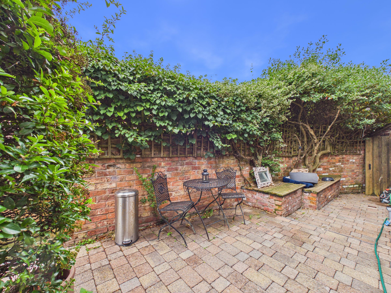
The heart of the home is a beautifully designed kitchen that combines modern white cabinetry and integrated appliances with charming exposed beams and rustic wooden doors. A breakfast bar provides an ideal space for casual dining, while a large window offers picturesque garden views and fills the room with light. The modern bathroom is a sanctuary of style, complete with a sleek walk-in shower, a vessel sink, heated towel rail, and exposed wood beams that add a touch of rustic elegance. Outdoor living is equally impressive, with a series of landscaped gardens, paved patio areas, and manicured lawns framed by mature trees, privacy hedges, and lush greenery. Quaint outdoor seating spaces and a private patio invite you to relax or entertain in a serene setting. Period architectural details throughout the home add unique character, while thoughtful modern updates ensure comfort and convenience. This remarkable home offers a harmonious blend of timeless elegance and contemporary living, making it the perfect retreat for families and those who appreciate both style and substance.
Key details
Broadband: up to 1800mbps
829ft2 floor area
2207ft2 plot size
Freehold
Council tax band D
Additional information
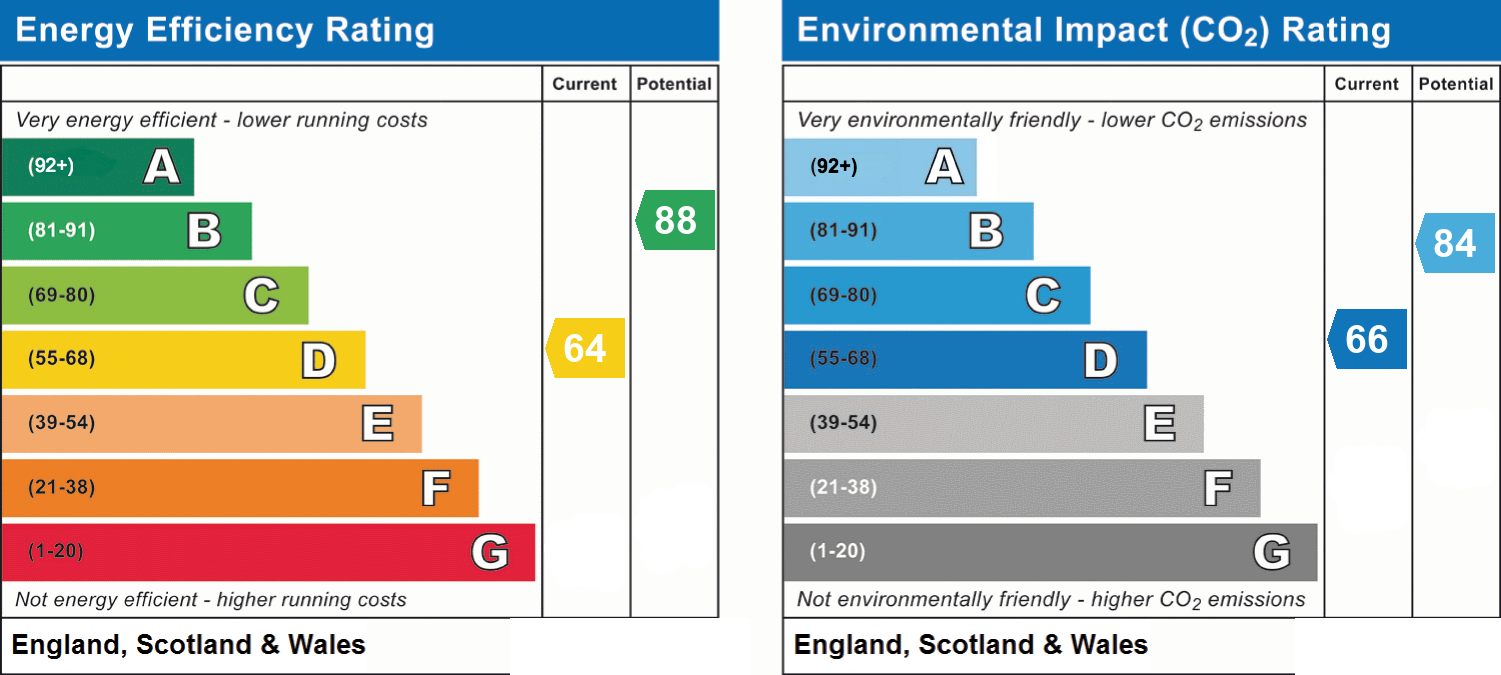
- Energy efficiency (current)
- D (64)
- Energy efficiency (potential)
- B (88)
- Environmental impact (current)
- D (66)
- Environmental impact (potential)
- B (84)
Near the property
Rooms and dimensions
Bedroom One
12' 3" x 8' 1" (3.73m x 2.46m)
Hallway
8' 1" x 3' 3" (2.46m x 0.99m)
Living Room
14' 2" x 11' 7" (4.32m x 3.54m)
Living Room
14' 1" x 7' 9" (4.29m x 2.37m)
Bedroom Two
10' 11" x 10' 0" (3.33m x 3.04m)
Kitchen
9' 10" x 9' 2" (3.00m x 2.80m)
Bedroom Three
9' 11" x 9' 2" (3.02m x 2.80m)
Bathroom
7' 5" x 5' 9" (2.27m x 1.74m)
Disclaimer - The particulars are set out as a general outline only for the guidance of intended purchasers or lessees, and do not constitute, any part of a contract. Nothing in these particulars shall be deemed to be a statement that the property is in good structural condition or otherwise nor that any of the services, appliances, equipment or facilities are in good working order. Intending Purchasers and Tenants should not rely on them as statements of representation of fact, but must satisfy themselves by inspection or otherwise as to their accuracy.