Like the look of this property?
We would love to hear from you and arrange a viewing of this property. Get in touch now!
Looking to sell a property?
You can get a free online or in person valuation.
About this property
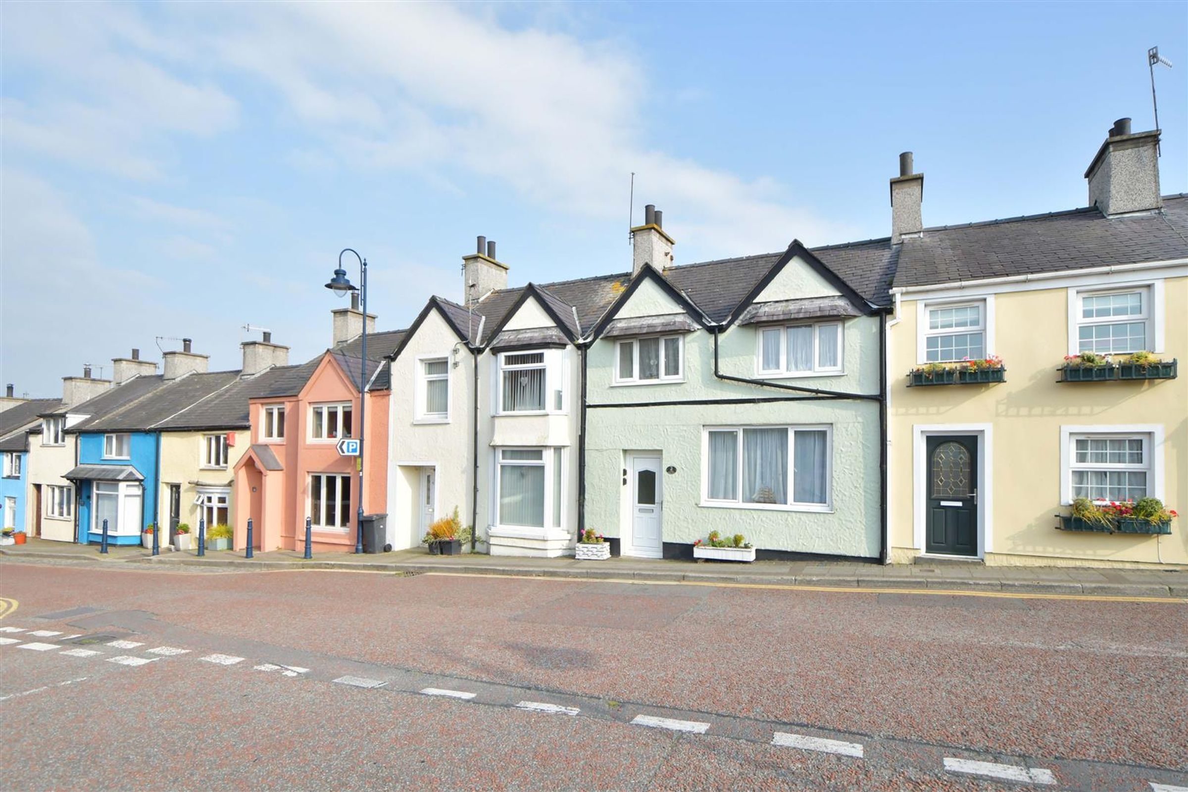
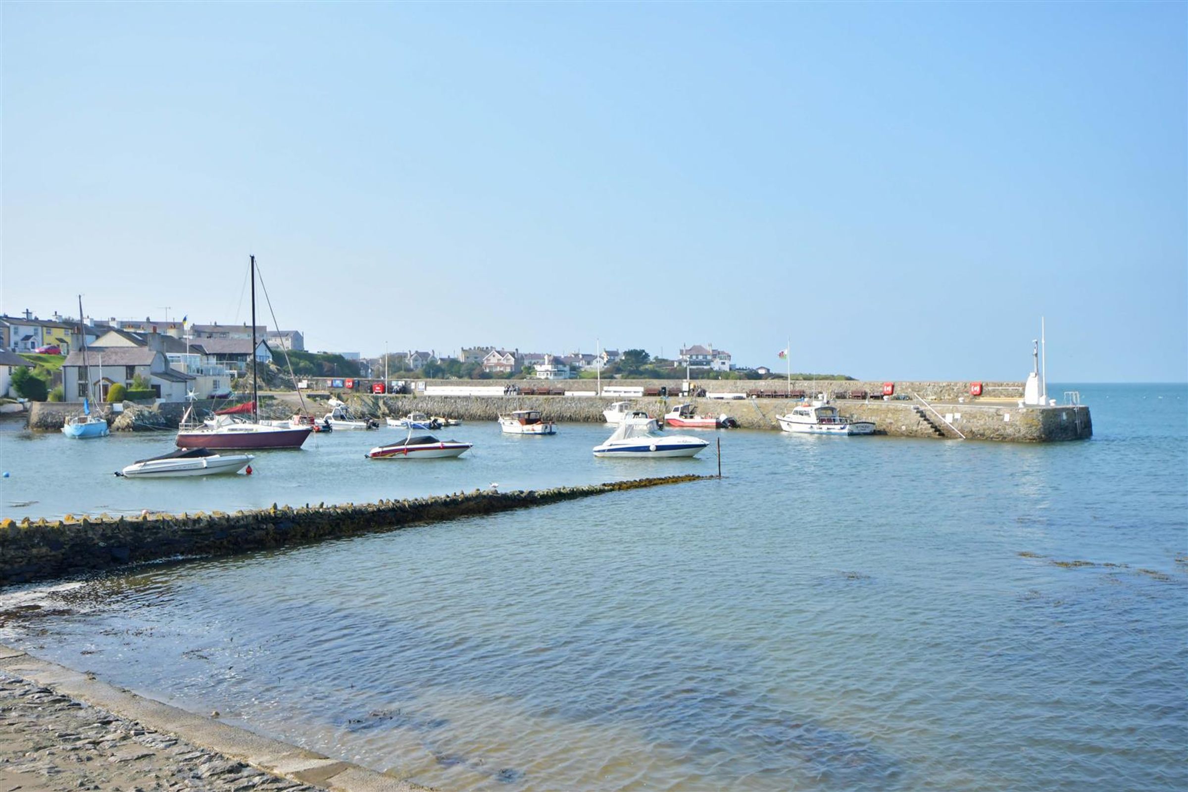
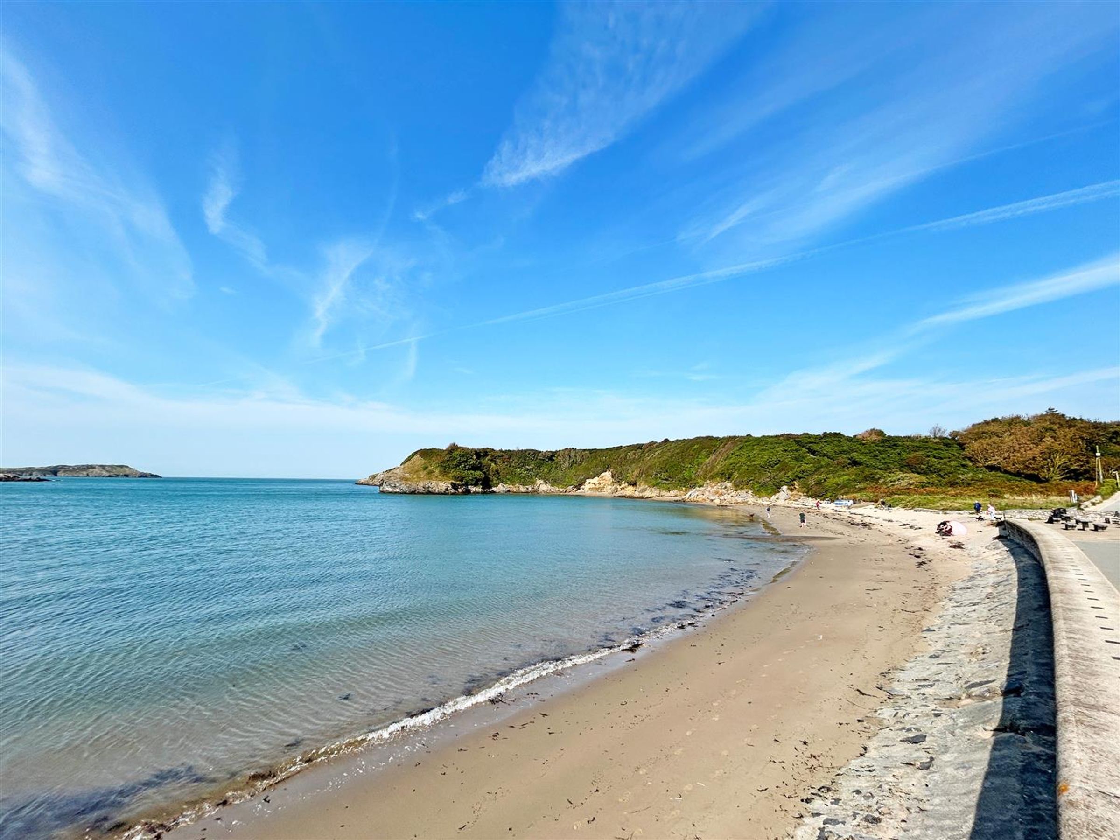
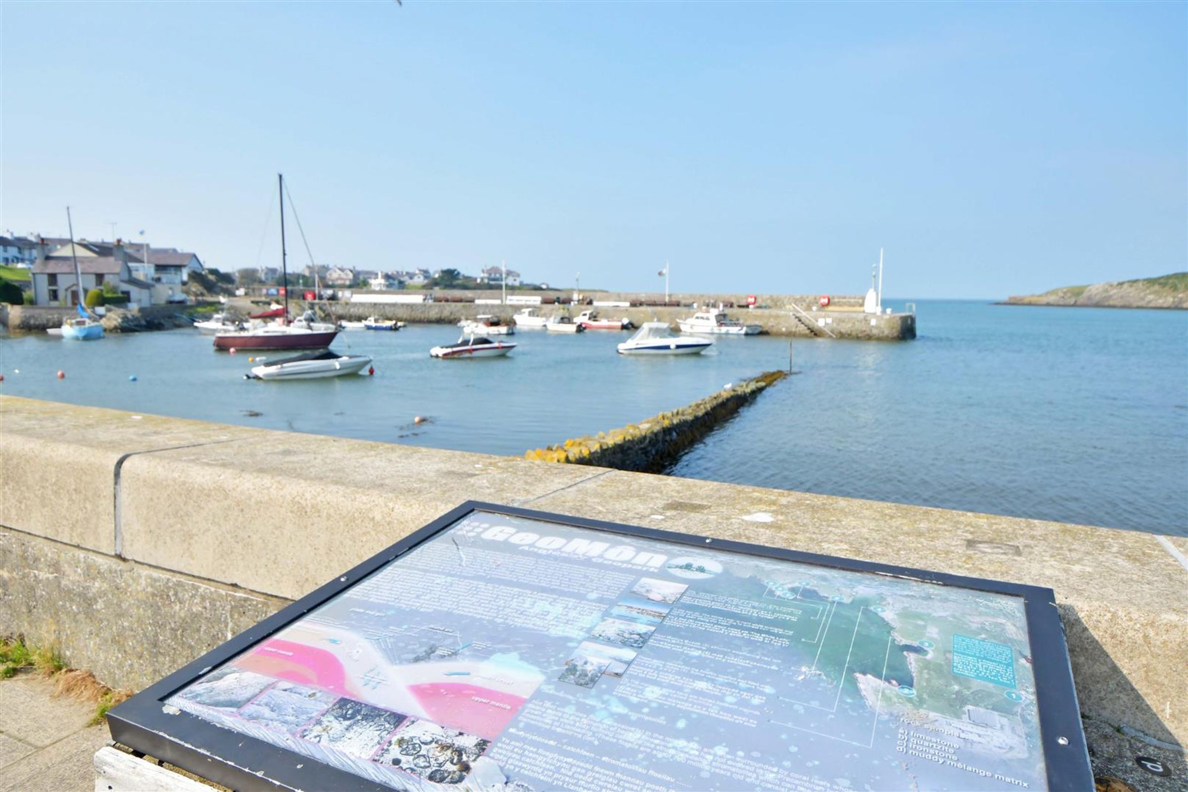
Introducing 'Squirrel Cottage', a charming second home for you and your family or lucrative holiday let nestled in the heart of the vibrant Cemaes Bay. Recently renovated to a high standard, this spacious property is just a stone's throw away from two beautiful sandy beaches, a picturesque harbour, and the renowned Anglesey coastal footpath.
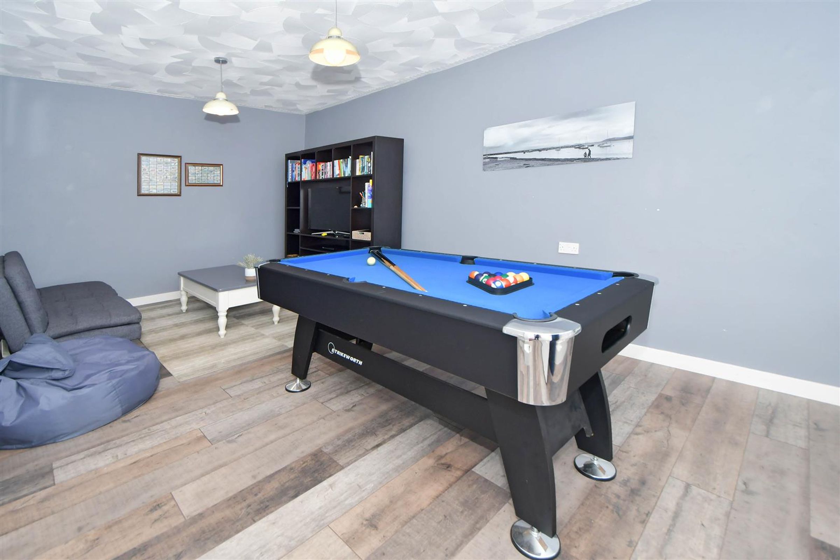
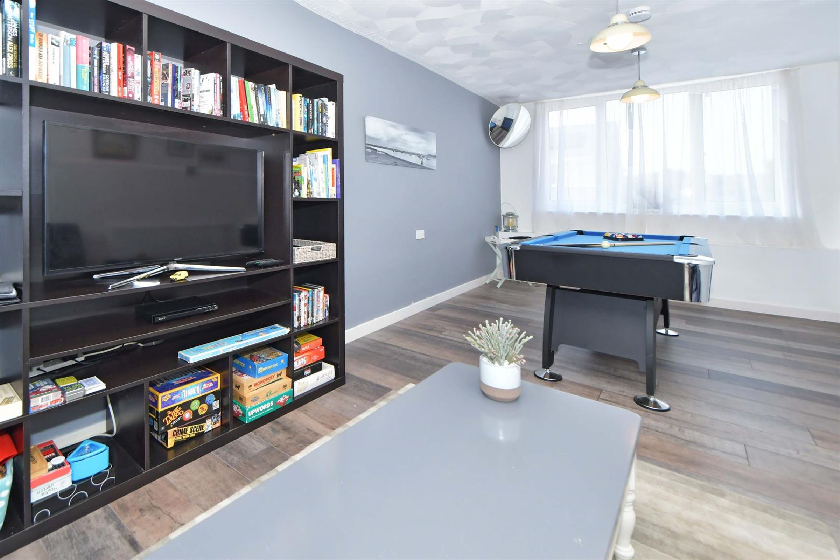
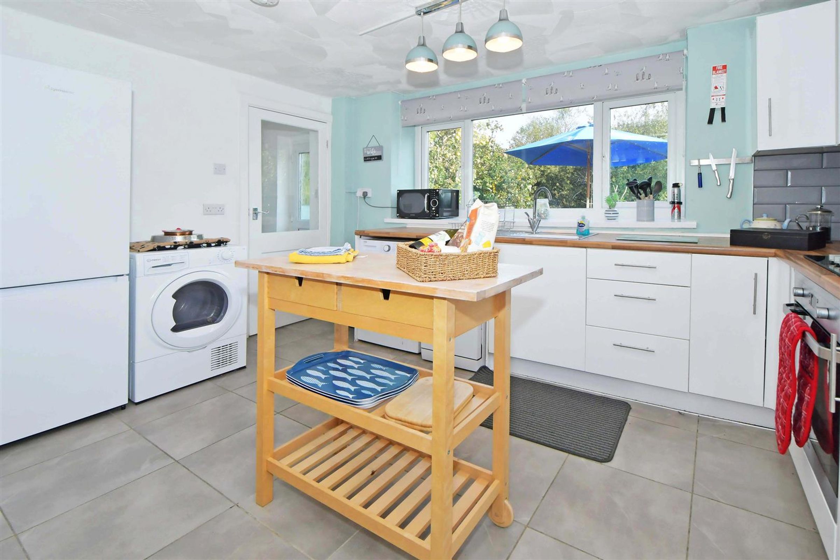
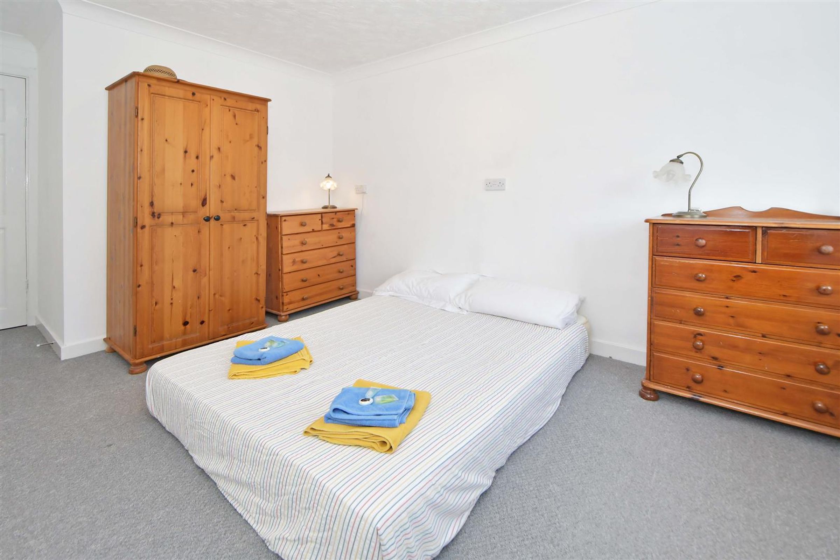
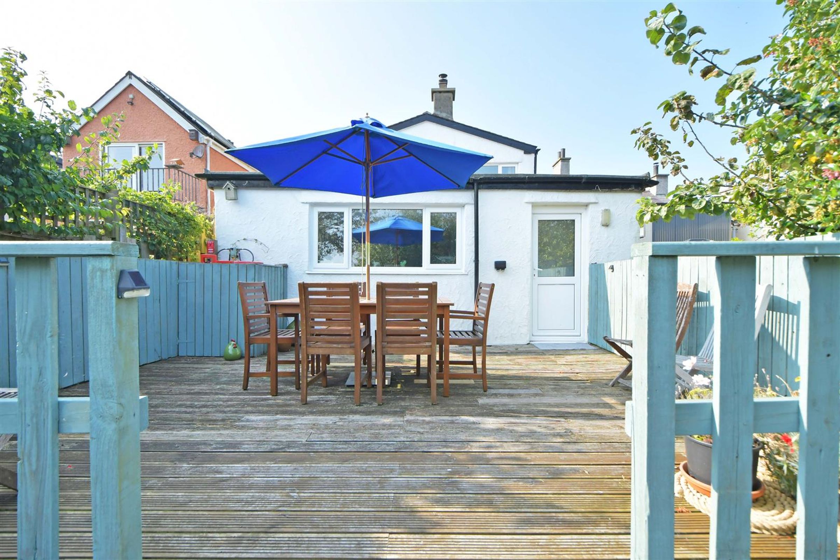
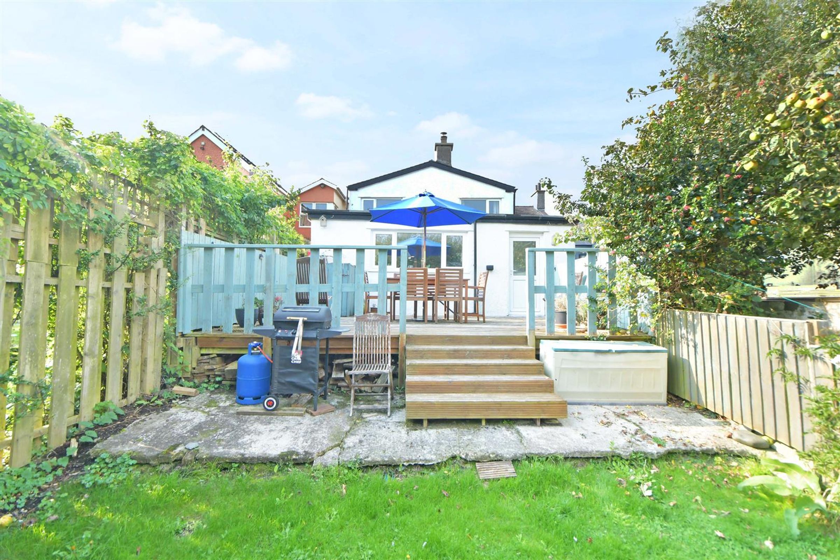
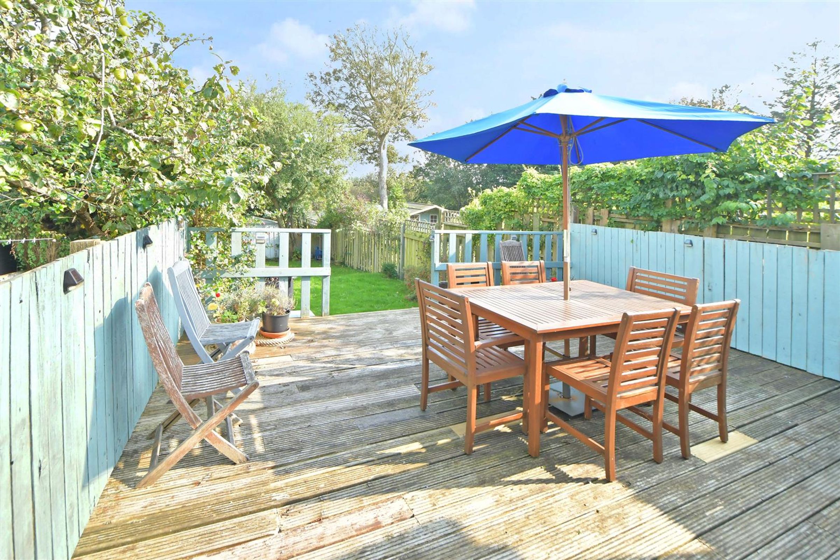
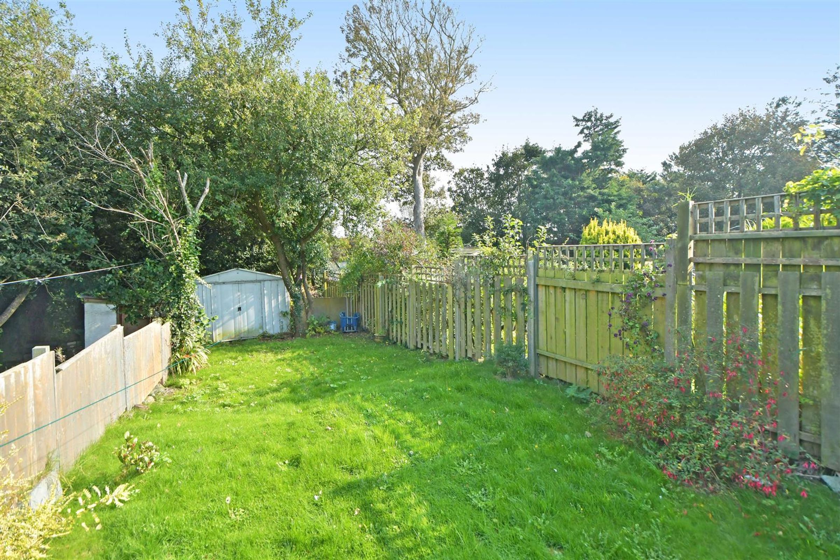
Ideal for families and friends, this delightful holiday home boasts five double bedrooms, two shower rooms, a games room complete with a pool table, and a large fully equipped kitchen diner featuring a cozy log burner. Step outside to discover an enclosed garden with decking area, and easy maintained lawn with the occasional sighting of red squirrels, all set against the backdrop of a wooded river valley perfect for social gatherings.
Parking is a breeze, with ample space available at the free public car park just across the road.
Nestled along the stunning coastal circuit, this charming property offers a peaceful retreat in a charming setting. Immaculately maintained, this excellent home is perfect for those looking for a getaway like no other.
Step outside and discover a thriving community with an array of amenities at your fingertips. From inviting pubs and restaurants to essential services like a pharmacy, post office, and doctors surgery, everything you need is within reach. Enjoy boat trips, local events, and the warm sense of community that defines this area.
This excellent property is in pristine condition throughout including recently fitted full central heating system, making it an ideal choice for those seeking a peaceful getaway in a truly quaint setting meaning it makes for a fantastic investment. Don't miss the opportunity to view 'Squirrel Cottage' and make it your new home away from home. Contact us today to arrange a viewing.
Key details
Broadband: up to 62mbps
Freehold
Local authority: Isle Of Anglesey
Additional information
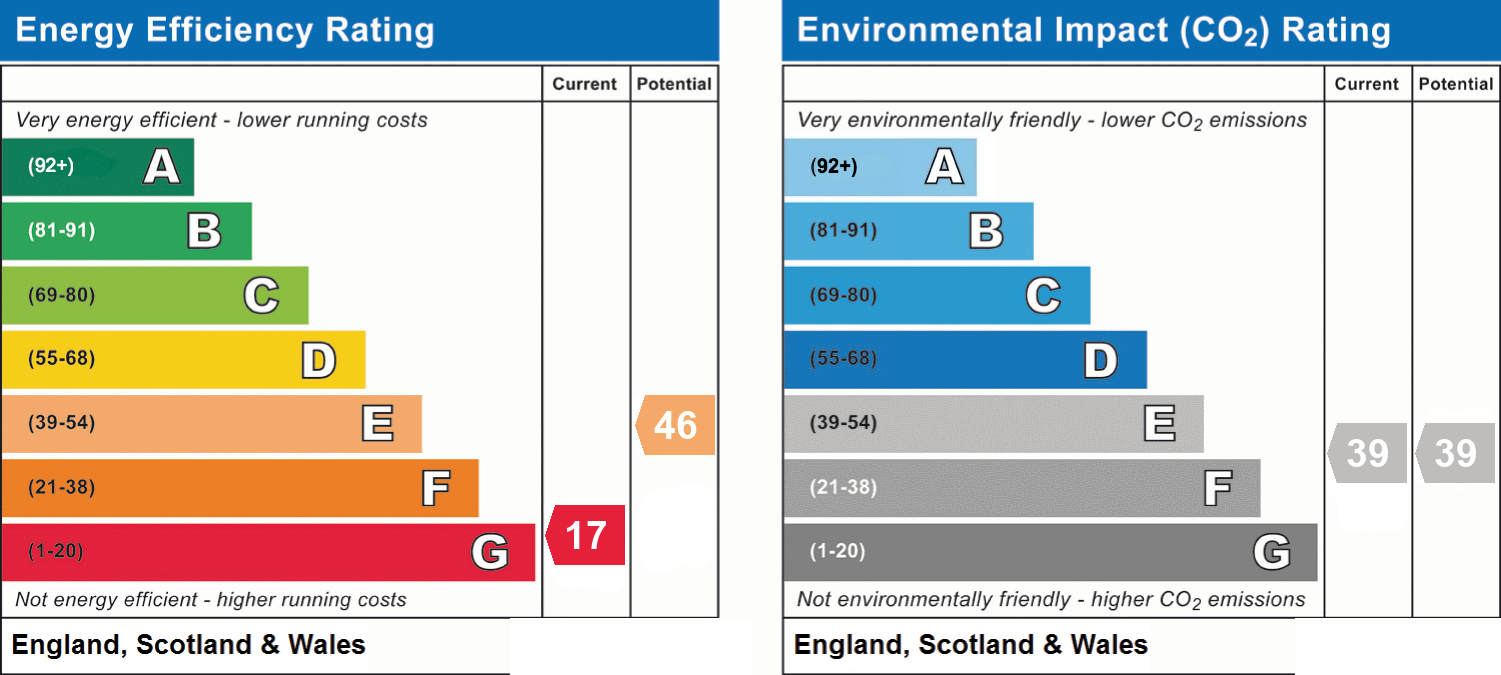
- Energy efficiency (current)
- G (17)
- Energy efficiency (potential)
- E (46)
- Environmental impact (current)
- E (39)
- Environmental impact (potential)
- E (39)
Near the property
Location
Rooms and dimensions
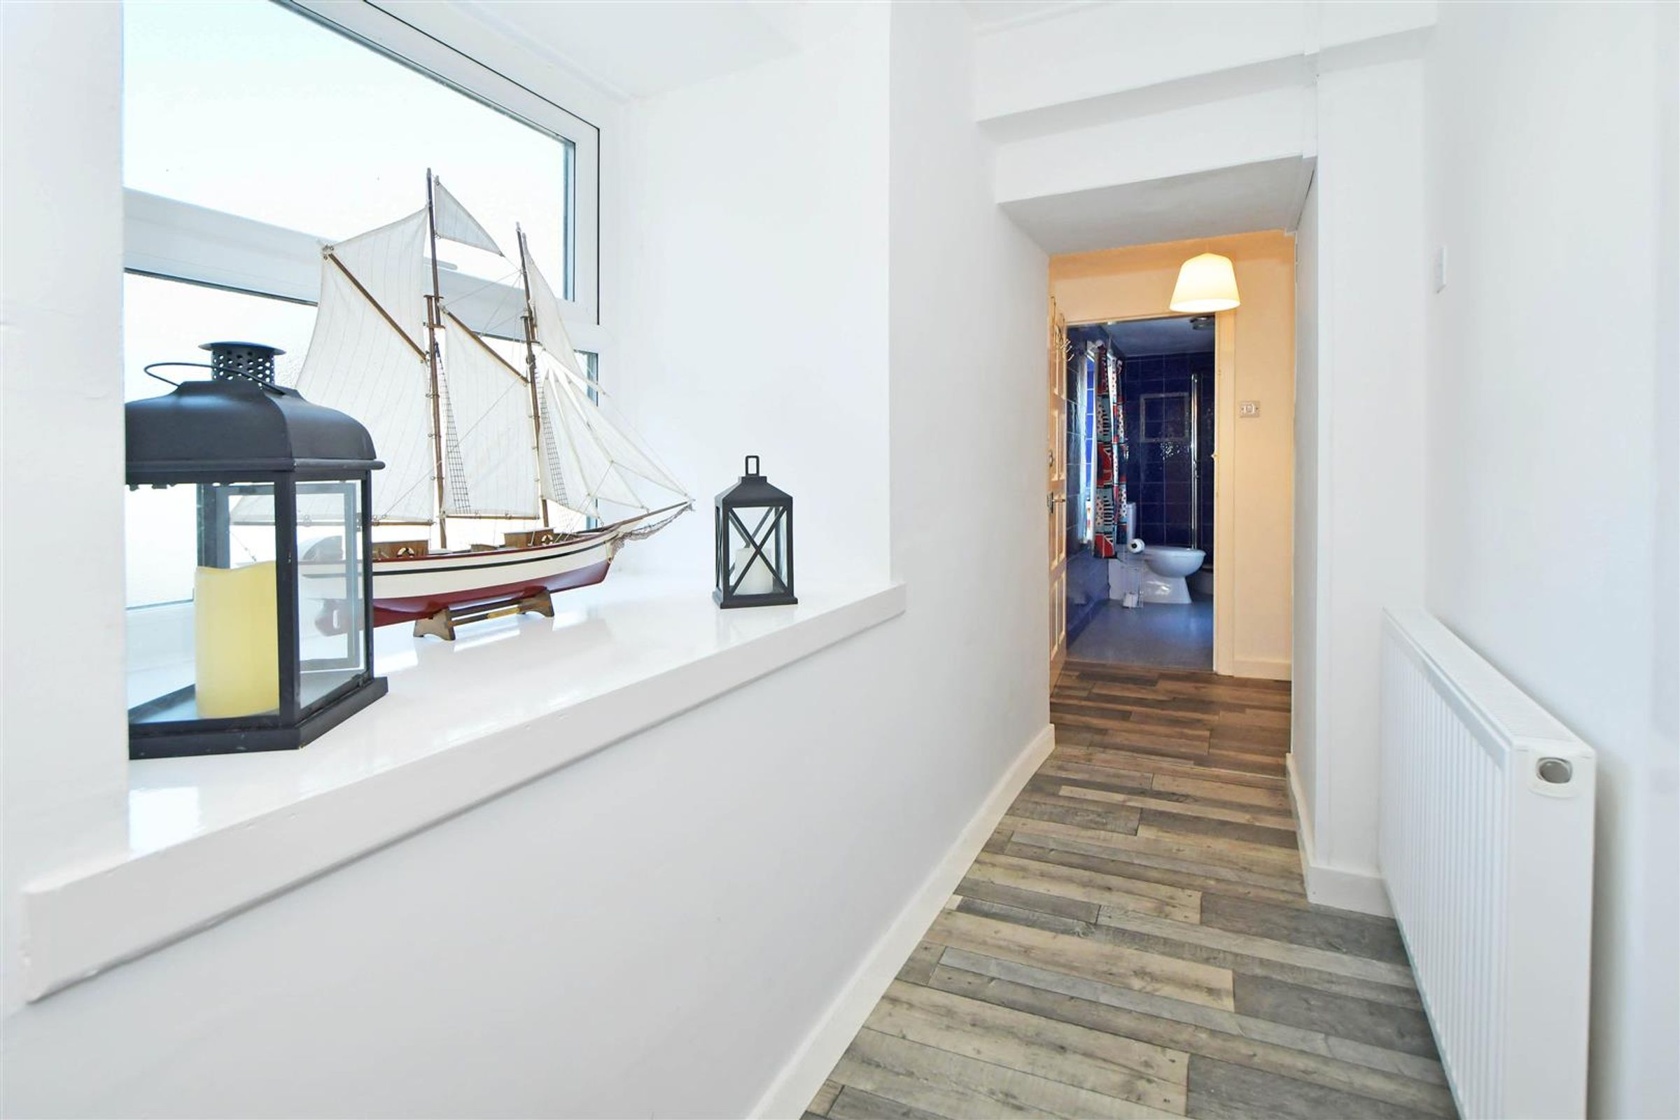
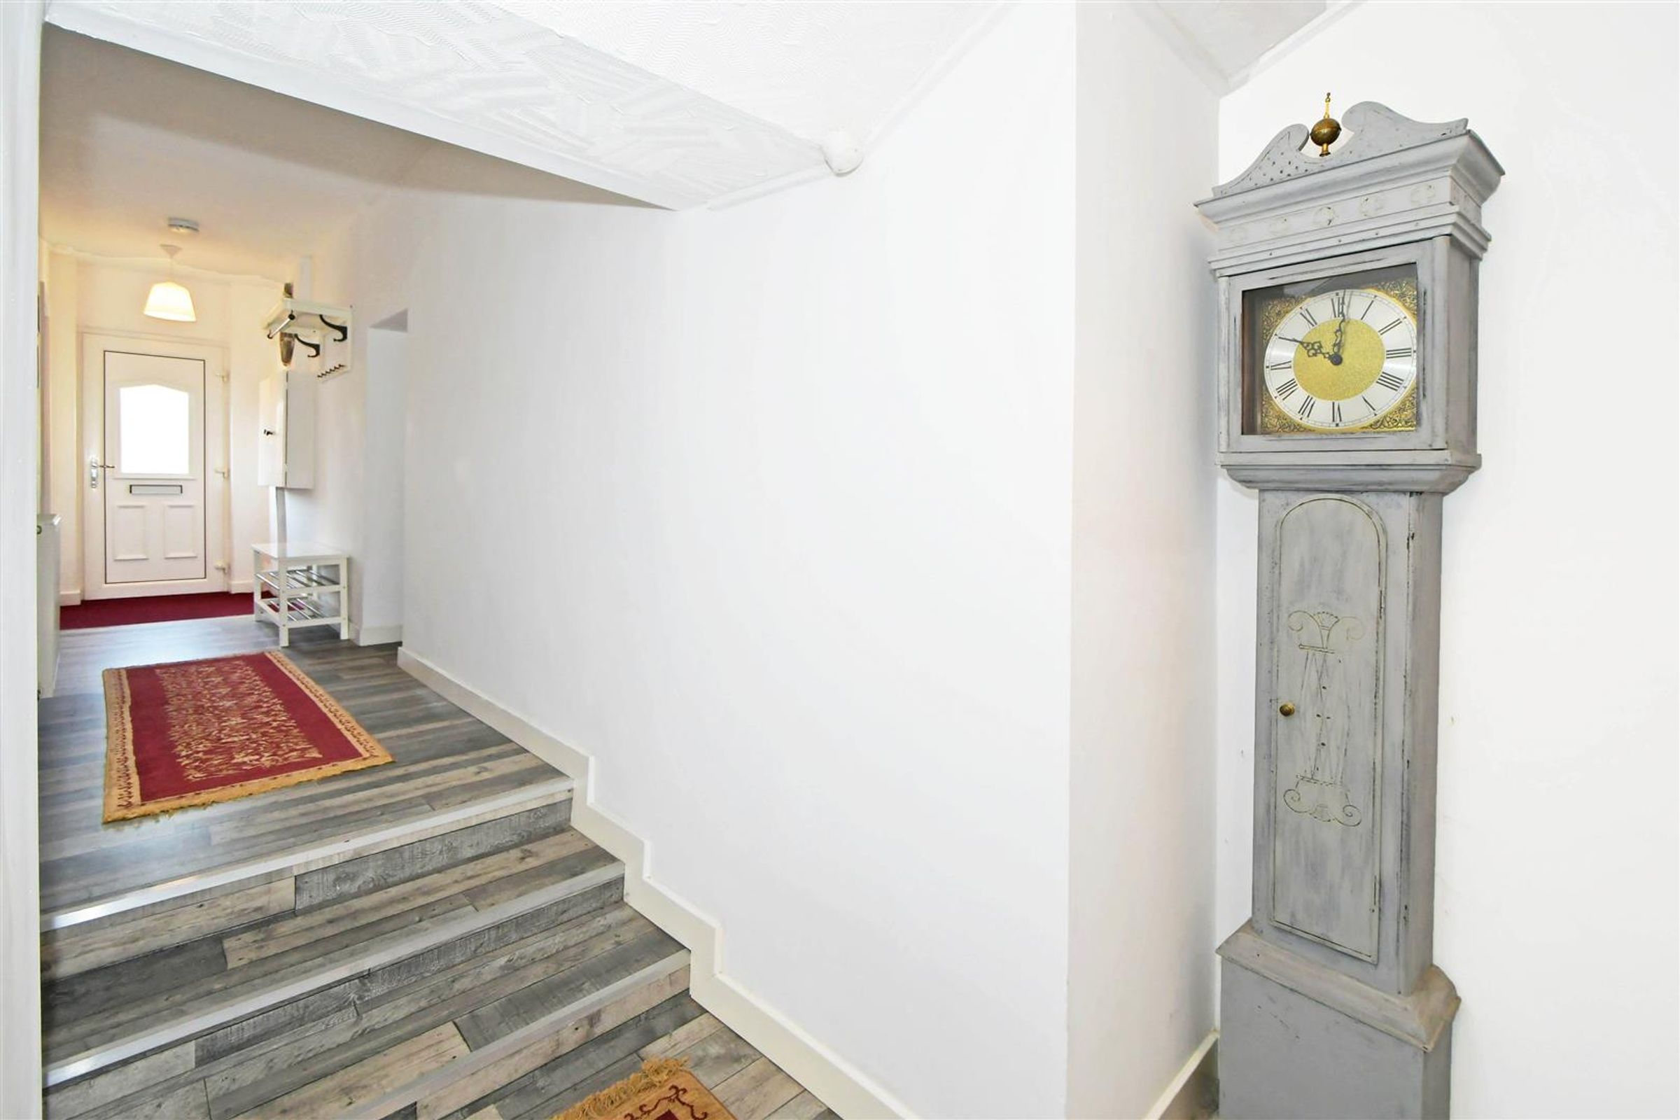
Entrance Hallway
20' 8" x 4' 4" (6.30m x 1.31m)
Inviting entrance hallway leading through to the often called 'Tardis' property.
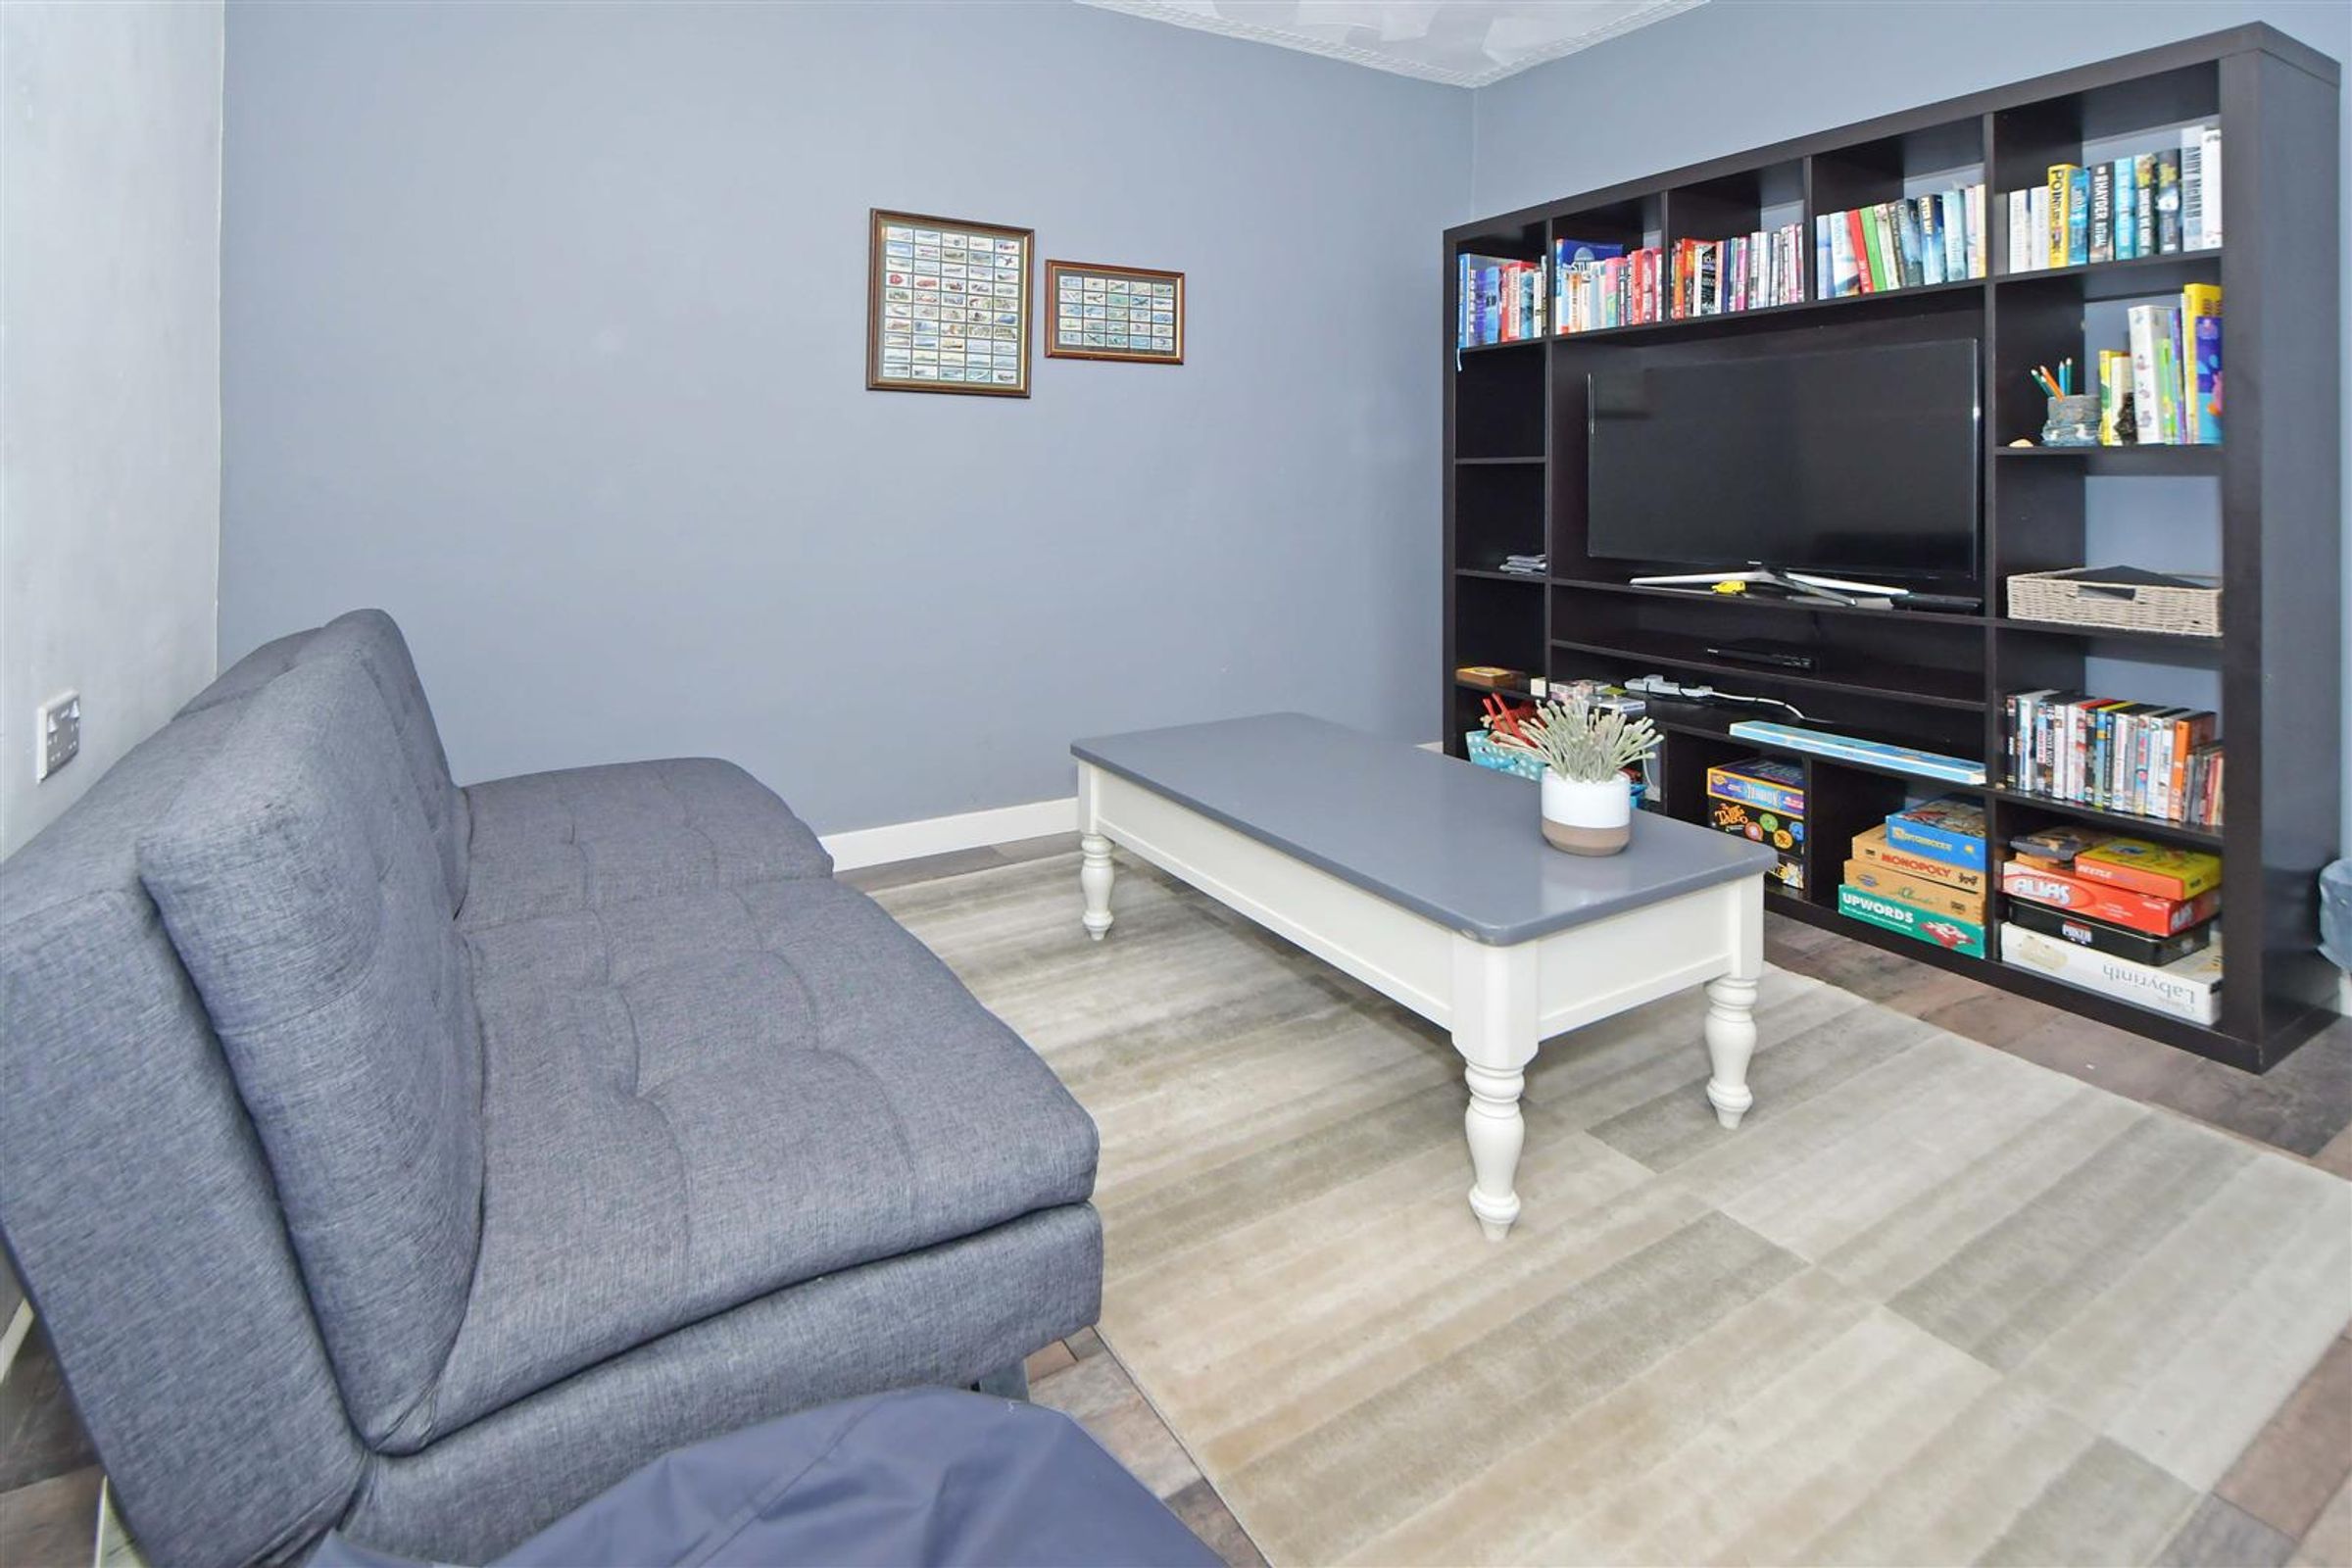
Family Room
20' 8" x 11' 2" (6.31m x 3.41m)
Overlooking the front elevation, this versatile living space currently used as the family room, perfect for families and friends to enjoy through out their day. Unwind and challenge each other to a game of pool or ping pong, creating unforgettable memories together.
Dining Kitchen
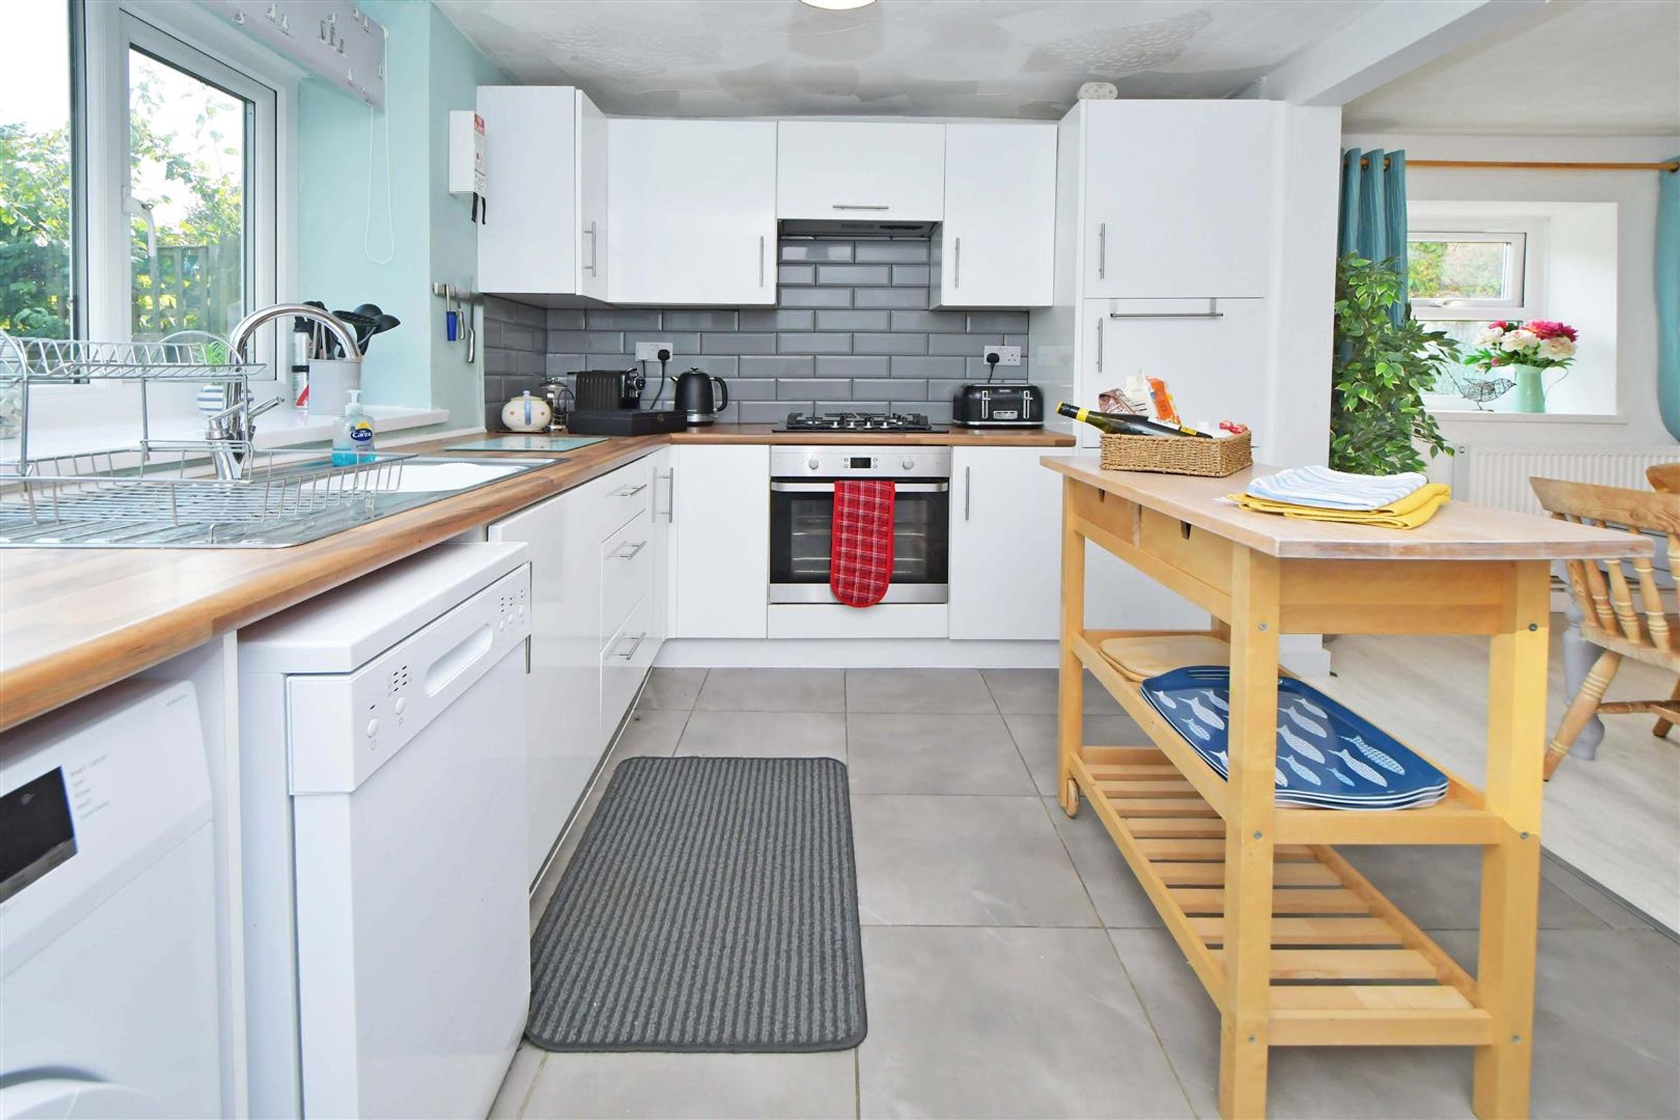
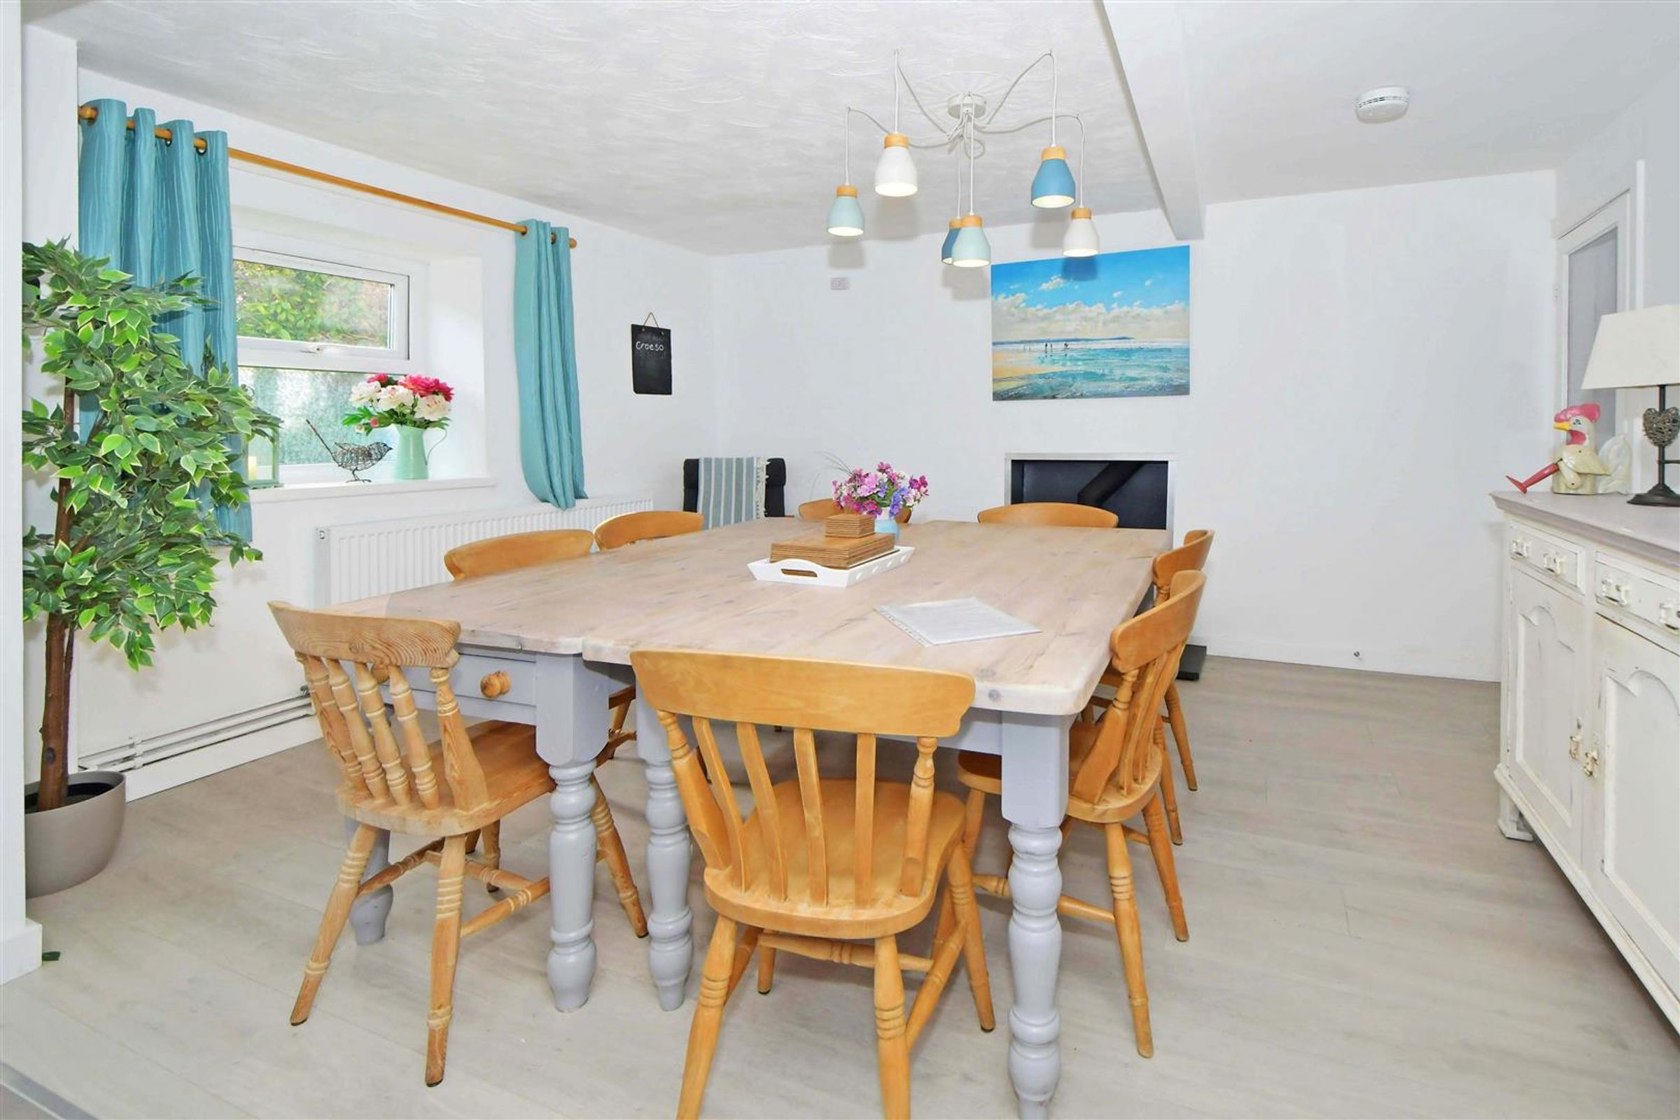
19' 8" x 14' 1" (6.00m x 4.30m)
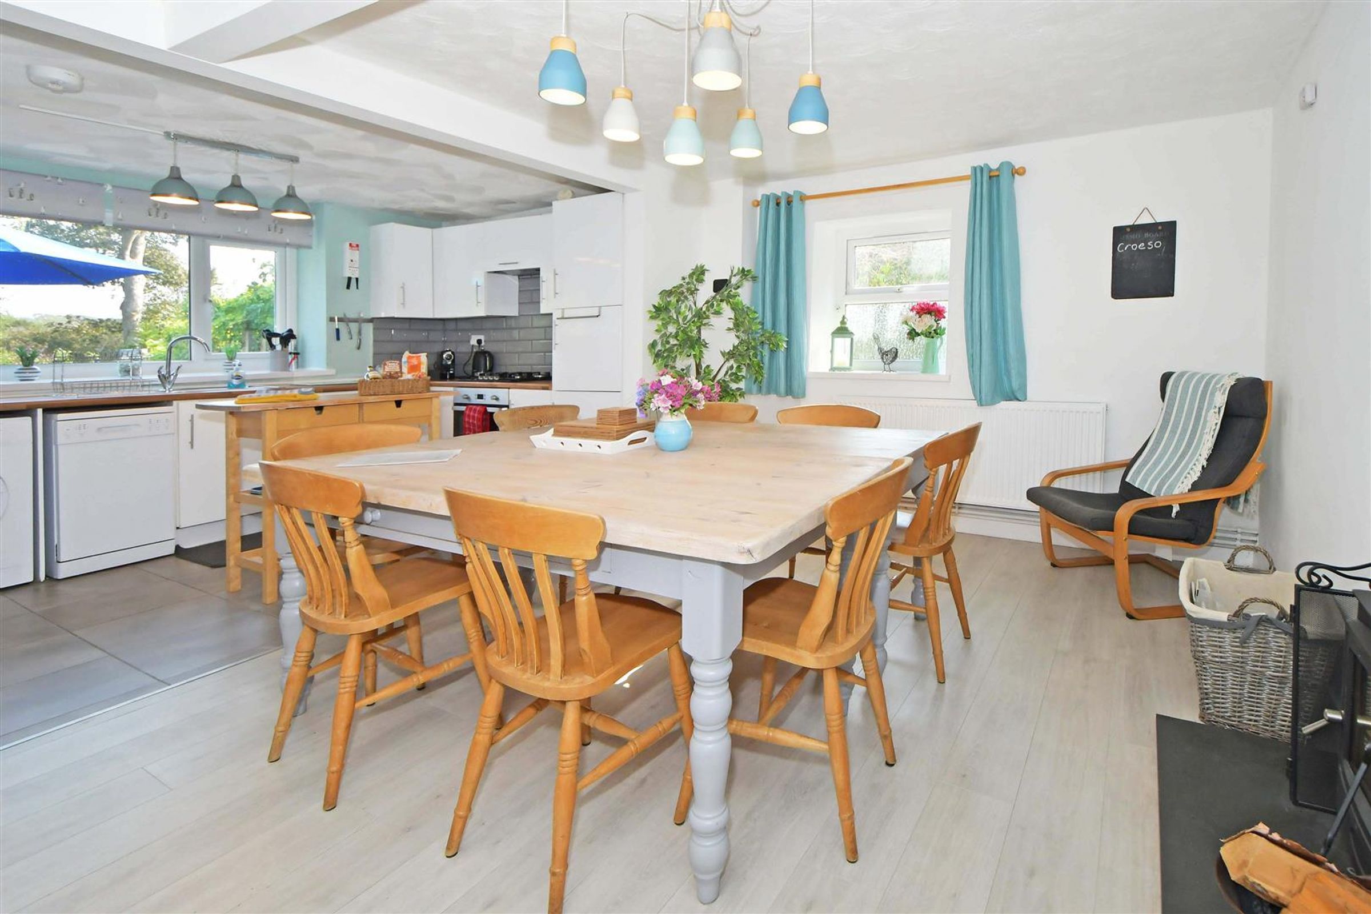
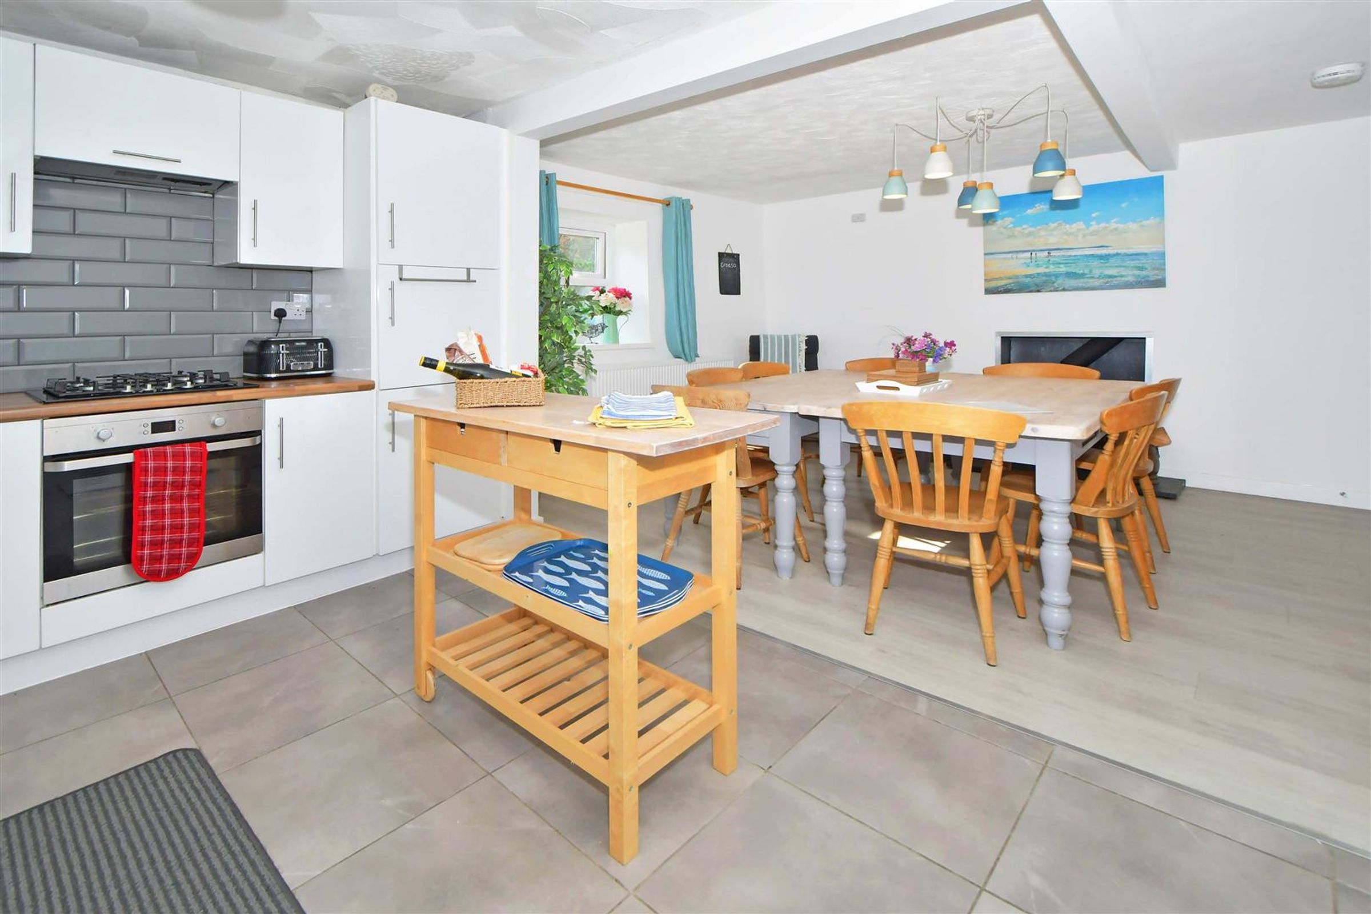
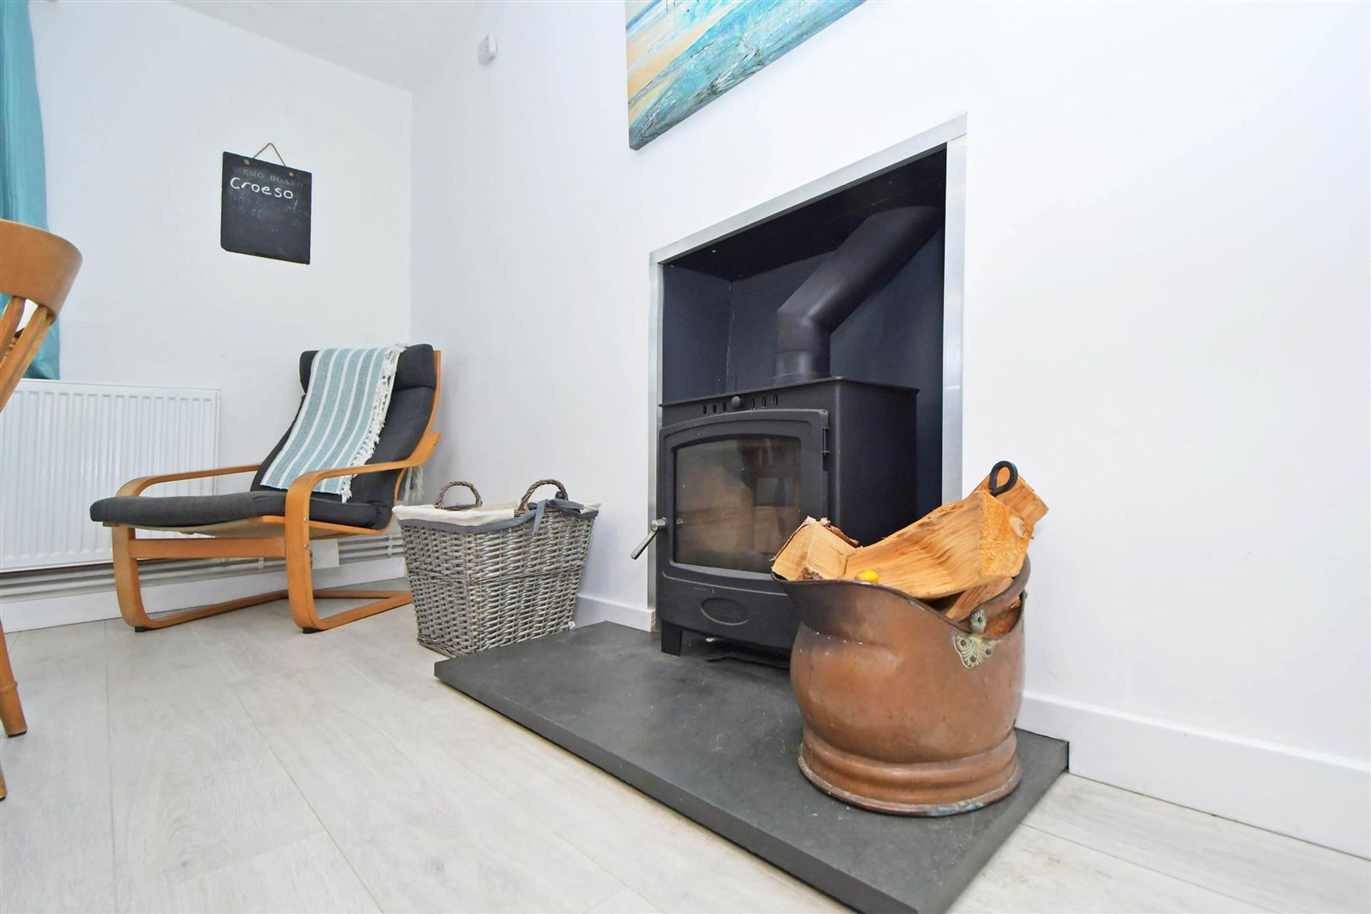
Boasting a very large dining kitchen with all appliances included and a delightful log burner to keep you warm during the colder months and creating a wonderful ambience. The spacious dining table, perfect for hosting up to 10 guests, provides an ideal setting for enjoying meals together with family and friends.
Rear Porch
5' 2" x 3' 8" (1.58m x 1.11m)
Rear porch leading to outside decking area and garden.
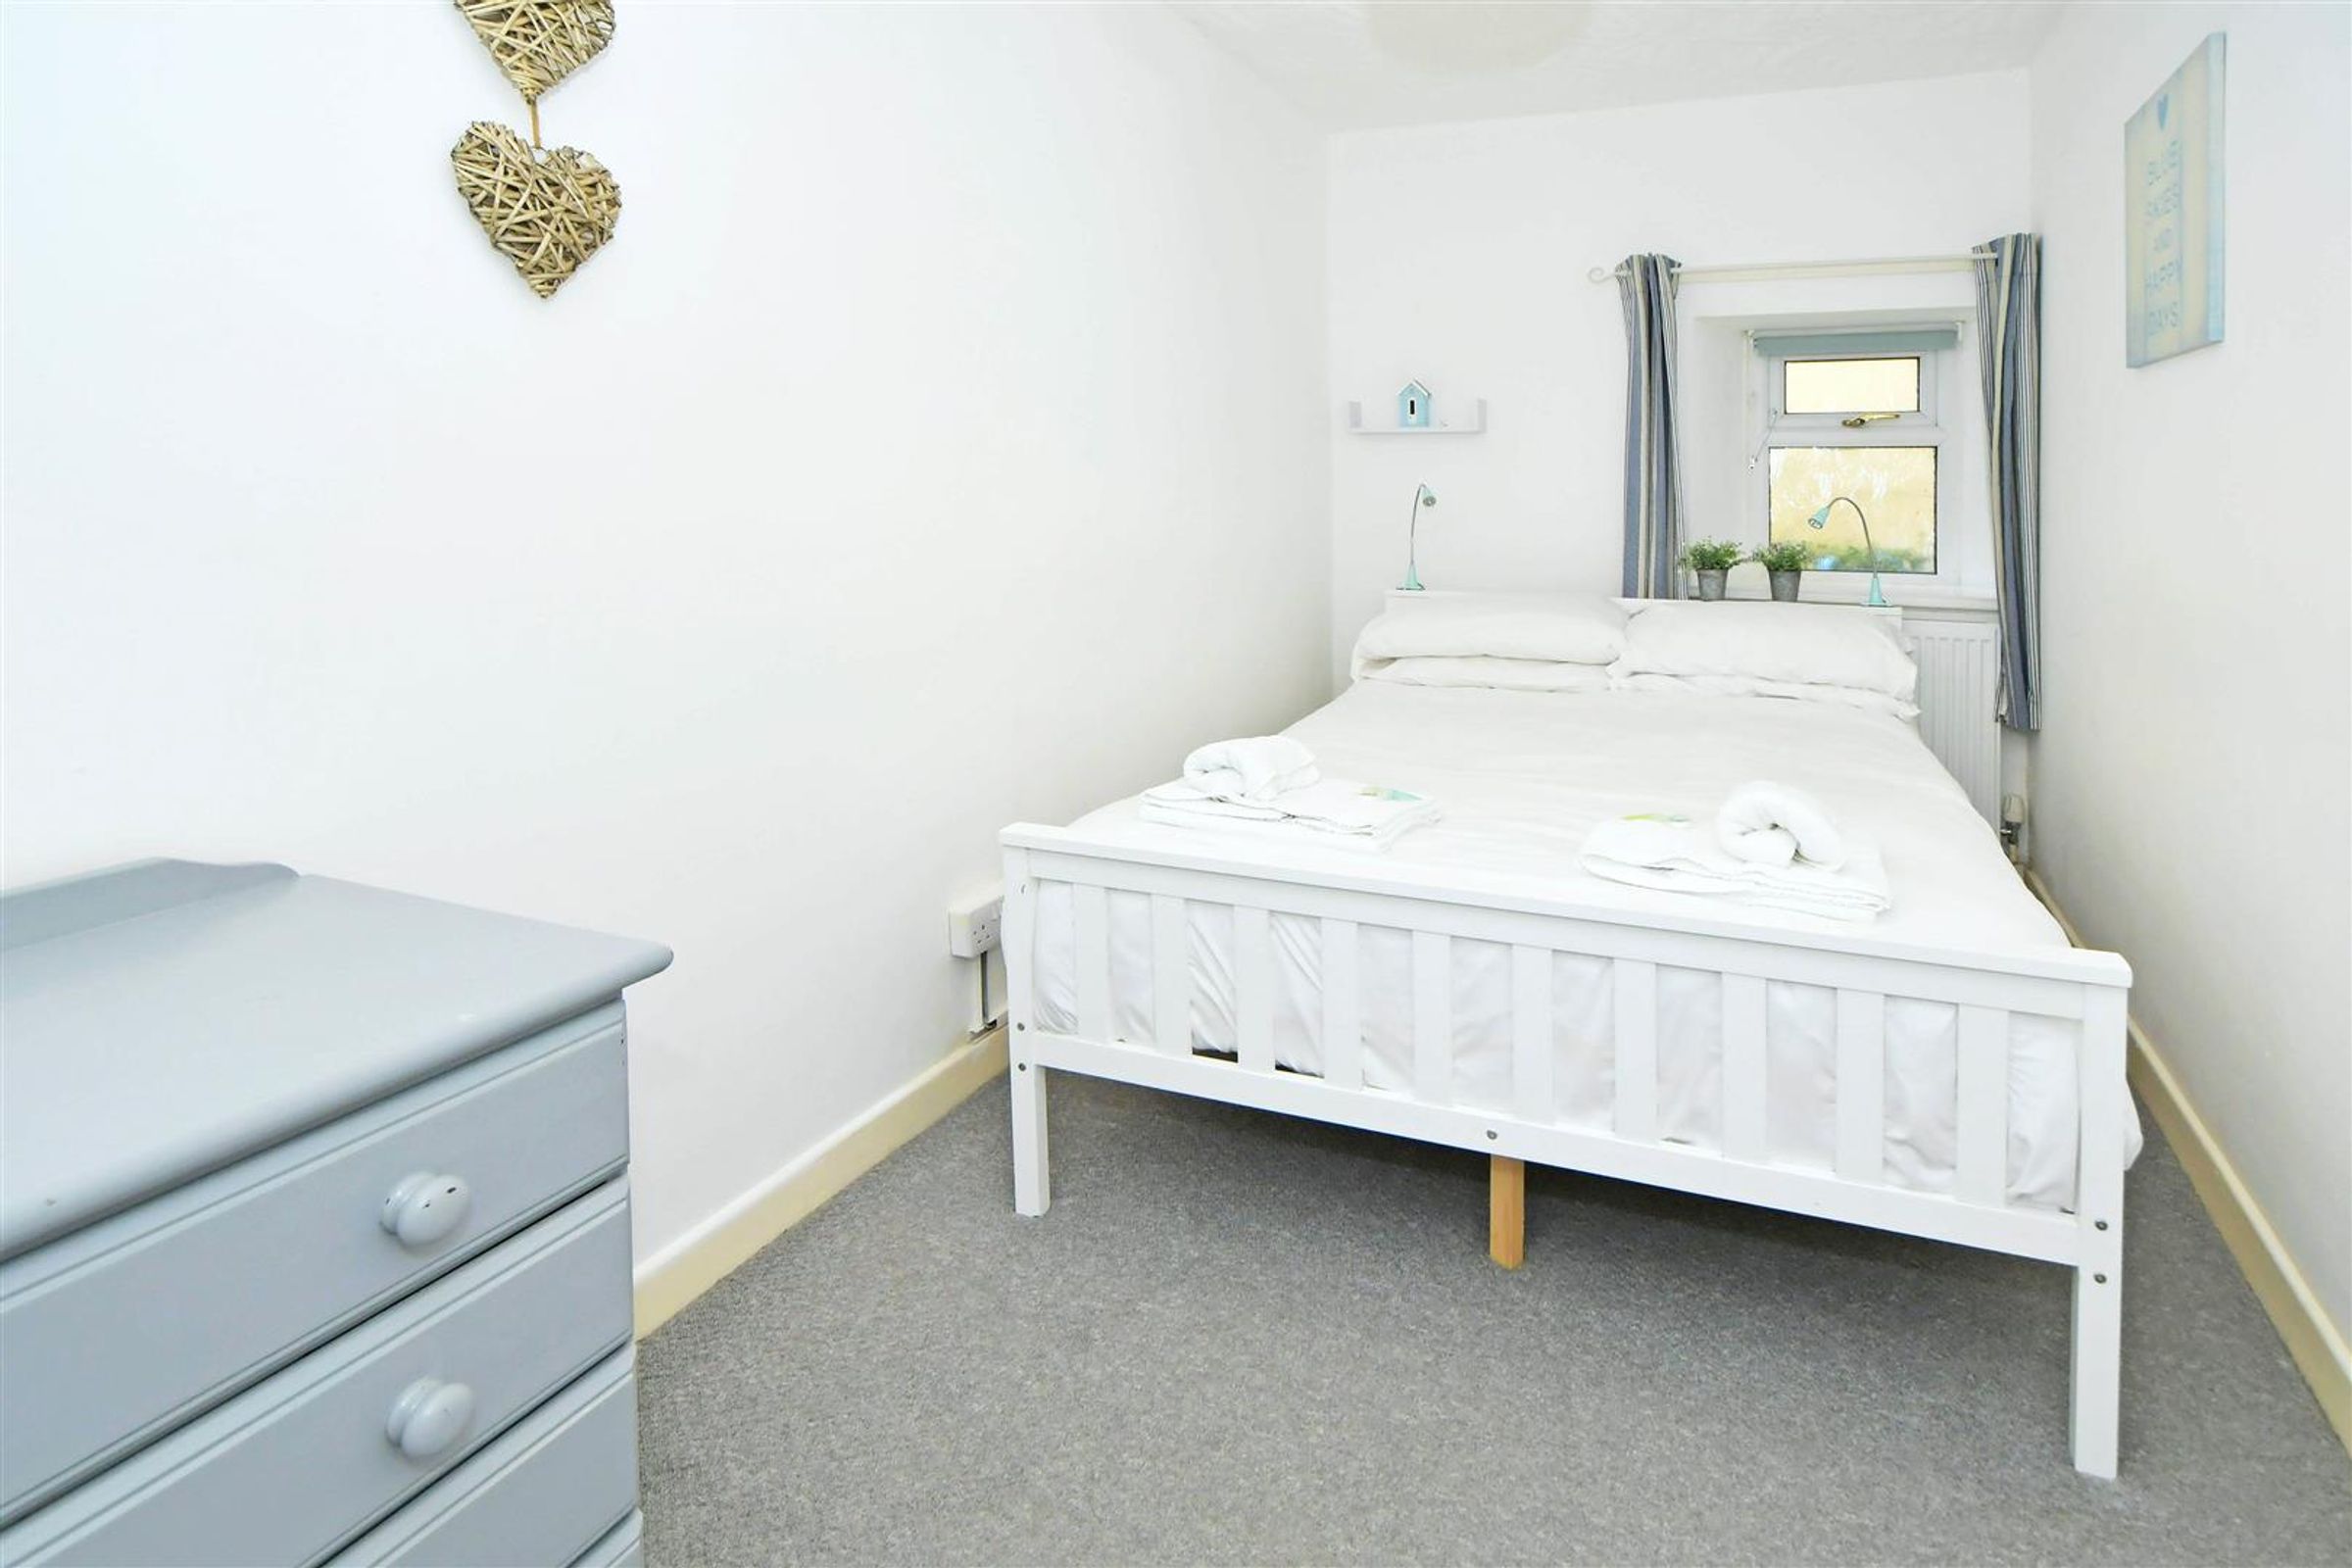
Bedroom Four
15' 0" x 7' 9" (4.57m x 2.36m)
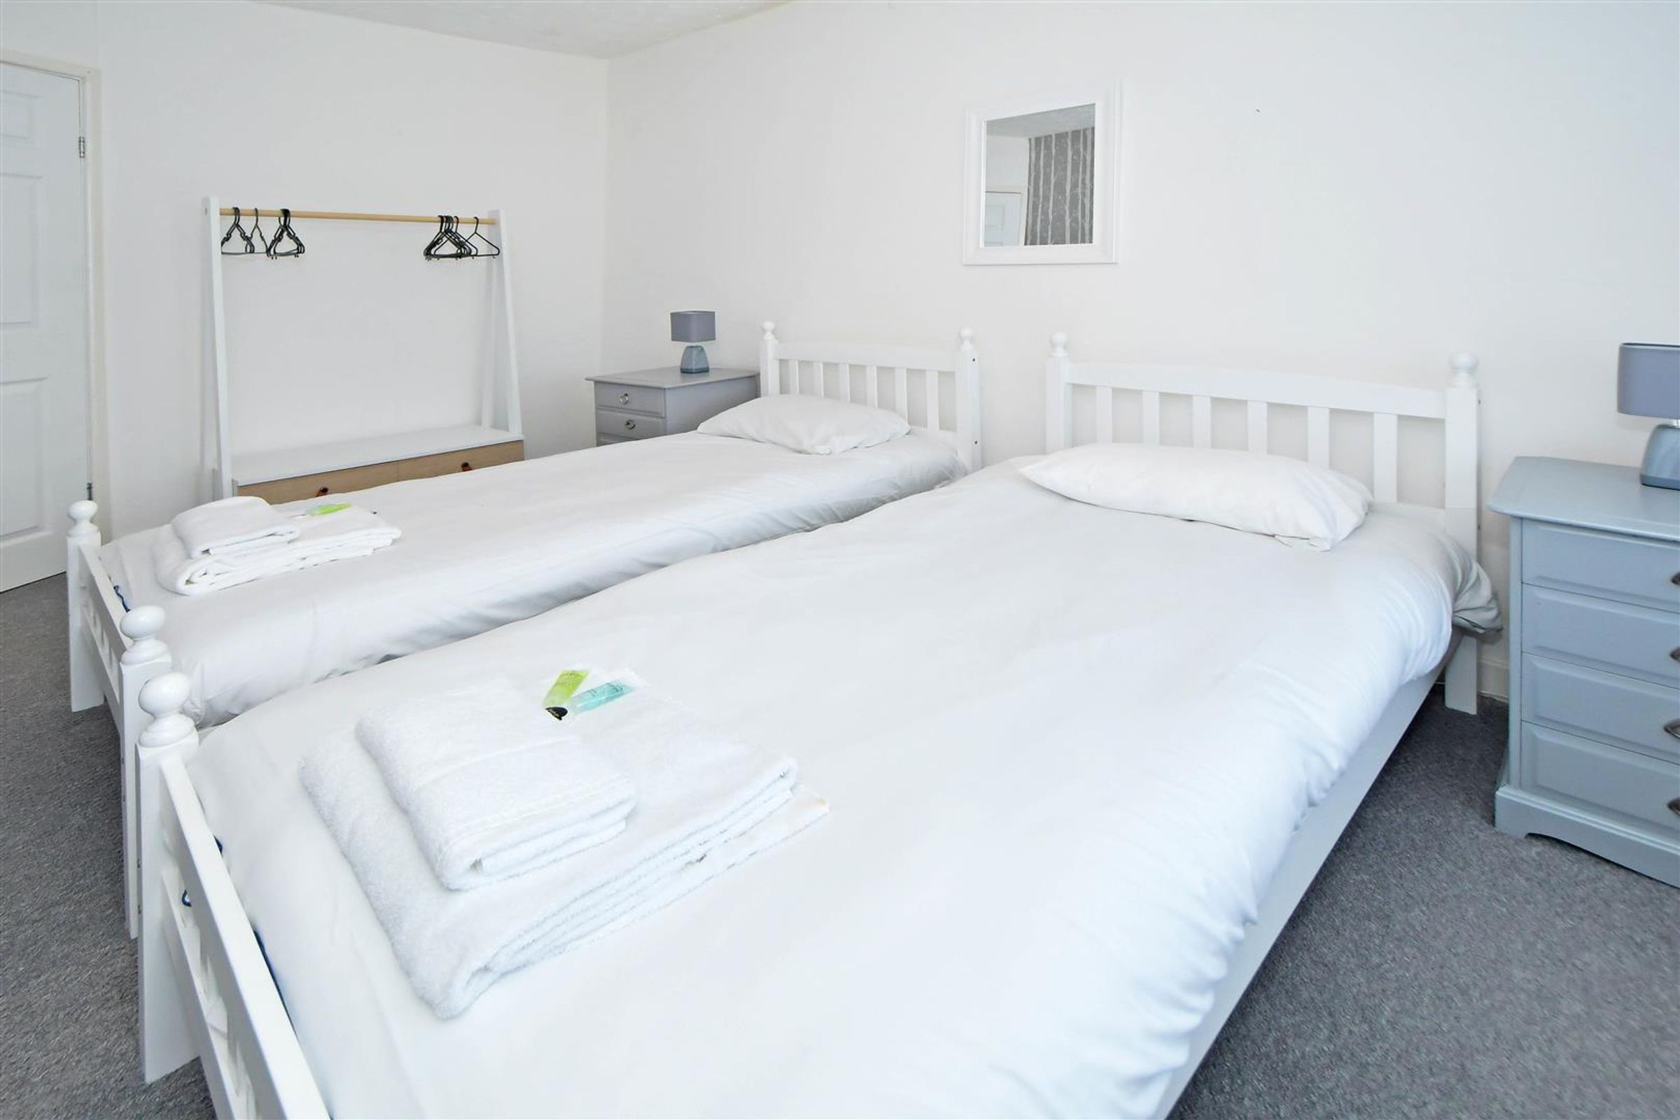
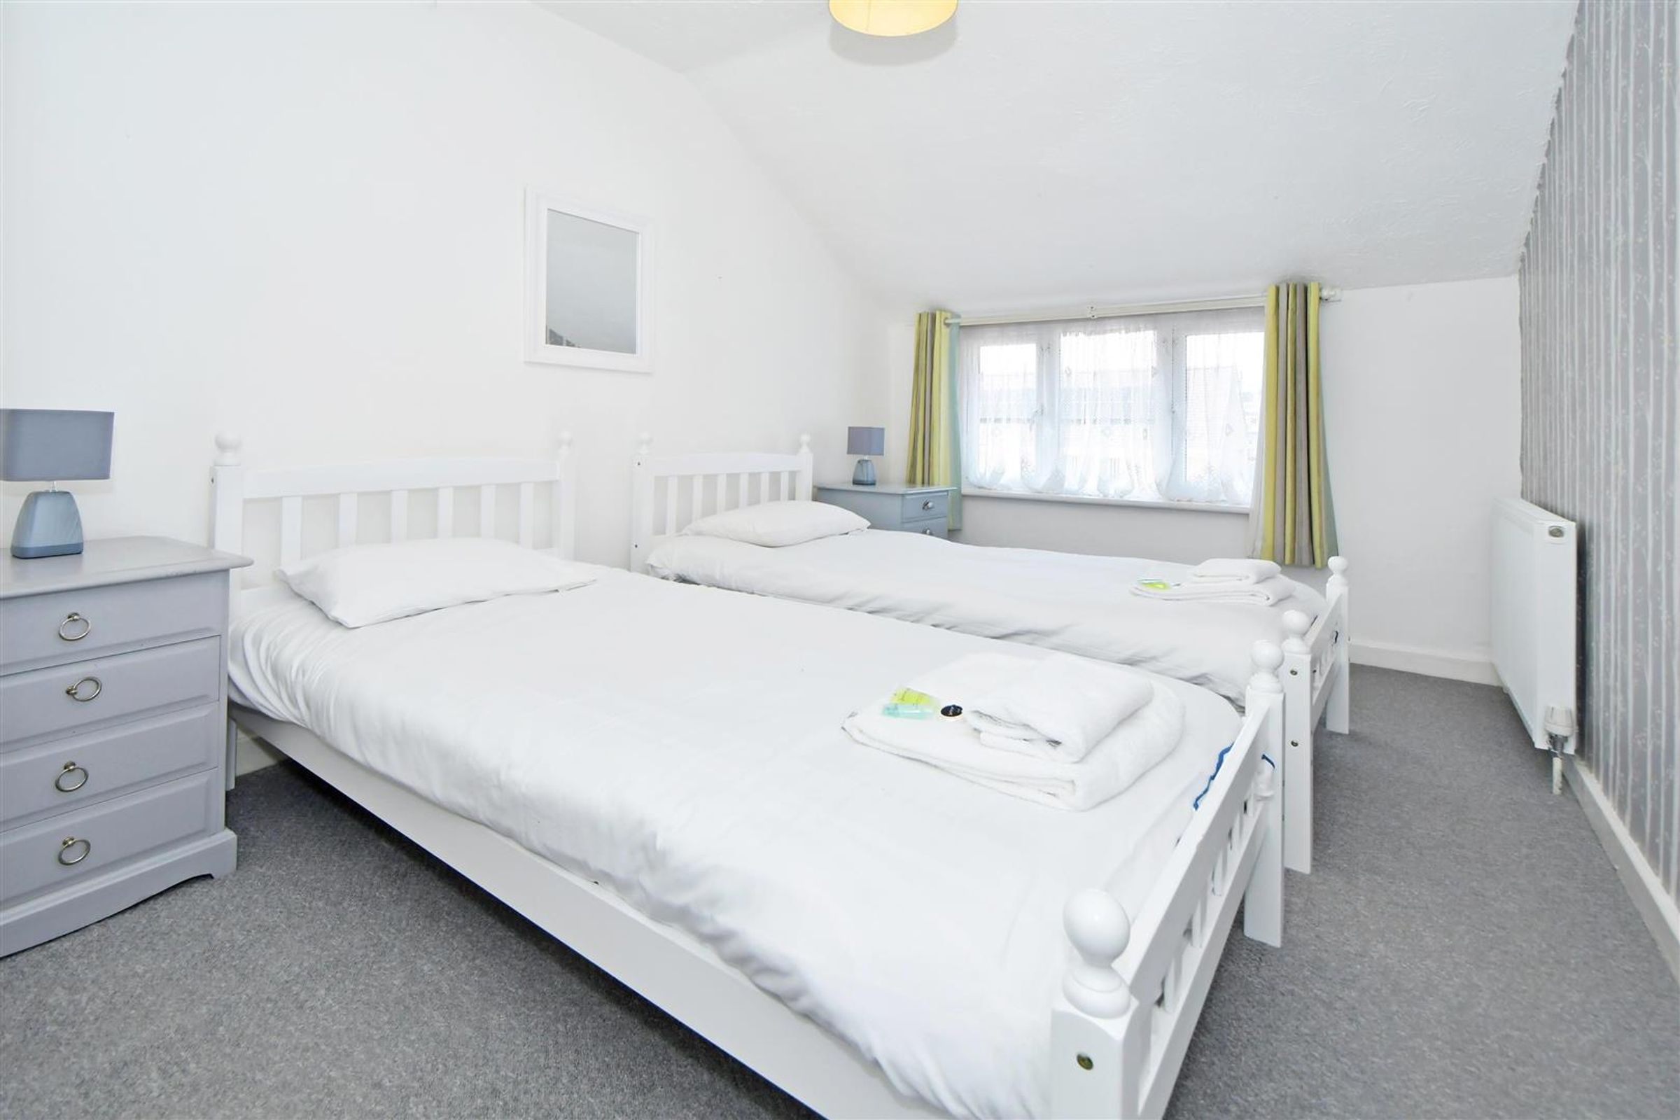
Currently set up as a double bedroom, overlooks the side elevation.
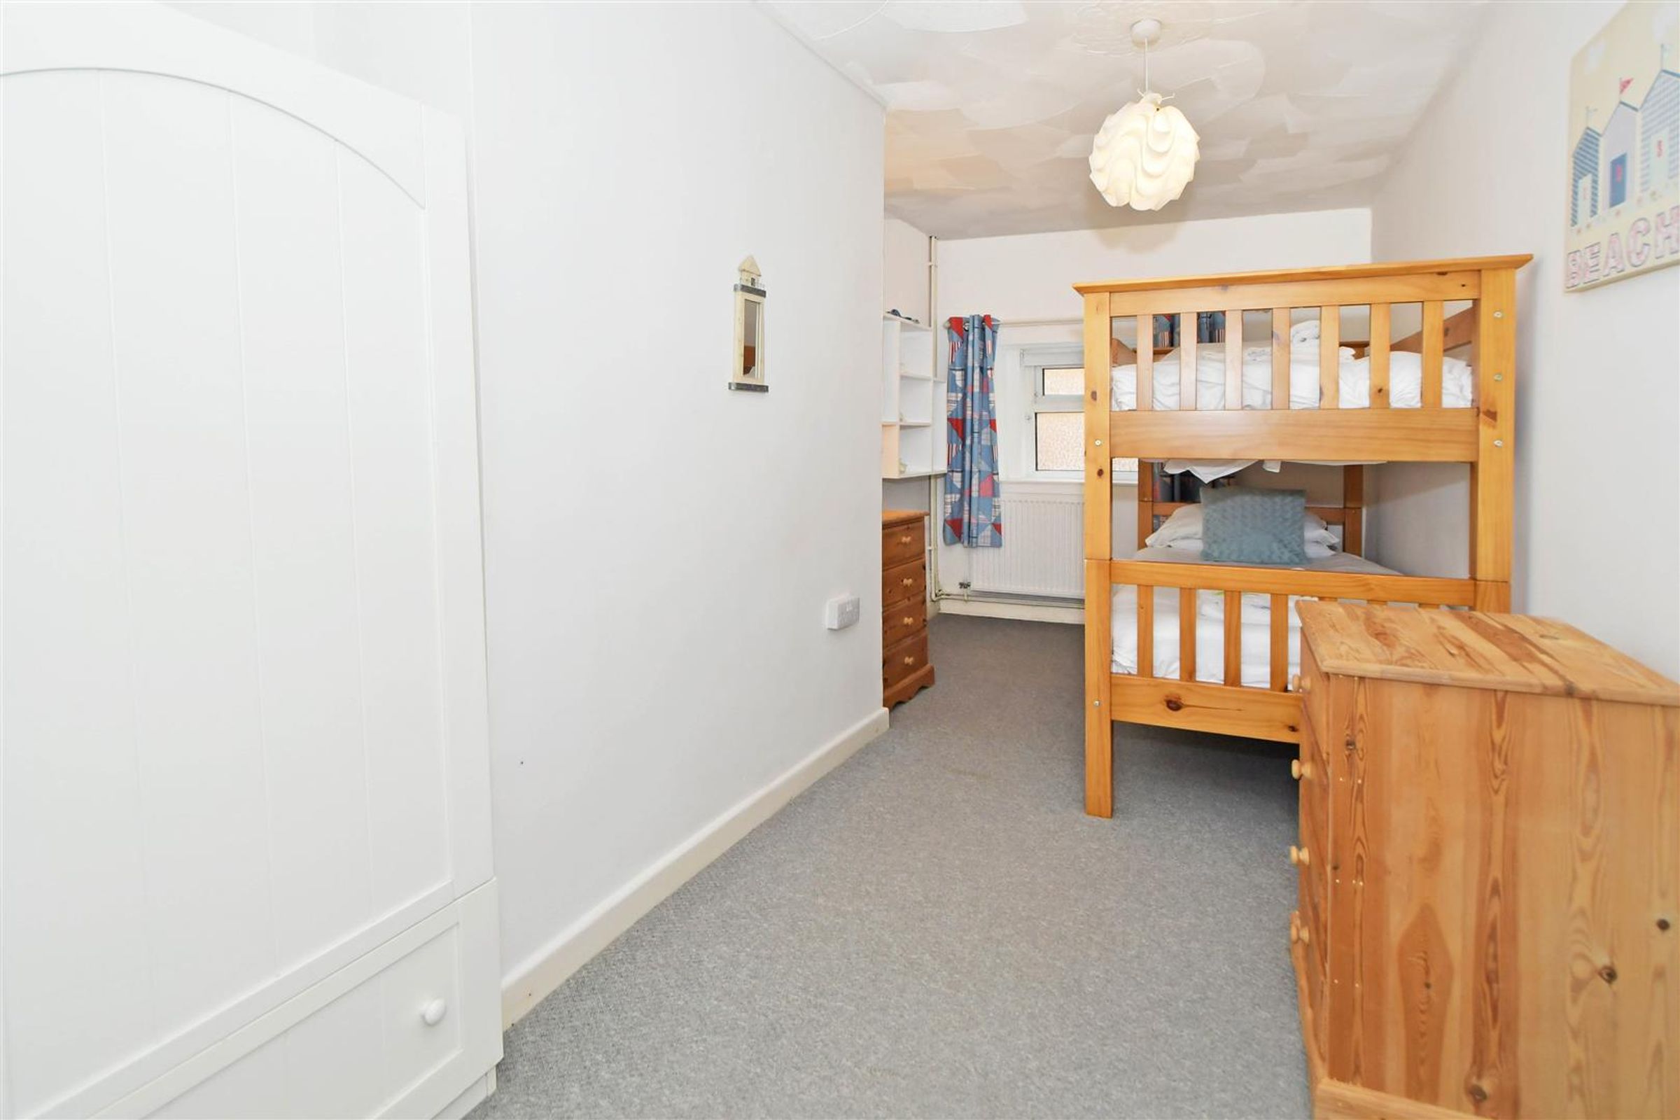
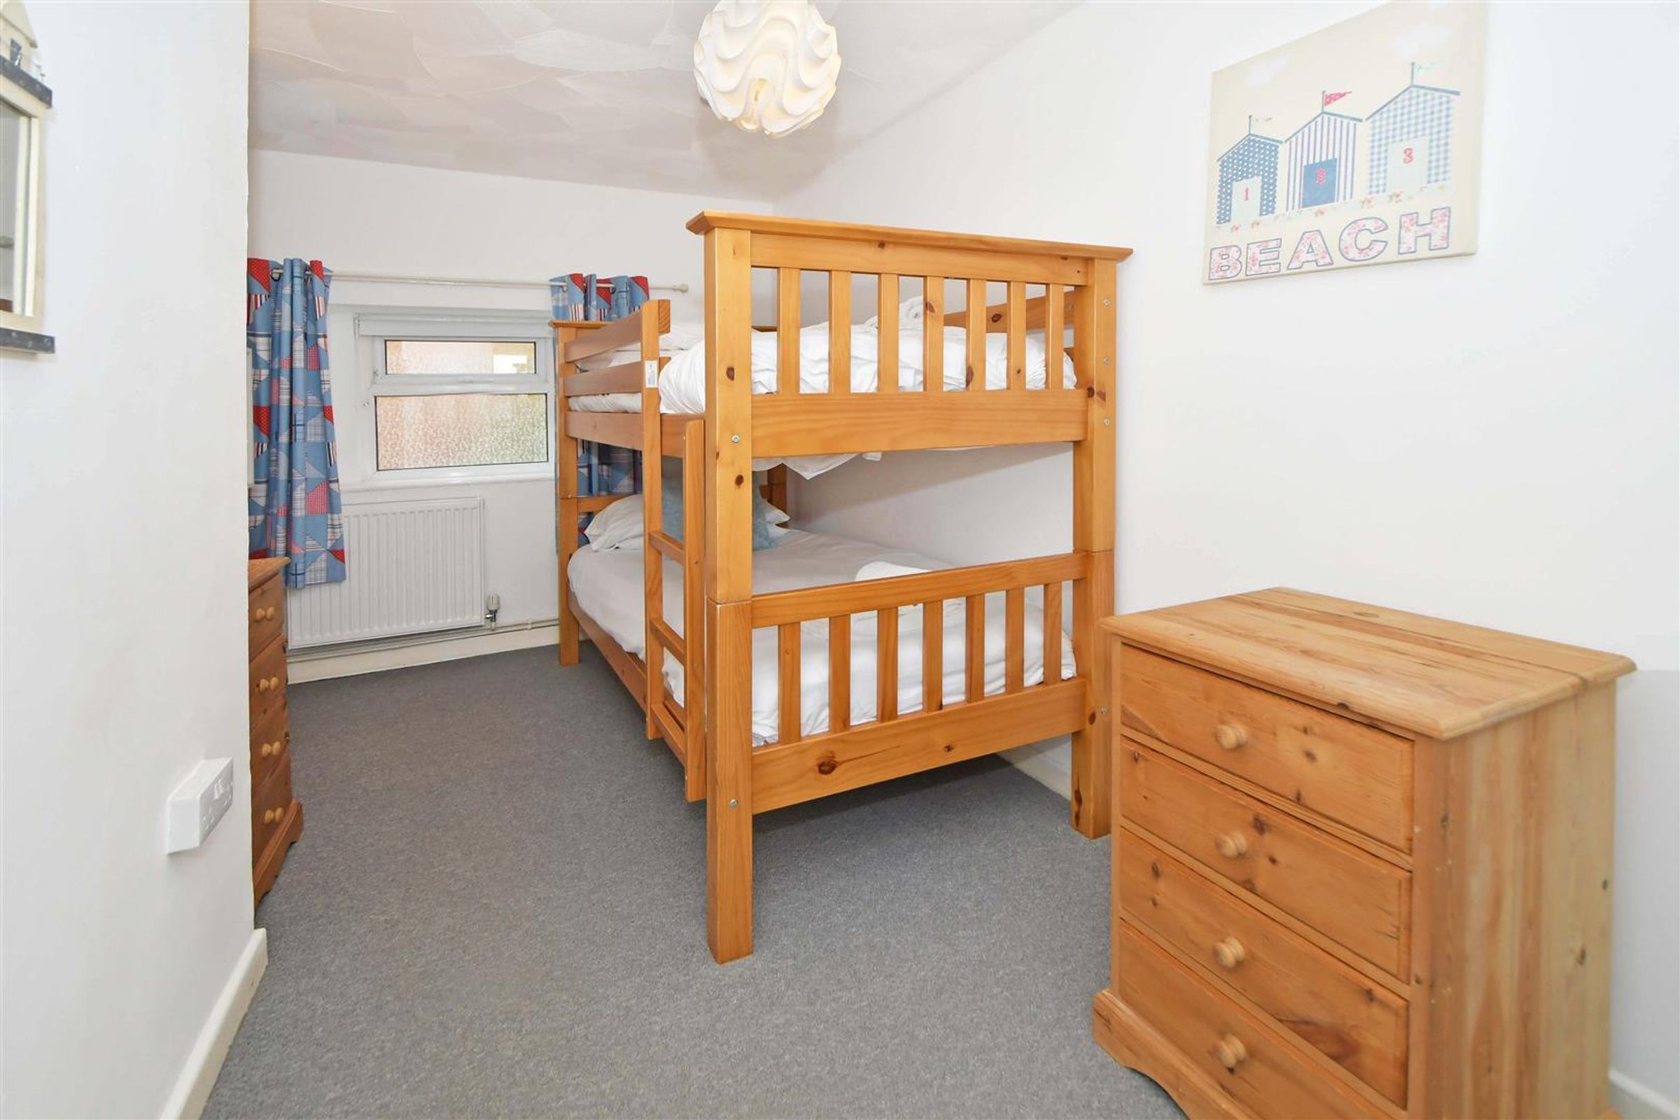
Bedroom Five
15' 3" x 6' 7" (4.65m x 2.00m)
Currently featuring children's bunk bed whilst overlooking the side elevation.
Shower Room
10' 6" x 5' 2" (3.20m x 1.58m)
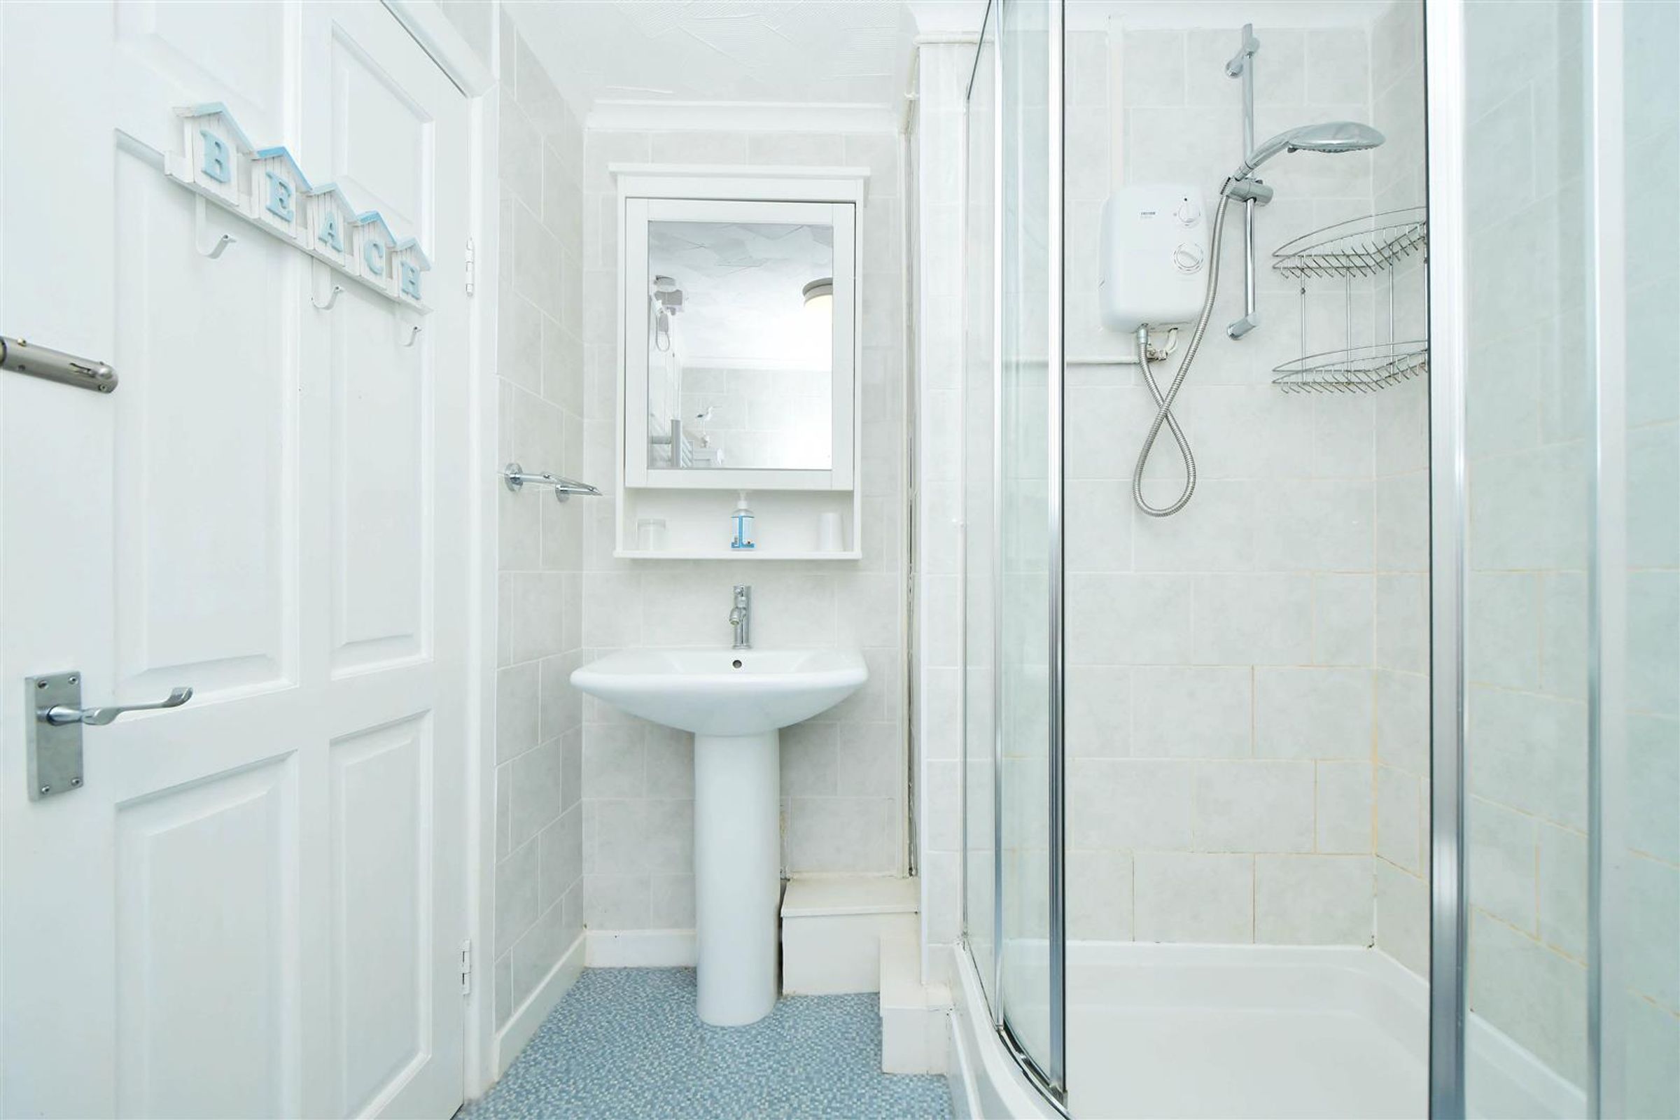
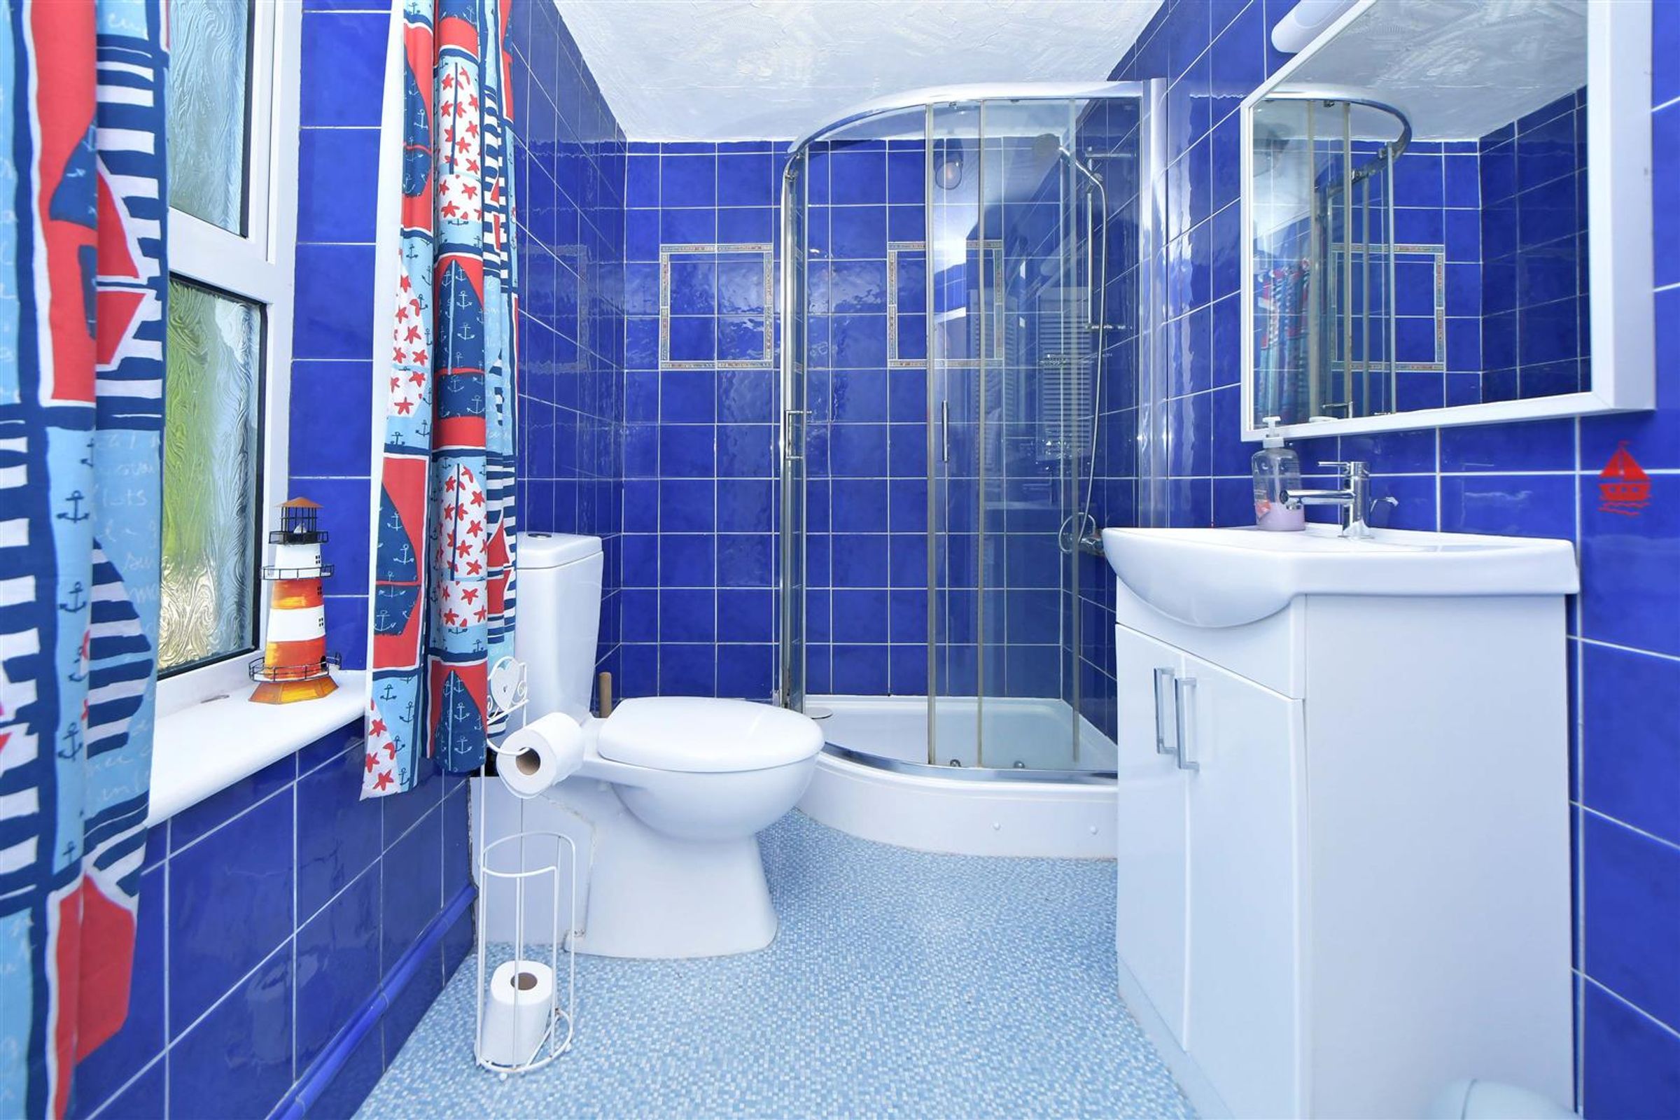
Large three-piece shower room, complete with a walk-in shower, floor-to-ceiling tiles, and a heated towel rail.
Under Stair Storage
4' 11" x 4' 5" (1.51m x 1.35m)
Currently utilised for storing baby essentials such as high chairs cots and much much more.
Landing
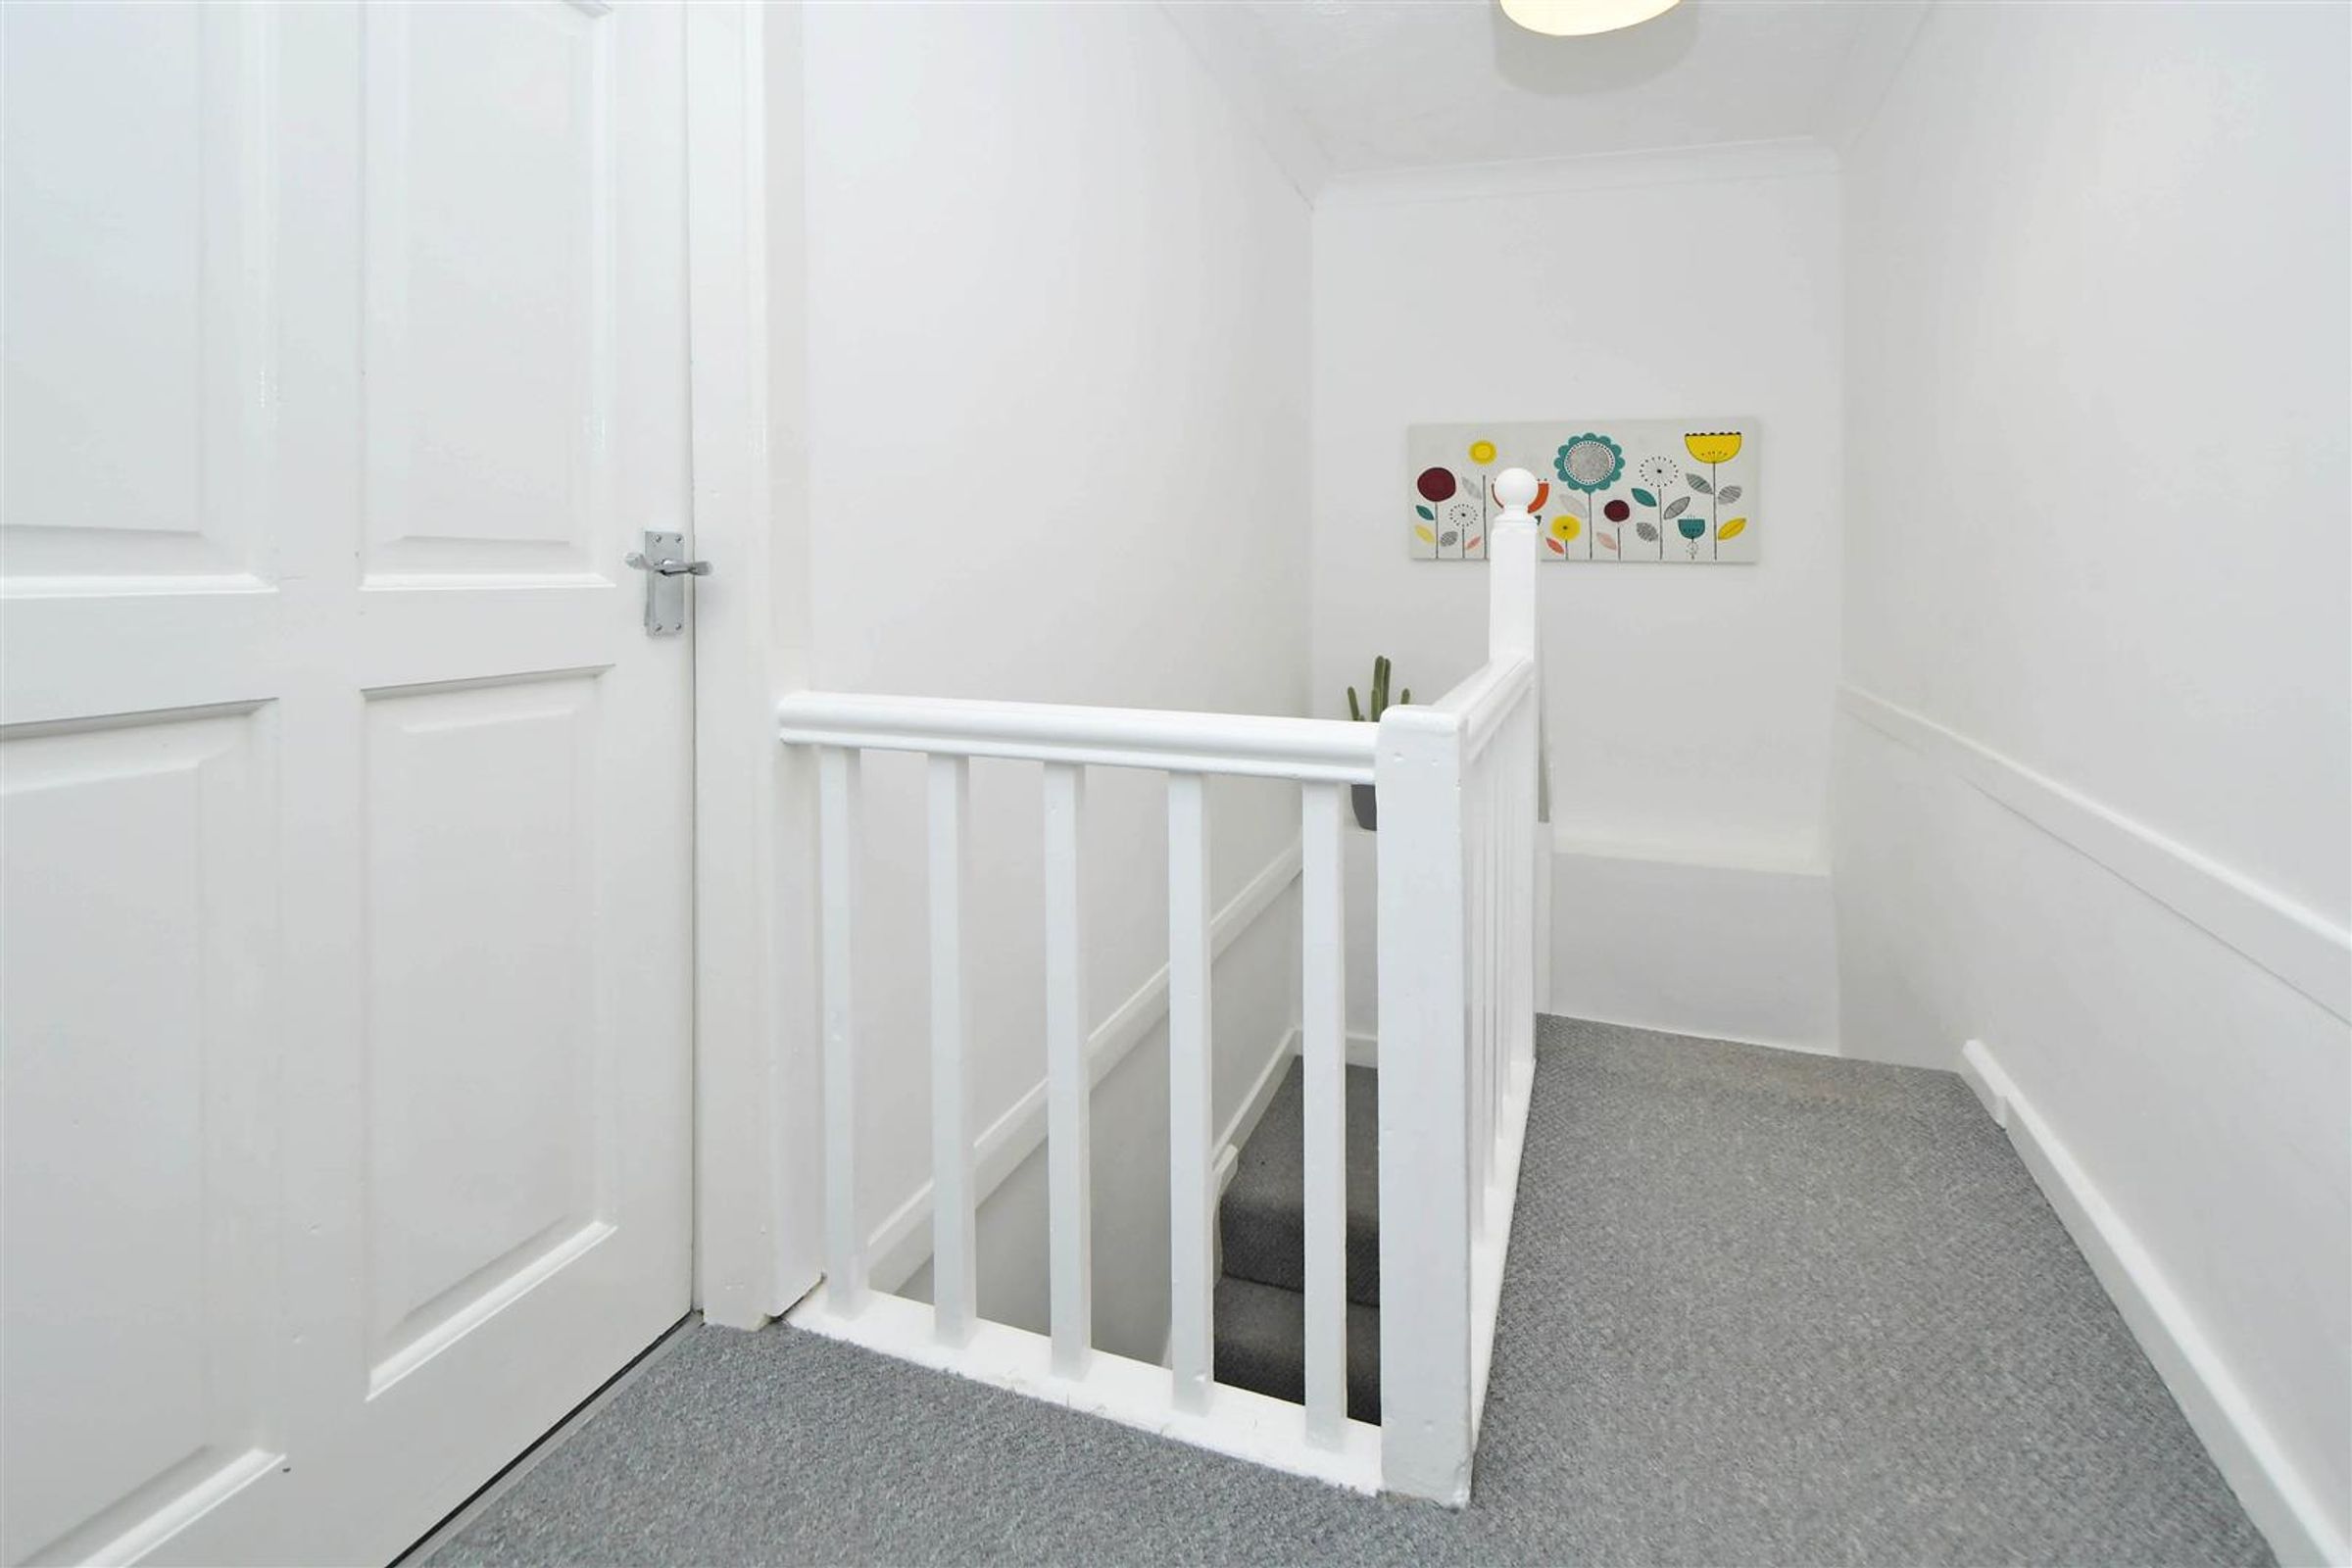
14' 2" x 4' 9" (4.33m x 1.44m)
Lounge
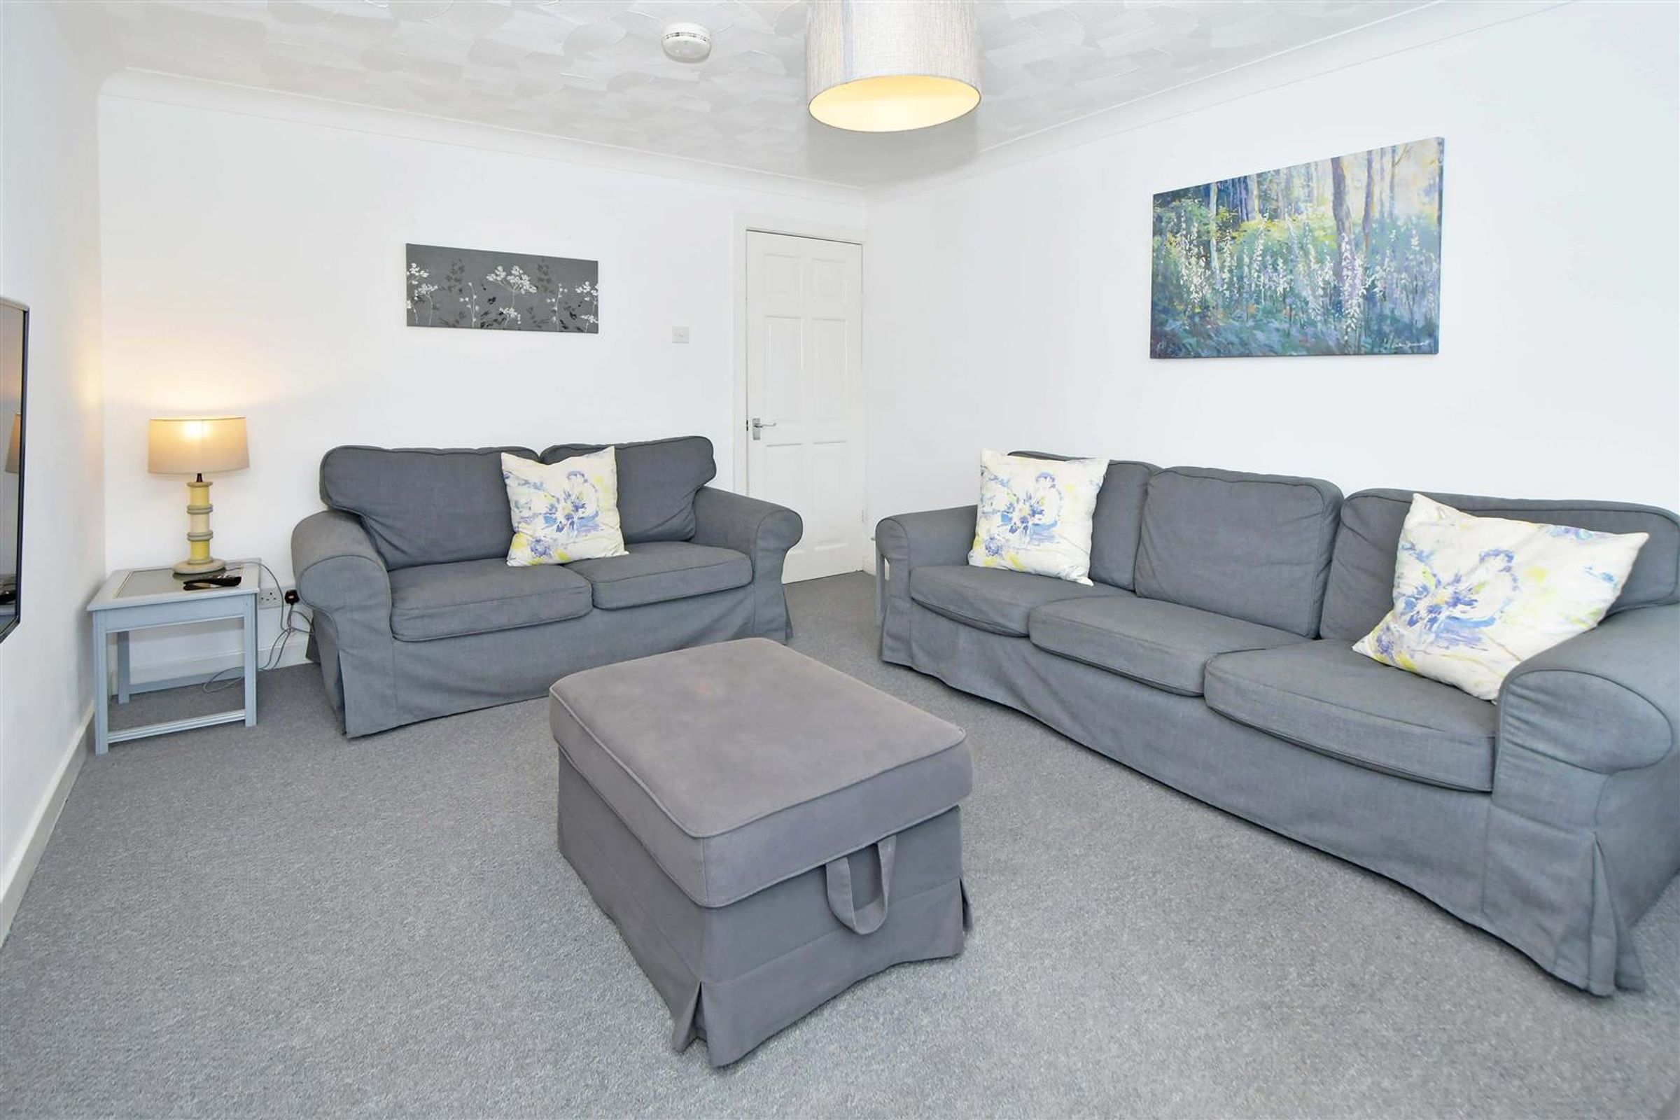
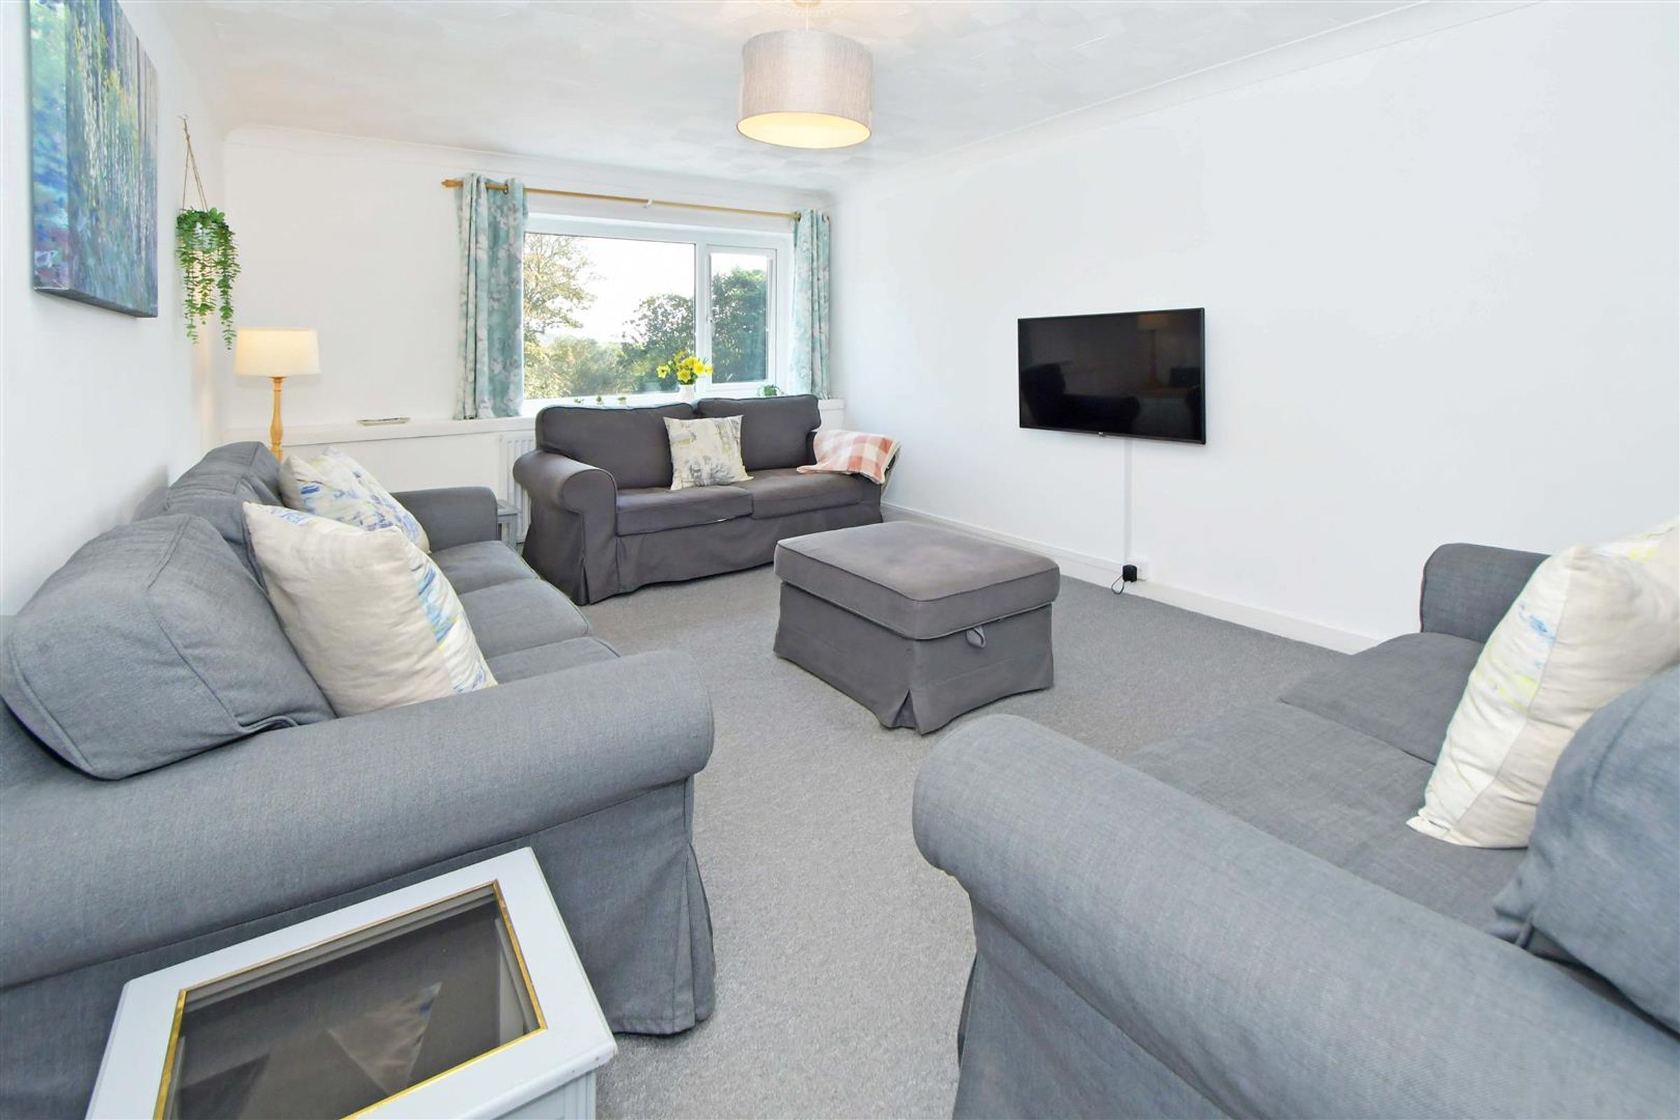
15' 9" x 10' 11" (4.80m x 3.32m)
Spacious lounge that showcases wonderful views across the tree-lined valley and the protected wildlife. The large window allows natural light to cascade through creating a serene and inviting atmosphere.
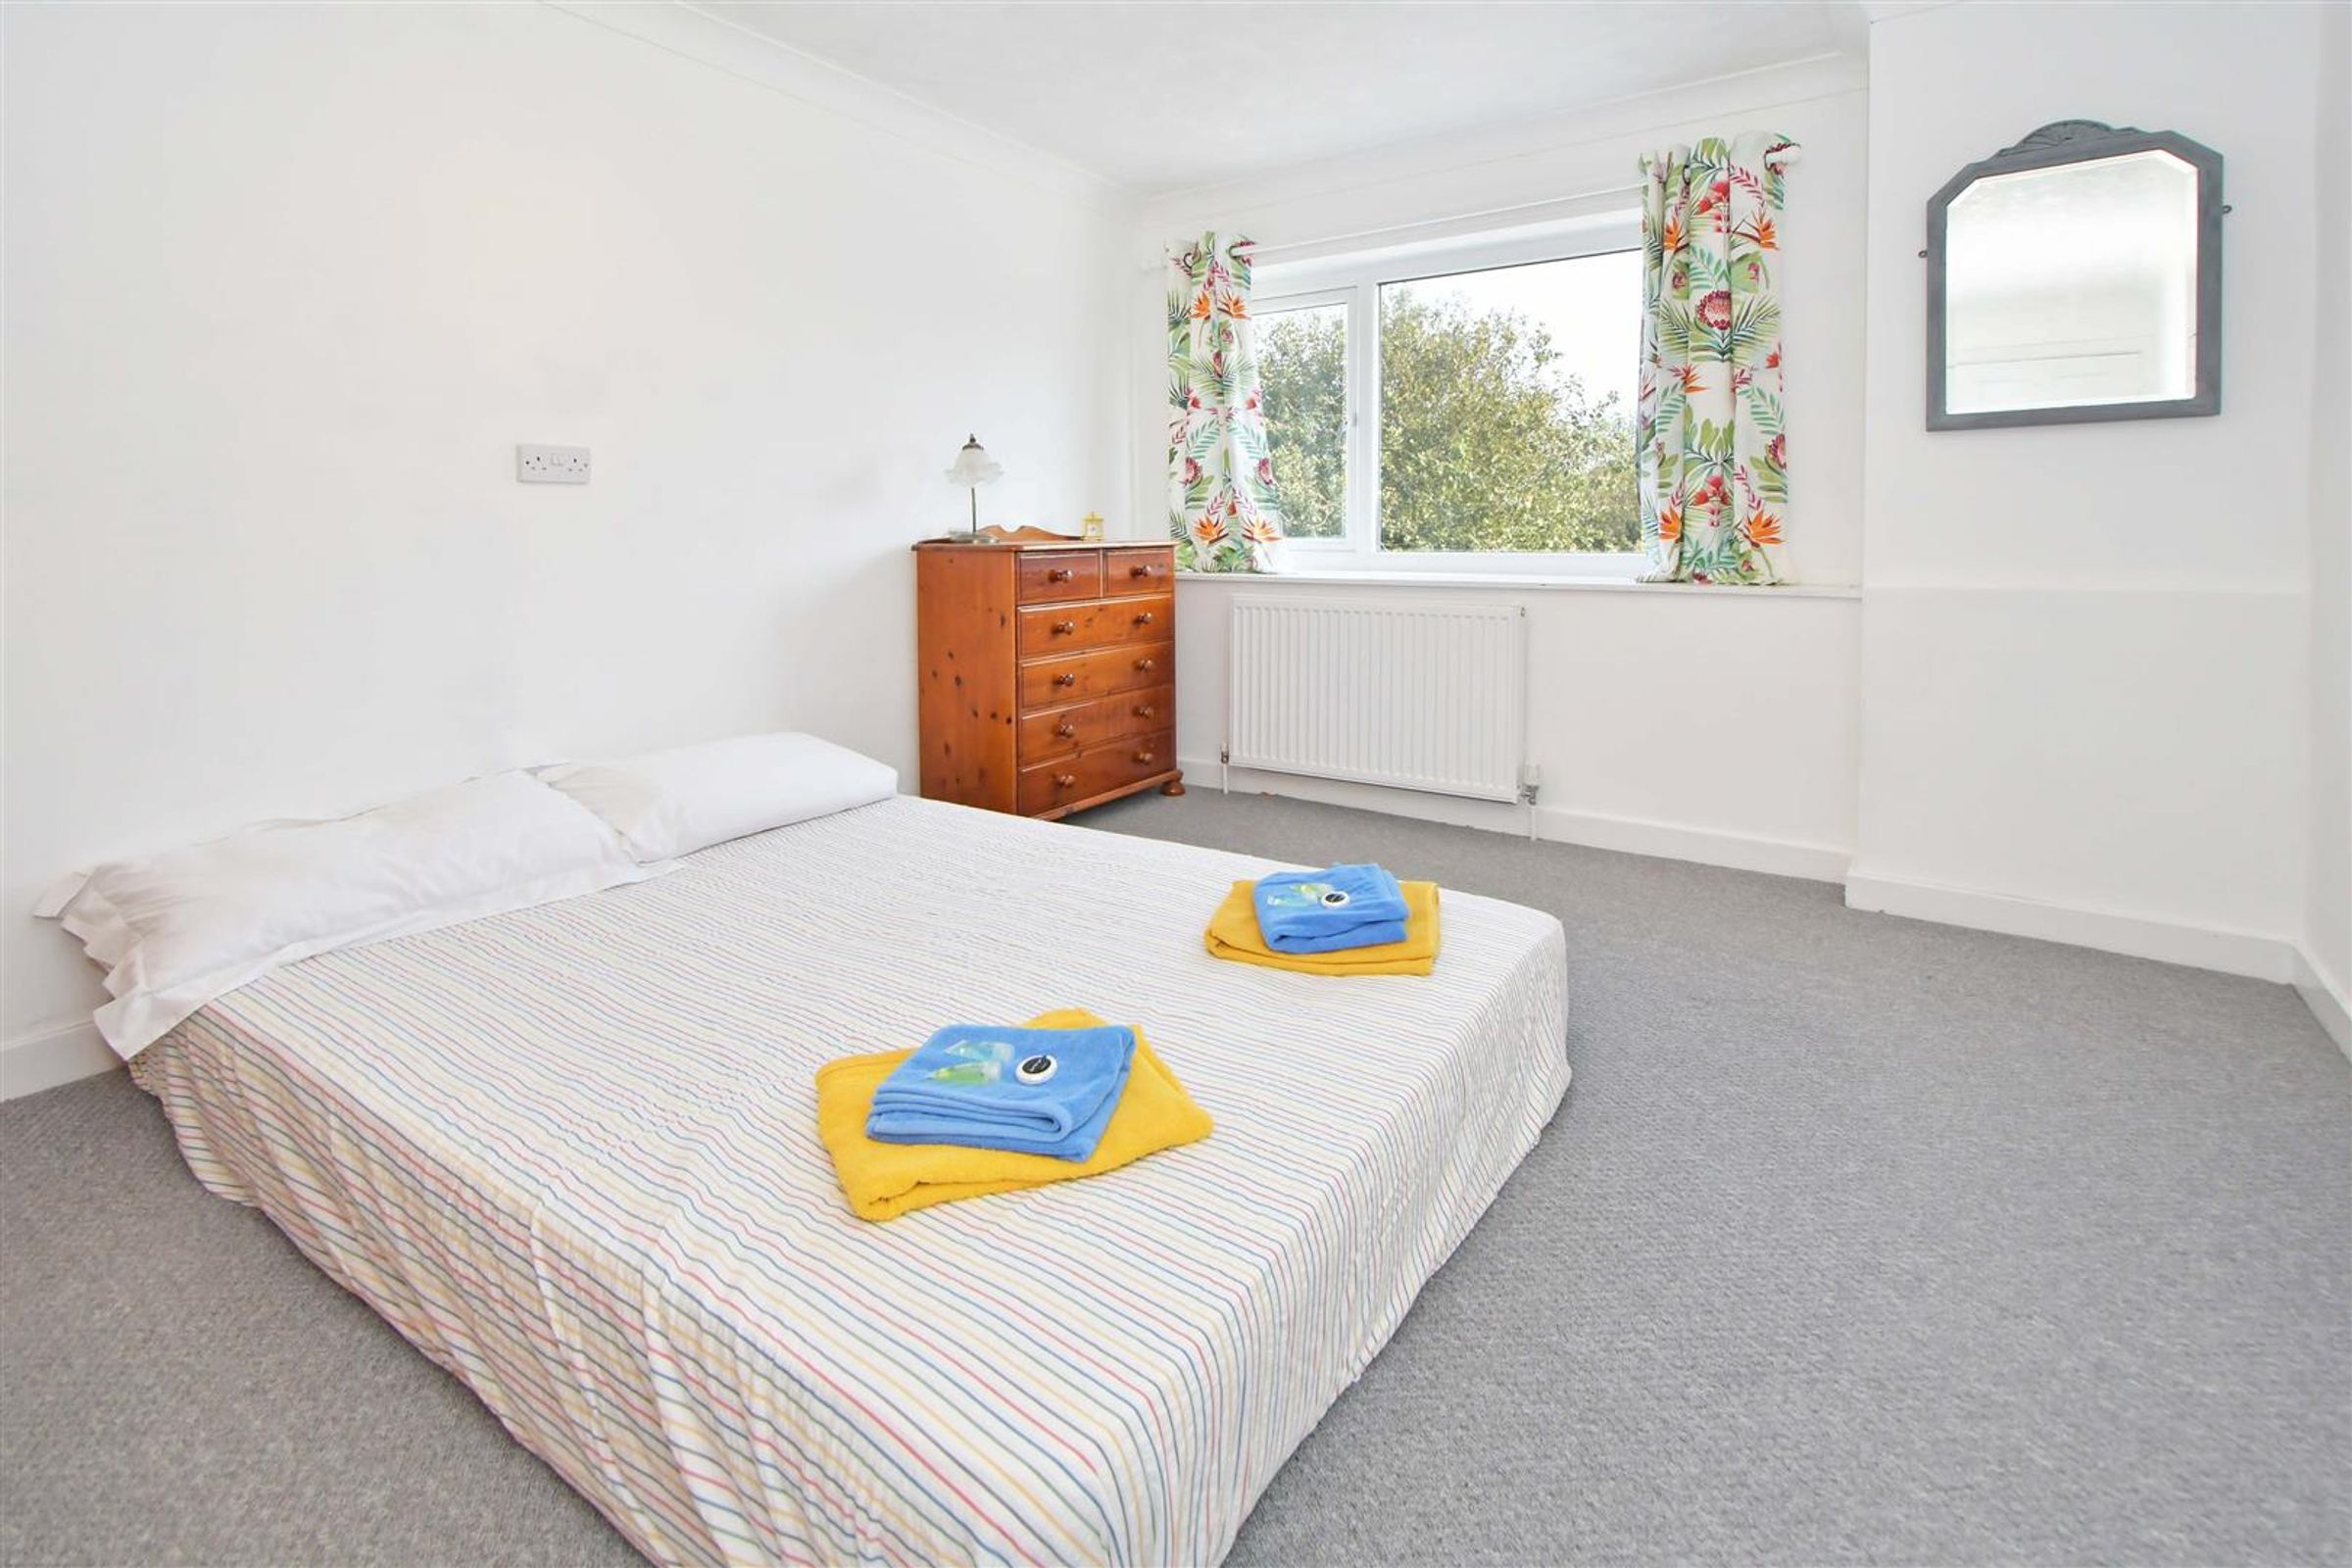
Bedroom One
16' 0" x 9' 7" (4.88m x 2.91m)
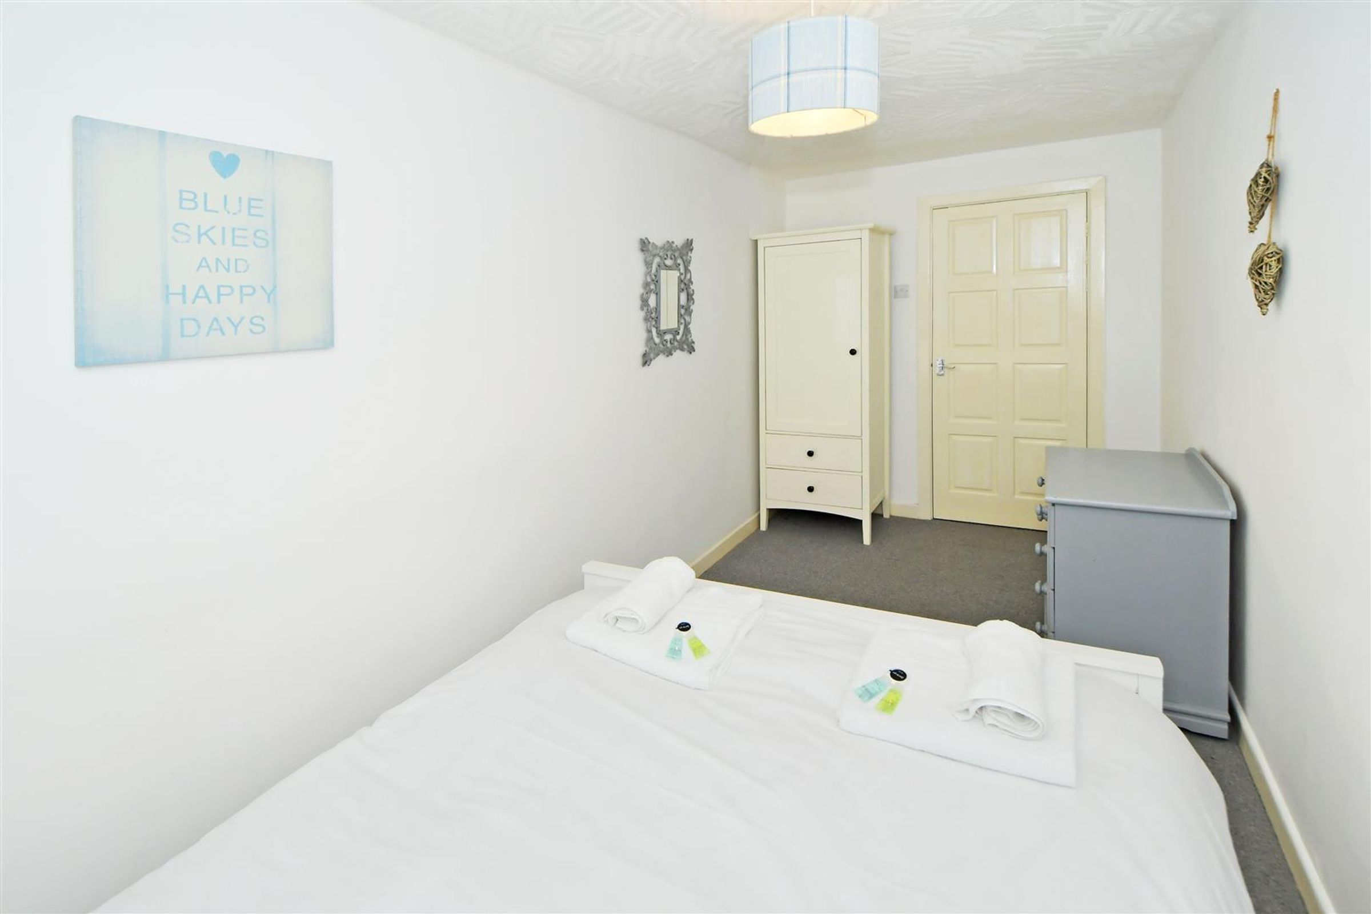
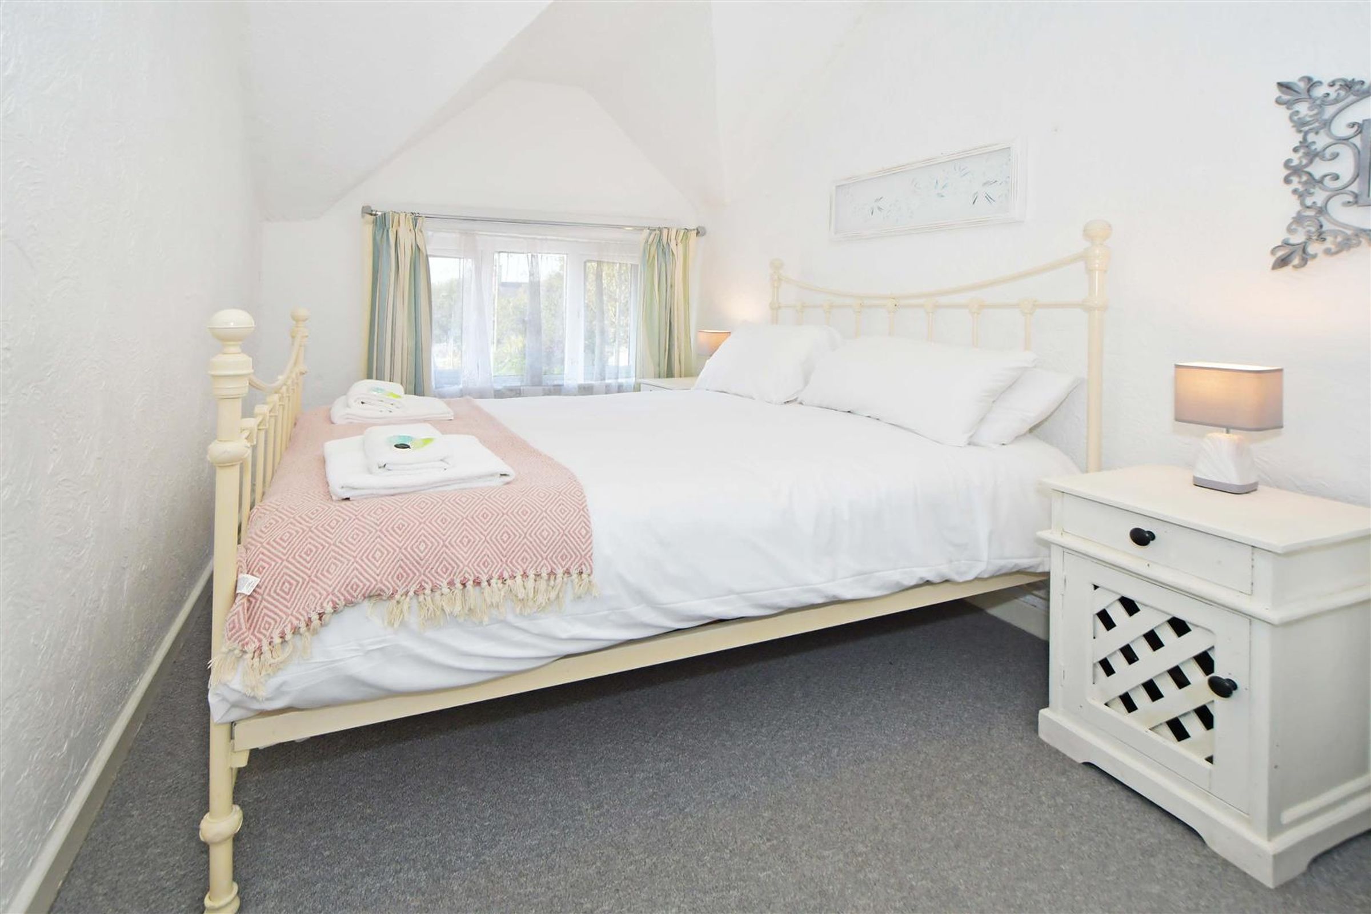
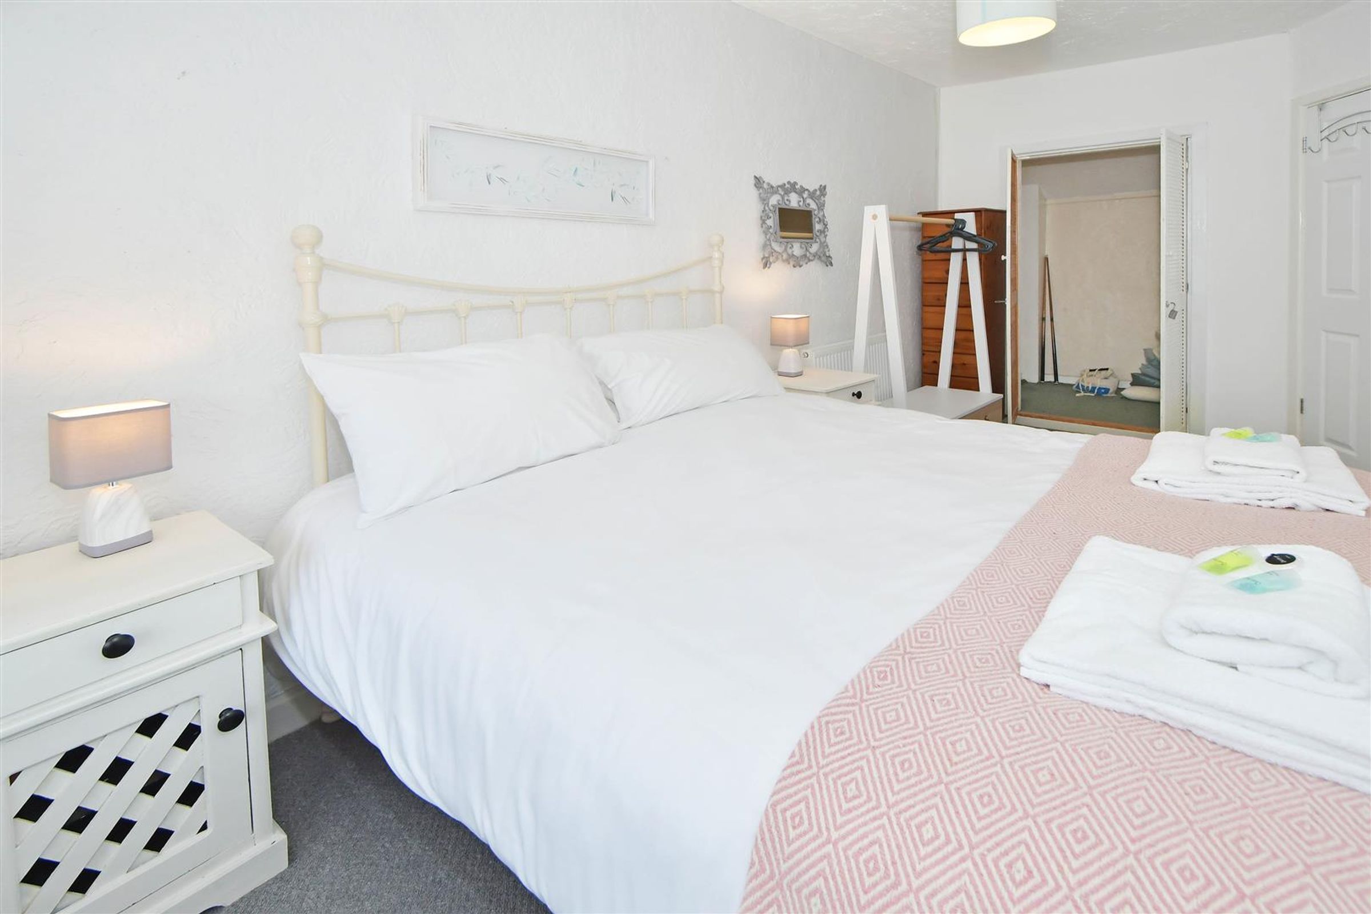
Double bedroom overlooking the rear elevation.
Bedroom Two
15' 7" x 7' 10" (4.74m x 2.38m)
Double bedroom overlooking the front elevation.
Walk-in Storage / Dressing Room
5' 9" x 5' 4" (1.76m x 1.63m)
Idea for the new owner to convert into en-suite or keep as is and create a dressing room.
Bedroom Three
14' 3" x 8' 8" (4.34m x 2.65m)
Double bedroom overlooking the front elevation.
Family Bathroom
8' 3" x 6' 1" (2.51m x 1.86m)
Three piece white suite with walk in shower and heated towel rail.
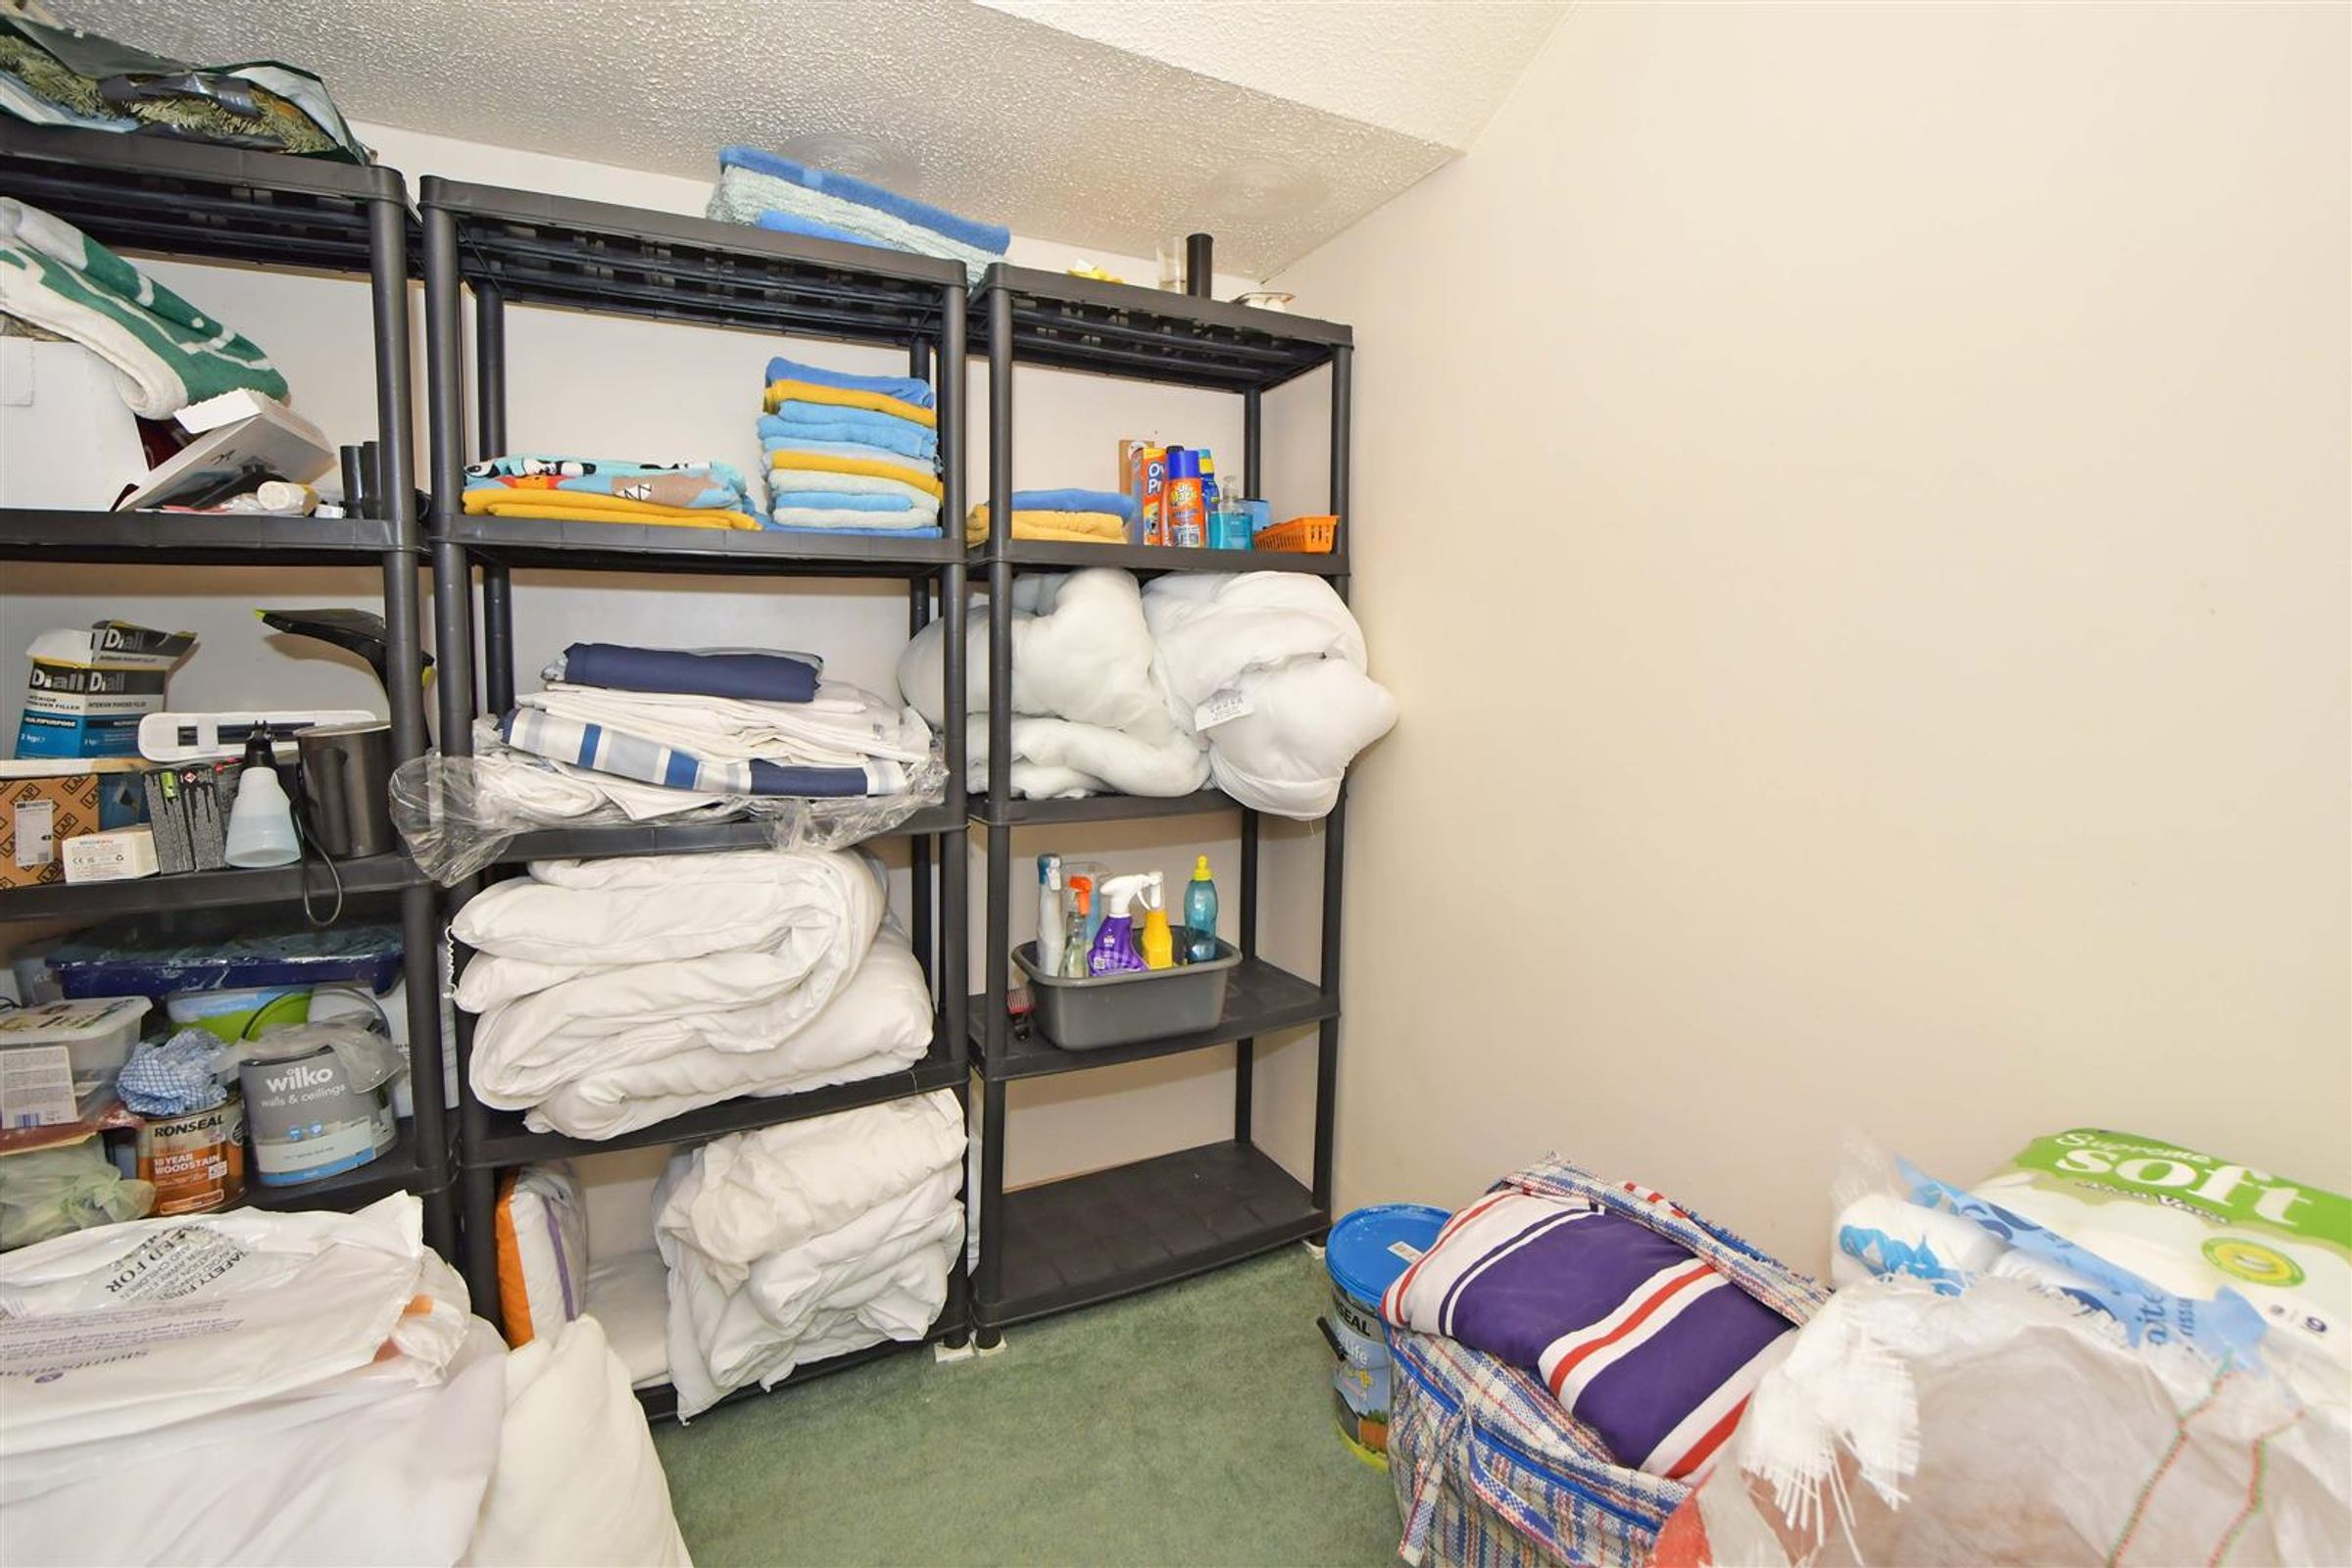
Housekeepers Room
8' 1" x 7' 3" (2.46m x 2.20m)
Small bedroom sized room currently utilised for storing changeover linen etc.
Disclaimer - The particulars are set out as a general outline only for the guidance of intended purchasers or lessees, and do not constitute, any part of a contract. Nothing in these particulars shall be deemed to be a statement that the property is in good structural condition or otherwise nor that any of the services, appliances, equipment or facilities are in good working order. Intending Purchasers and Tenants should not rely on them as statements of representation of fact, but must satisfy themselves by inspection or otherwise as to their accuracy.