Like the look of this property?
We would love to hear from you and arrange a viewing of this property. Get in touch now!
Looking to sell a property?
You can get a free online or in person valuation.
About this property
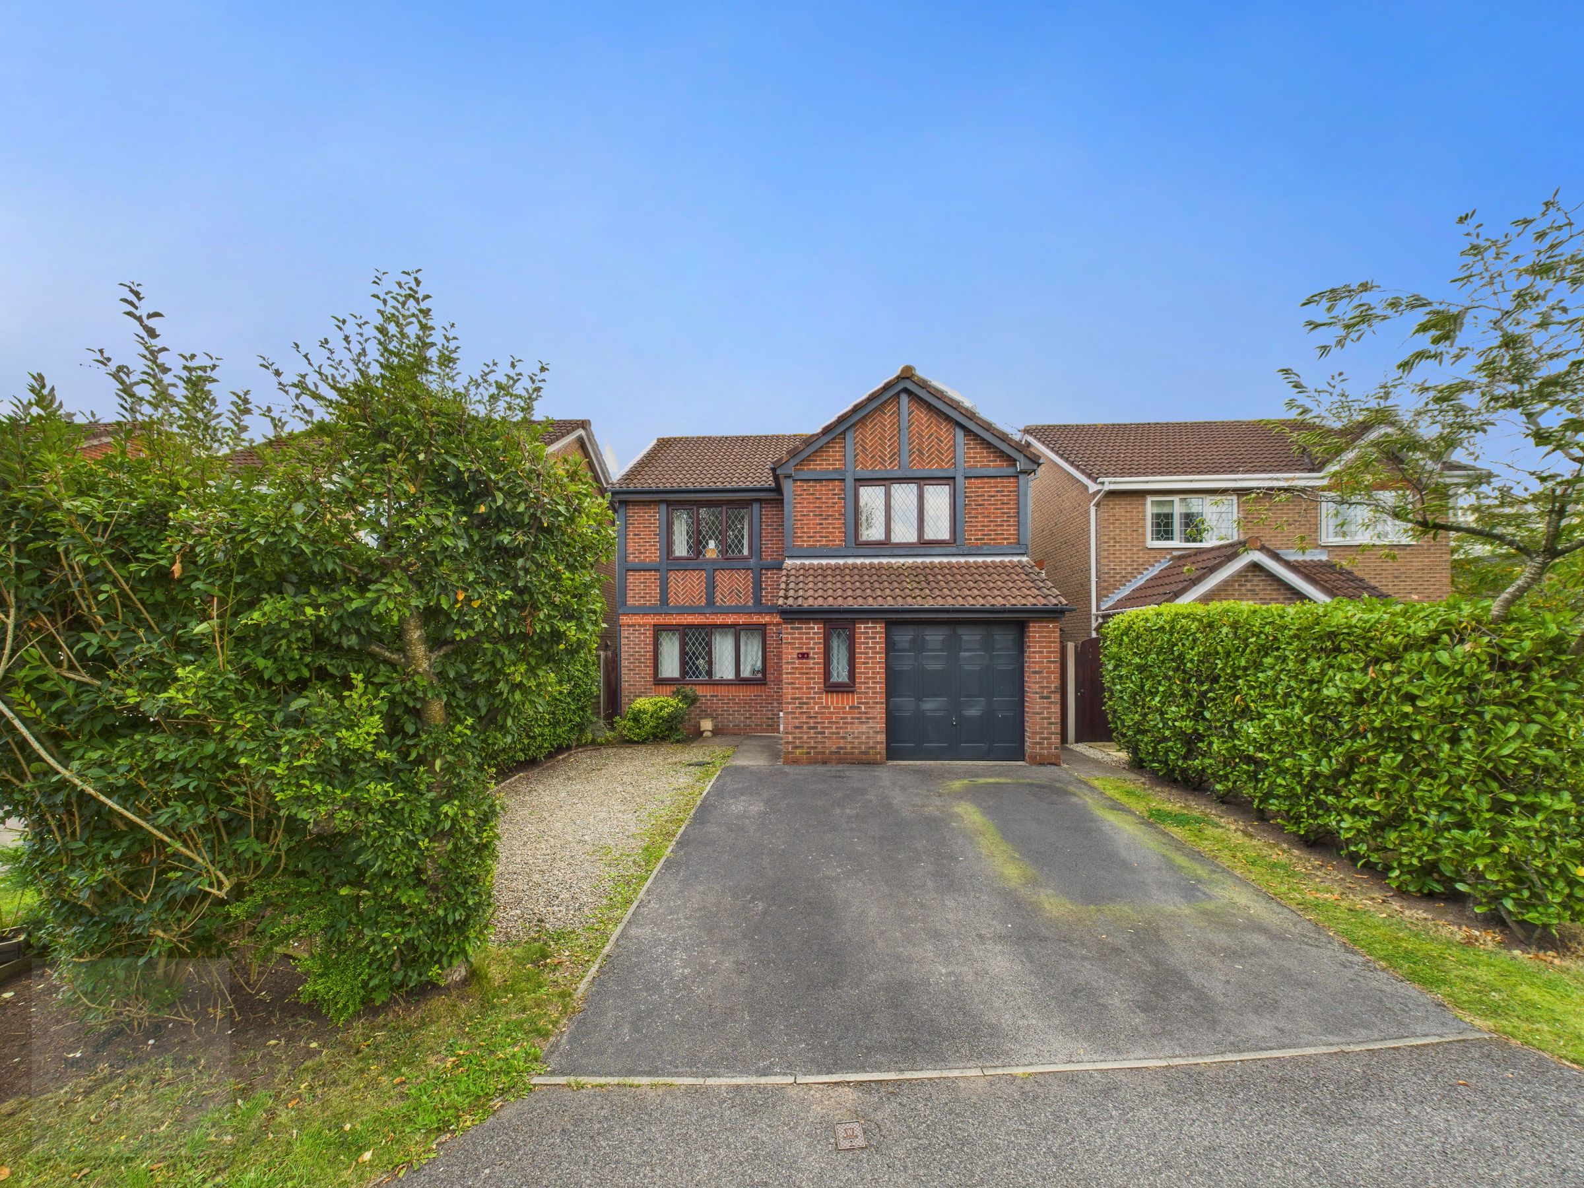
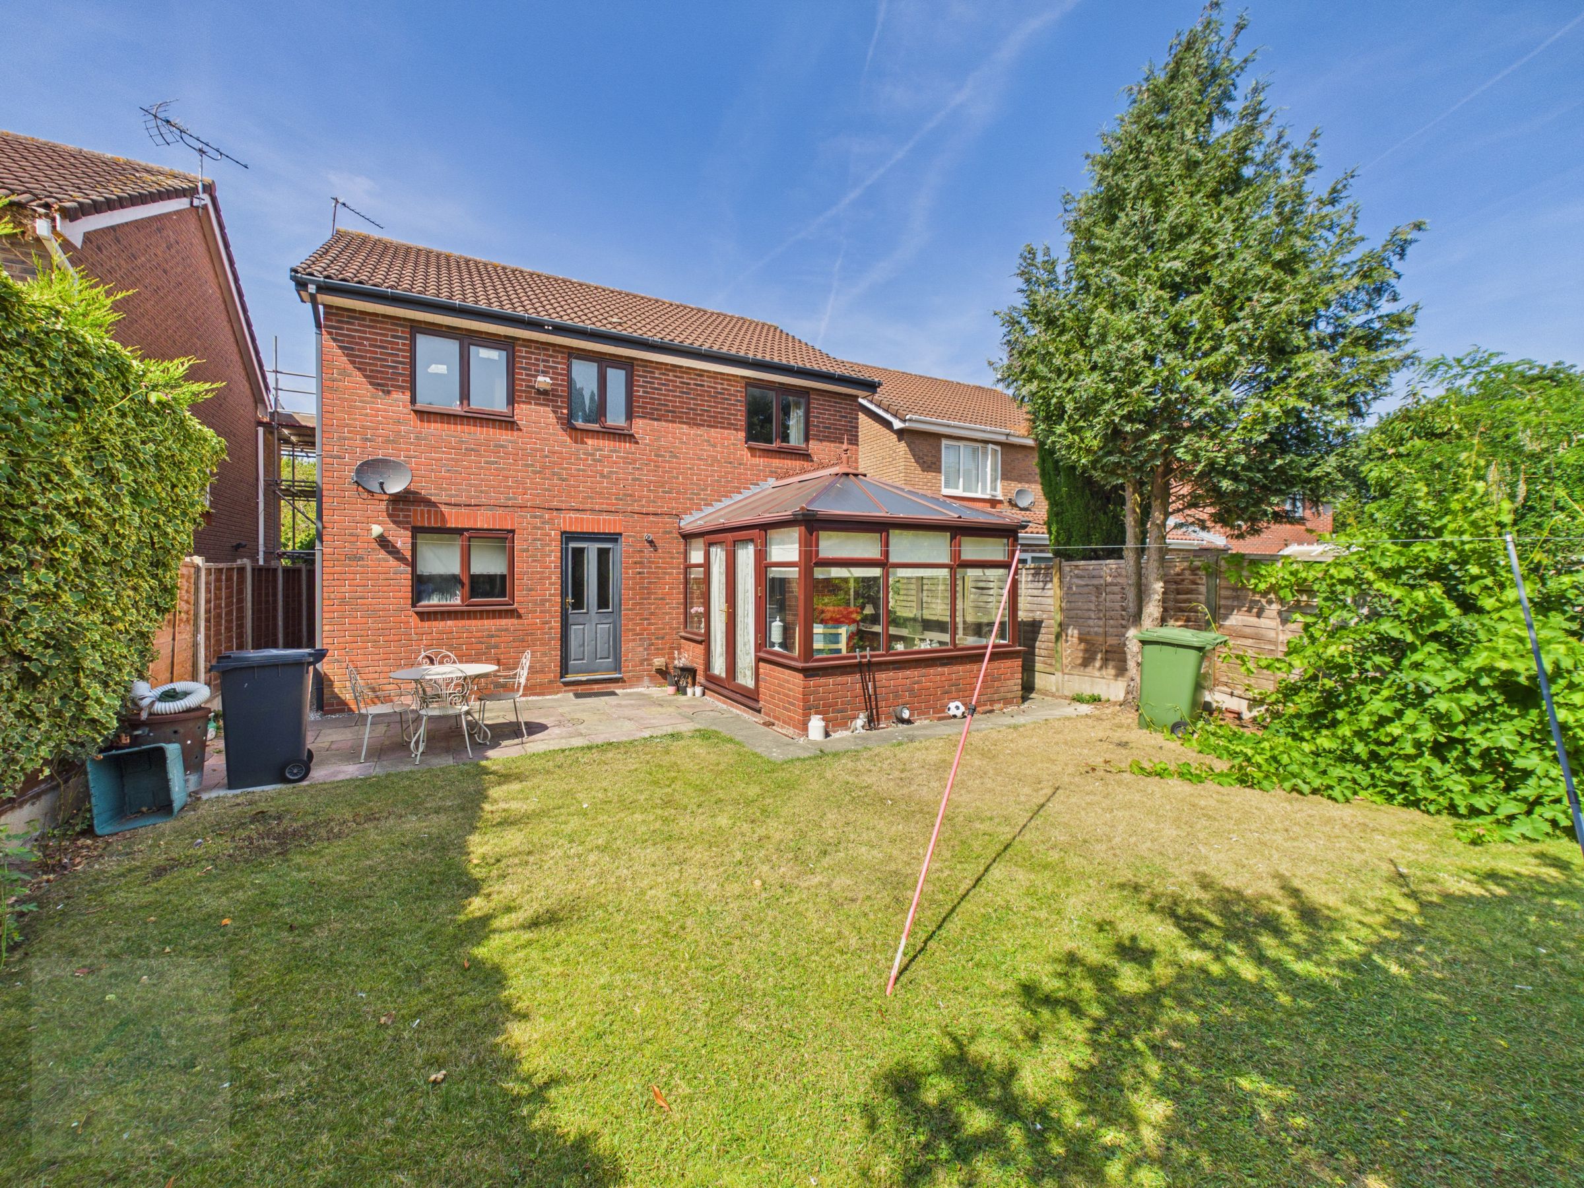
A four-bedroom detached home positioned in a quiet Kingsmead cul-de-sac overlooking open amenity space. The property offers excellent potential throughout and provides a fantastic blank canvas for a new owner to add their own personal touches. The ground floor features a spacious lounge with feature fireplace, dining room leading to a bright conservatory, a practical fitted kitchen with ample storage, and a ground-floor WC.
Upstairs provides four bedrooms, a front-facing master with en-suite, a second double with built-in wardrobe, a third double overlooking the rear garden, and a fourth small double bedroom, along with a family bathroom.
Externally, there is driveway parking for several vehicles, an integral garage, and a private, low-maintenance rear garden with lawn and patio.
Kingsmead offers excellent amenities including schooling, medical facilities, shops and eateries, with Northwich town centre and Barons Quay close by for wider retail and leisure options. Strong transport links via the A556 and Northwich station make this an ideal family location.
The property is offered with no onward chain, providing a straightforward and appealing purchase opportunity for buyers seeking a home with potential in a highly desirable area.
Key details
Broadband: up to 10000mbps
Parking: Garage, Driveway
Freehold
Council tax band E
Local authority: Cheshire West & Chester
Additional information
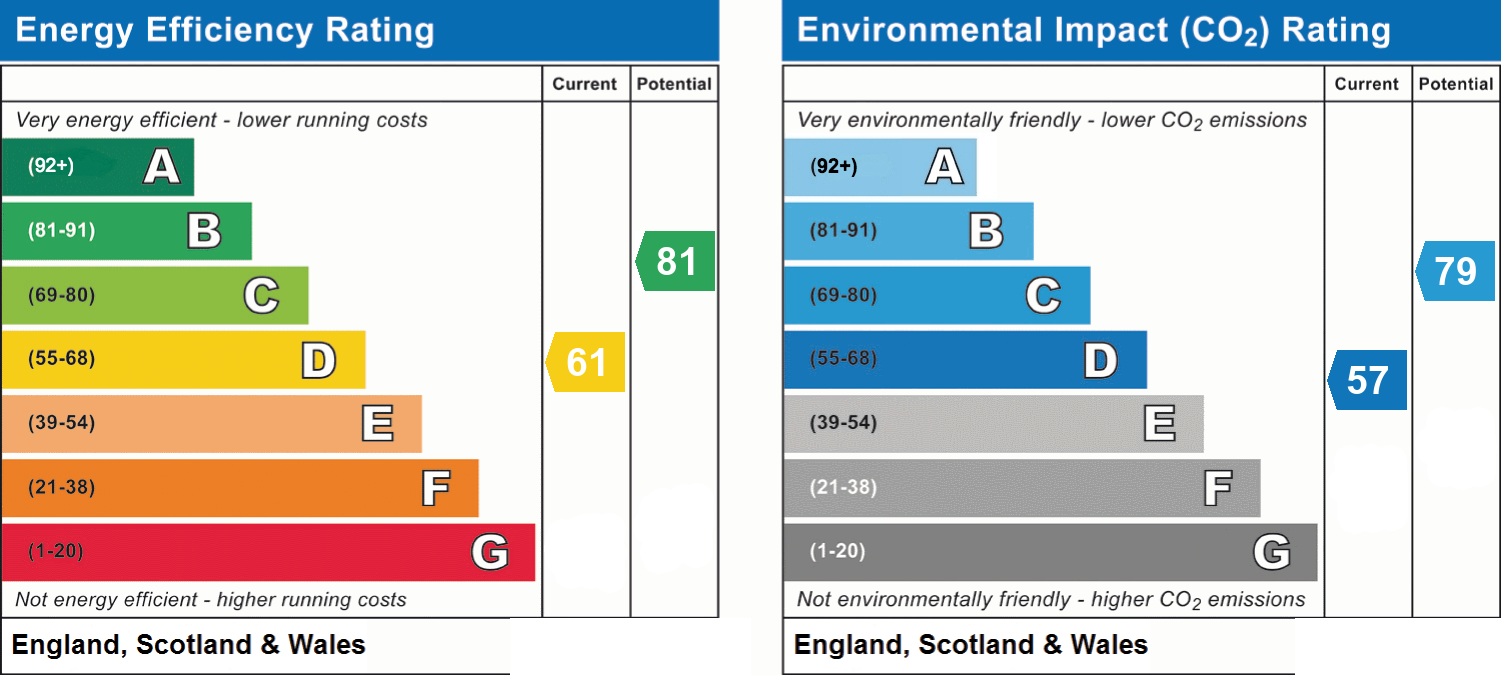
- Energy efficiency (current)
- D (61)
- Energy efficiency (potential)
- B (81)
- Environmental impact (current)
- D (57)
- Environmental impact (potential)
- C (79)
Near the property
Location
Rooms and dimensions
Entrance Hallway
14' 8" x 3' 2" (4.47m x 0.97m)
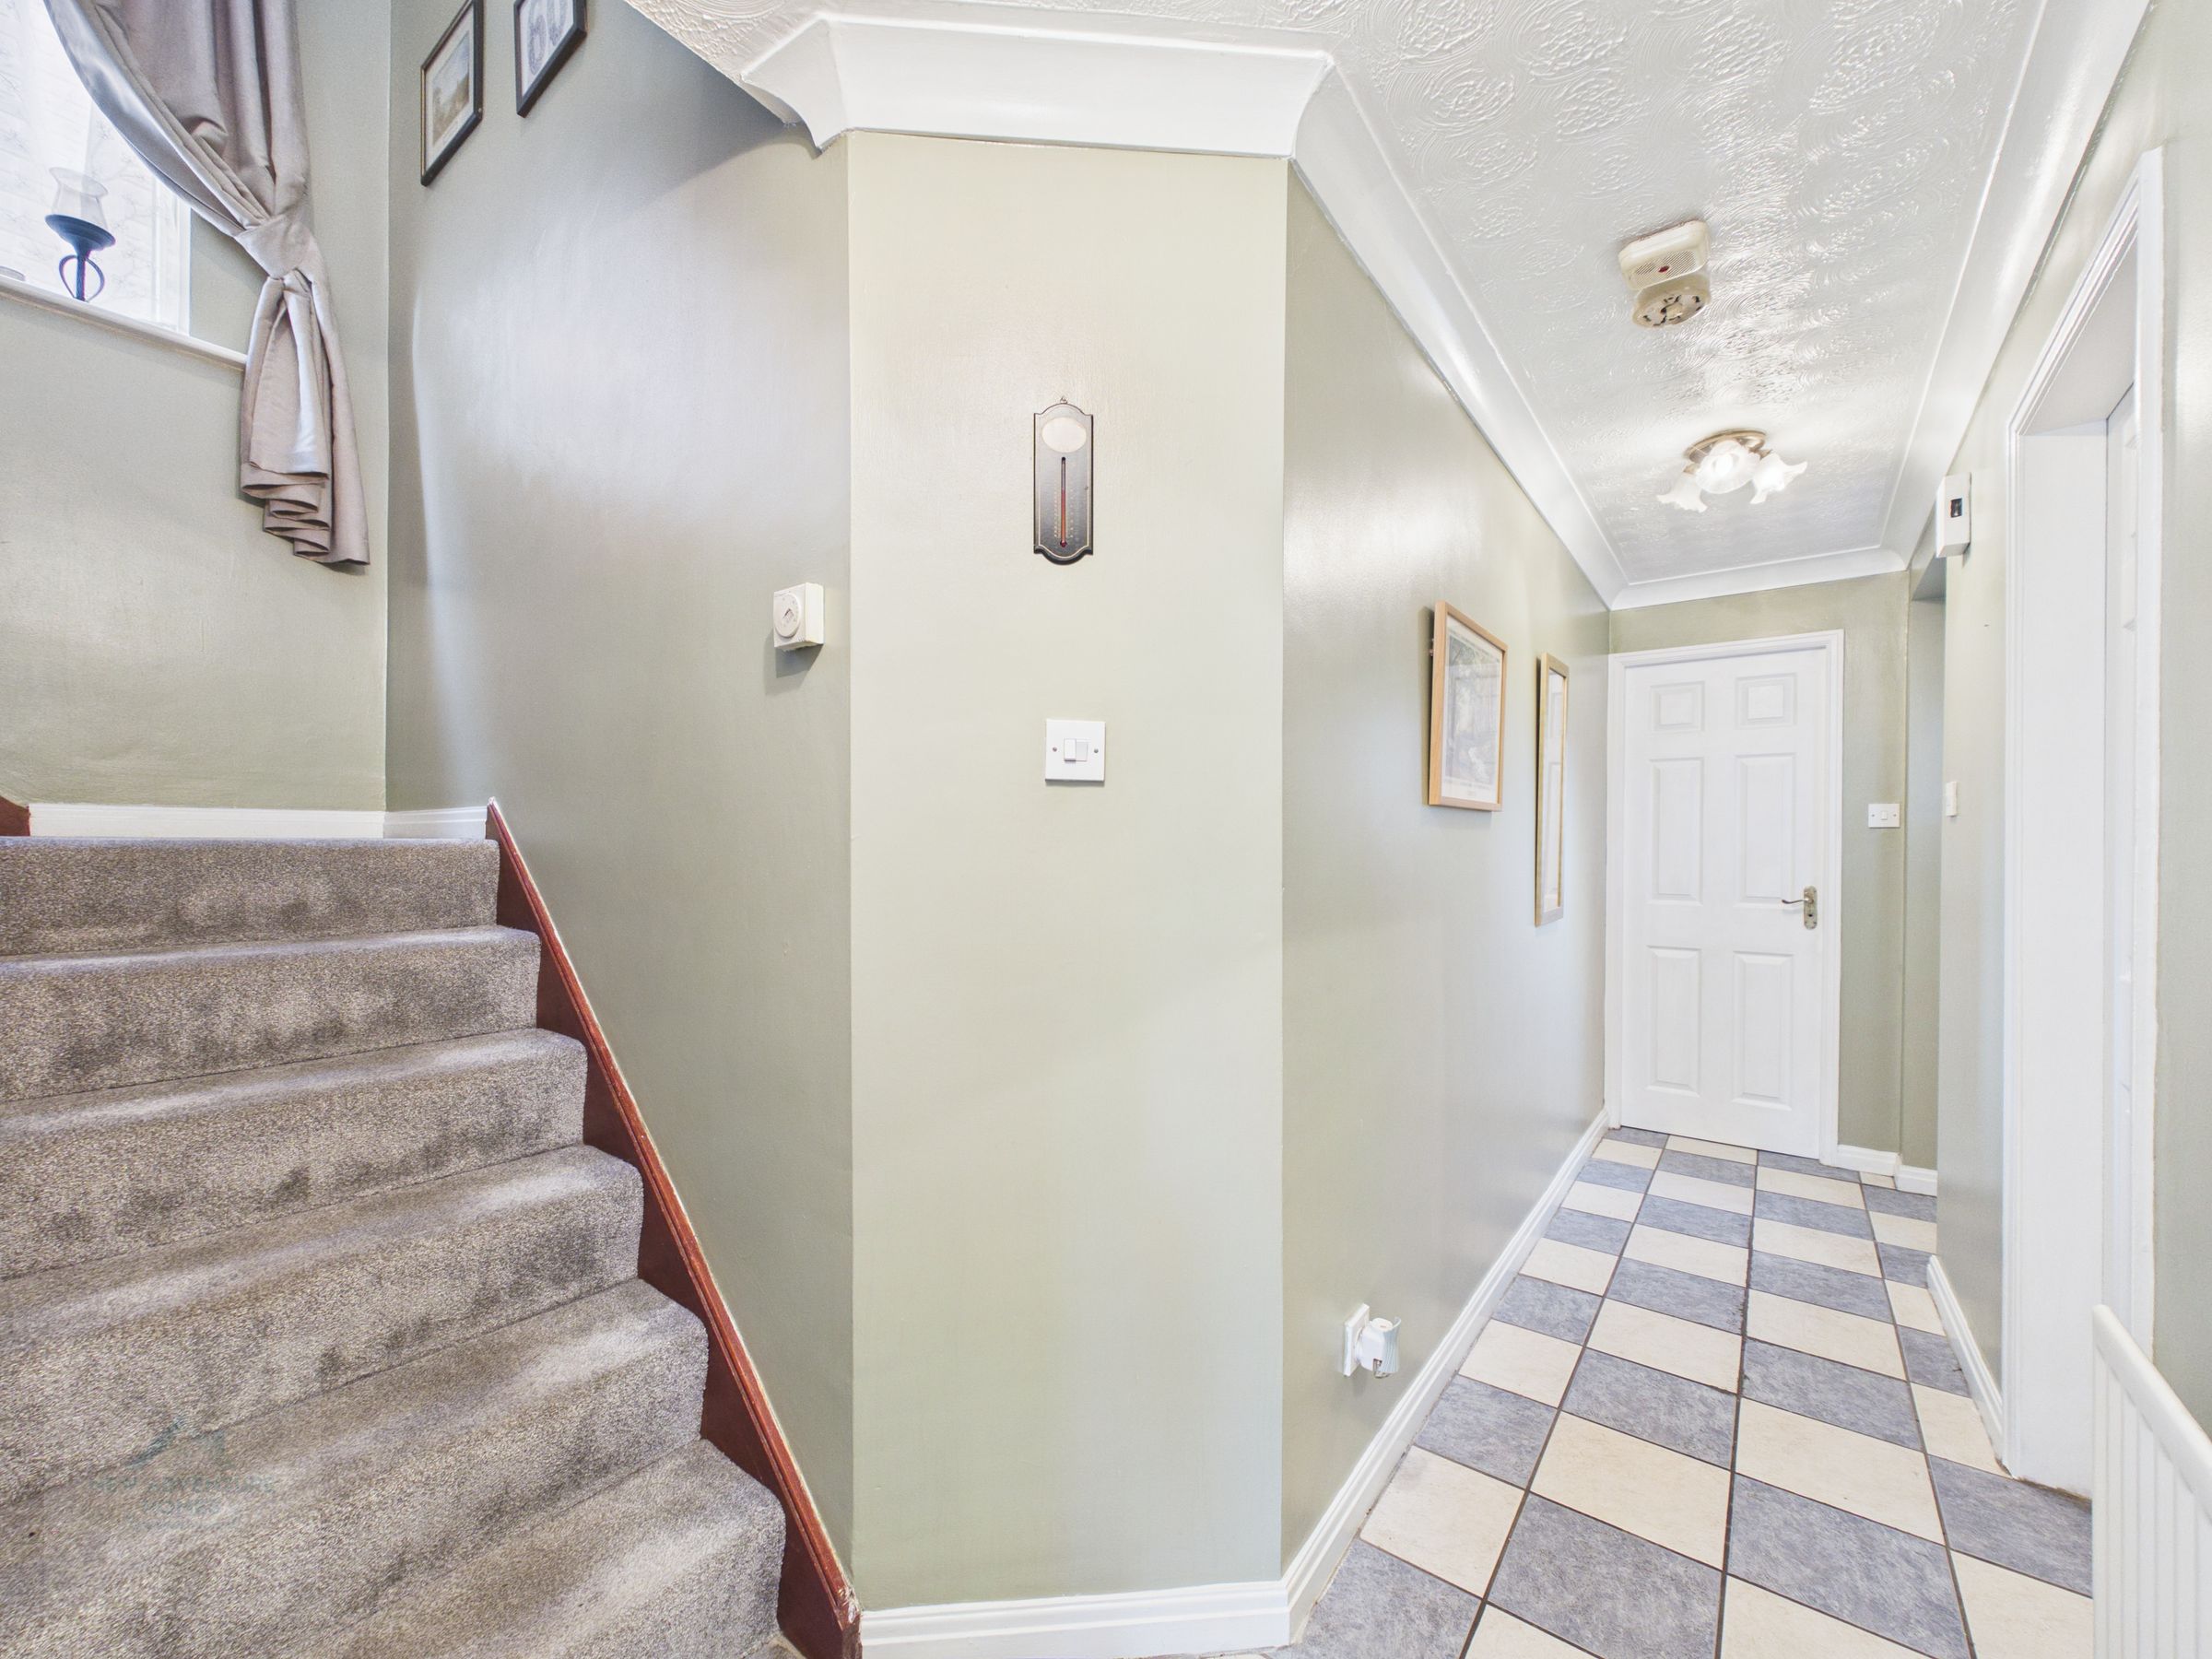
Bright and well-kept entrance hallway with soft sage walls, crisp white detailing and patterned tiled flooring flowing to the carpeted staircase. A clean, welcoming space that sets a polished first impression for the home.
Living Room
12' 9" x 11' 0" (3.89m x 3.35m)
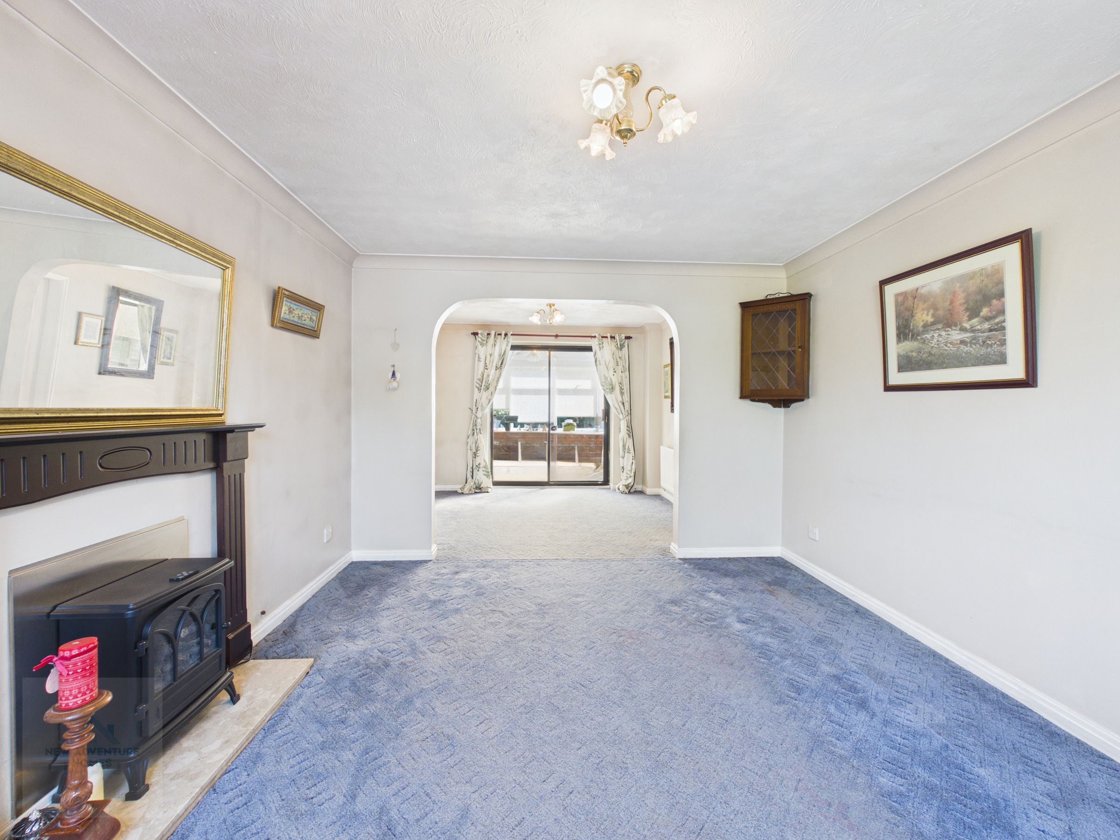
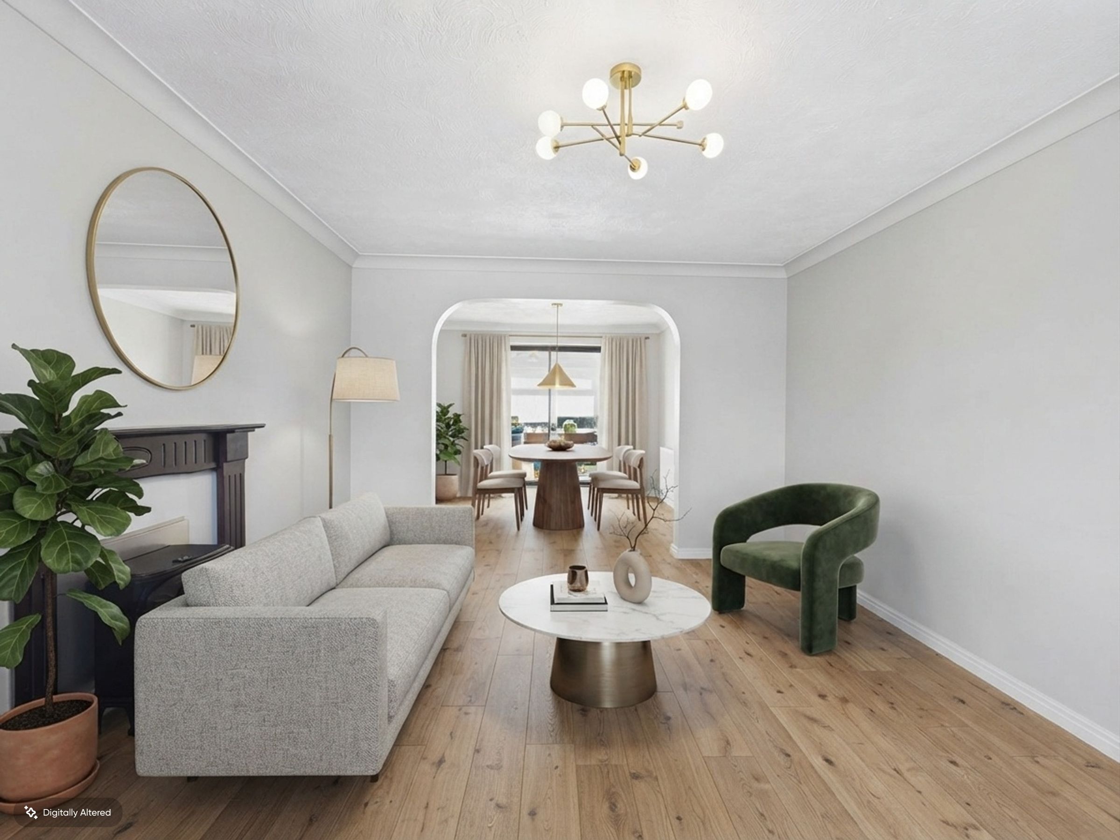
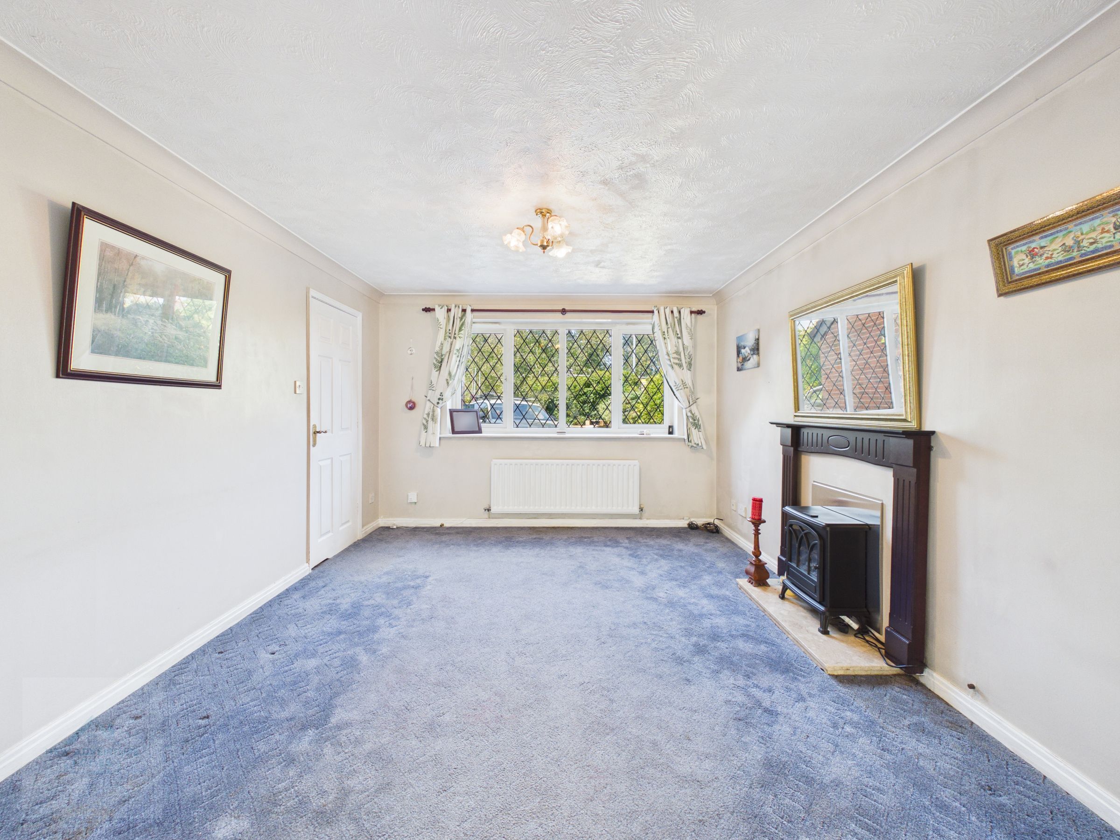
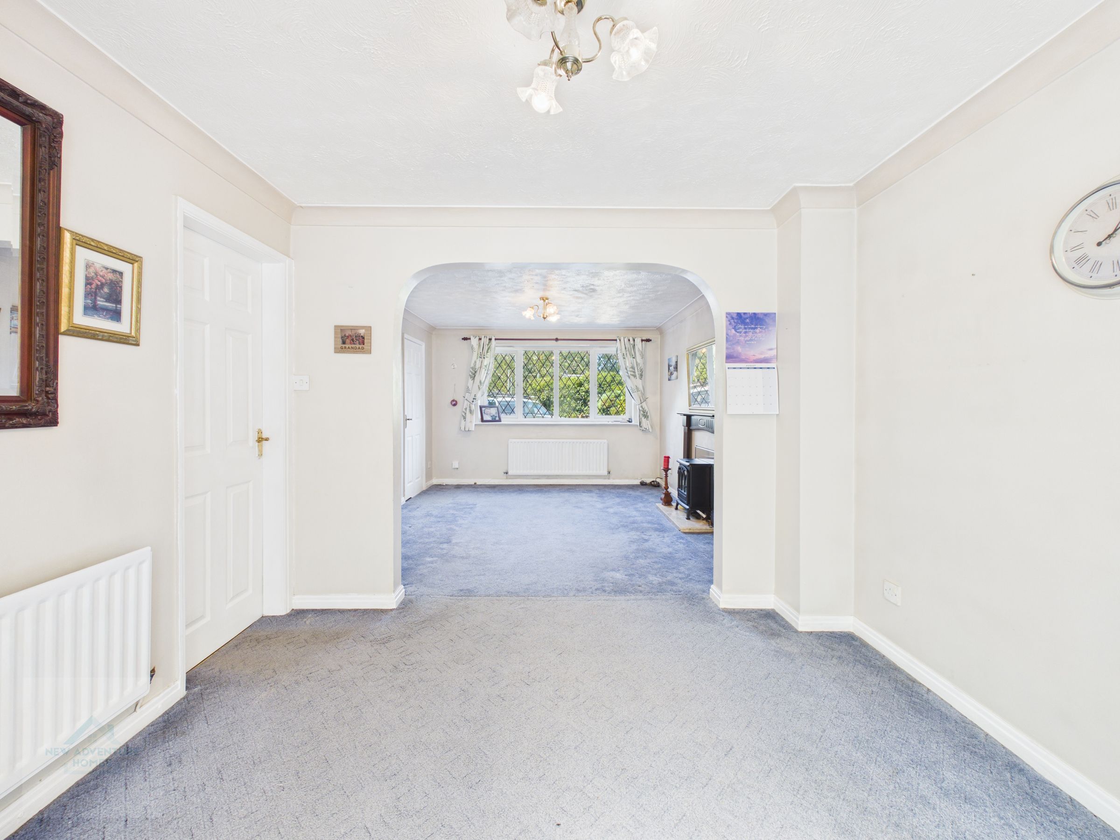
Spacious main reception with feature fireplace, offering a comfortable setting for everyday living. The room flows through an archway to the dining area and conservatory beyond, creating a versatile layout ideal for family use or entertaining. Large windows provide excellent natural light and a pleasant outlook.
Dining Room
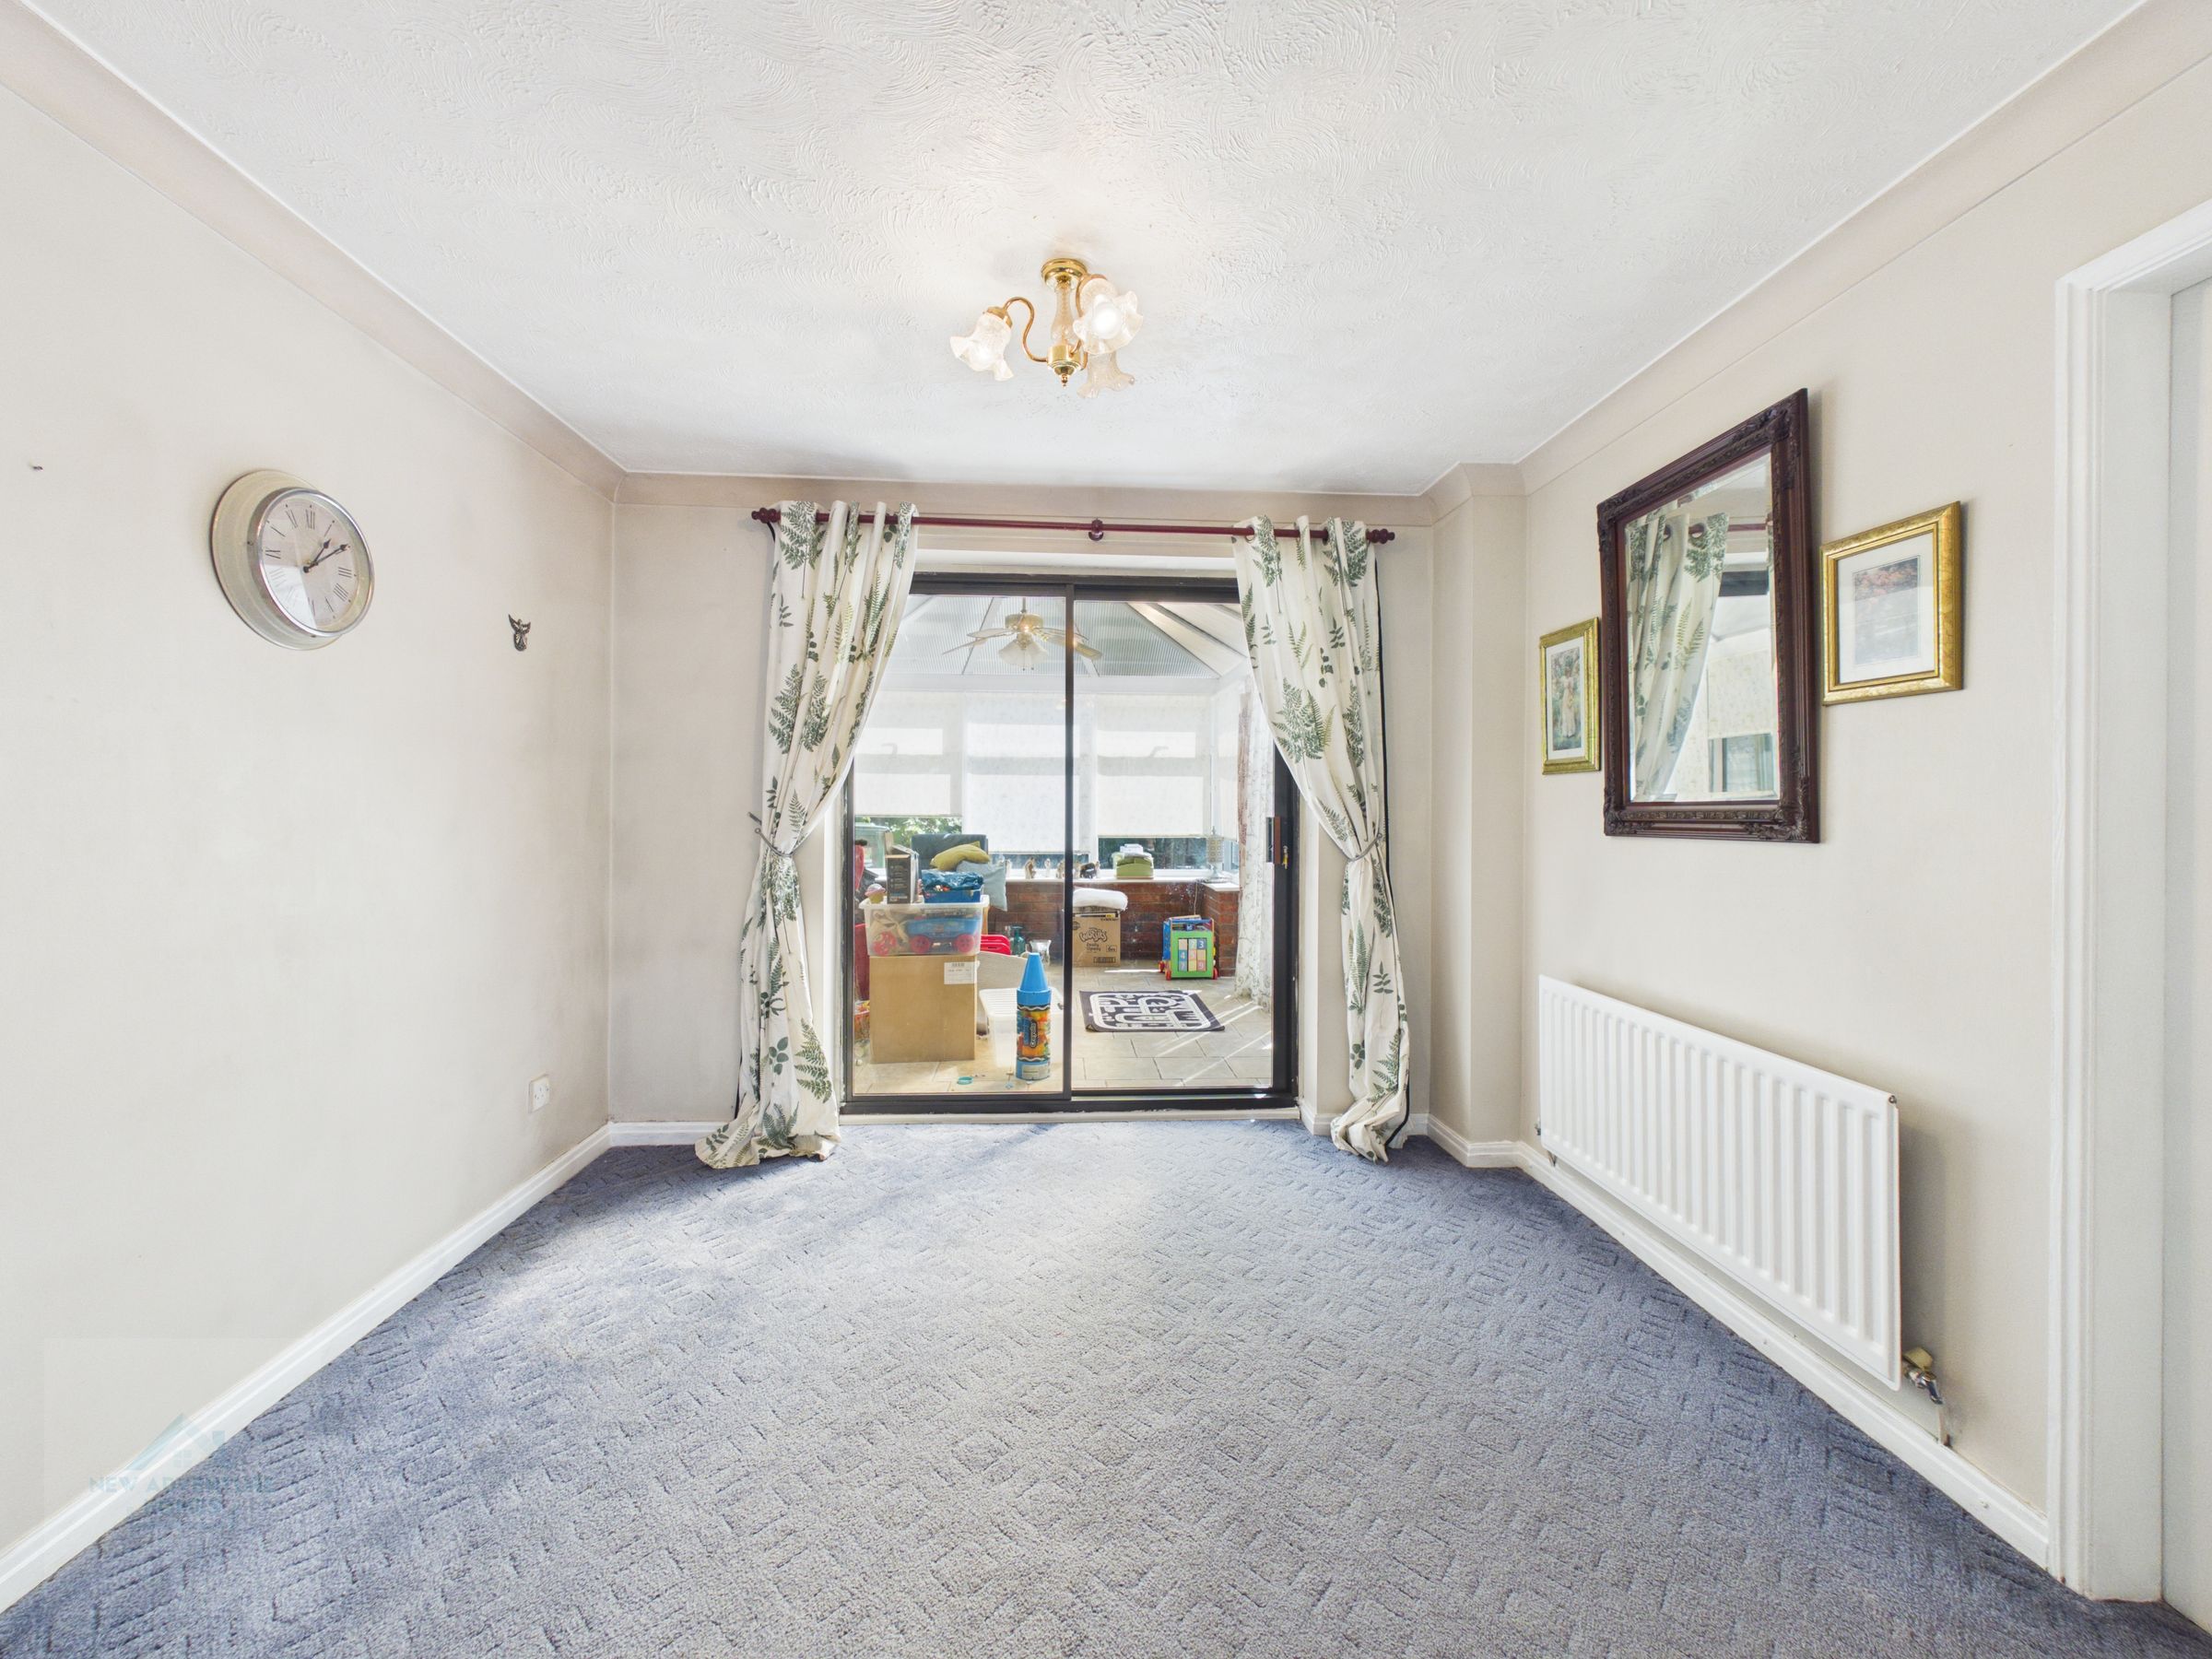
10' 1" x 8' 9" (3.08m x 2.67m)
Spacious dining area positioned between the main reception and conservatory, offering a versatile layout ideal for family meals or entertaining. The archway creates an open flow through to the living room, while sliding doors provide direct access to the conservatory and garden beyond. A bright, well-presented space with excellent natural light and scope for personal styling.
Kitchen
12' 9" x 12' 0" (3.89m x 3.66m)
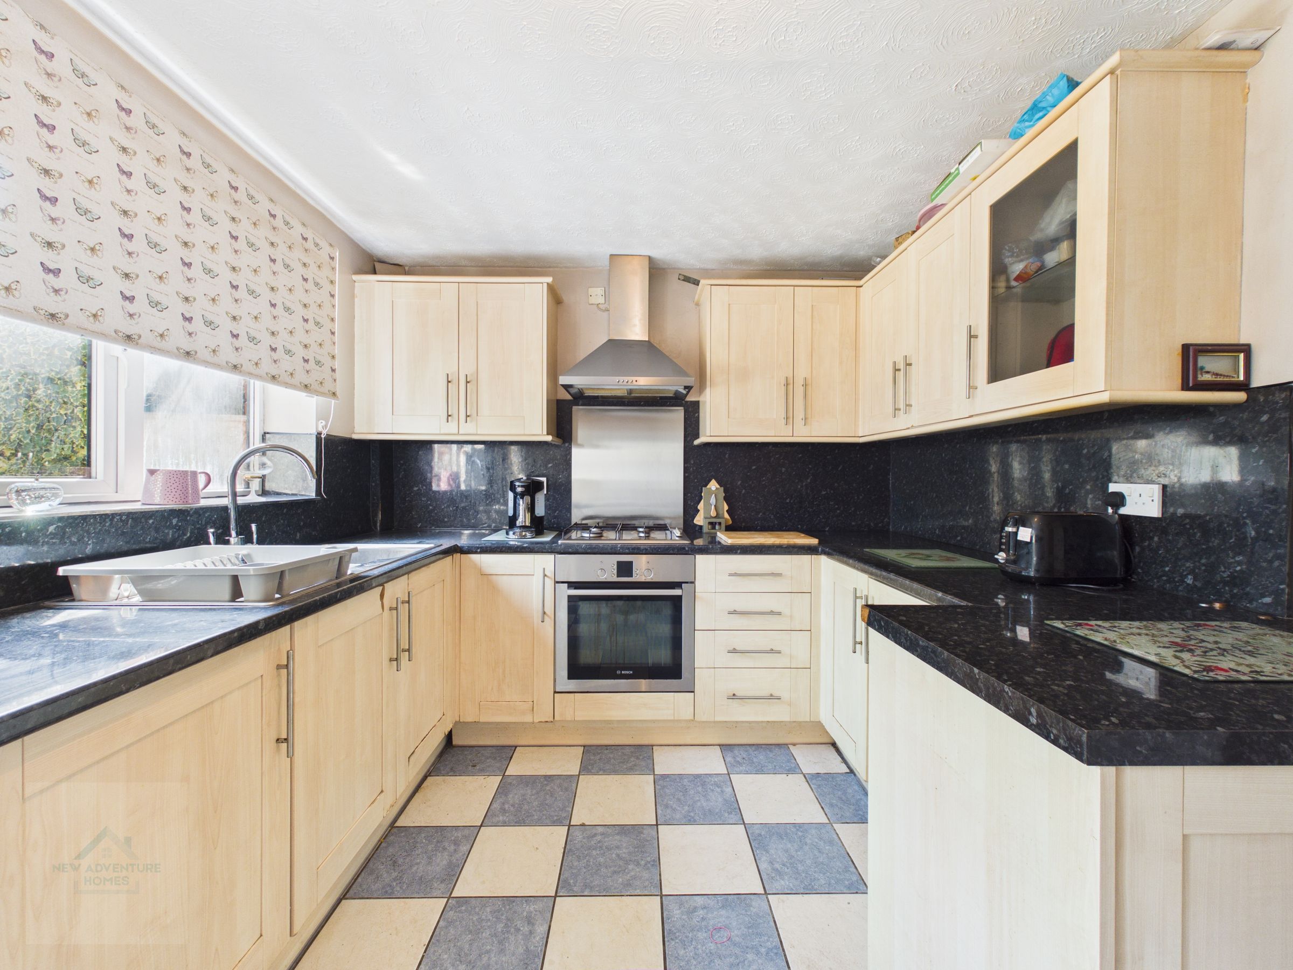
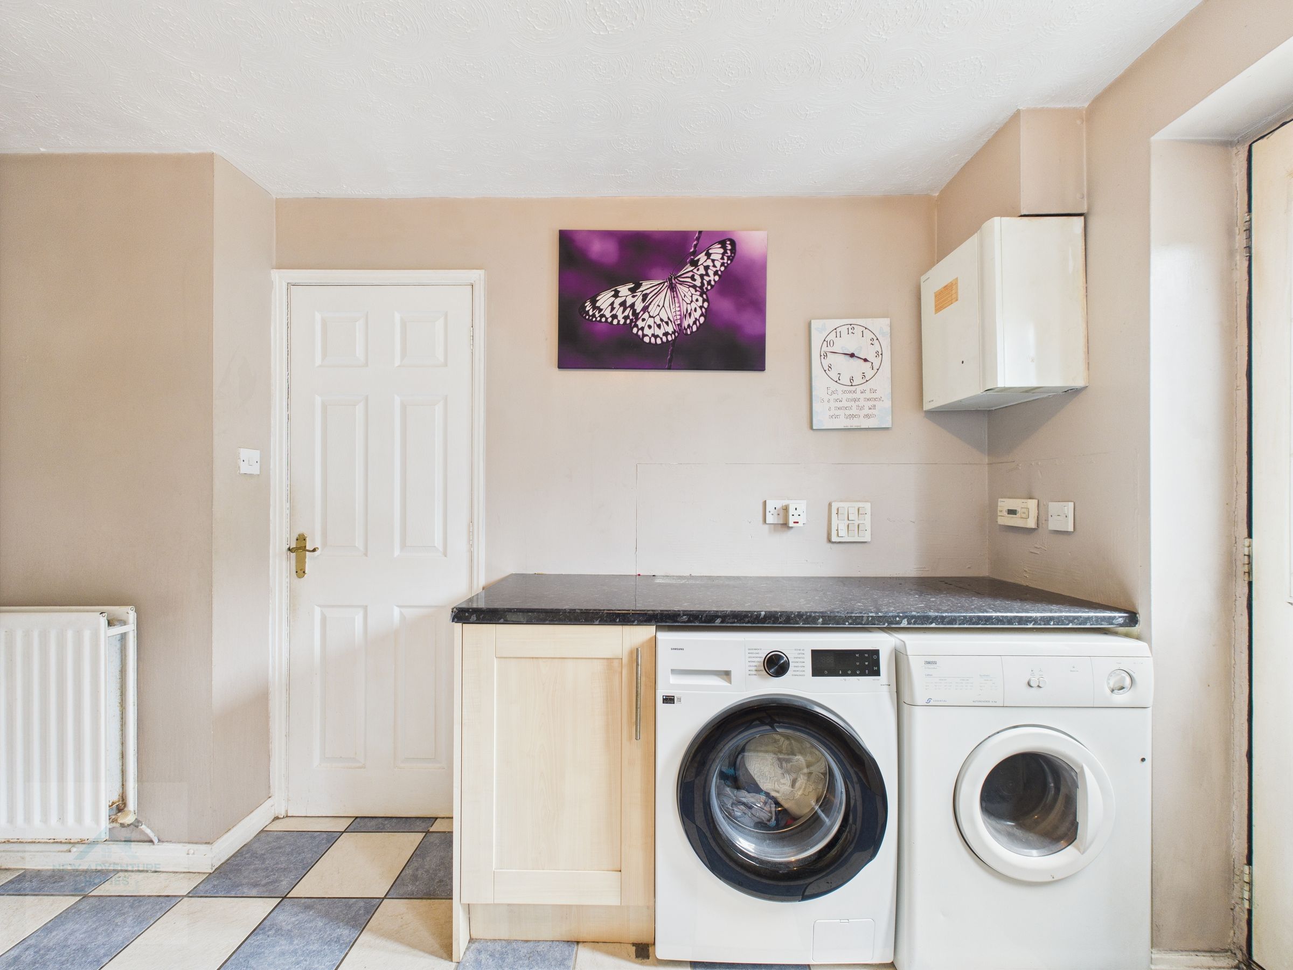
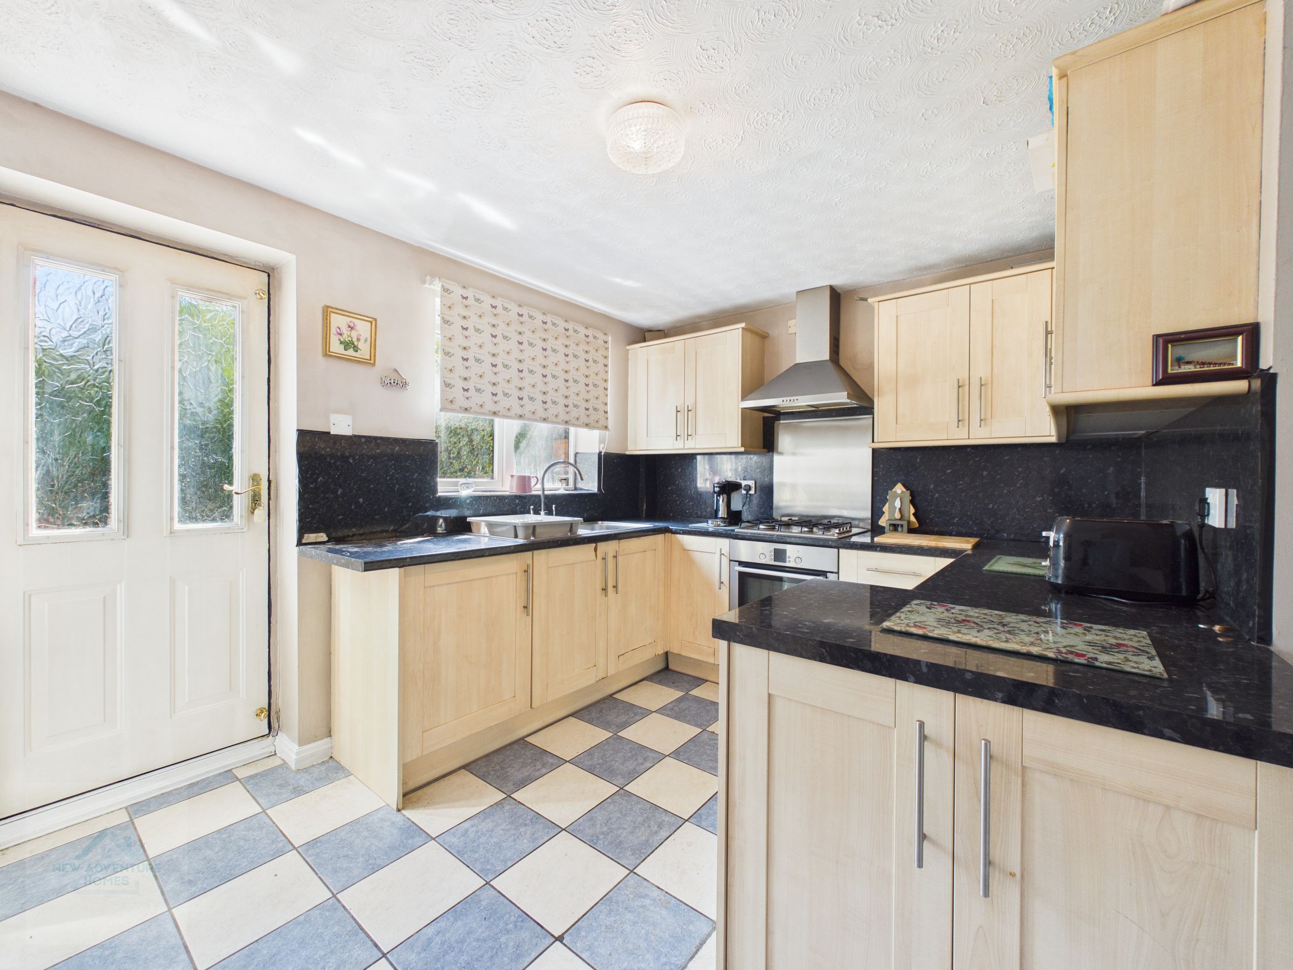
Fitted kitchen offering good workspace and storage with integrated oven, hob and extractor, plus plumbing for laundry appliances. The layout is practical and well-proportioned, though would benefit from some general updating and cosmetic attention, a great opportunity to personalise and modernise to taste.
Conservatory
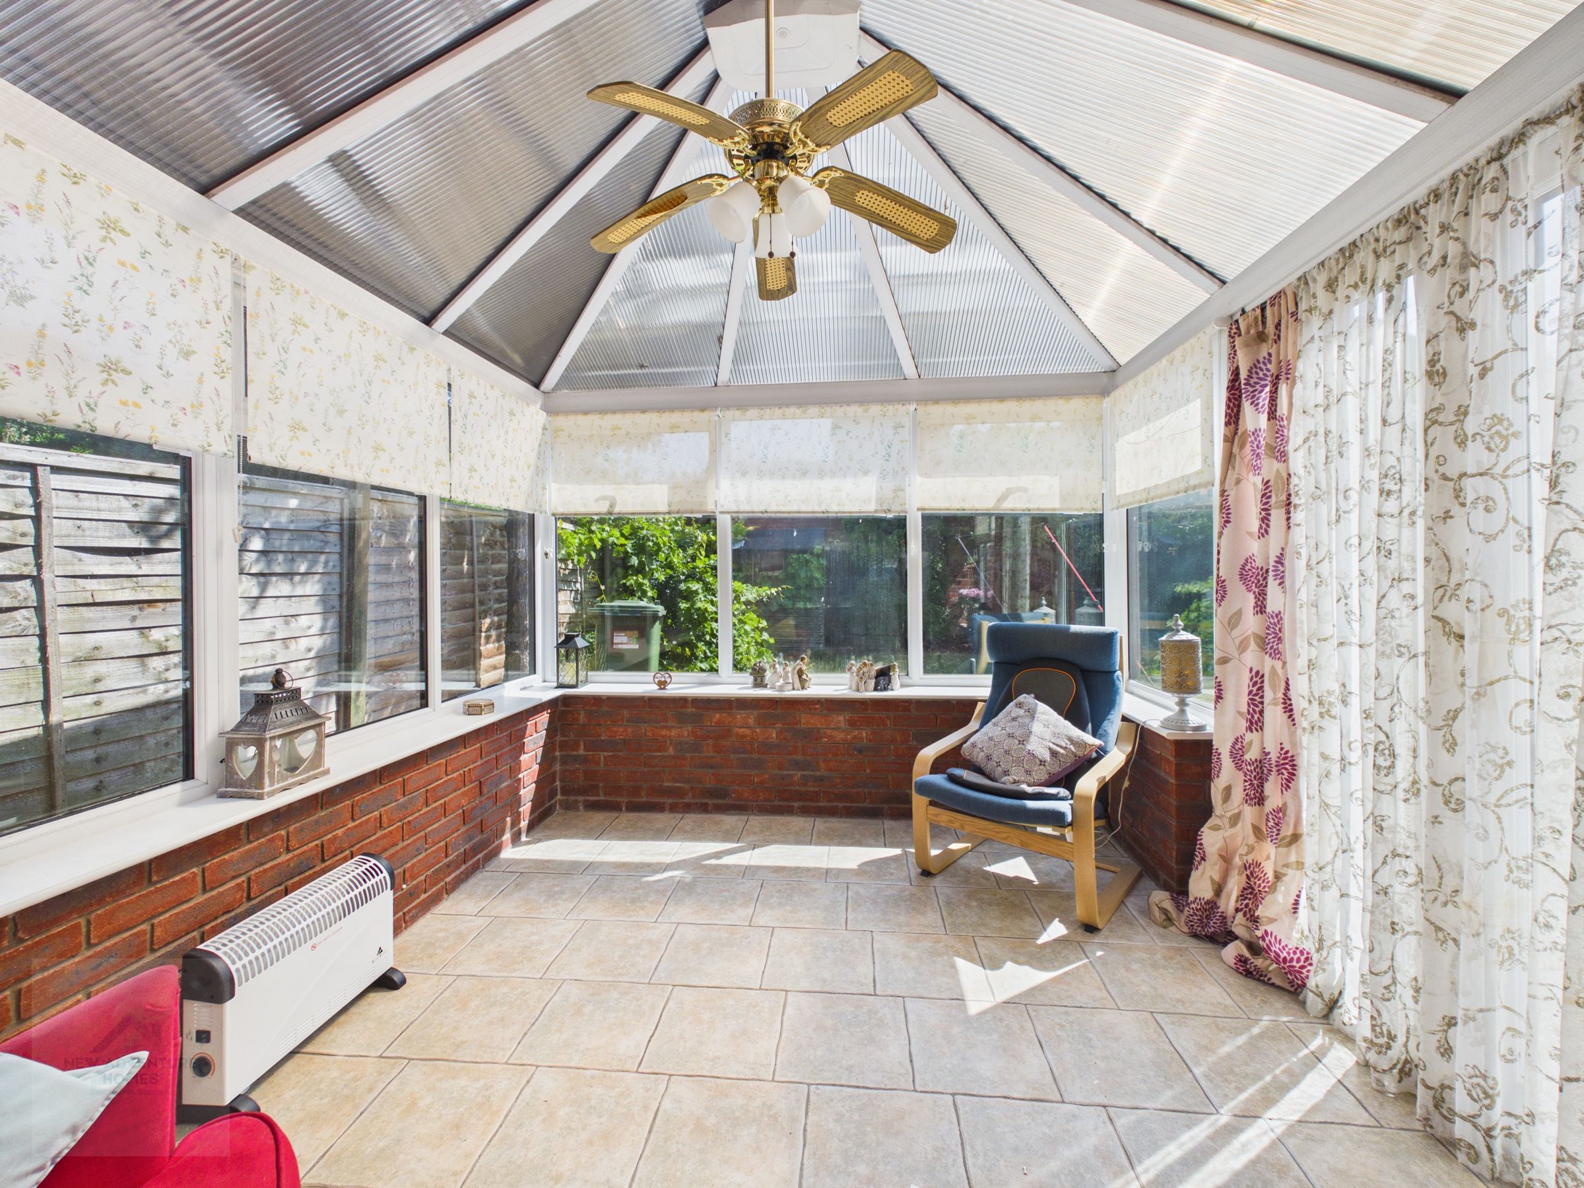
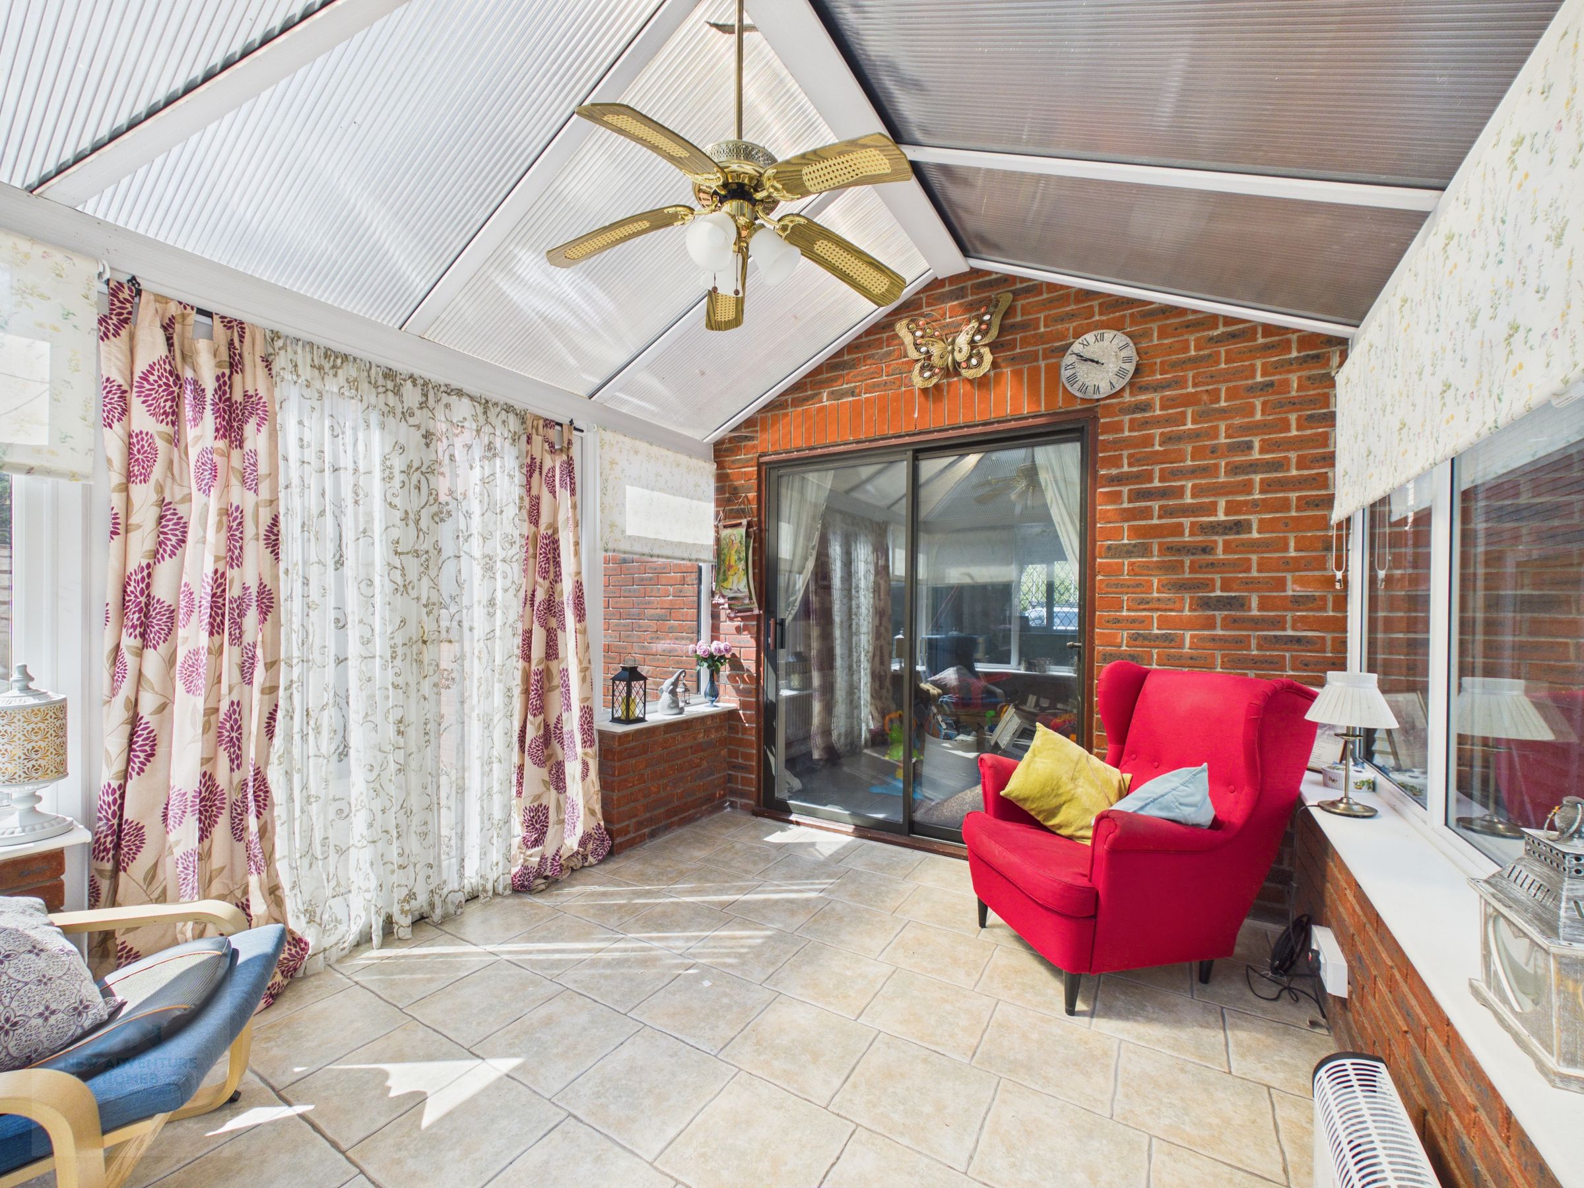
11' 3" x 9' 0" (3.42m x 2.74m)
Bright conservatory with tiled flooring and brick base, offering a pleasant outlook over the garden. The space enjoys excellent natural light through surrounding windows and a pitched roof, creating an ideal spot for relaxation or use as an additional reception area. Sliding doors connect directly to the dining room, enhancing the flow of the home.
WC
5' 8" x 3' 2" (1.72m x 0.97m)
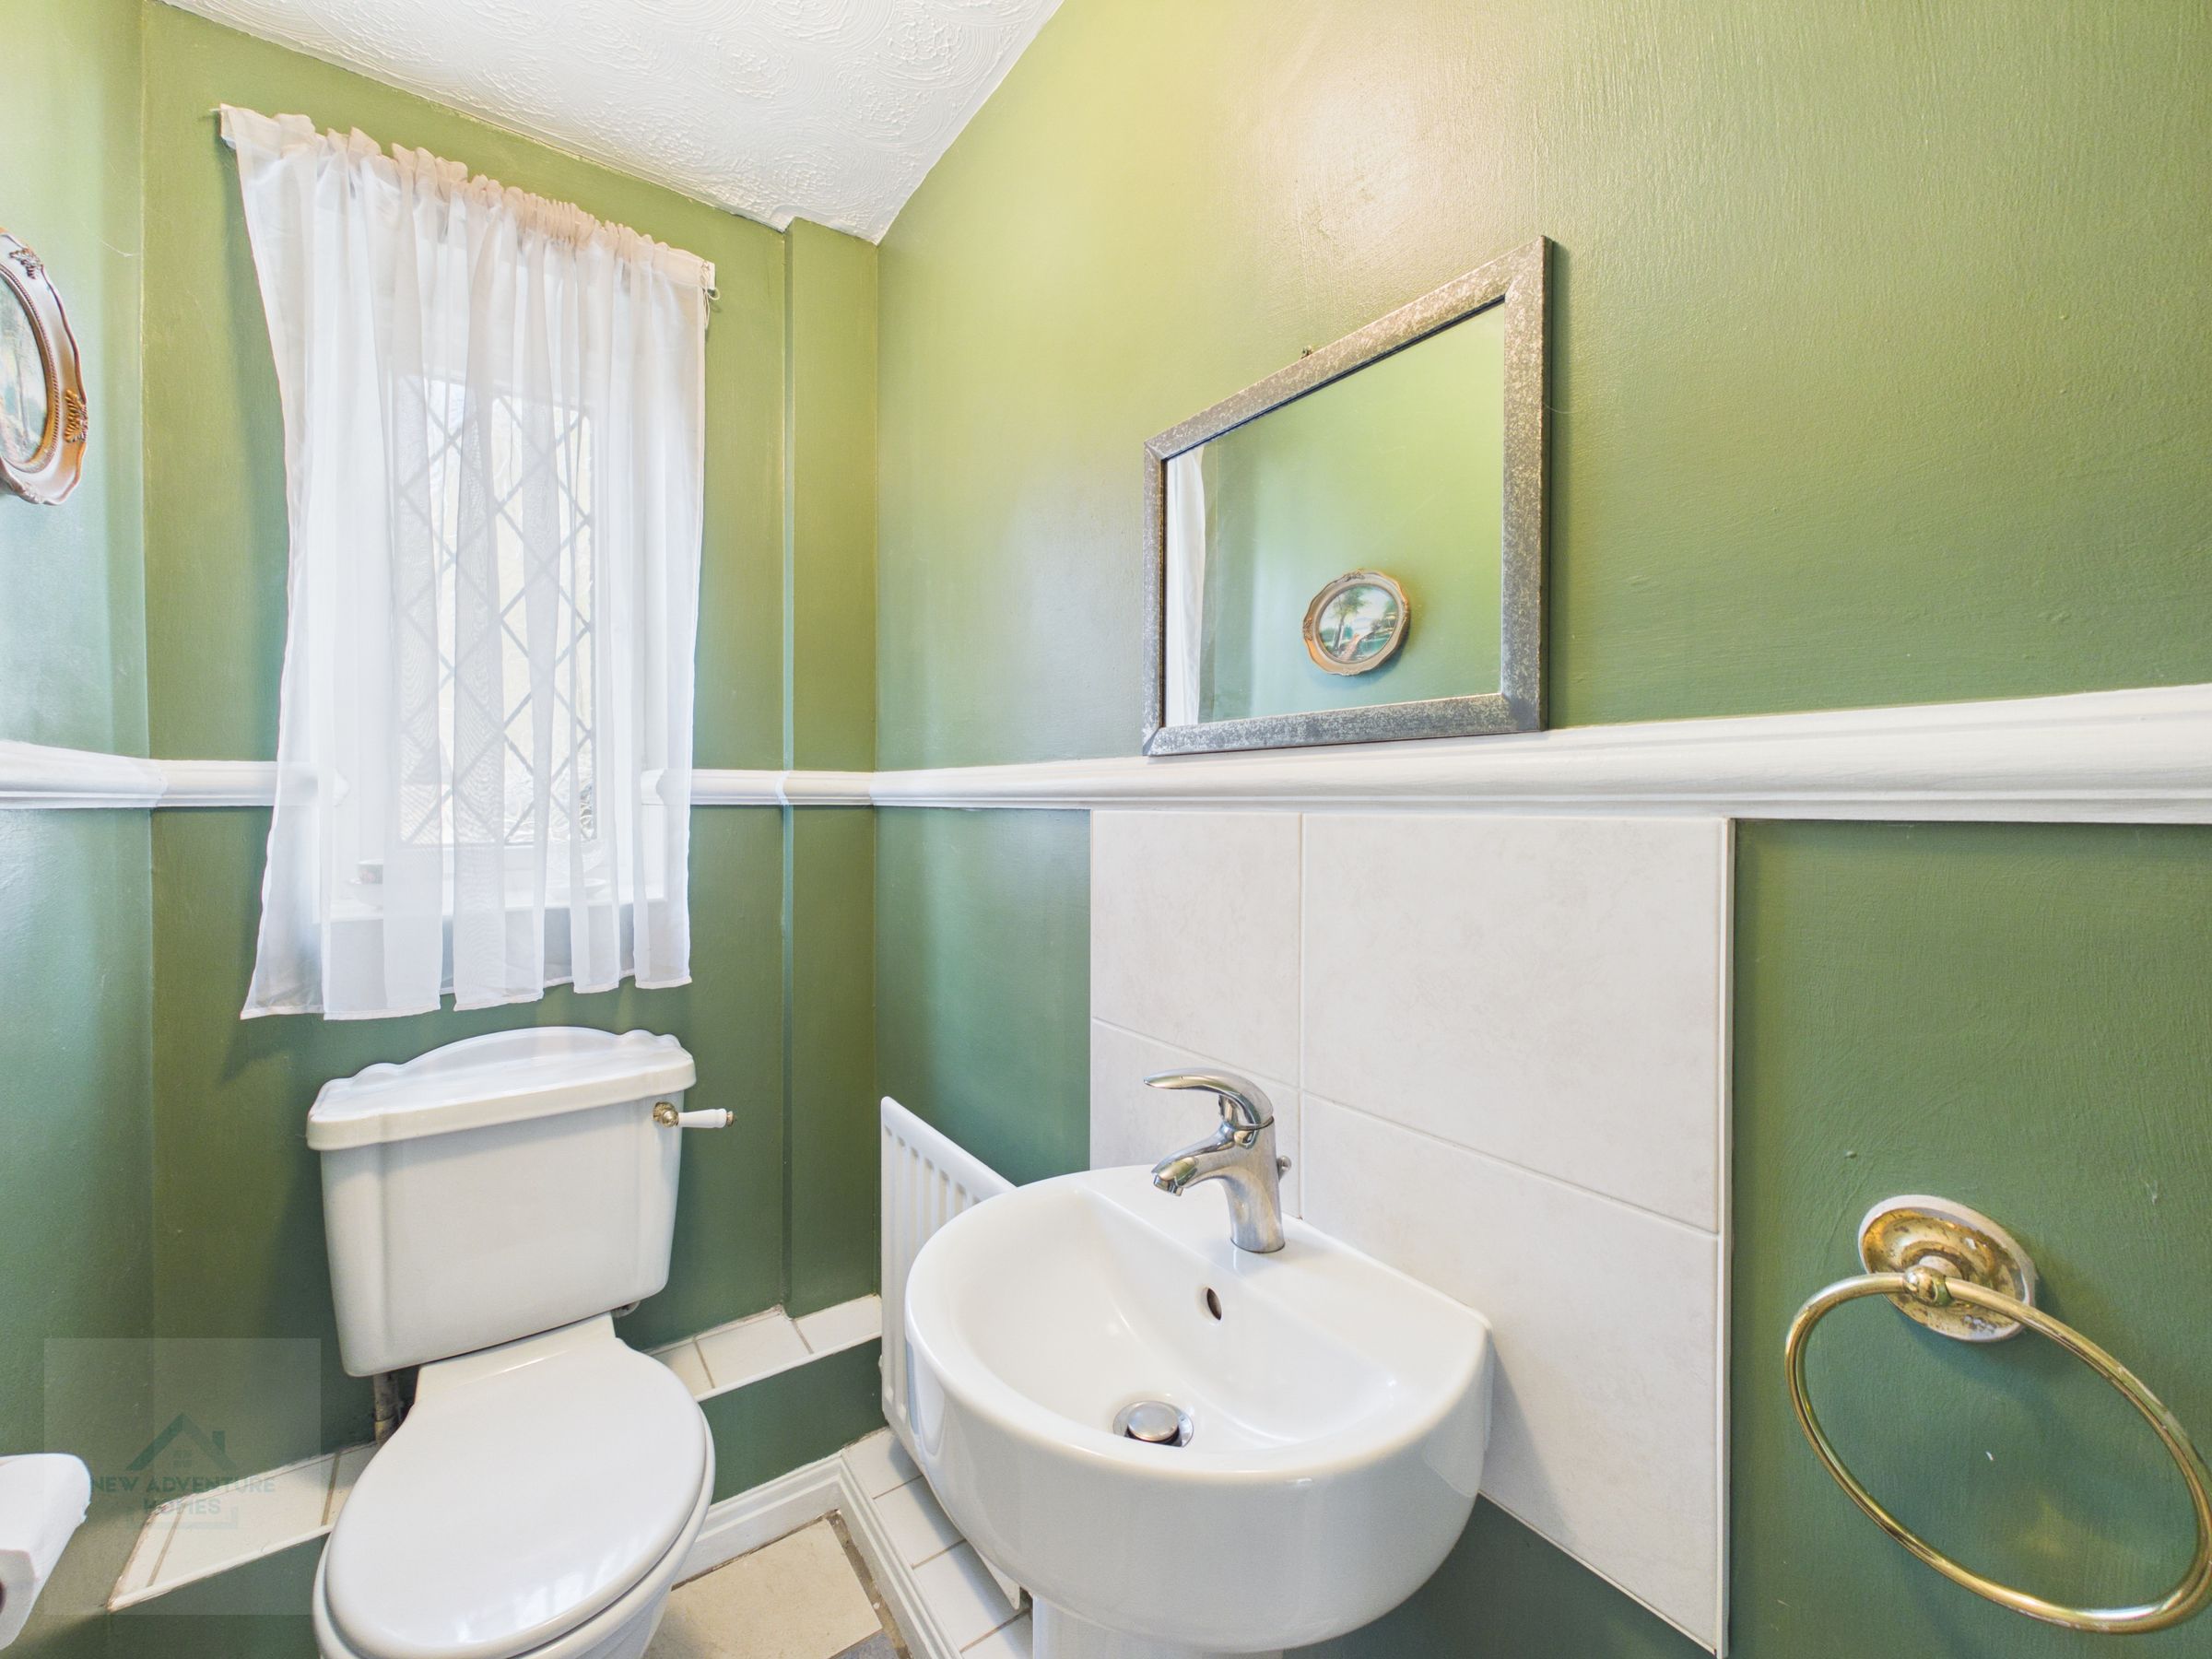
Ground floor WC fitted with a modern white suite comprising a low-level toilet and wash basin. The space is neatly presented with part-tiled walls, a window providing natural light, and a compact layout ideal for guest use.
Landing
4' 10" x 9' 5" (1.48m x 2.88m)
Master Bedroom
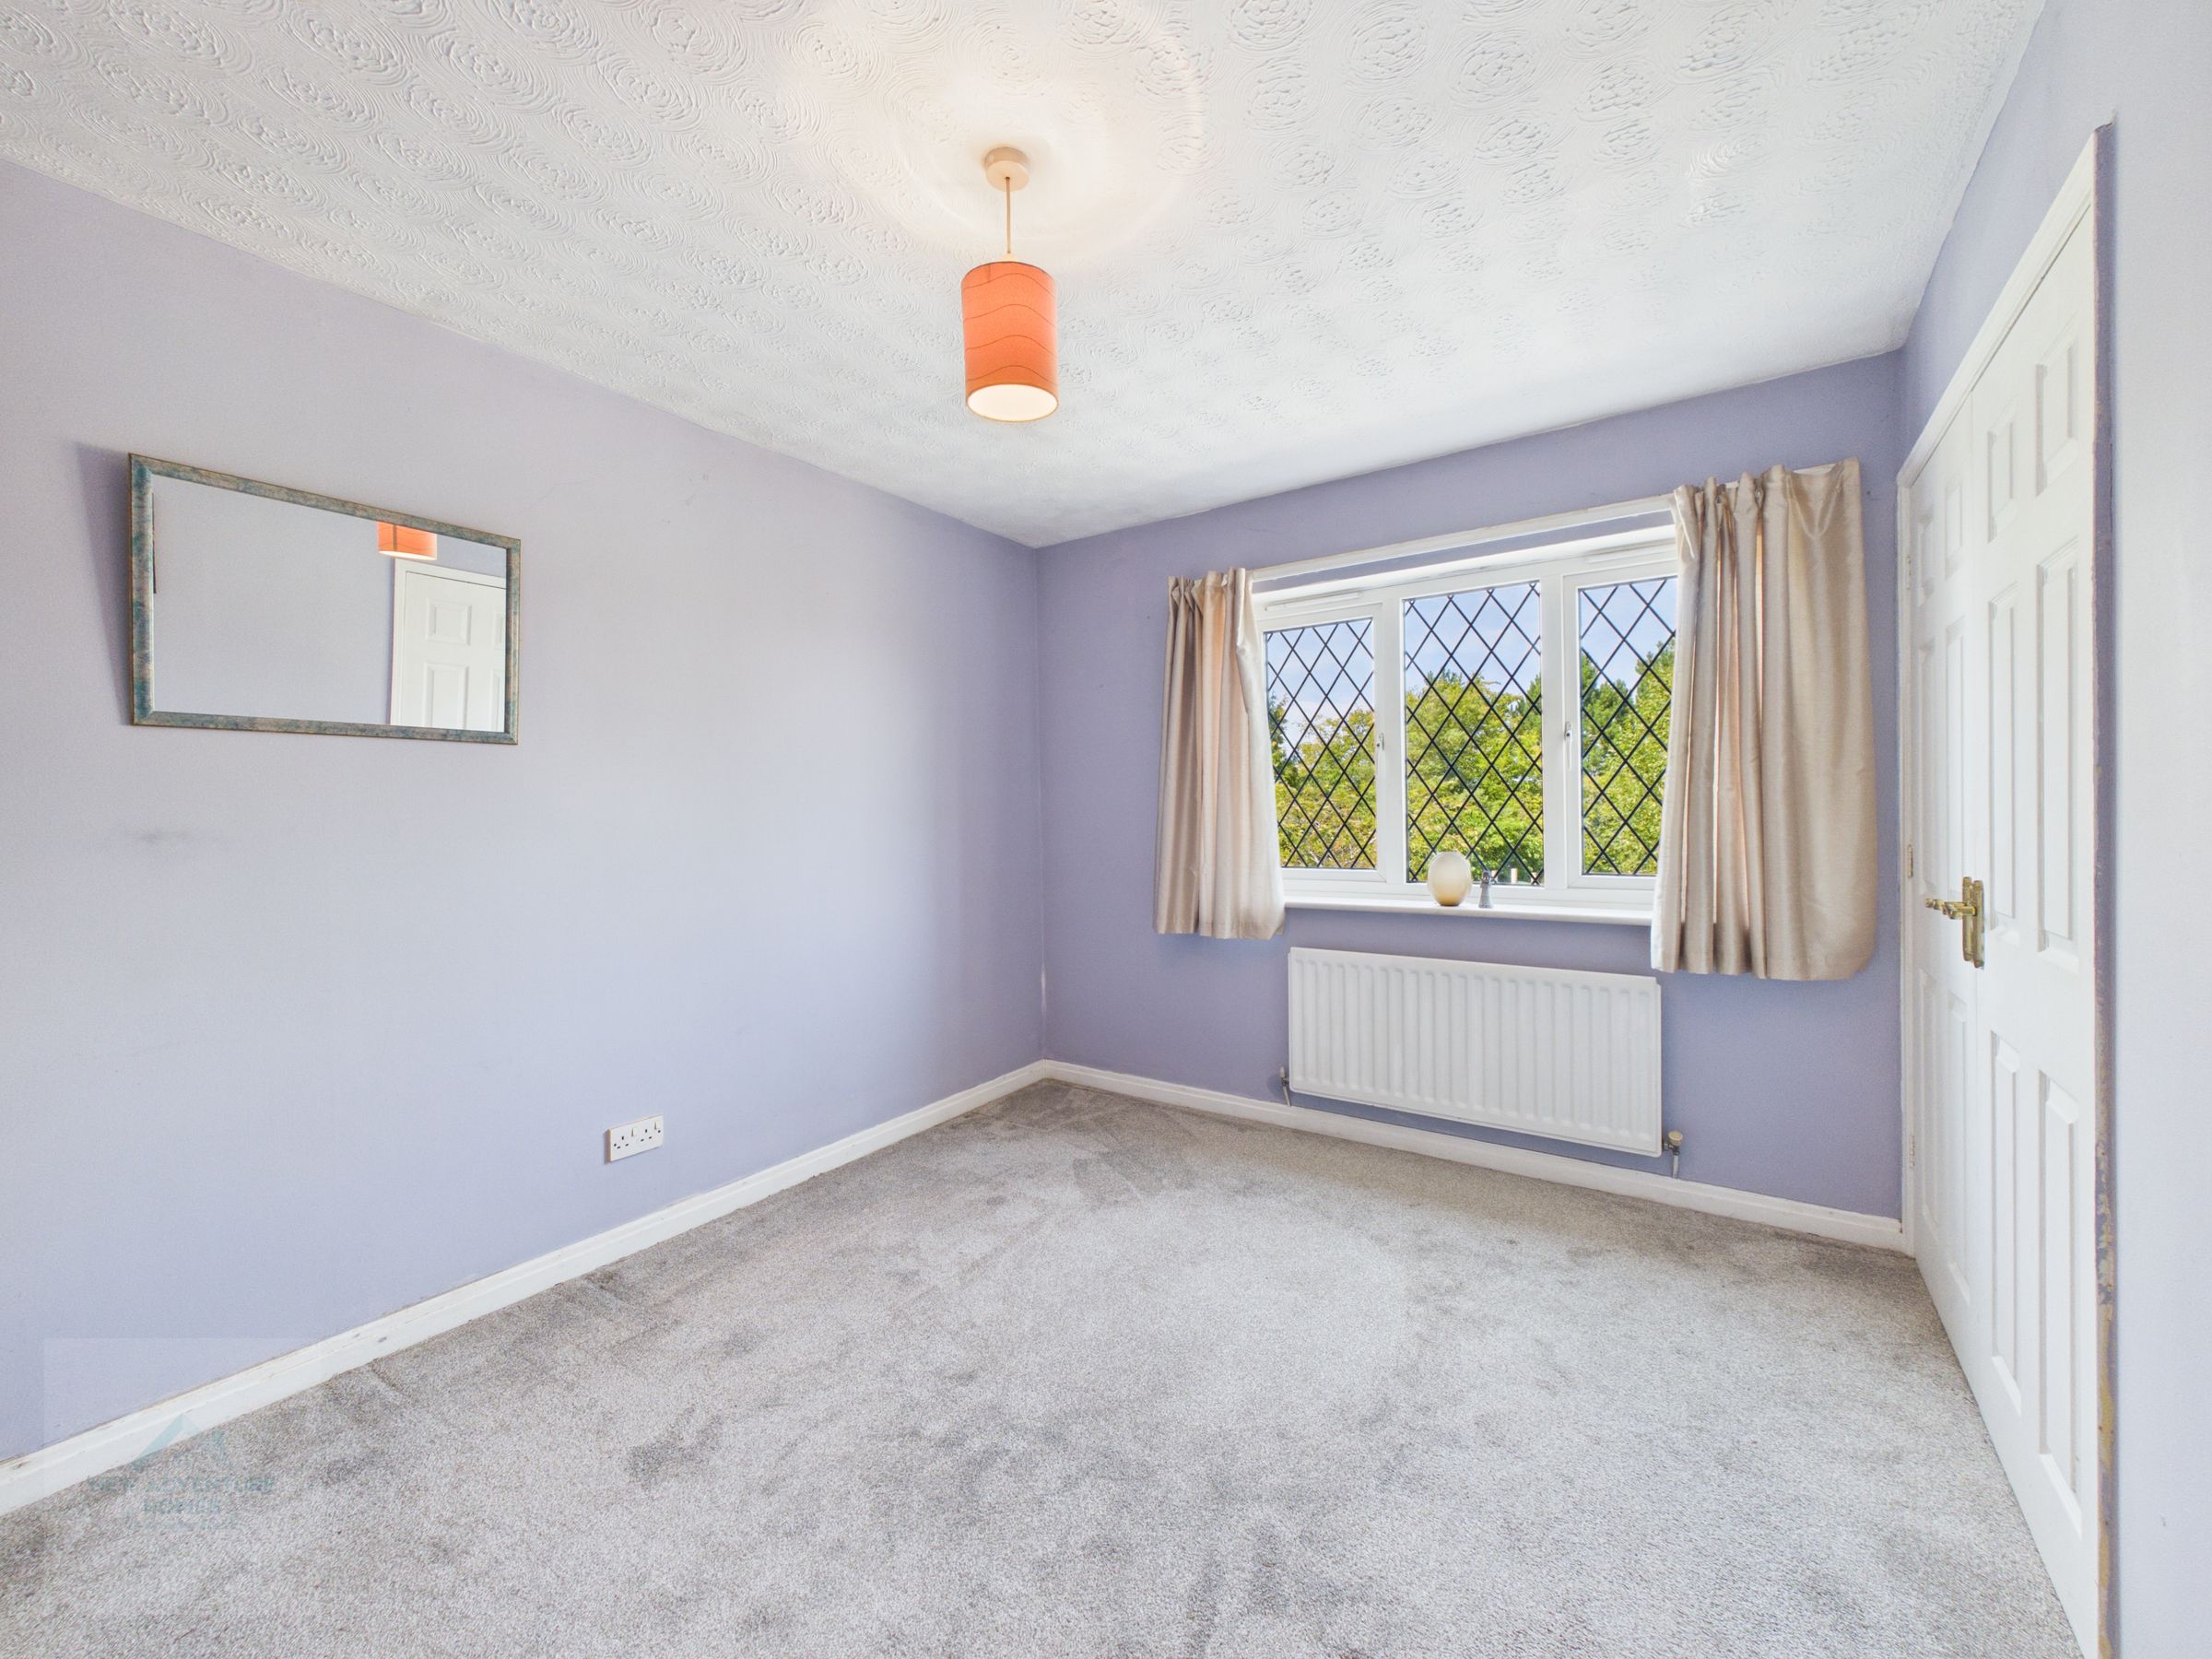
13' 3" x 9' 7" (4.04m x 2.93m)
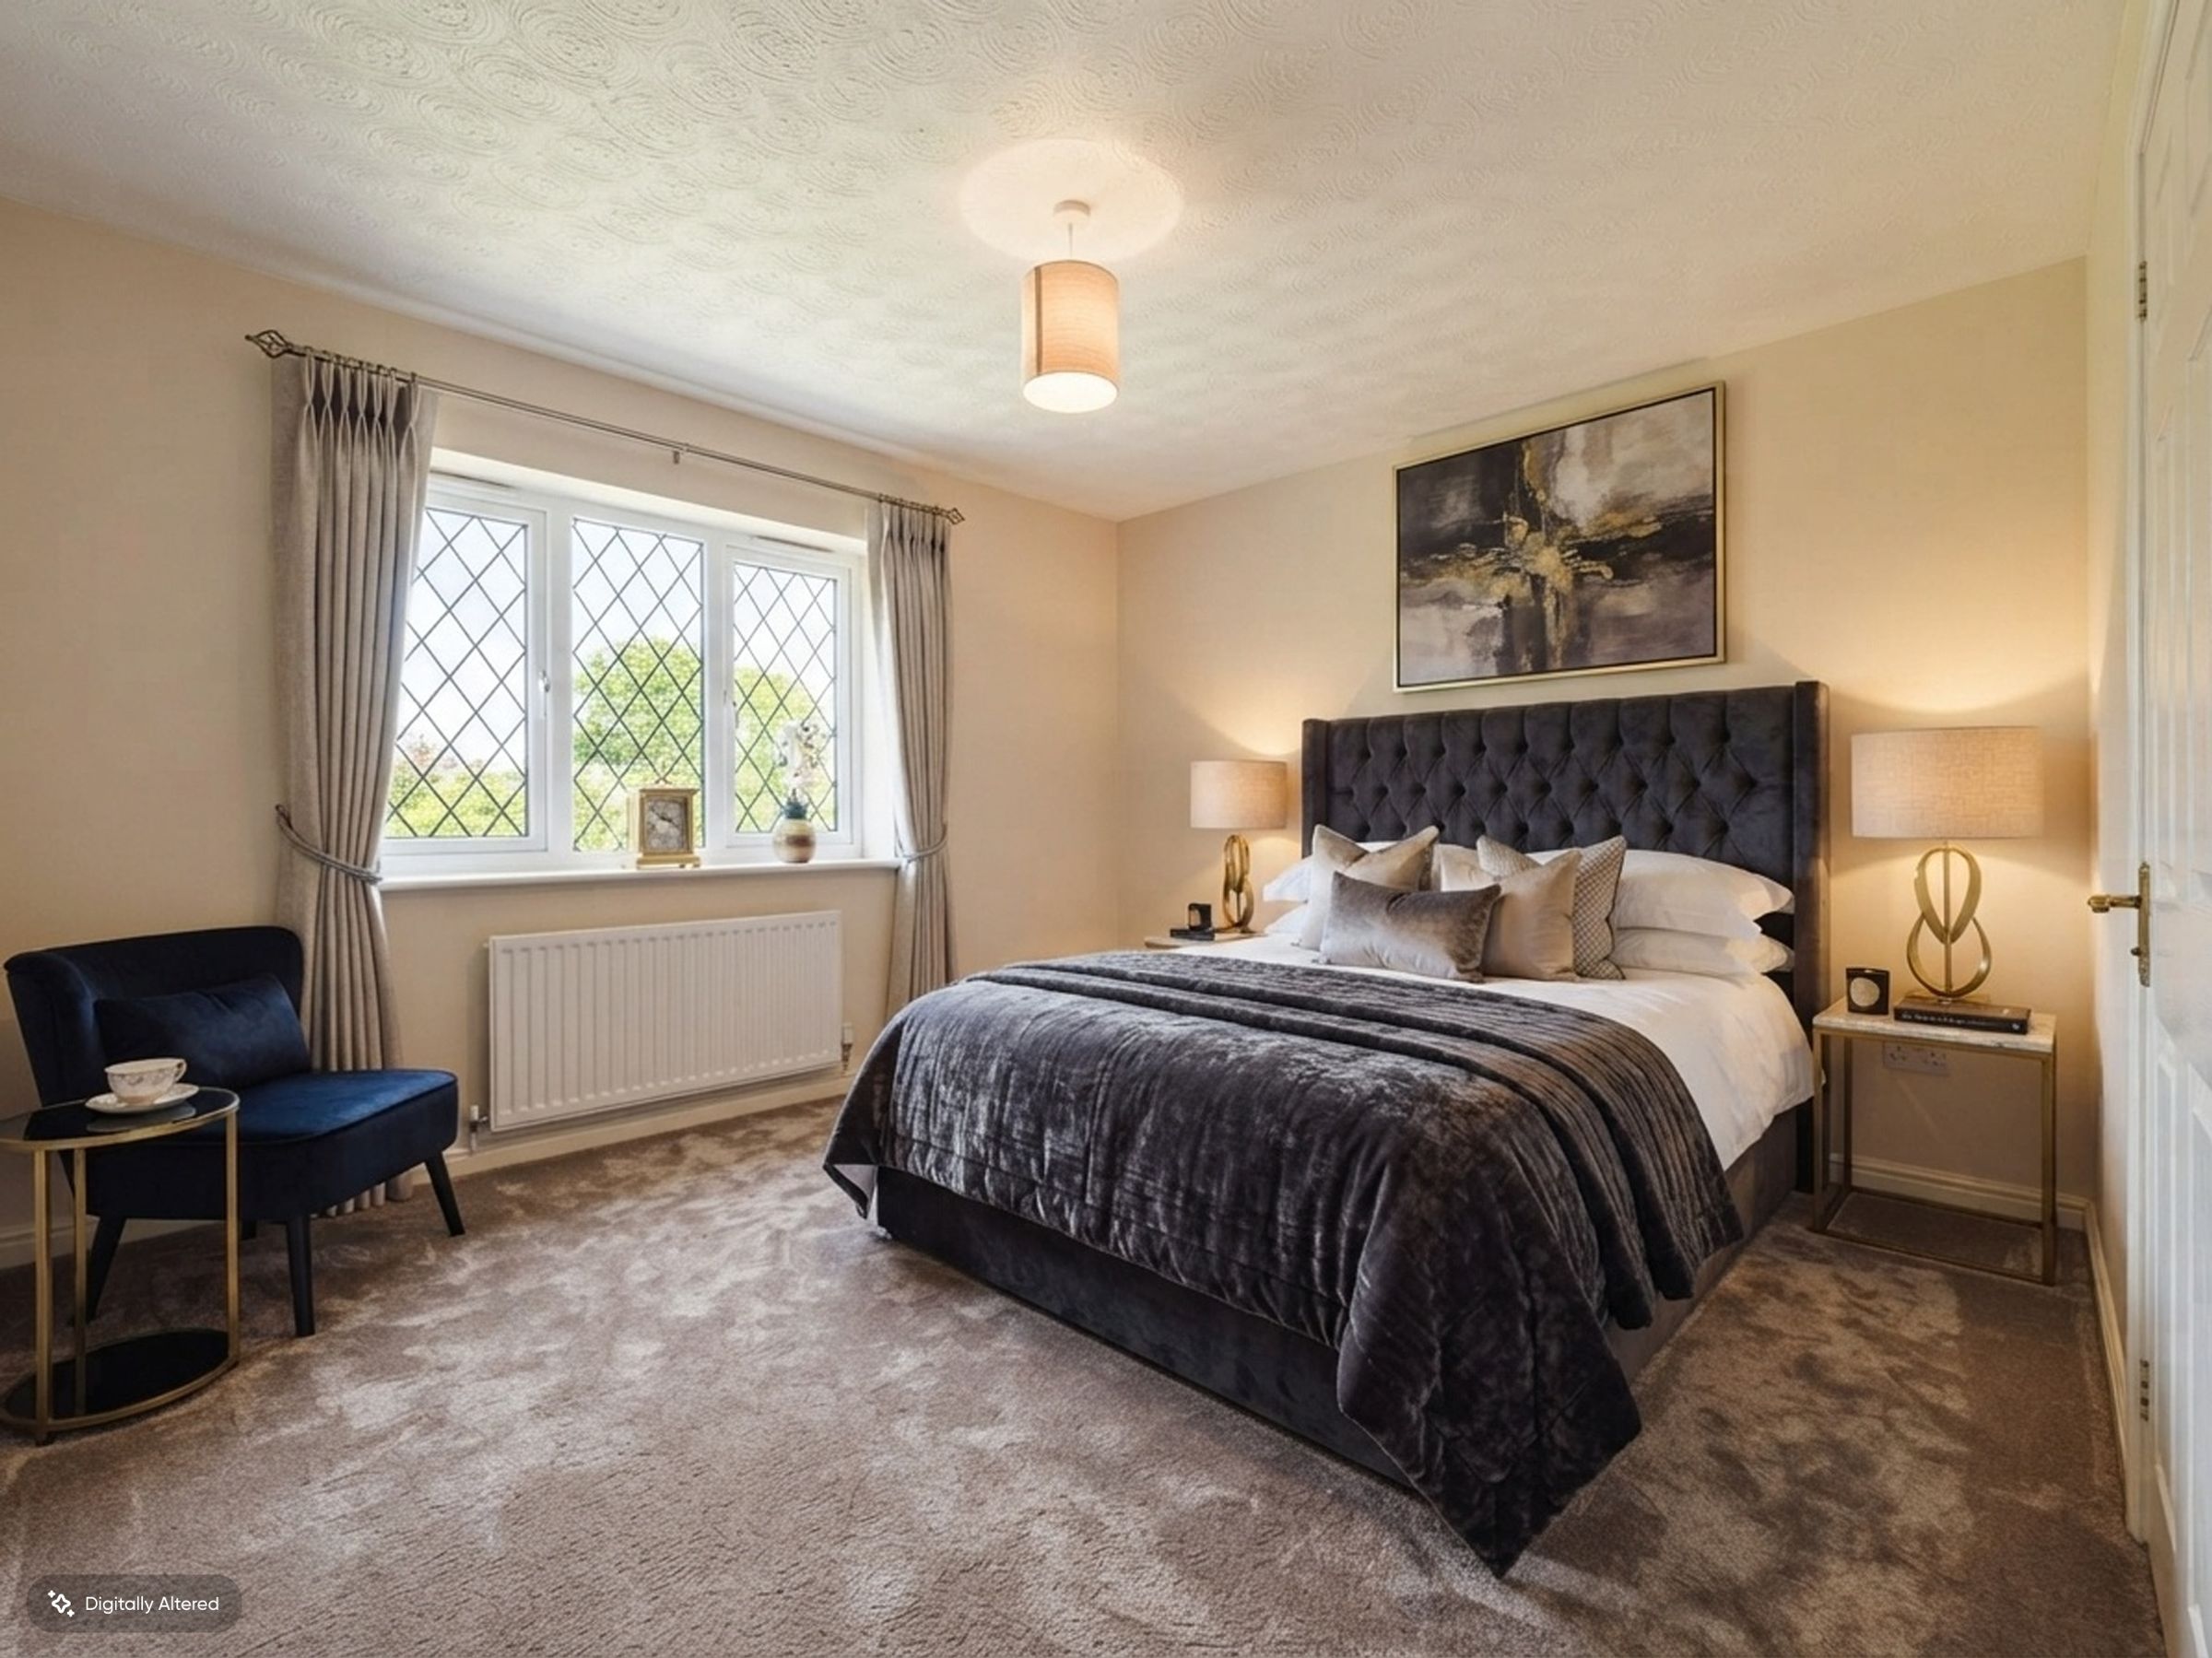
Spacious master bedroom positioned to the front elevation with access to an en-suite, offering excellent natural light through the leaded window. The room provides ample space for furnishings and presents good potential for modernisation to suit personal taste.
En-Suite
8' 8" x 3' 1" (2.64m x 0.94m)
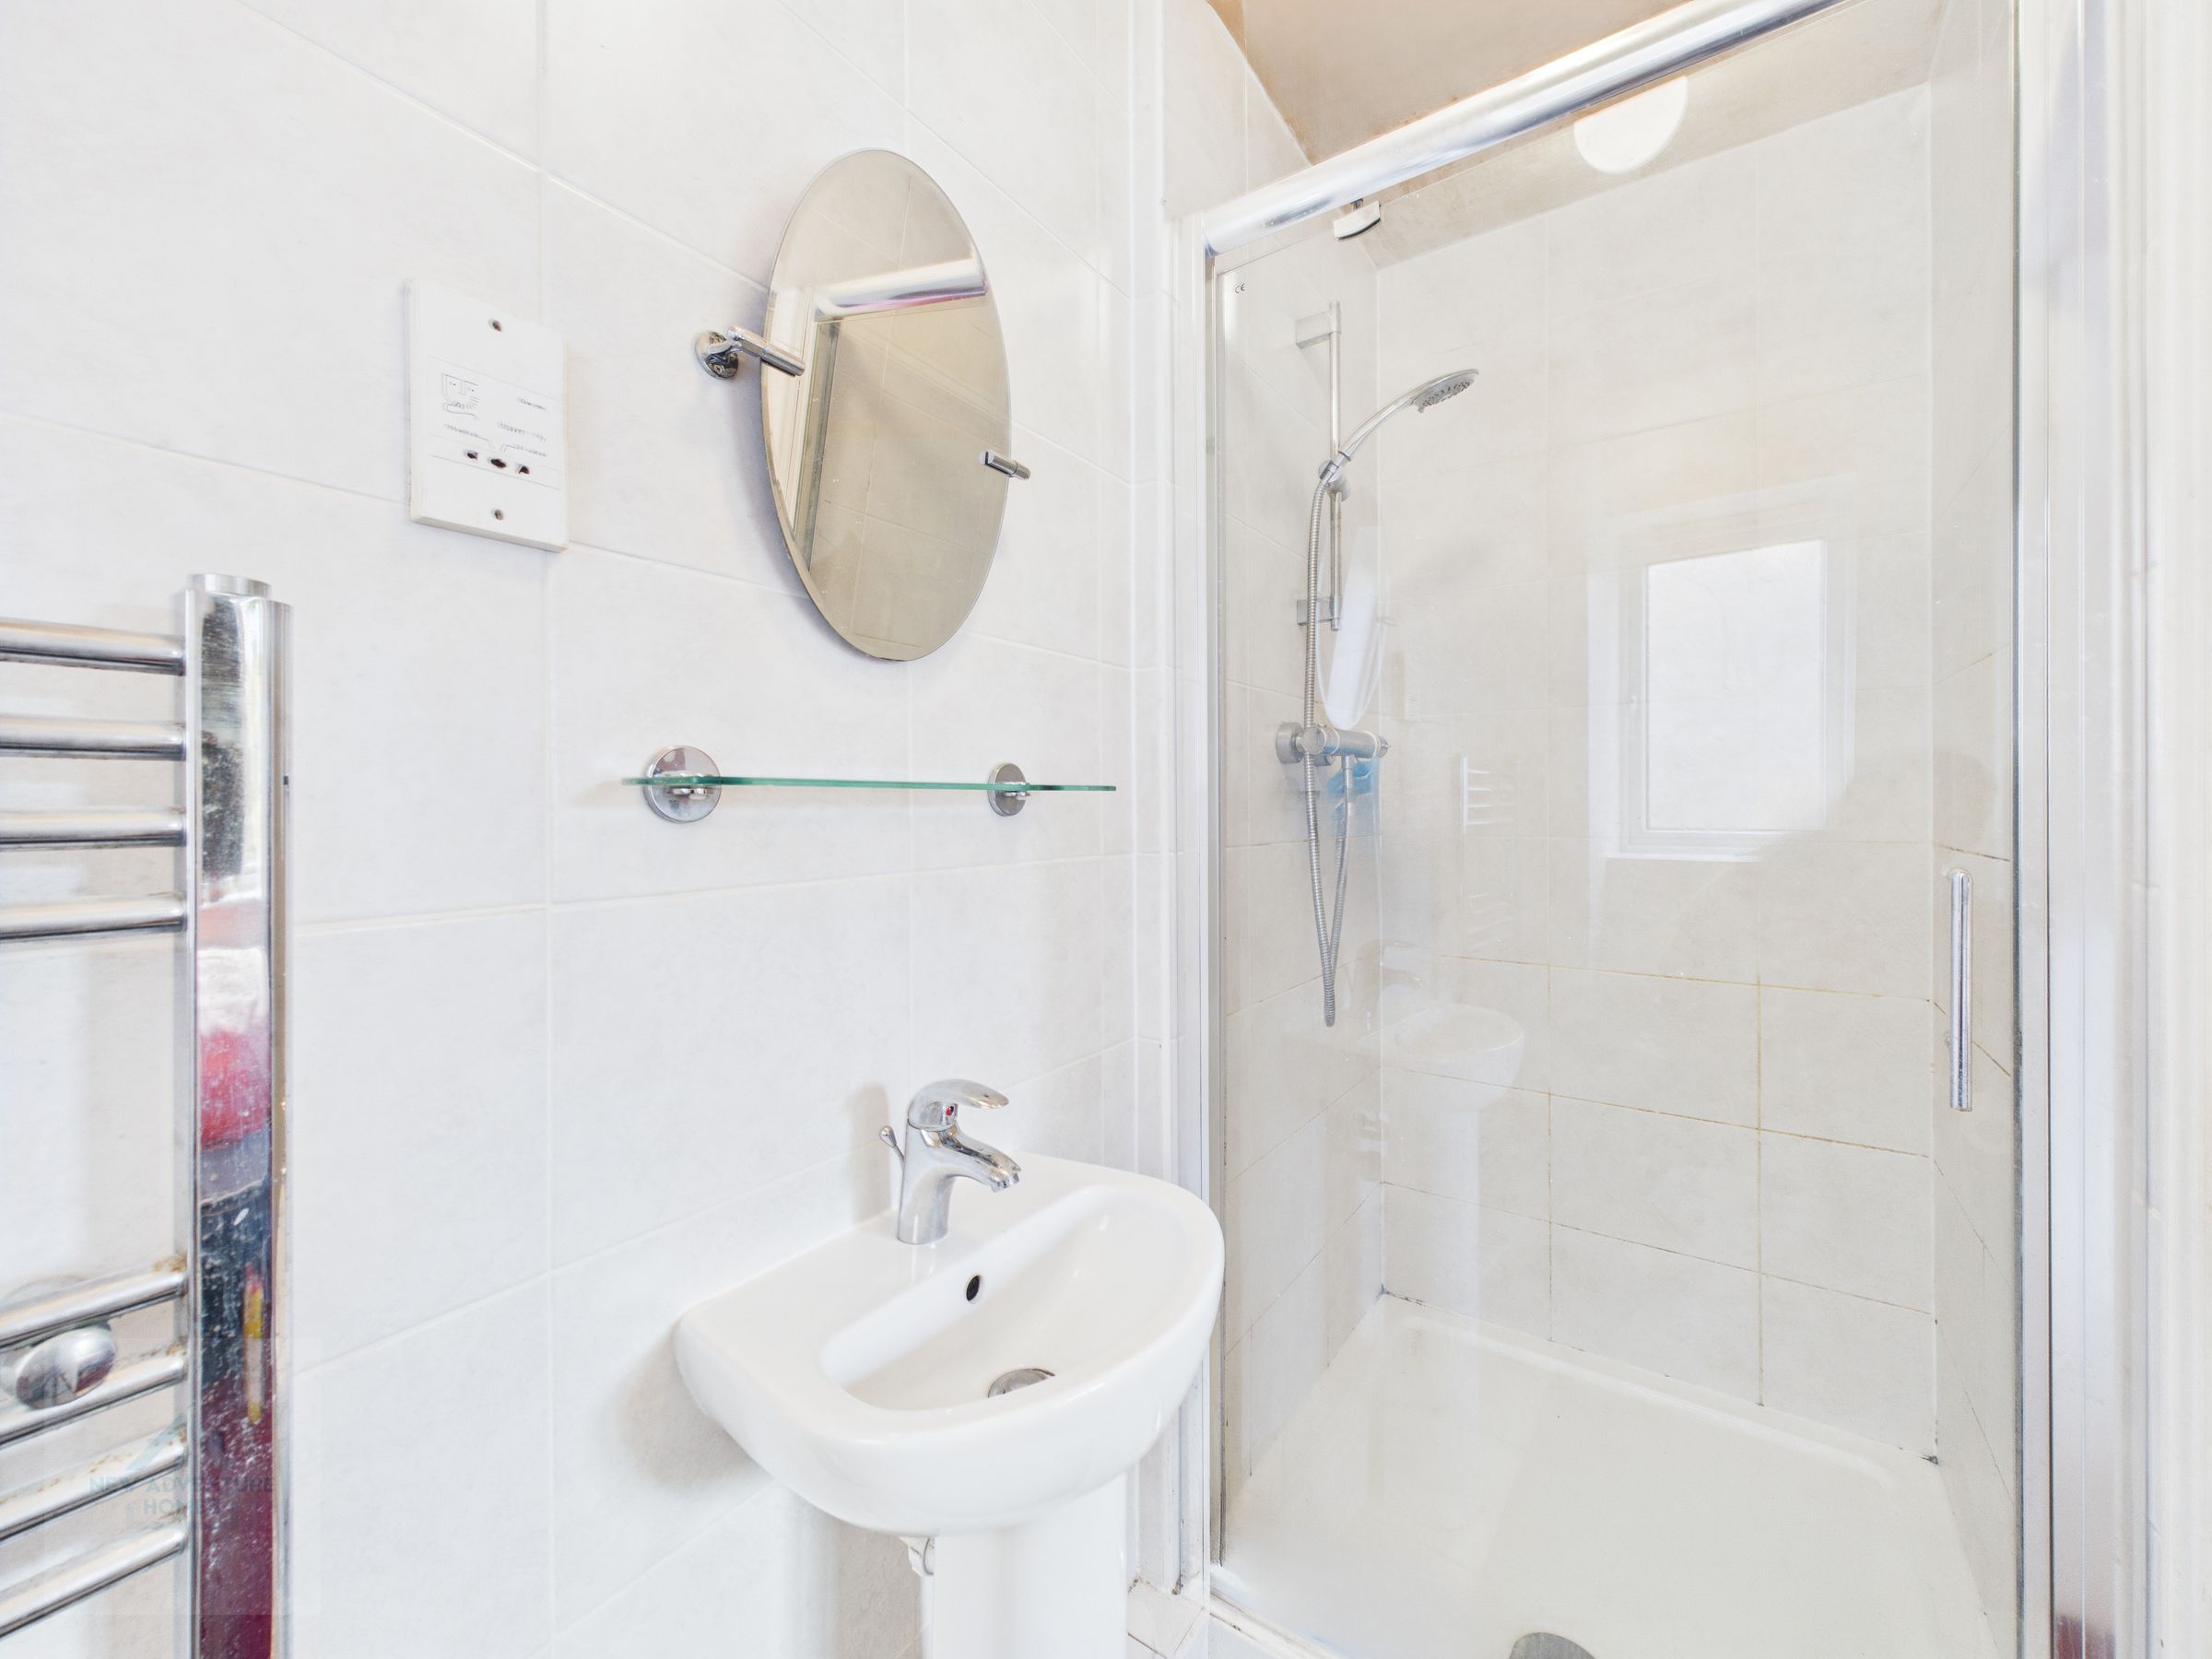
Modern en-suite shower room fitted with a white suite comprising a pedestal wash basin, low-level WC and enclosed shower cubicle. Finished with fully tiled walls, chrome heated towel rail and frosted window for natural light and privacy.
Bedroom Two
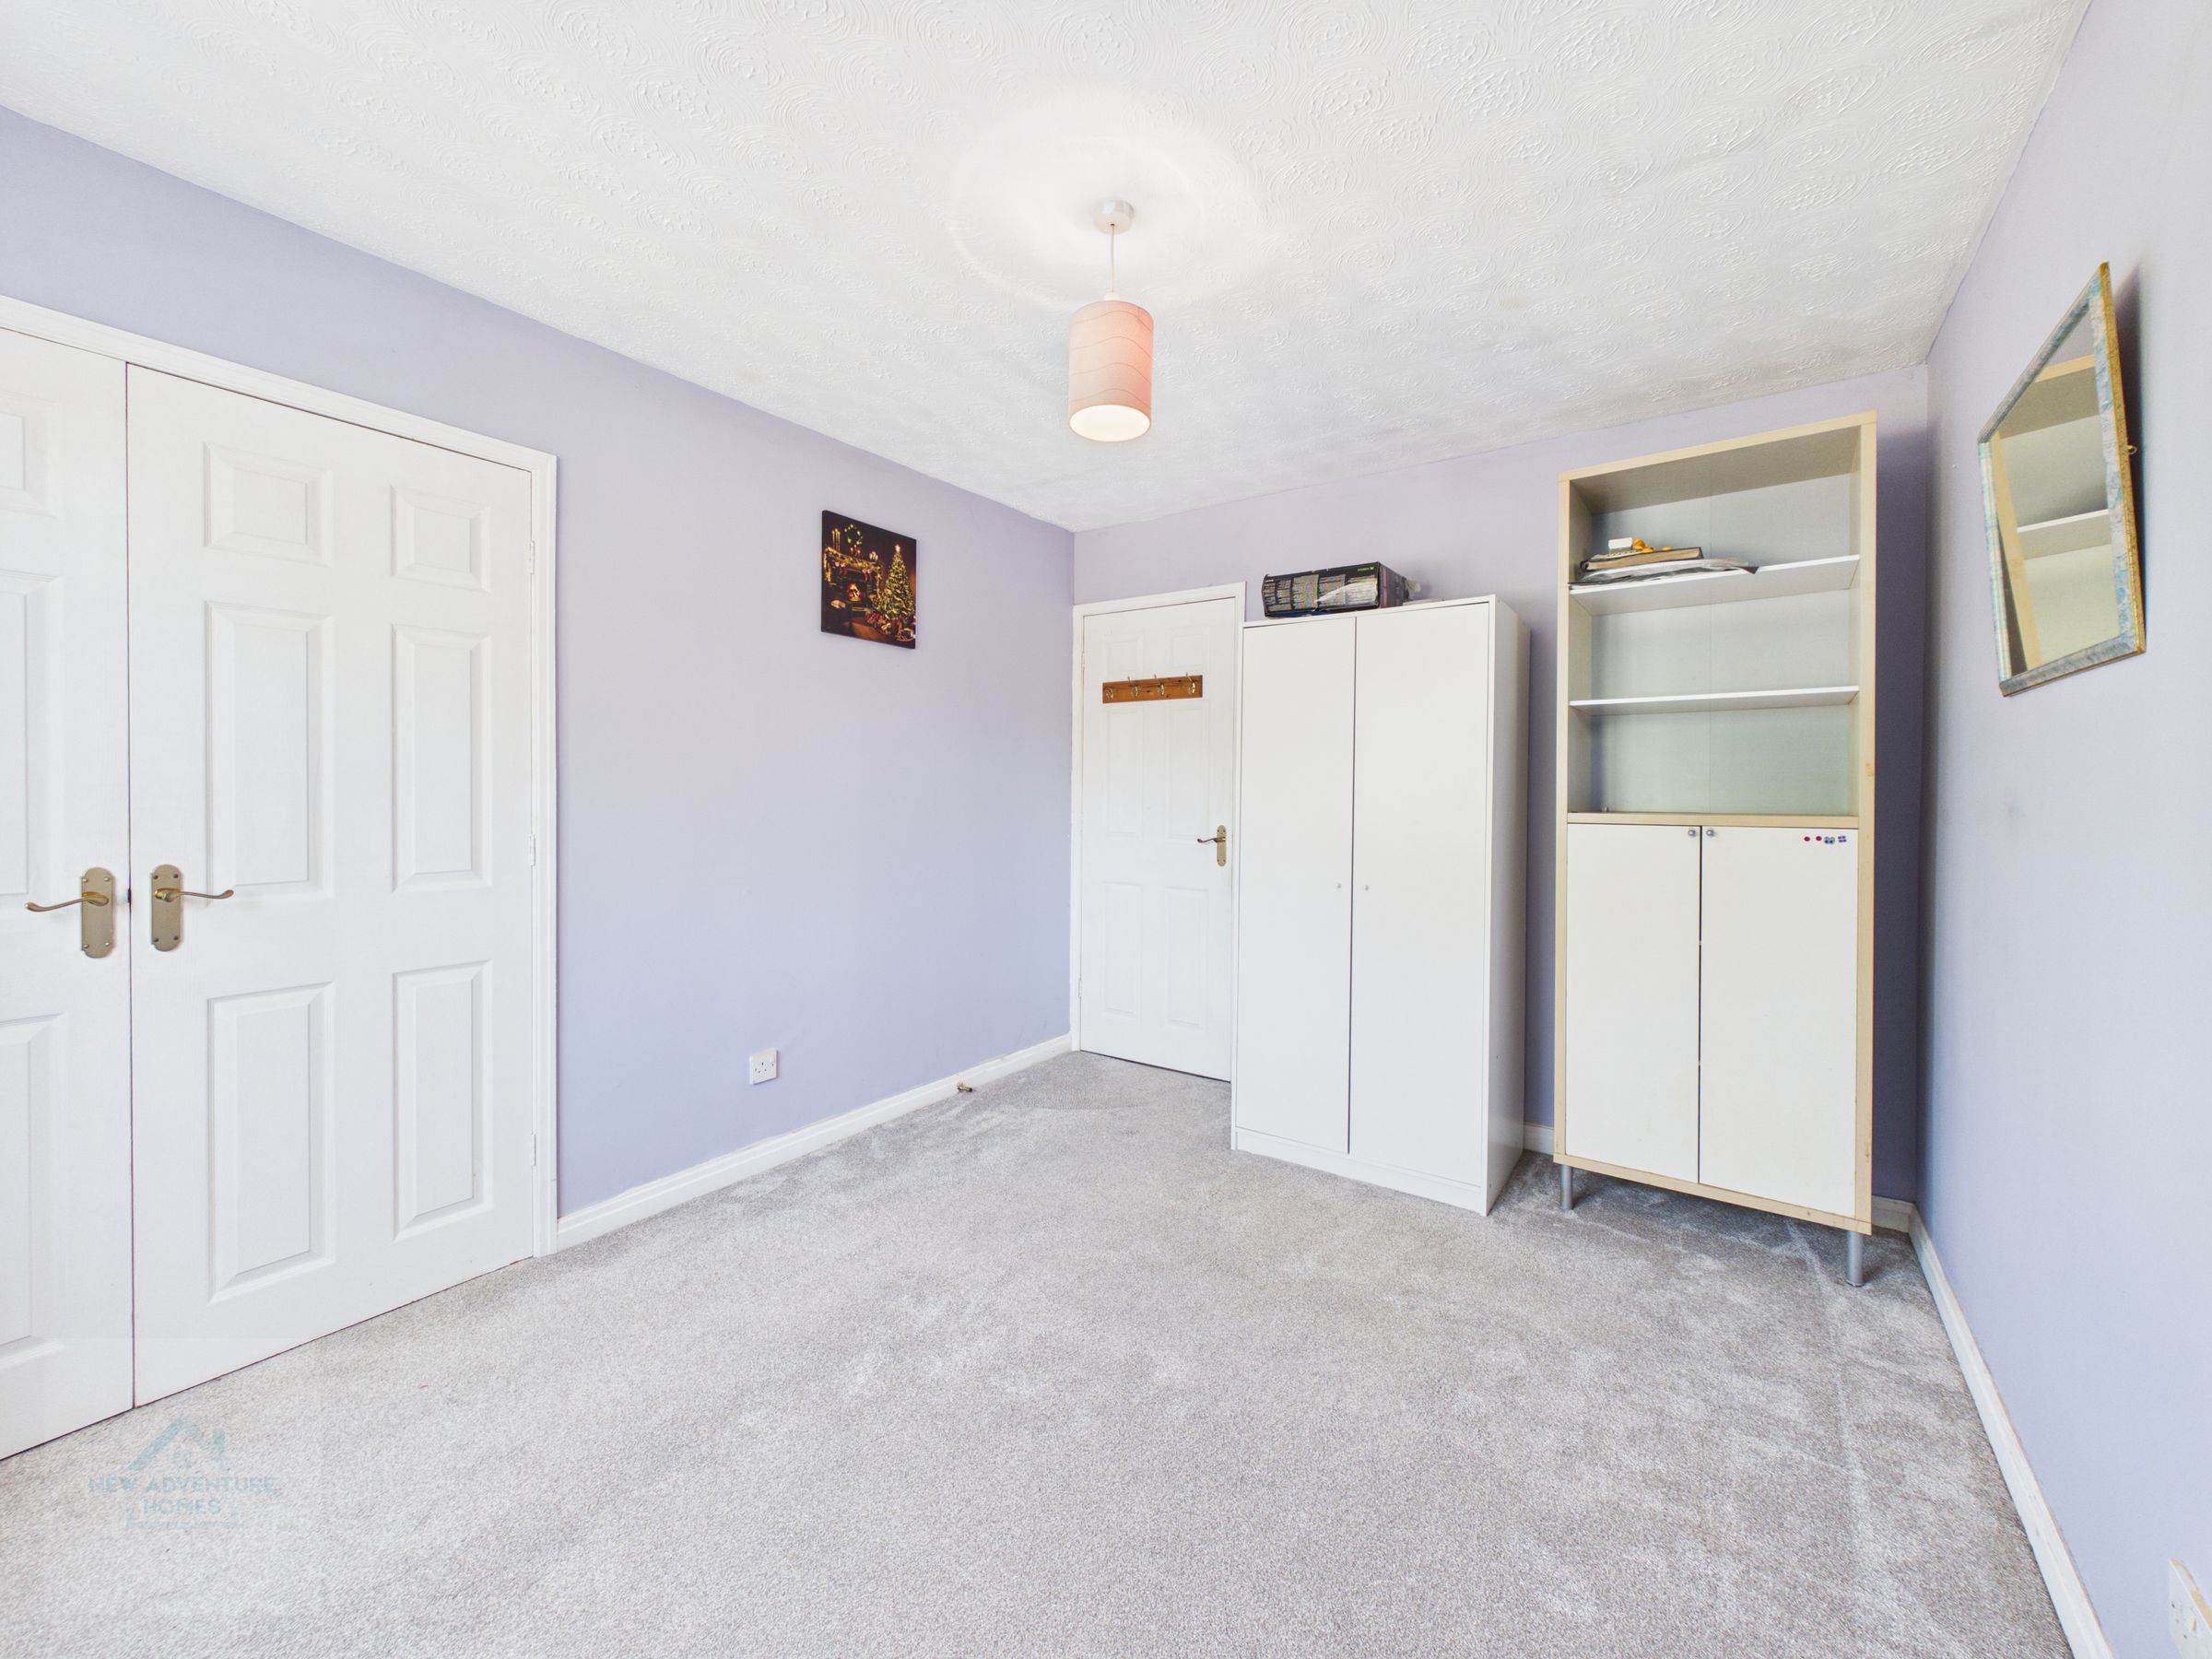
11' 11" x 9' 5" (3.64m x 2.88m)
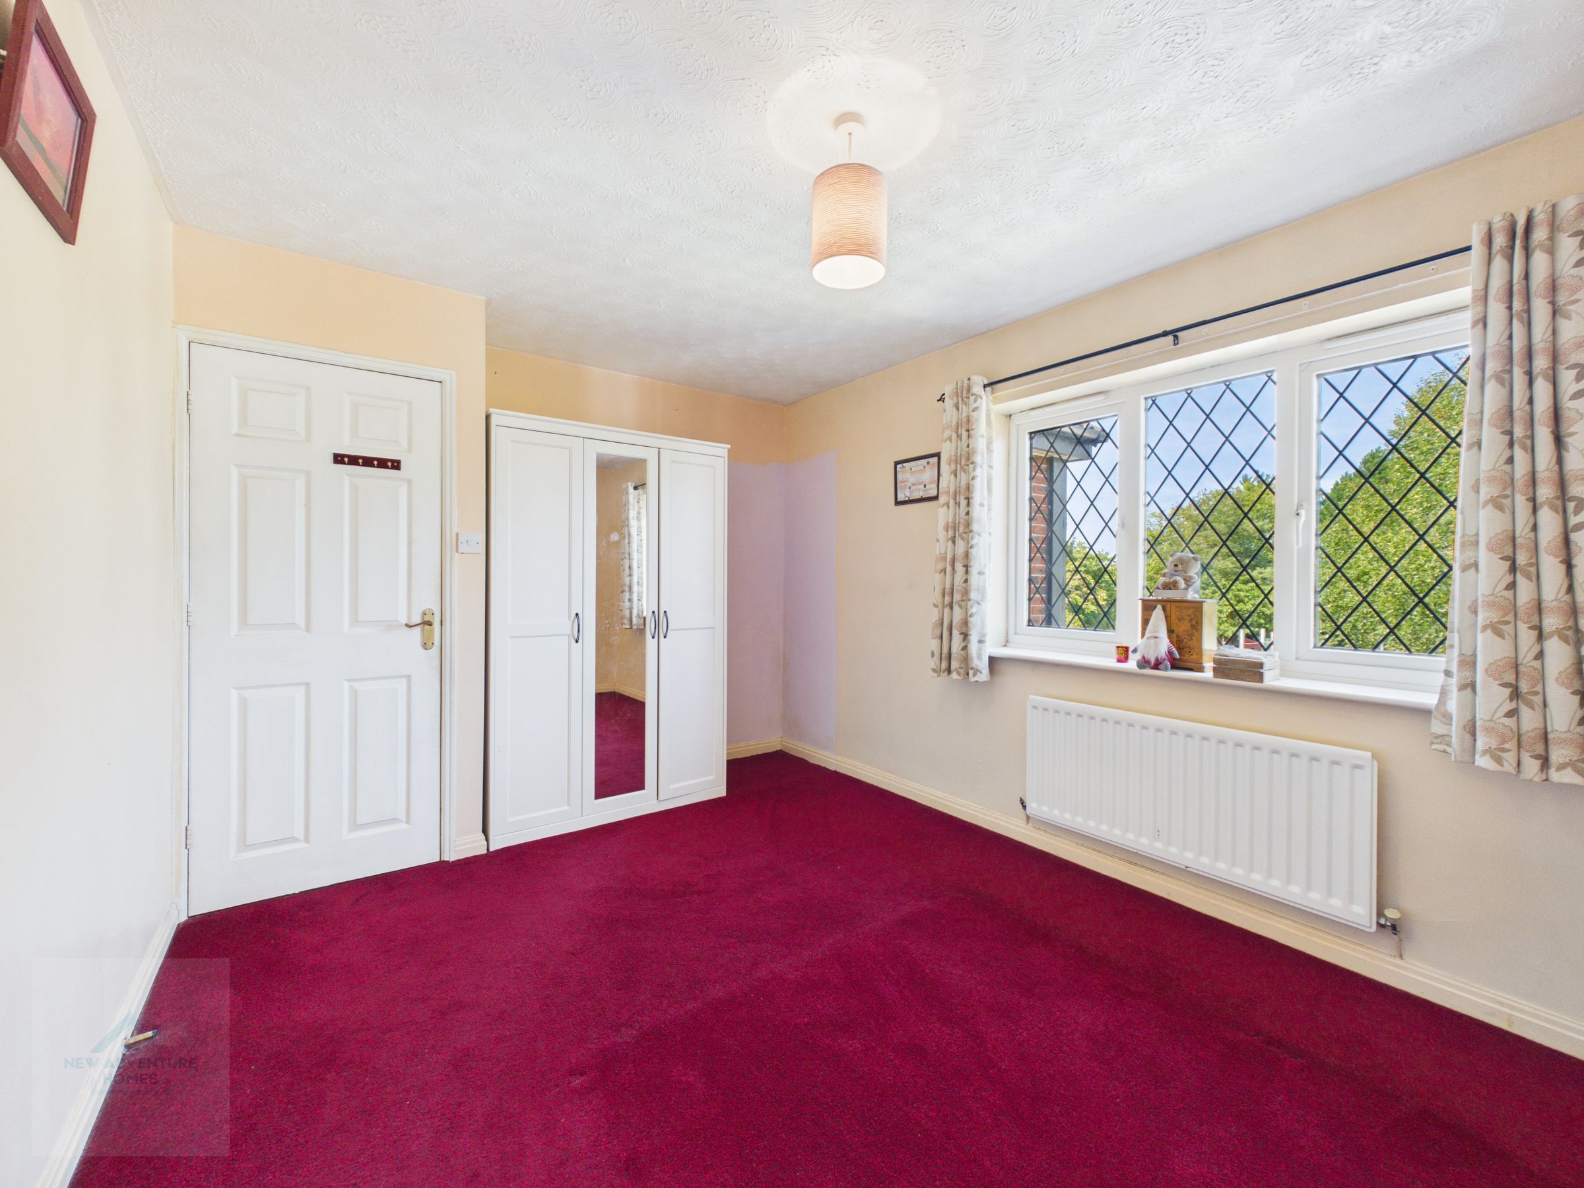
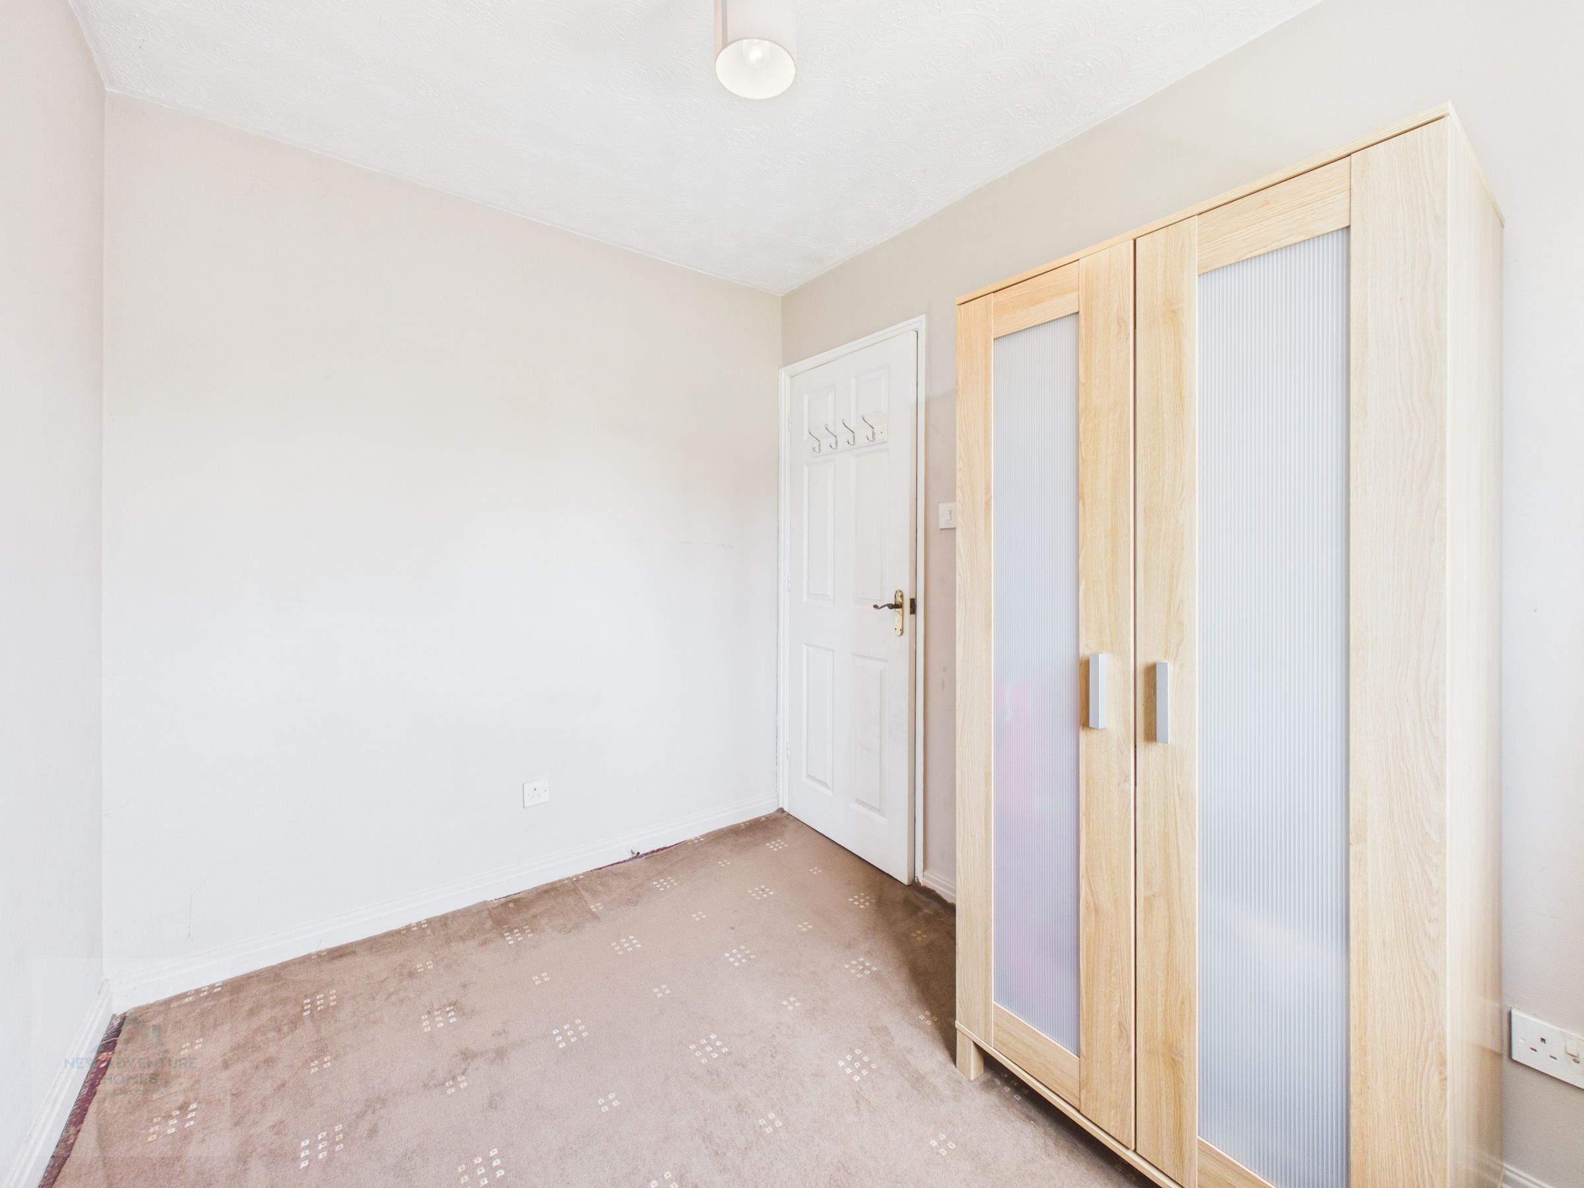
Double bedroom positioned to the front elevation, featuring a built-in double wardrobe and leaded window providing plenty of natural light. The room offers generous proportions and a neat finish, ideal as a comfortable second bedroom or versatile guest space
Bedroom Three
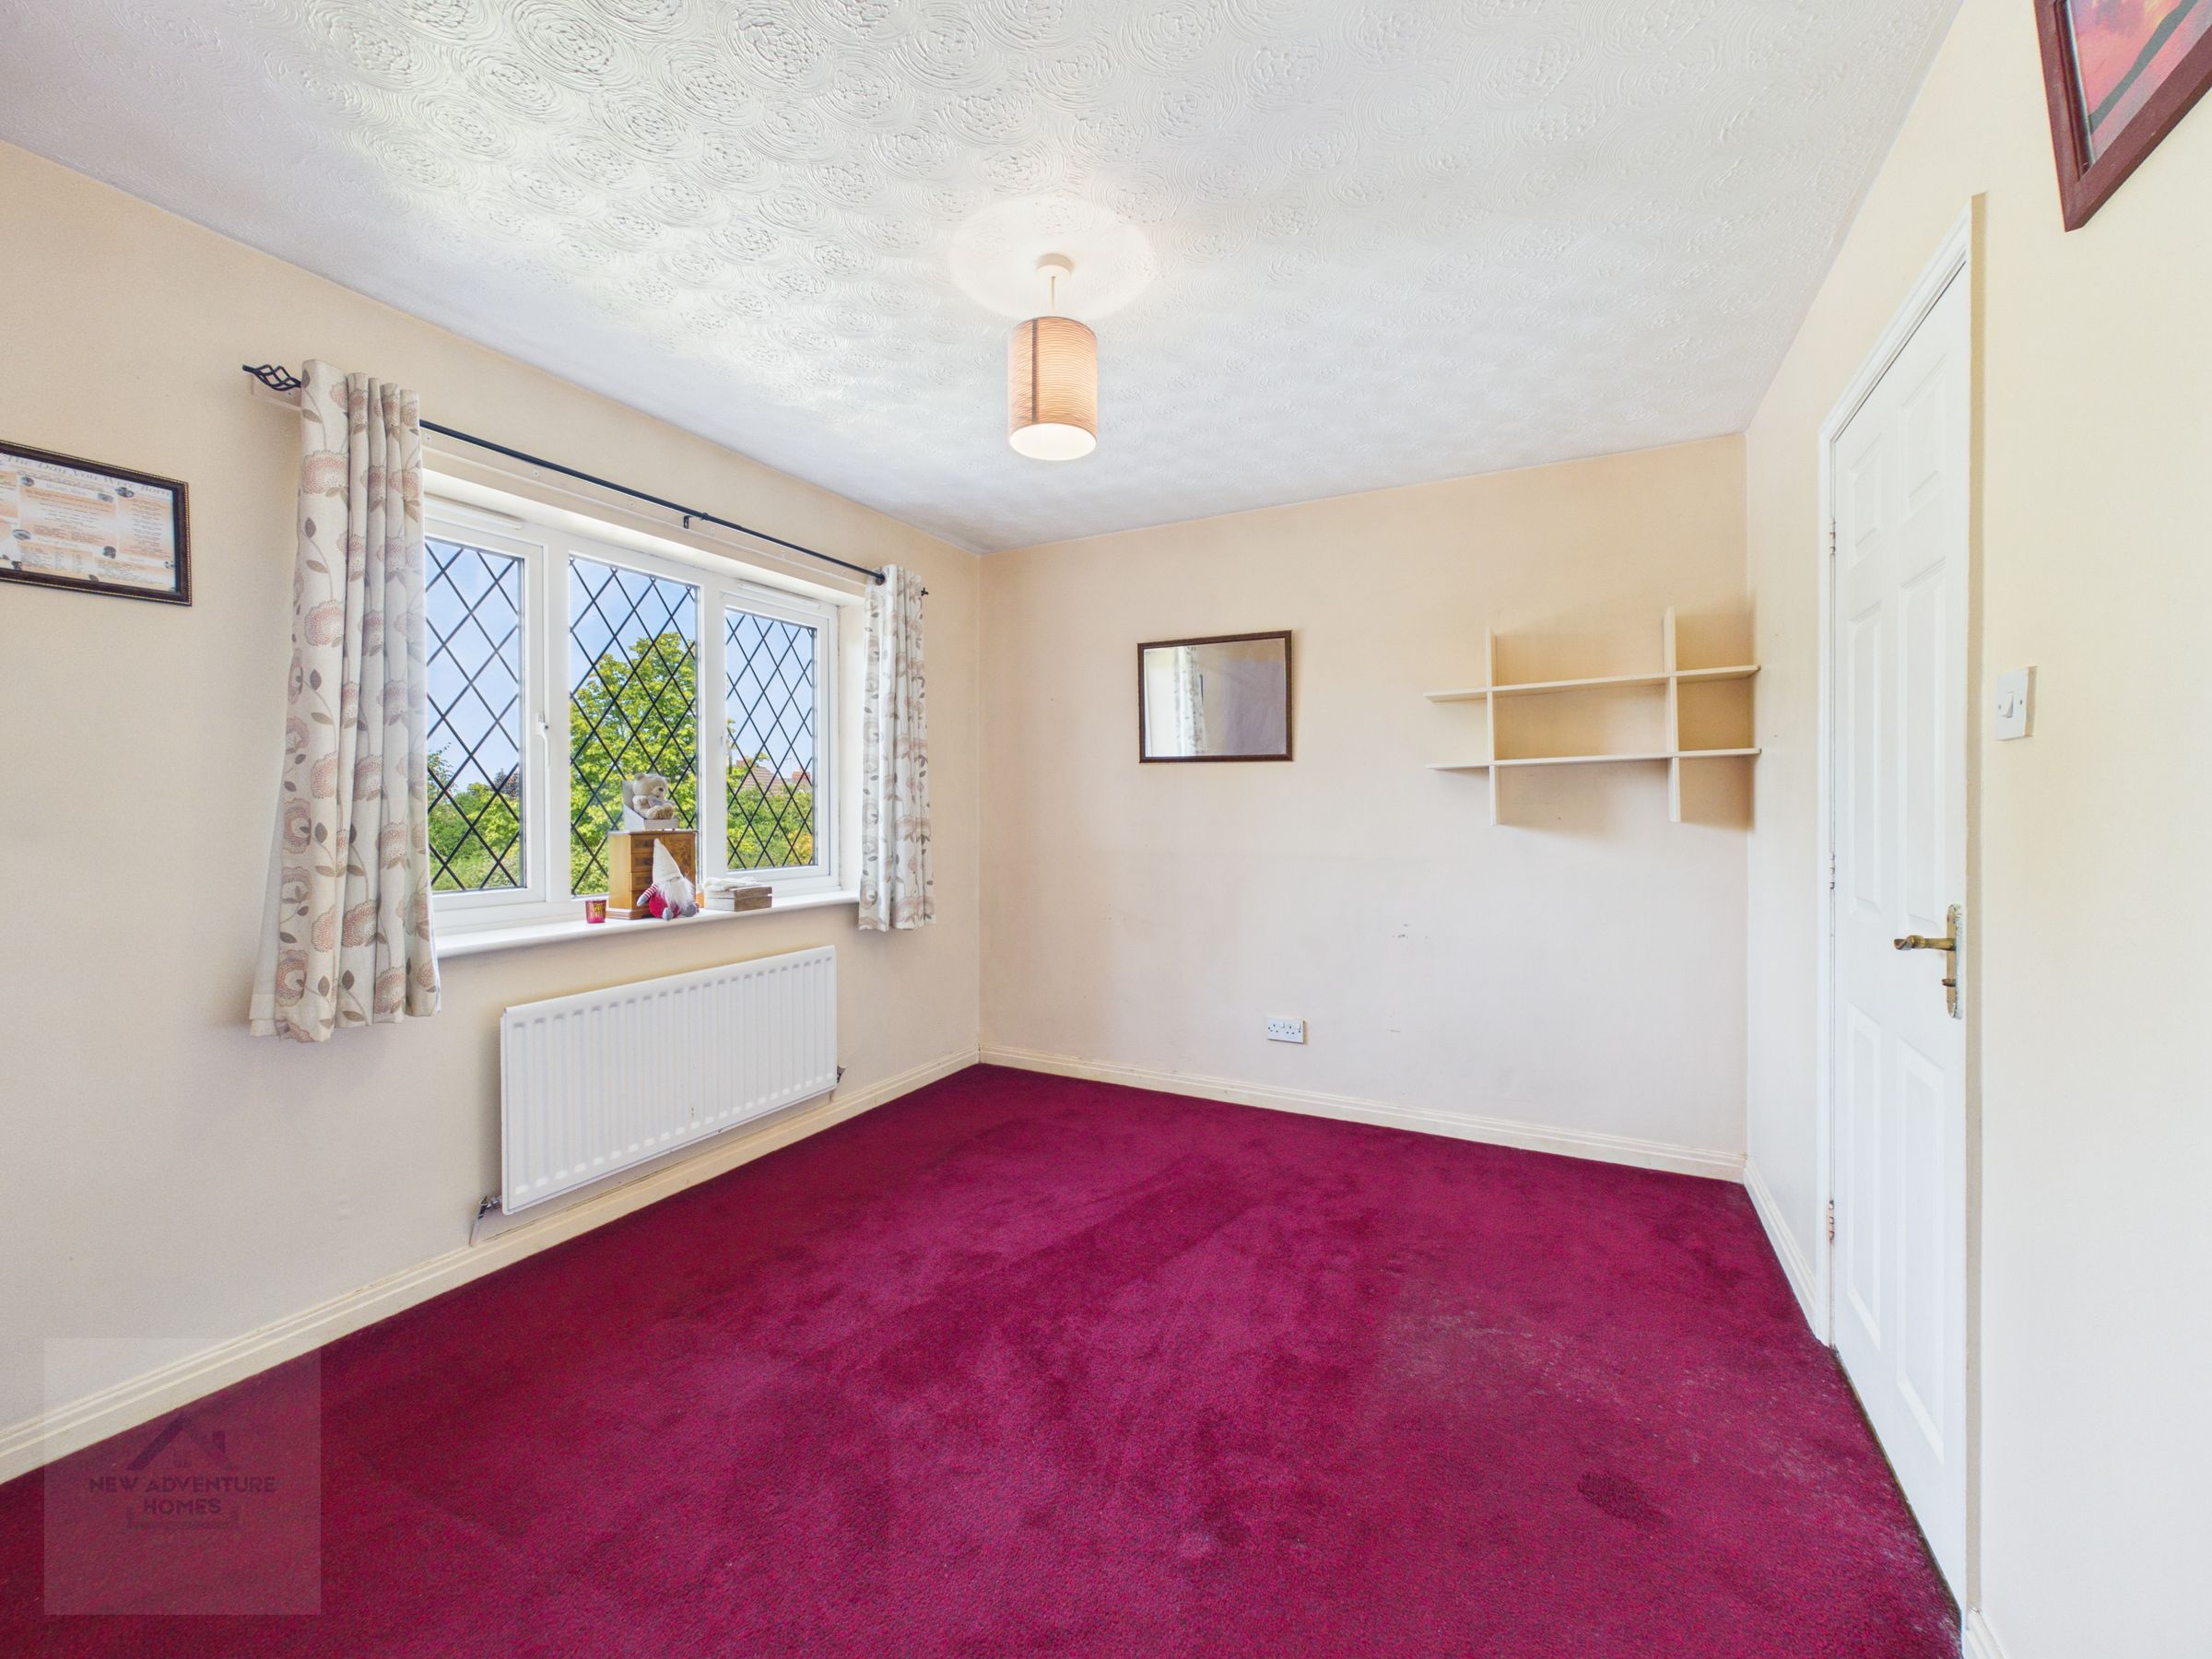
9' 3" x 8' 8" (2.83m x 2.63m)
Double bedroom positioned to the rear elevation, enjoying a pleasant outlook over the garden. The room offers good proportions for furnishings and is naturally bright, with scope for redecoration to suit personal style.
Bedroom Four
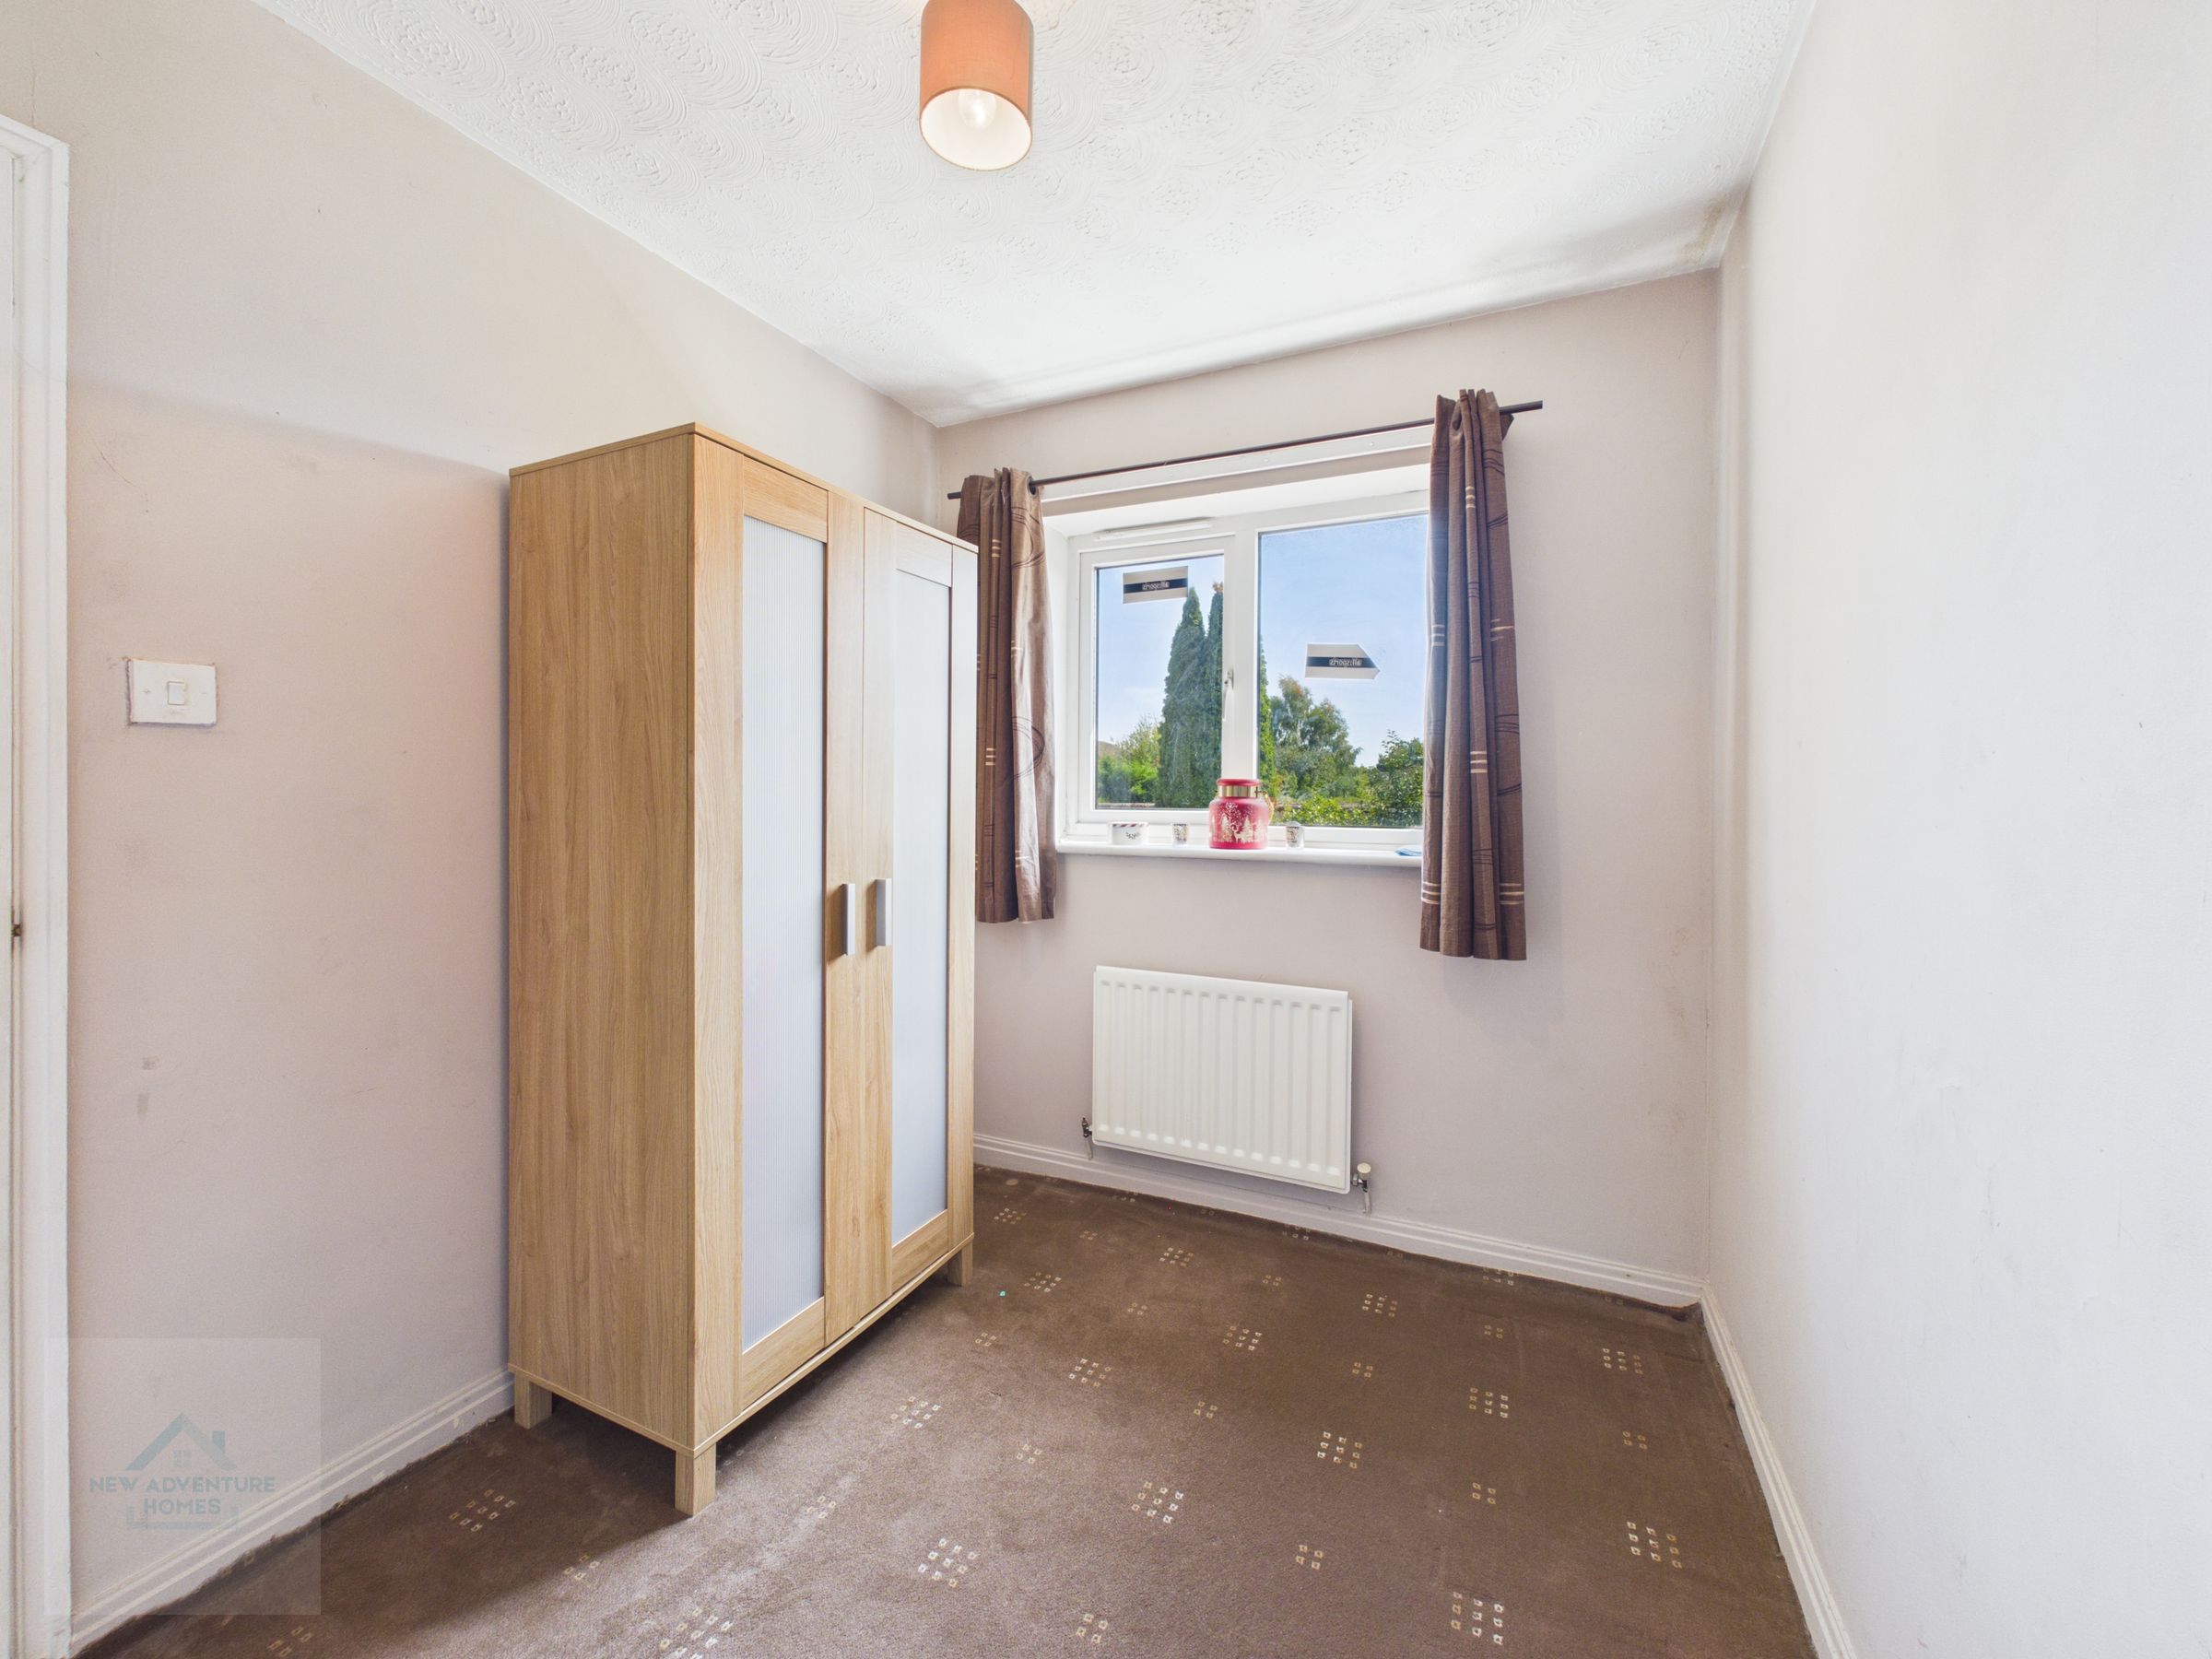
9' 2" x 7' 0" (2.80m x 2.14m)
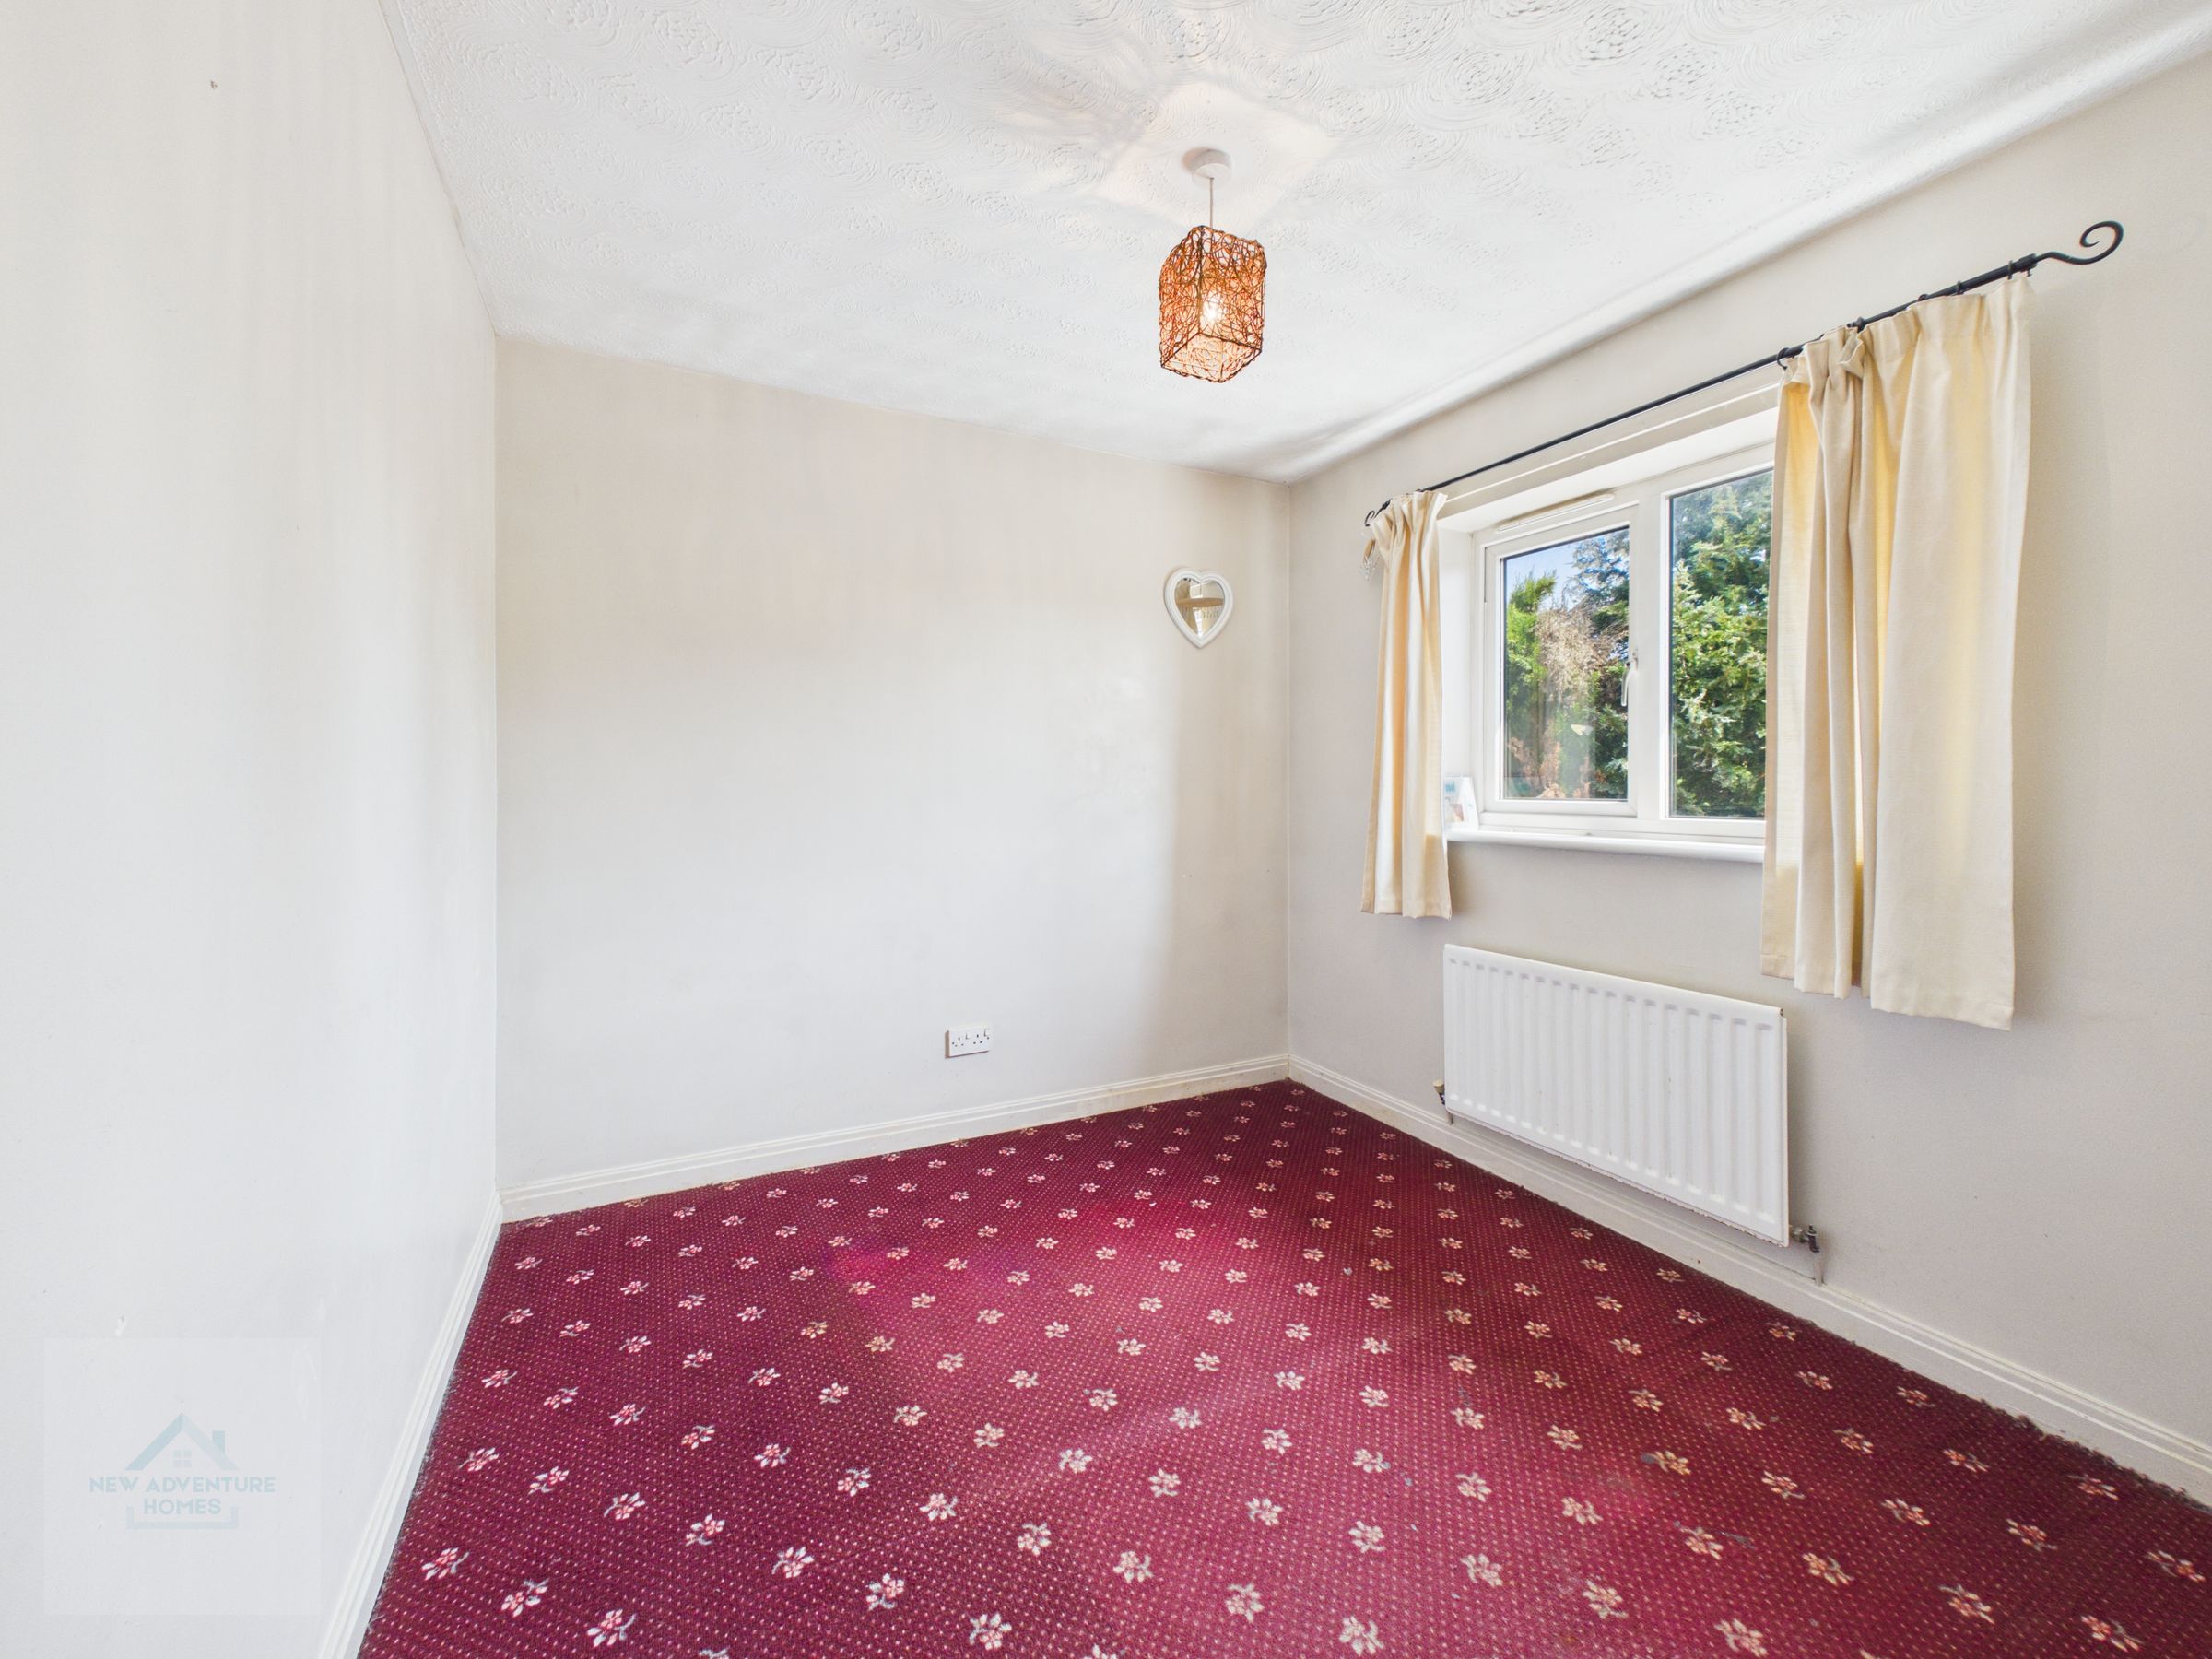
Small Double bedroom positioned to the rear elevation, enjoying a pleasant outlook over the garden. The room offers a practical layout suitable for use as a child’s room, guest space or home office, with neutral décor and scope for personalisation.
Family Bathroom
6' 2" x 5' 5" (1.88m x 1.66m)
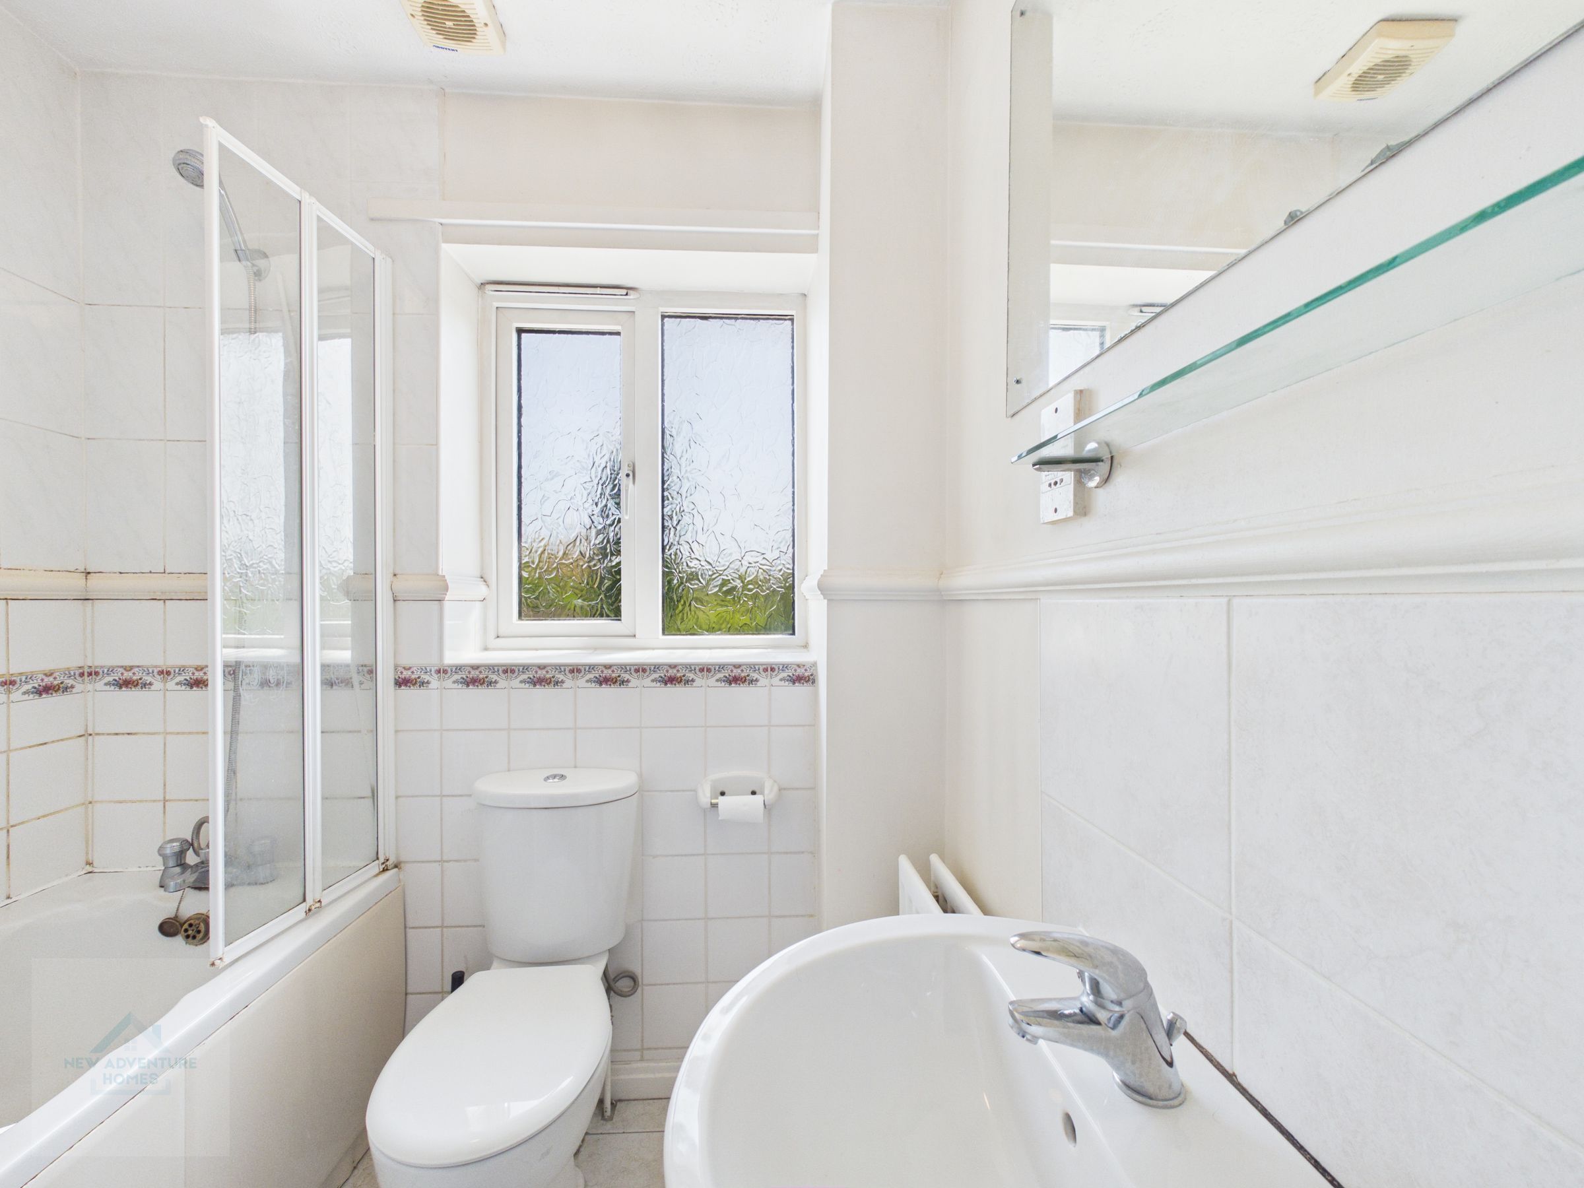
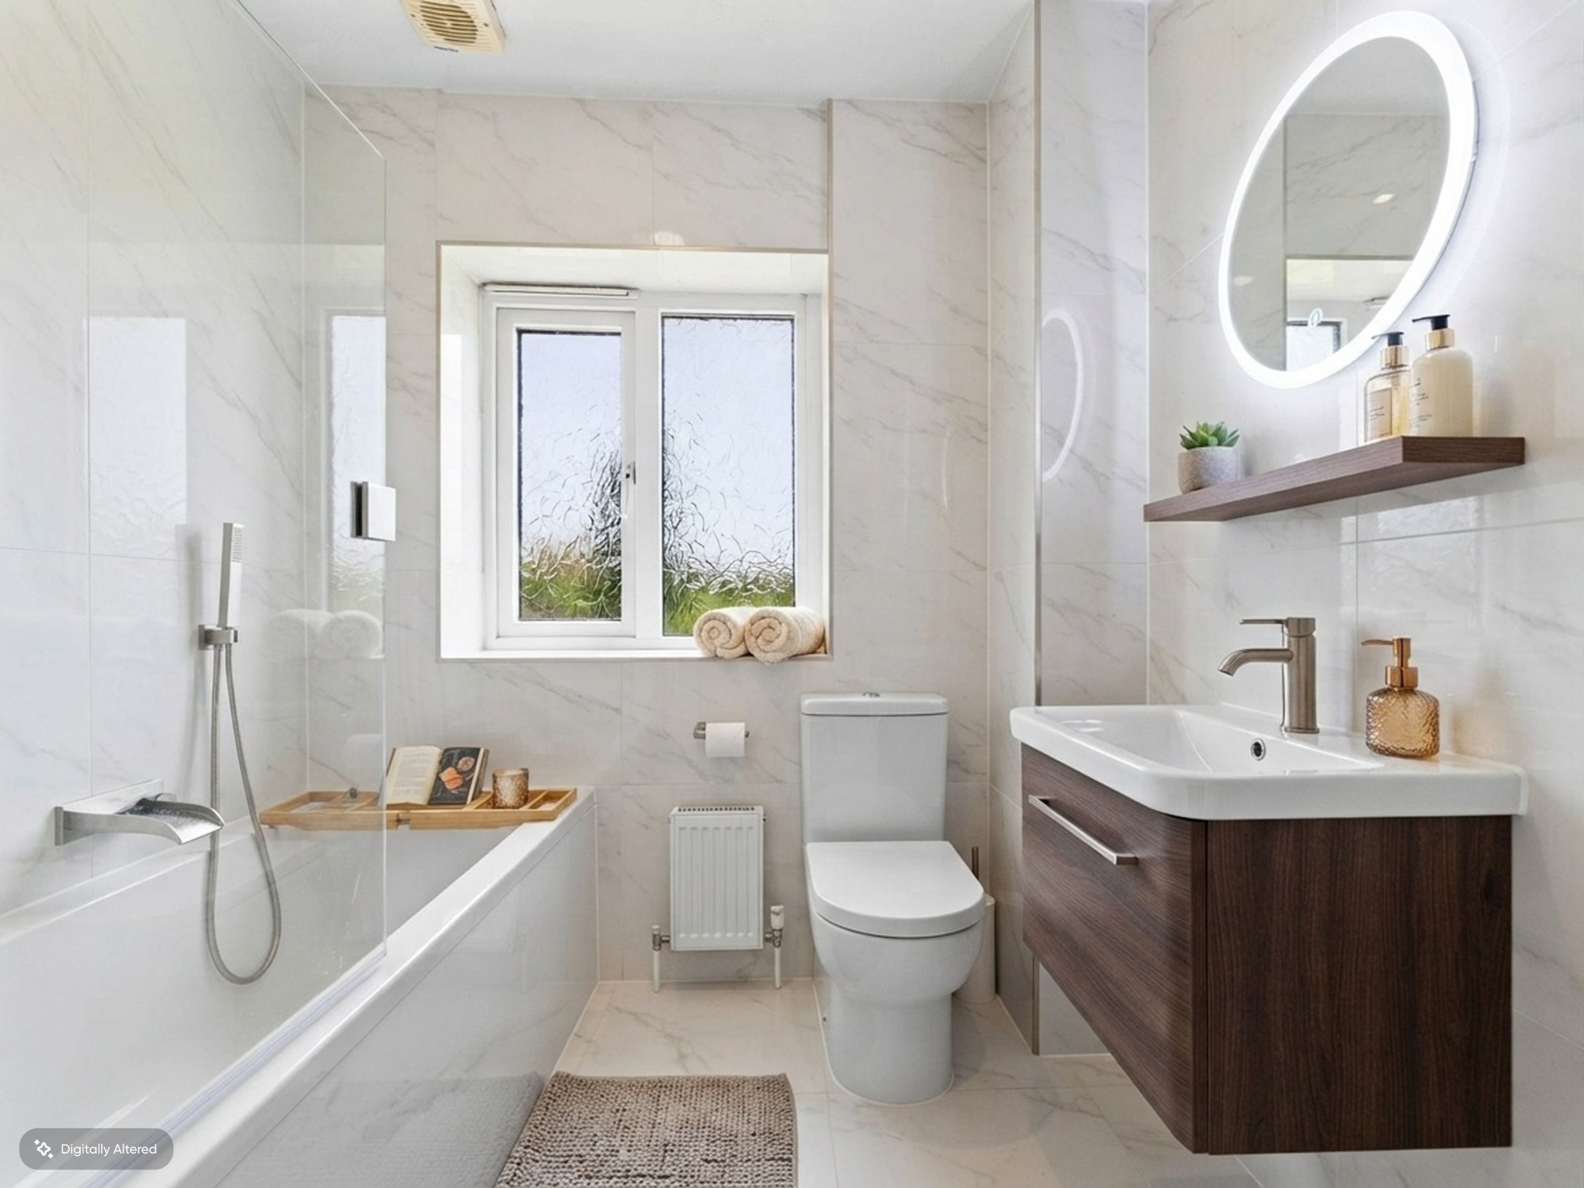
Family bathroom fitted with a white suite comprising panelled bath with shower over, pedestal wash basin and low-level WC. Finished with tiled walls and decorative border detailing, the space benefits from a frosted window providing natural light and ventilation. Clean and functional, with scope for modernisation to suit personal style.
Disclaimer - The particulars are set out as a general outline only for the guidance of intended purchasers or lessees, and do not constitute, any part of a contract. Nothing in these particulars shall be deemed to be a statement that the property is in good structural condition or otherwise nor that any of the services, appliances, equipment or facilities are in good working order. Intending Purchasers and Tenants should not rely on them as statements of representation of fact, but must satisfy themselves by inspection or otherwise as to their accuracy.