Like the look of this property?
We would love to hear from you and arrange a viewing of this property. Get in touch now!
Looking to sell a property?
You can get a free online or in person valuation.
About this property
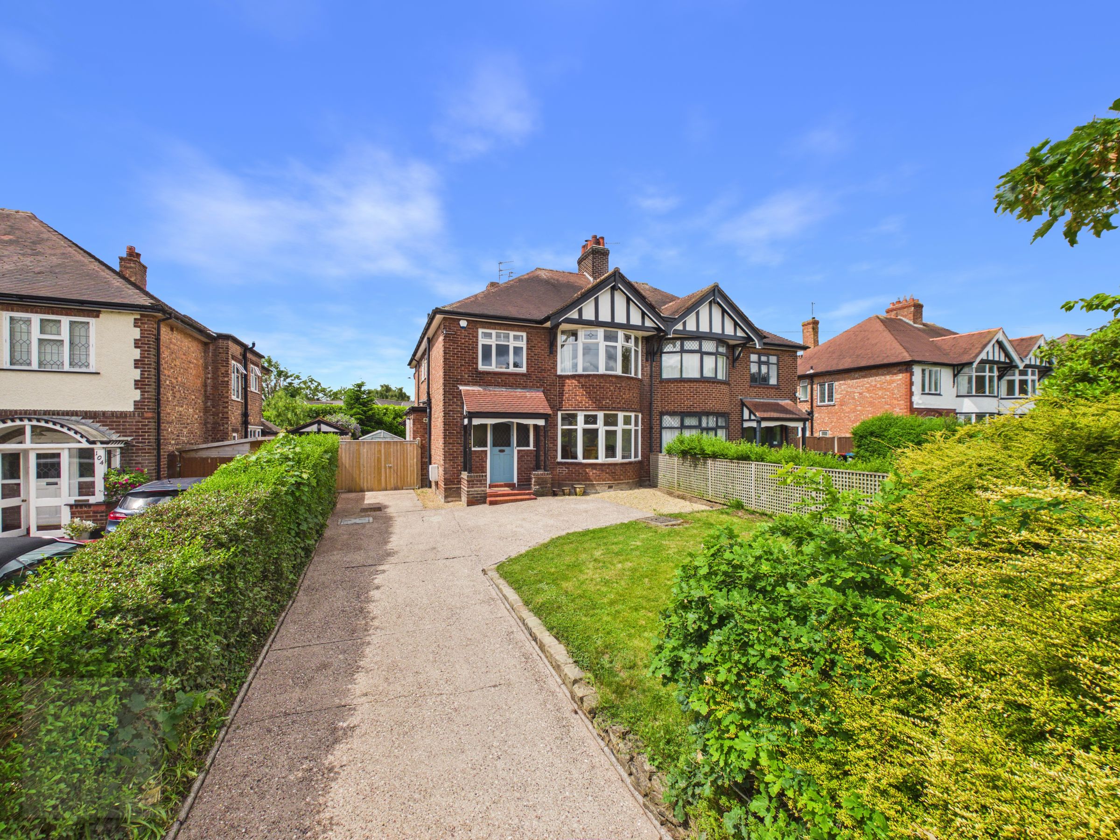
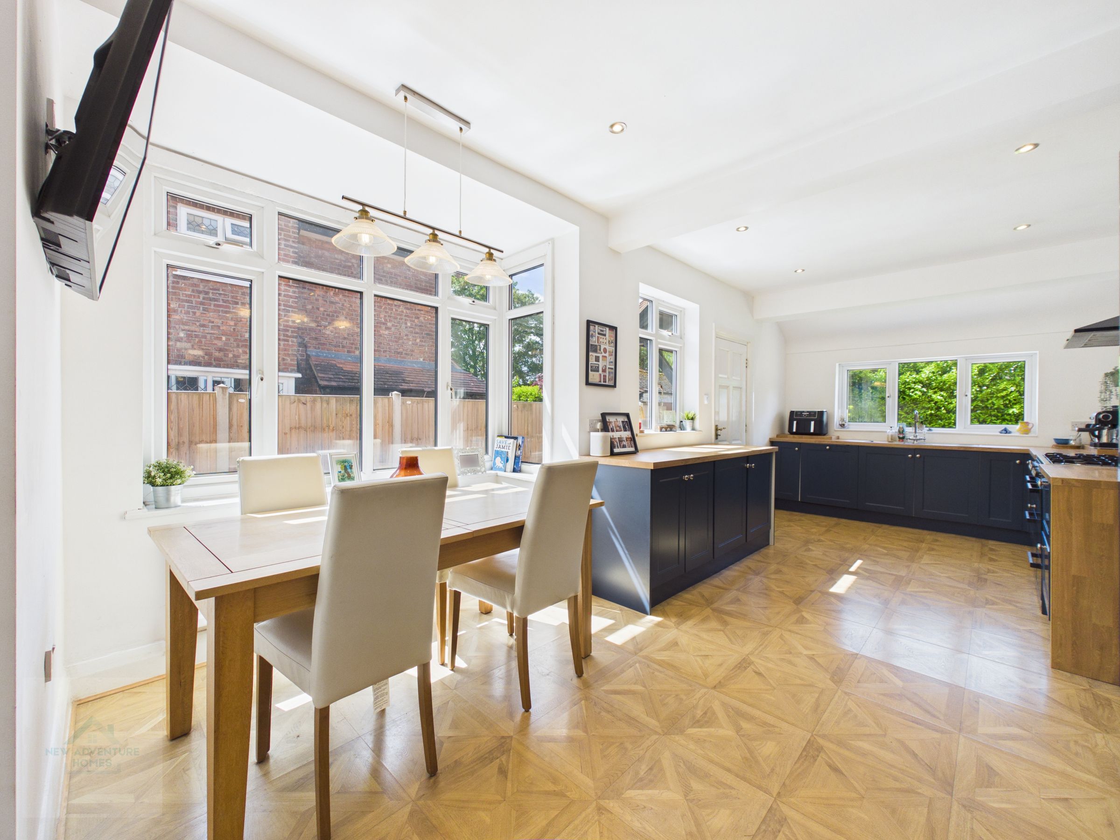
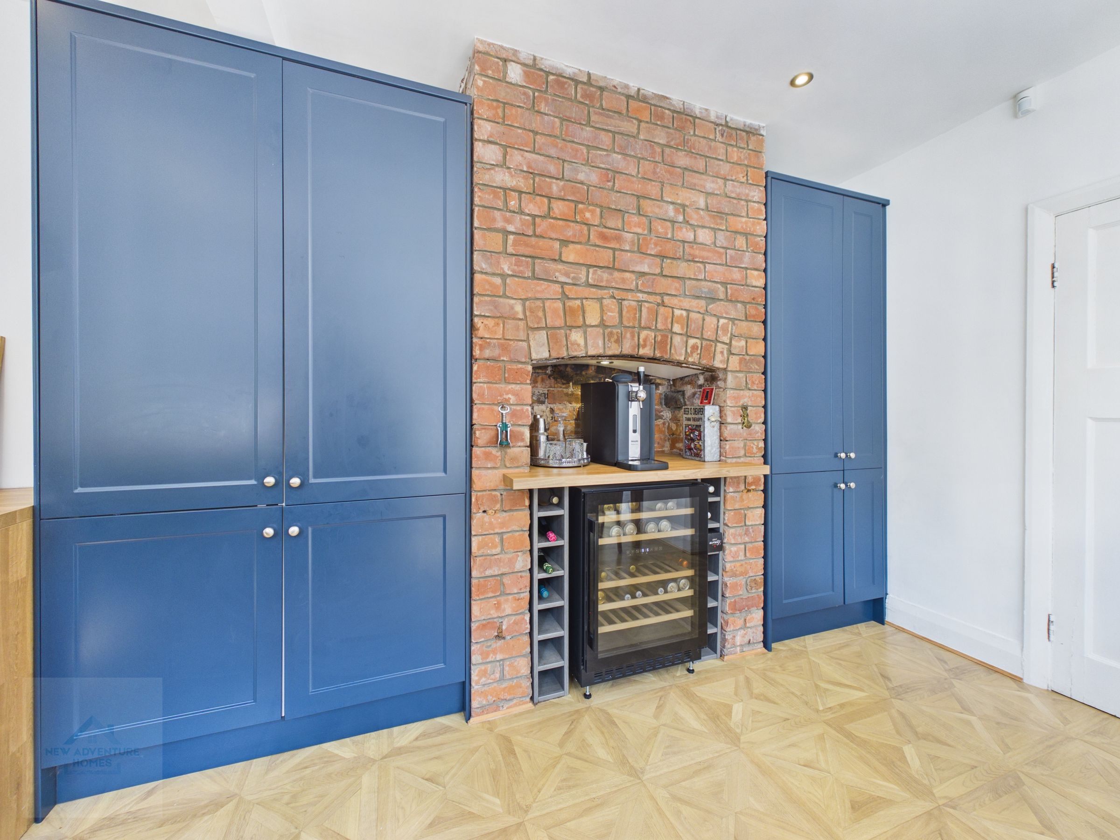
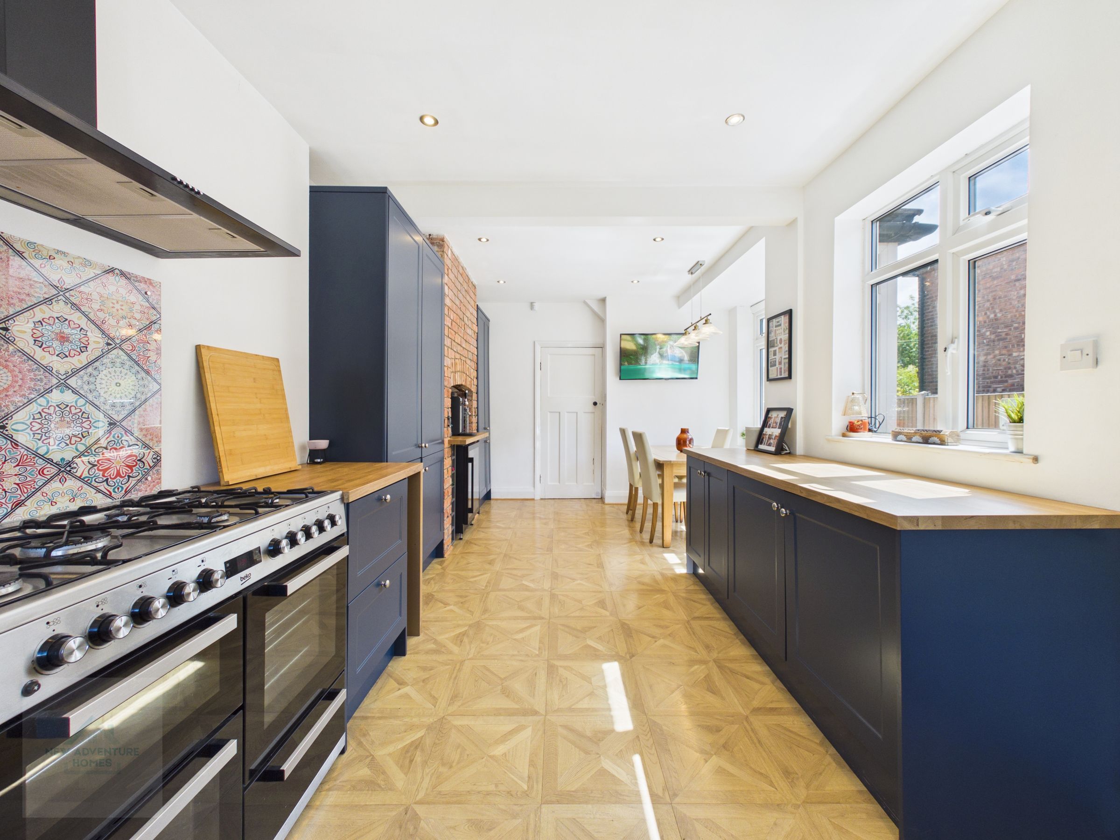
This four-bedroom semi-detached family home offers an elegant blend of period character and contemporary luxury, set on highly sought-after School Lane just off the A556 in the heart of prestigious Hartford. Beautifully finished throughout, the property opens with a welcoming hallway leading to two refined reception rooms, including a bay-fronted dining room and a serene lounge with French doors framing views of the garden. The showpiece of the home is the stunning open-plan kitchen and dining space — a bright, dual-aspect room with quality integrated appliances and a built-in beer/wine fridge, creating an exceptional setting for everyday living and entertaining.
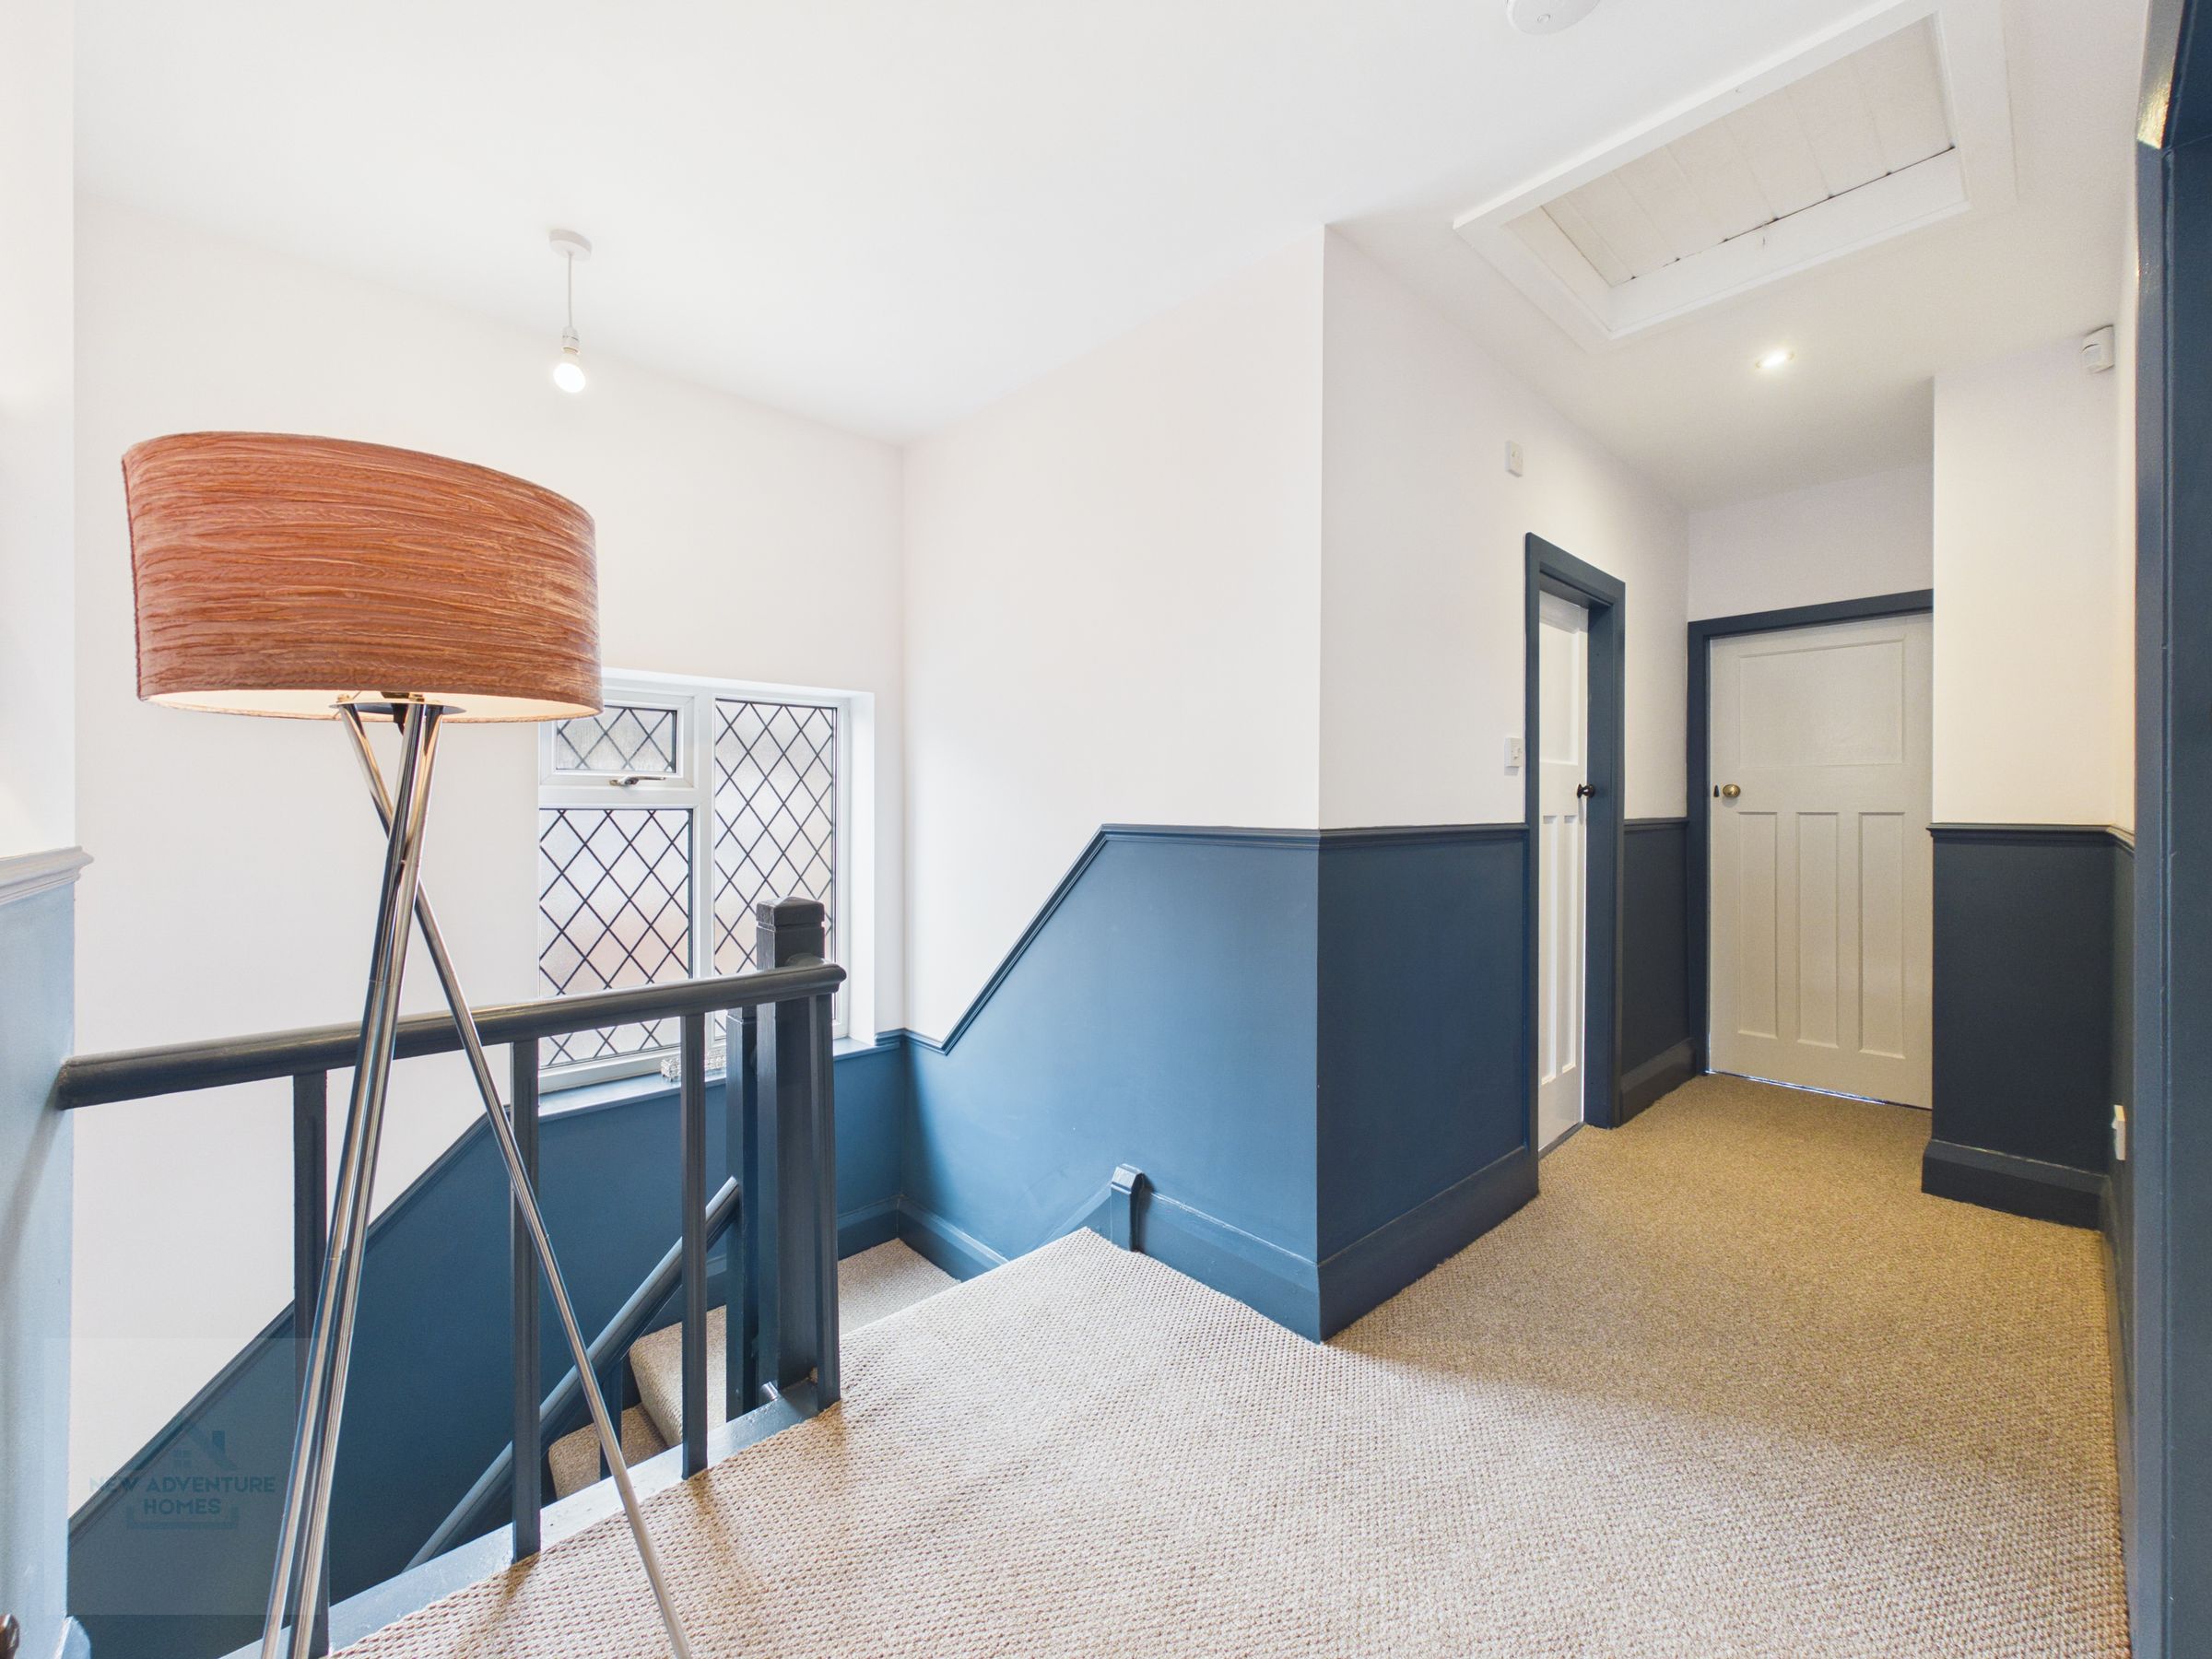
Upstairs, the property continues to impress with four well-proportioned bedrooms. The principal suite enjoys a bay window to the front elevation and a thoughtfully designed en-suite, while the remaining bedrooms offer superb versatility for families, guests or home working. A beautifully appointed family bathroom with contemporary fittings completes the first floor.
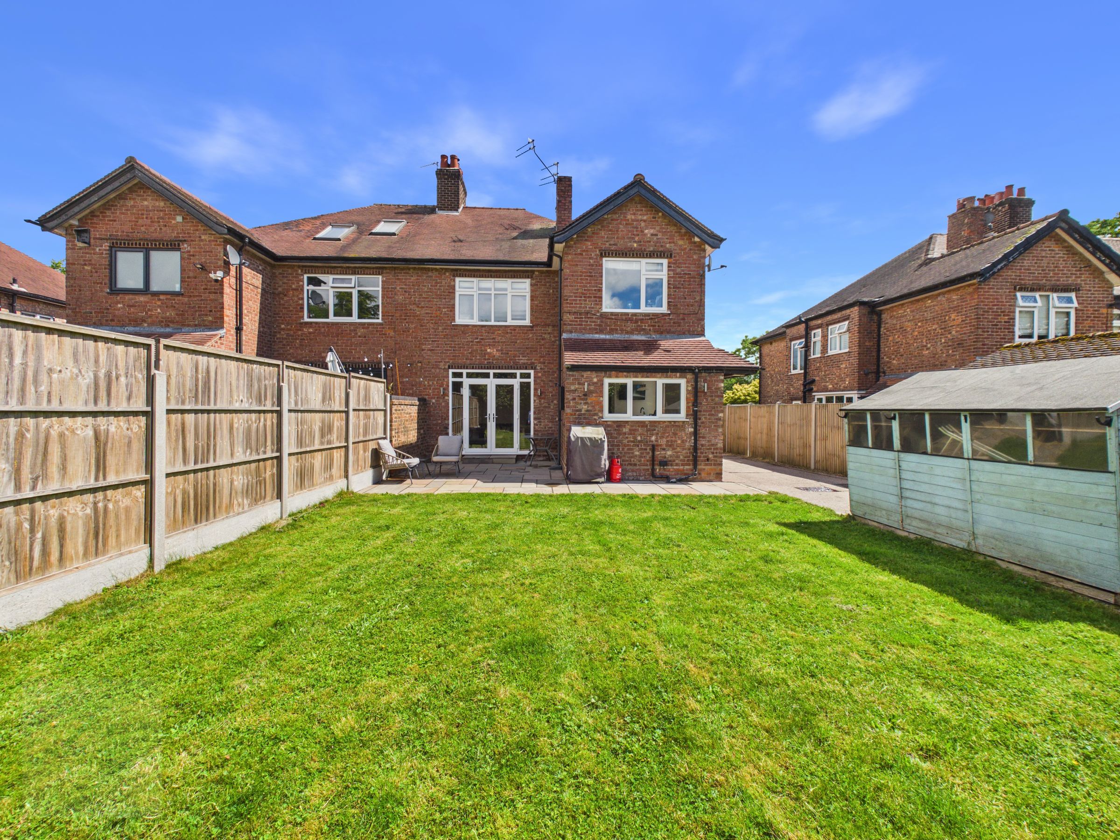
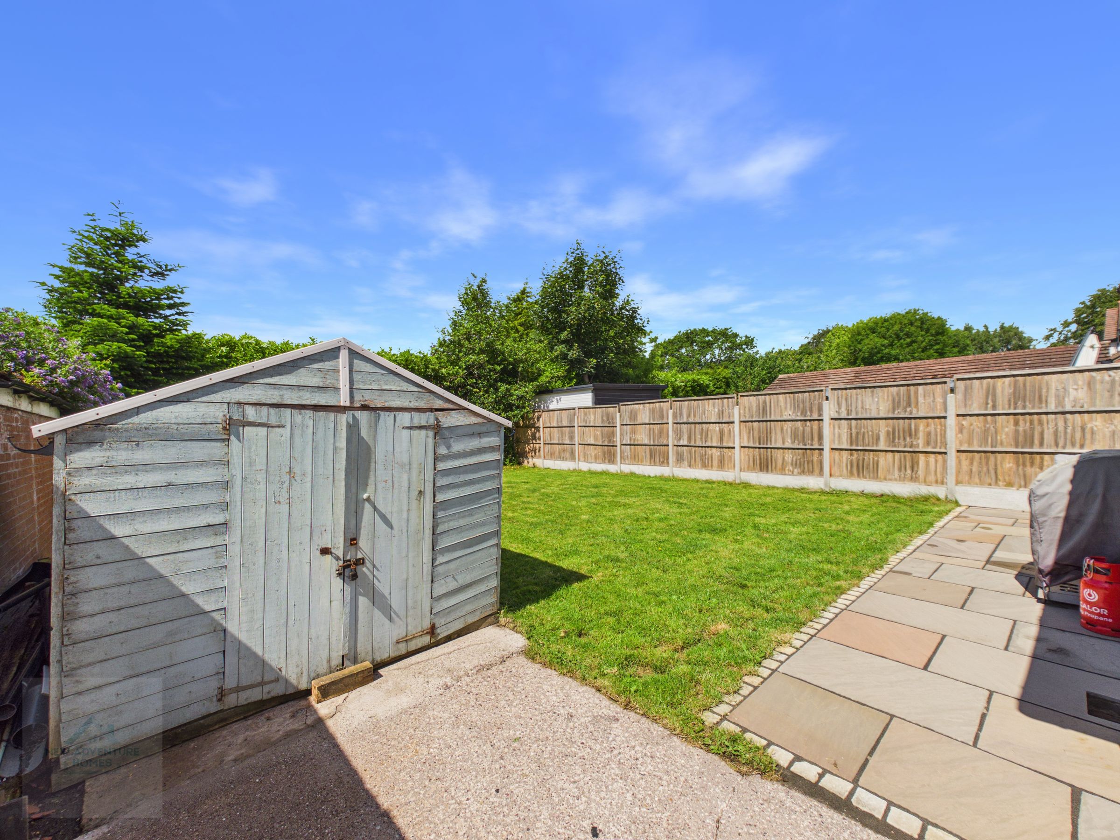
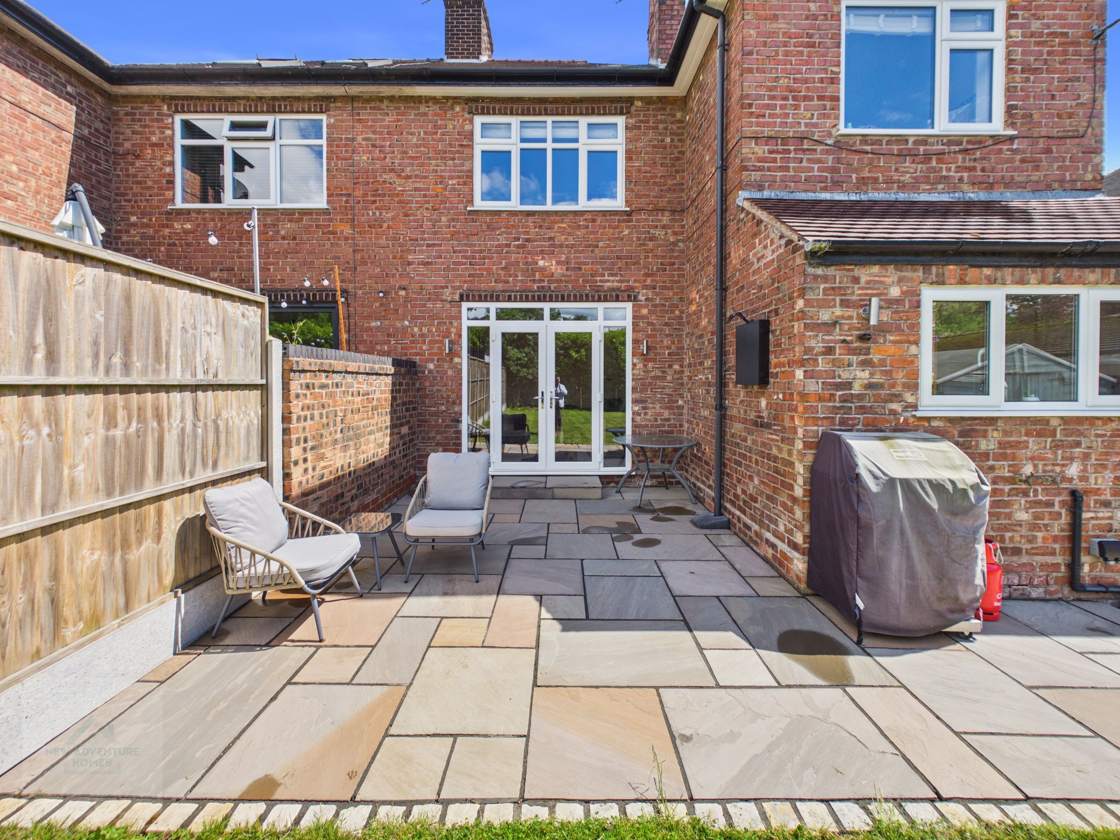
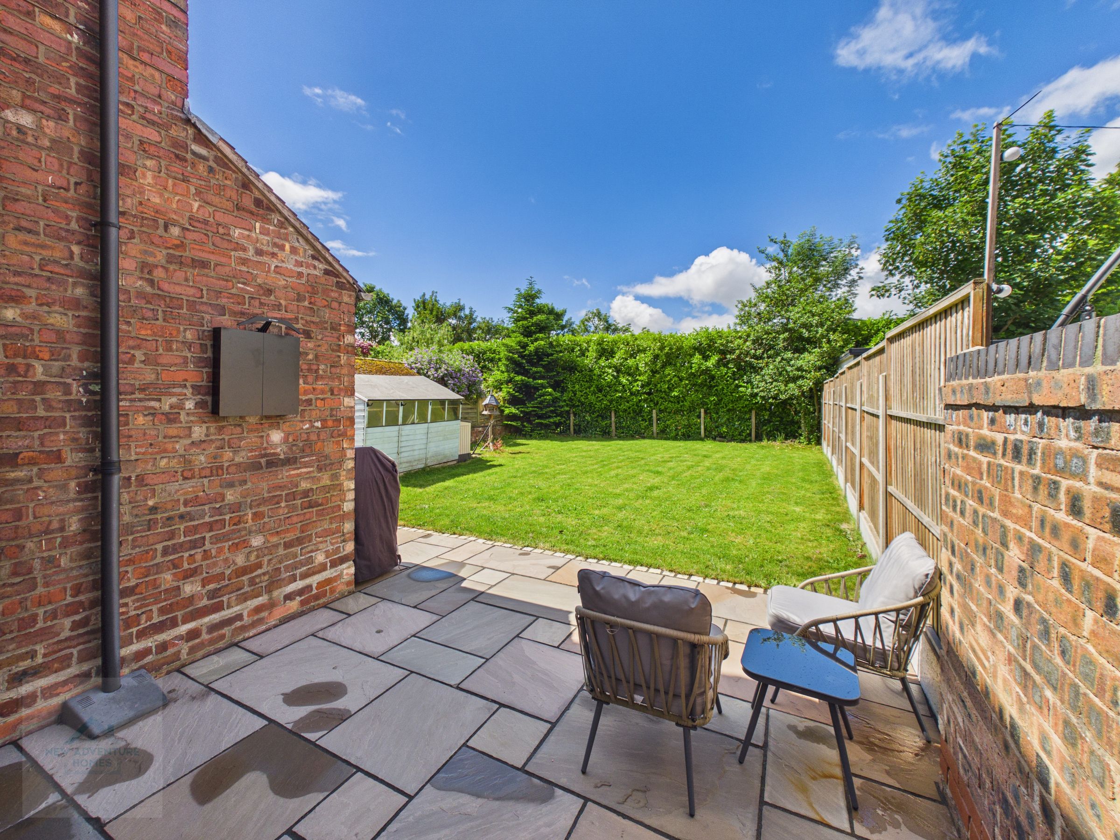
Externally, the home enjoys a private front garden with mature hedging and driveway parking, while the generous rear garden provides a peaceful retreat with a paved patio and lawn — perfect for outdoor dining and relaxation.
Positioned within one of Cheshire’s most desirable villages, the property is moments from Hartford’s outstanding schools, independent cafés, restaurants and local amenities. Excellent transport links via the A556 and Hartford train station offer swift access to Northwich, Chester and Manchester, making this an exceptional opportunity for families and commuters seeking luxury living in a prime location.
Key details
Broadband: up to 10000mbps
Freehold
Council tax band E
Local authority: Cheshire West & Chester
Additional information
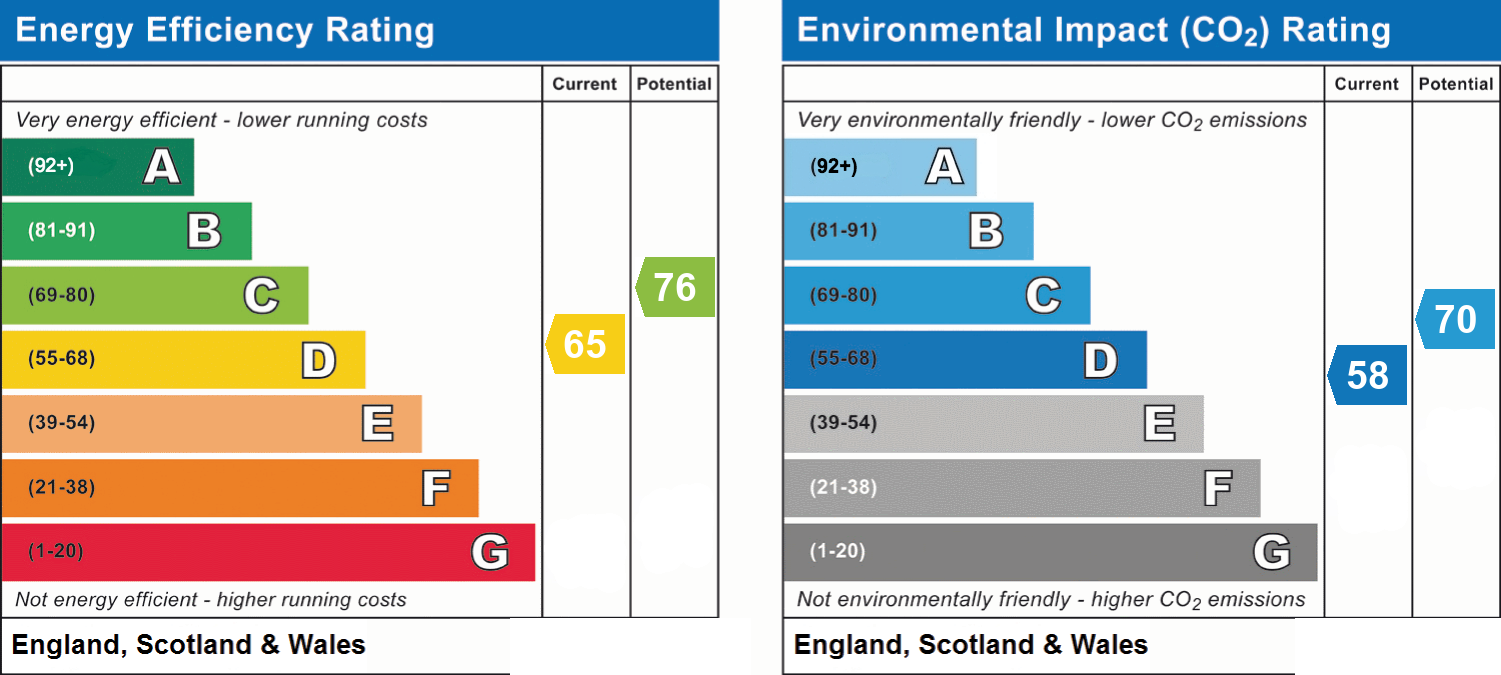
- Energy efficiency (current)
- D (65)
- Energy efficiency (potential)
- C (76)
- Environmental impact (current)
- D (58)
- Environmental impact (potential)
- C (70)
Near the property
Location
Rooms and dimensions
Entrance Hallway
14' 11" x 10' 0" (4.55m x 3.04m)
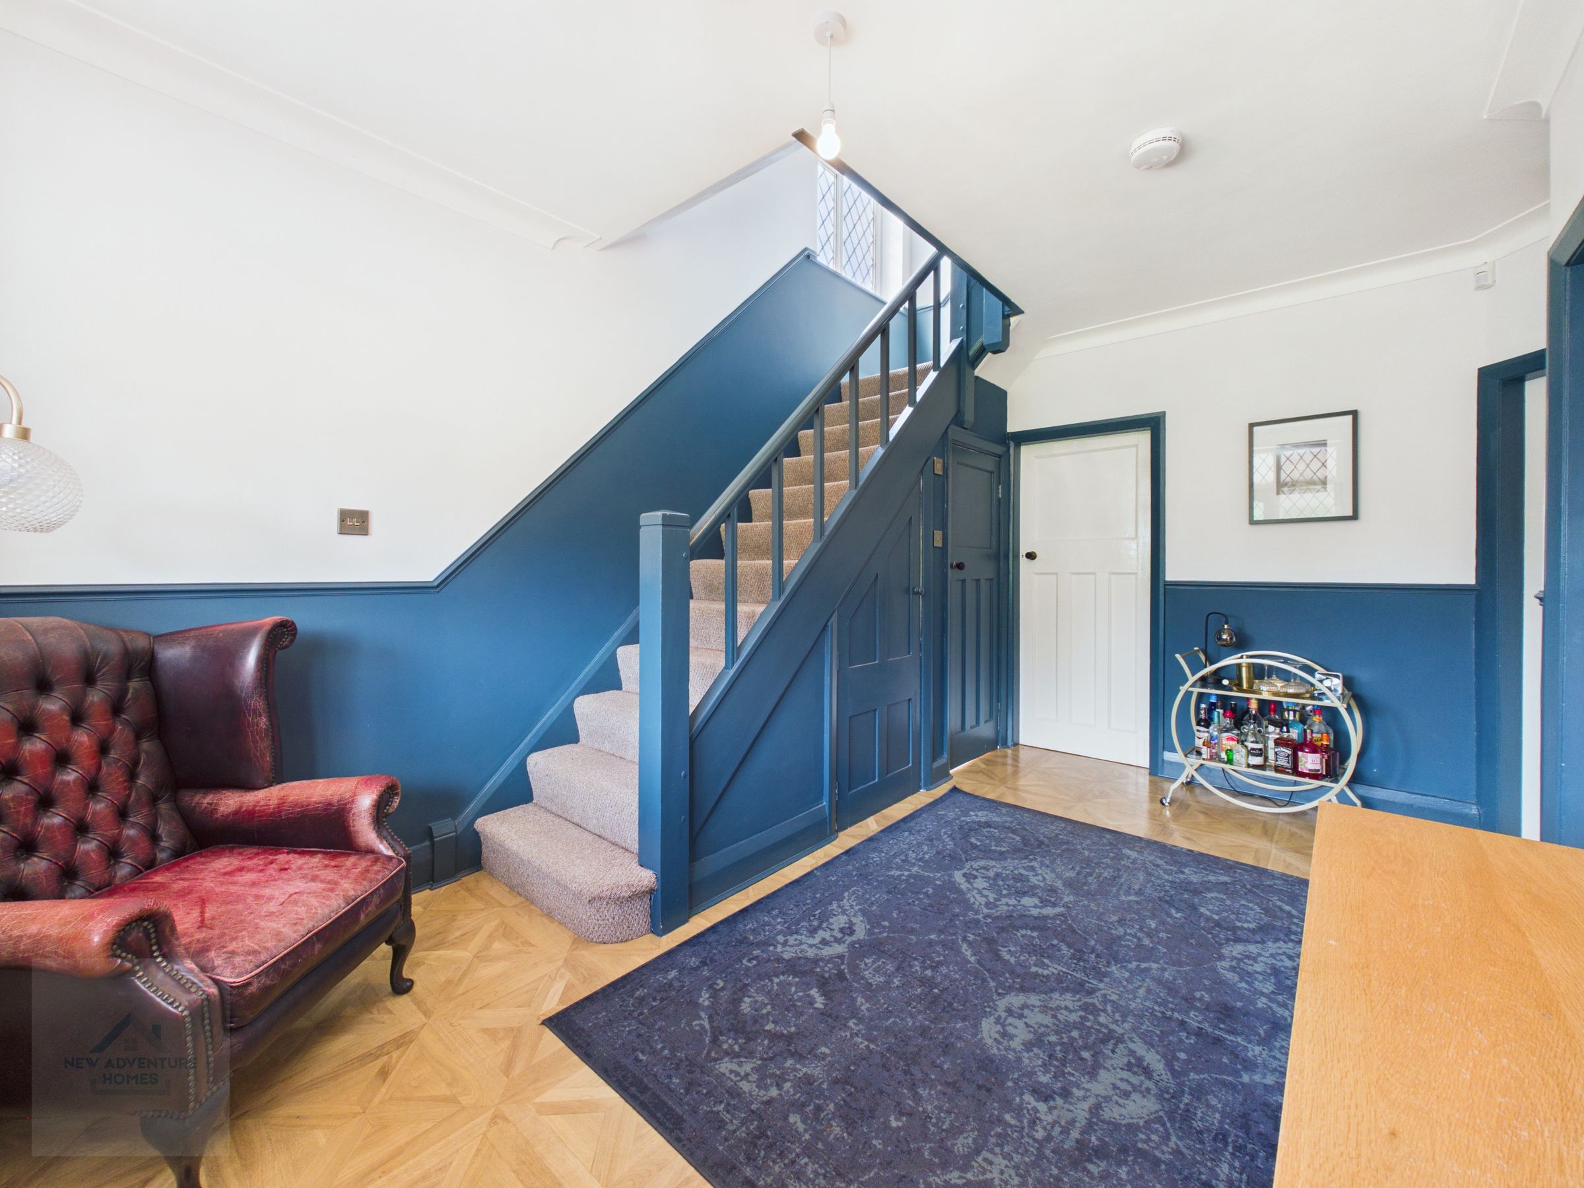
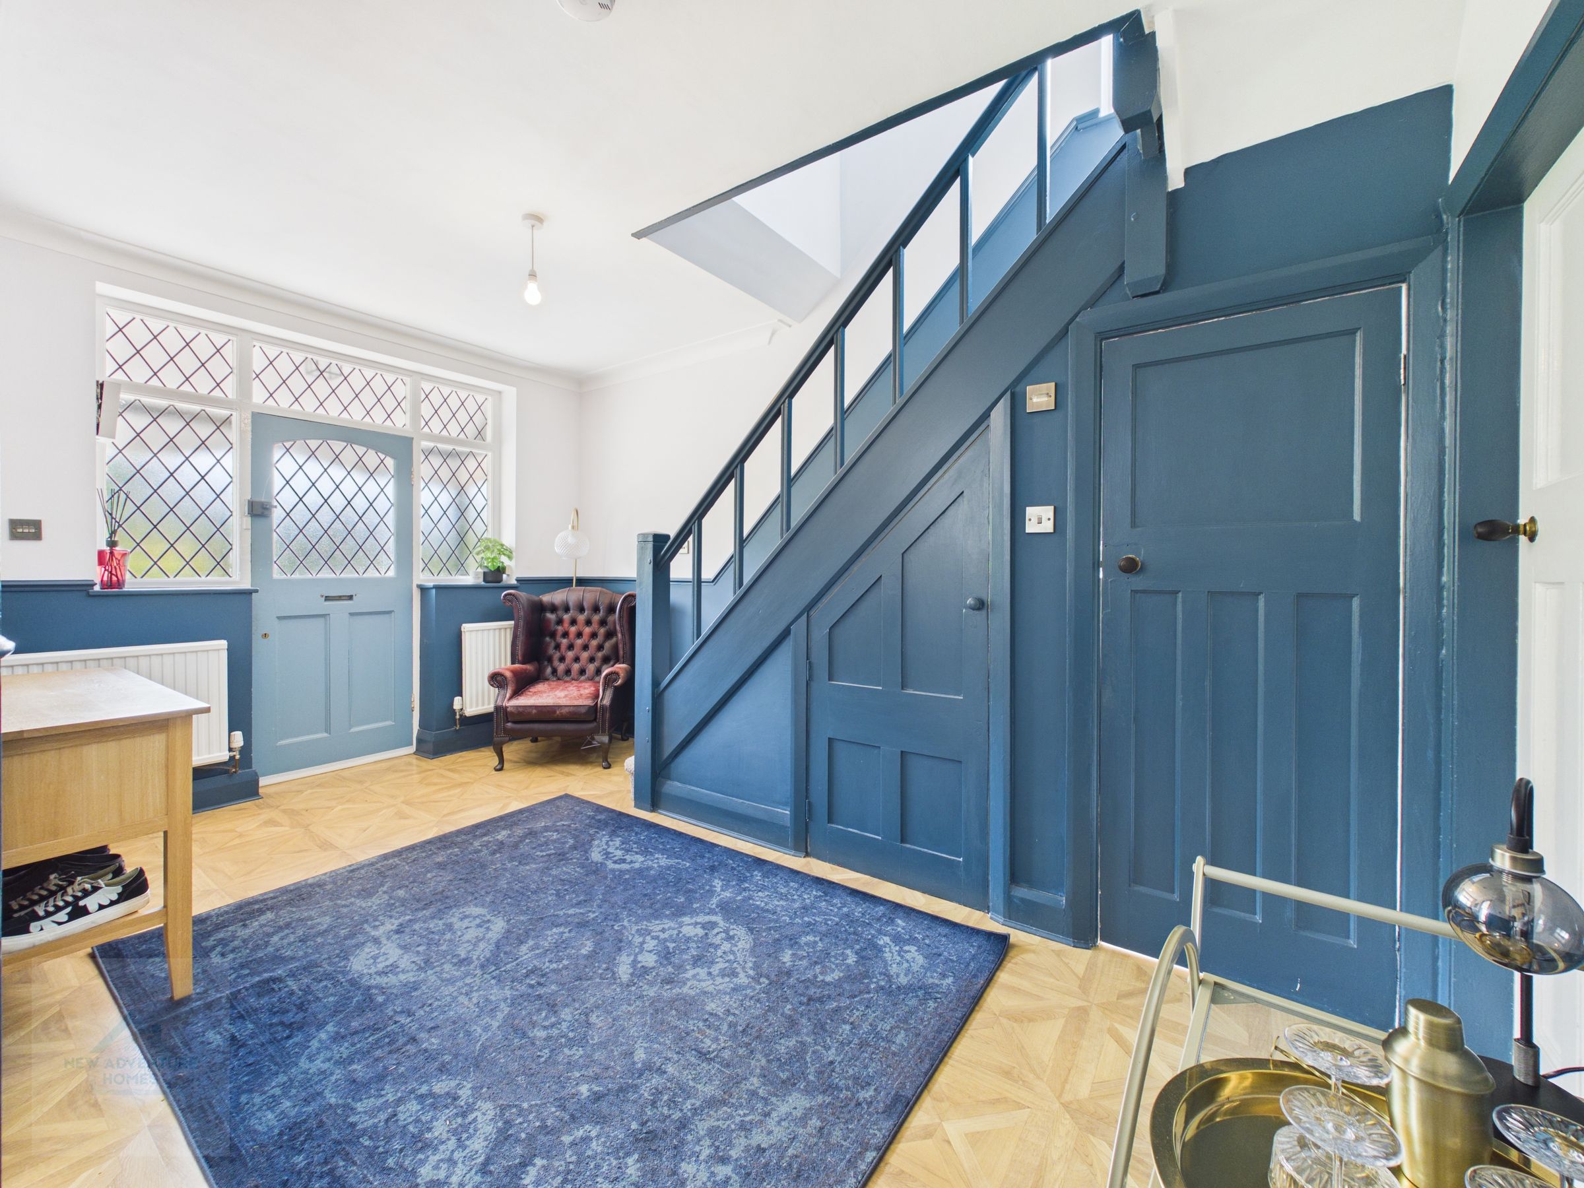
A beautifully presented entrance hallway finished in a deep blue and white palette, complemented by parquet-style flooring and refined woodwork. Leaded glazing and a part-glazed front door draw in natural light, while the staircase rises elegantly to the first floor with discreet under-stair storage. A true sense of home is felt from the moment you walk in, setting the tone for the rest of the property.
Living Room
15' 2" x 12' 4" (4.63m x 3.75m)
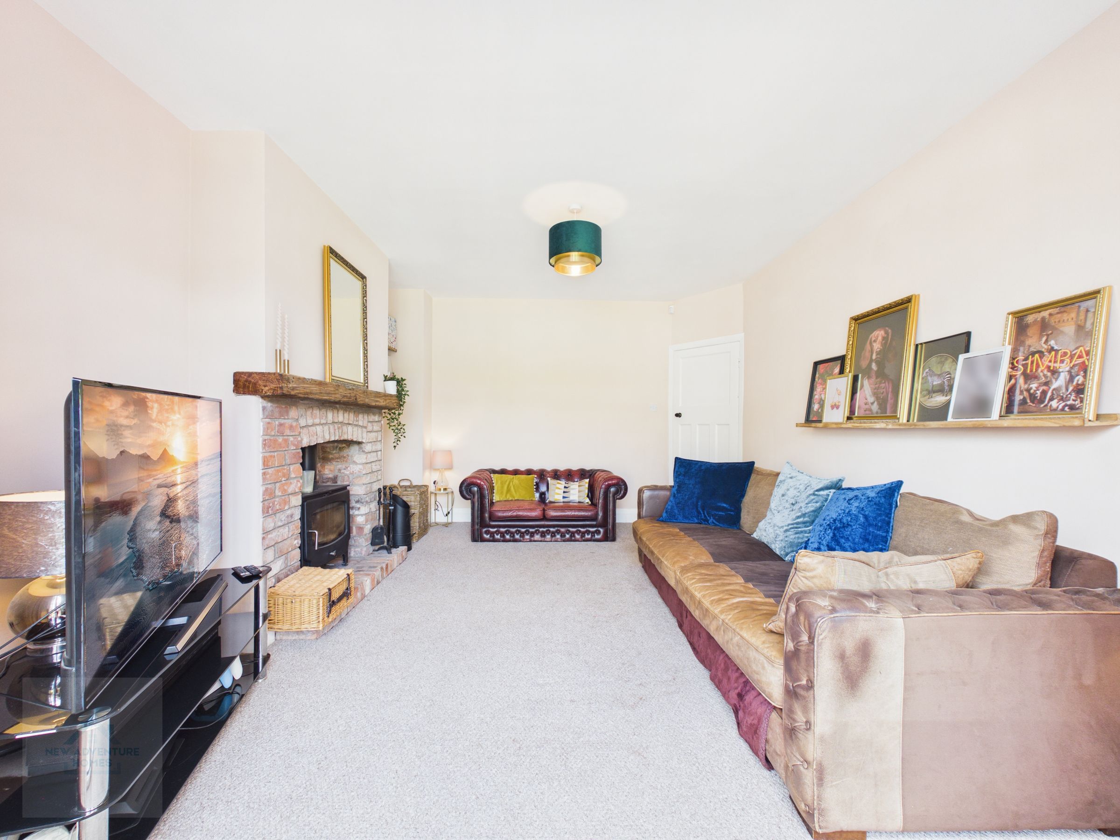
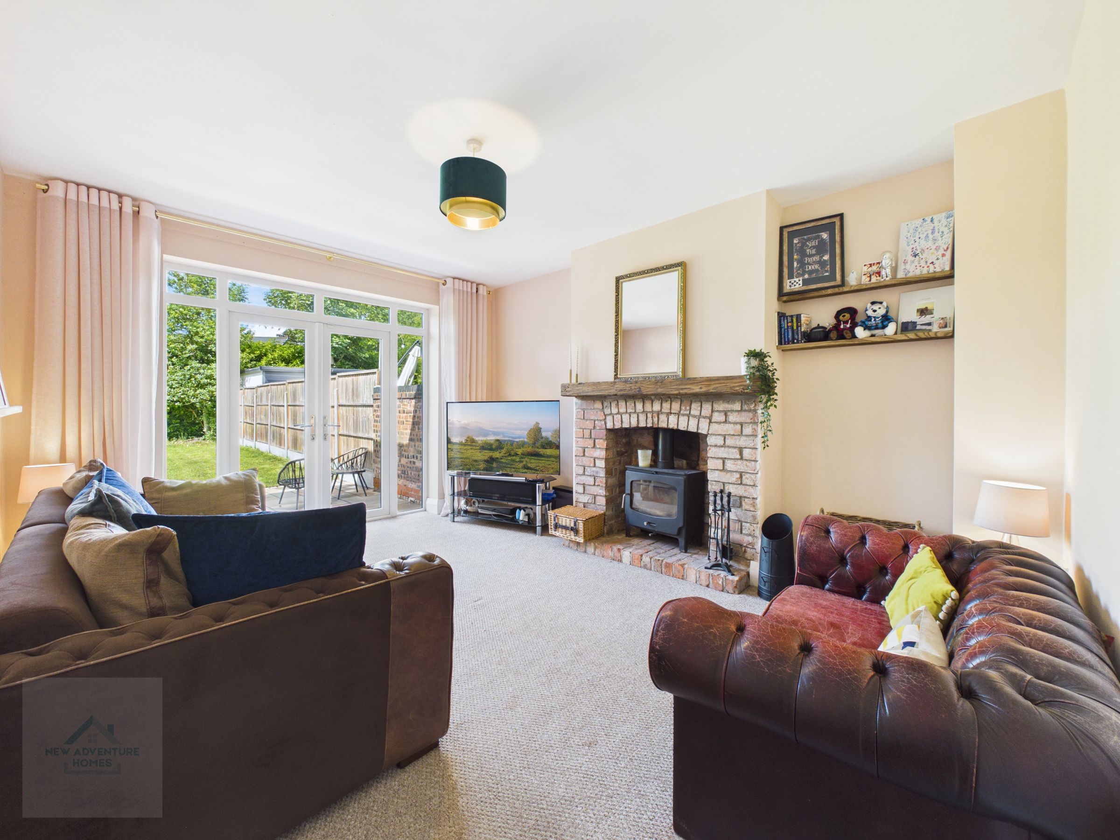
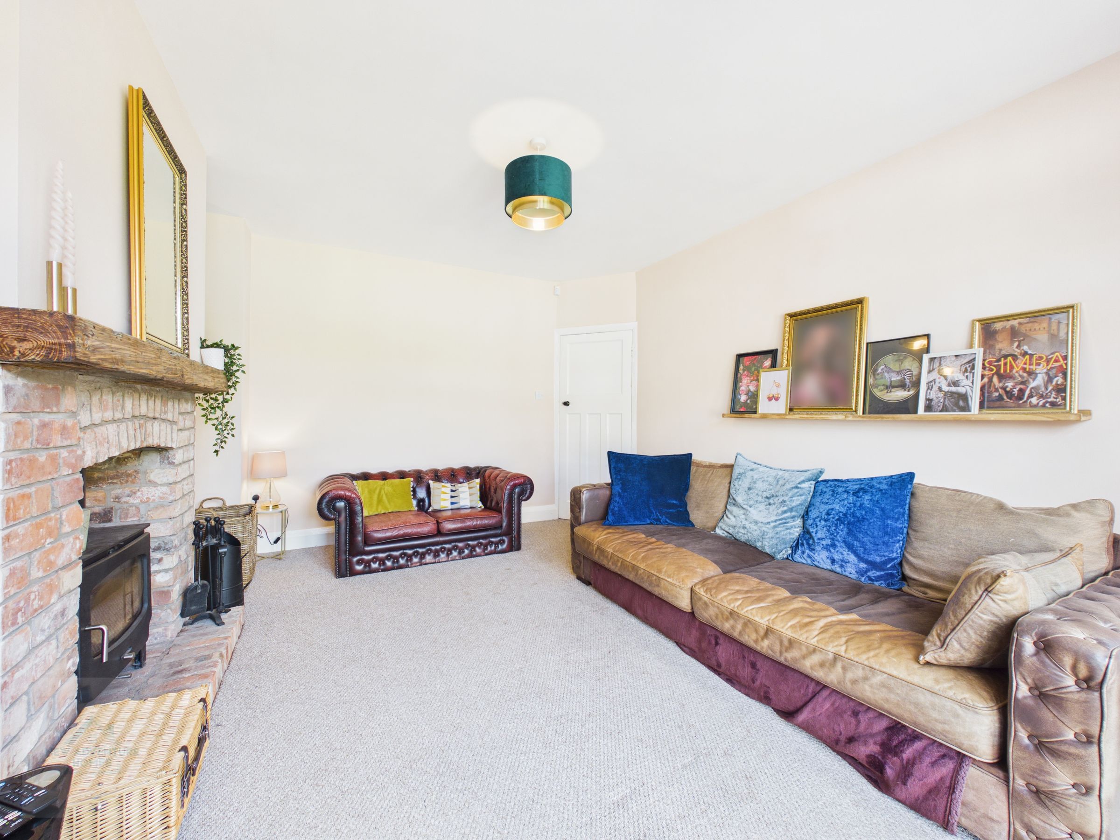
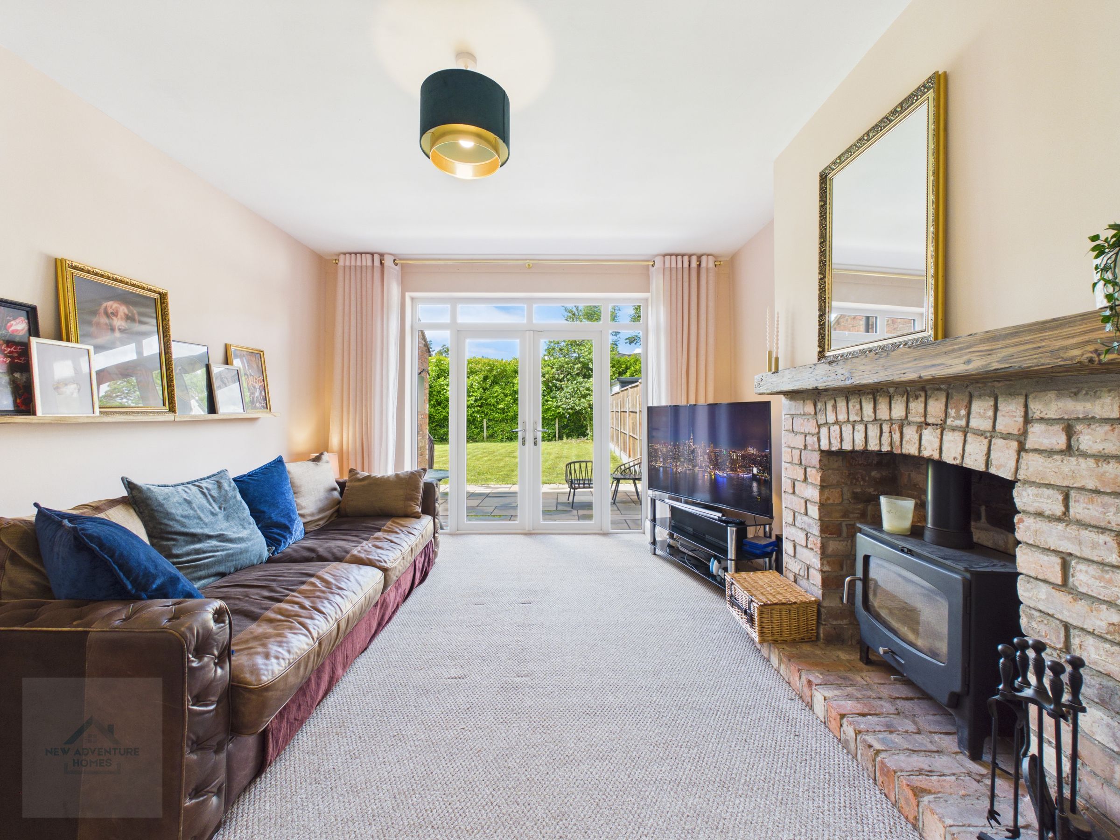
A bright and welcoming living space featuring a charming exposed brick fireplace with a multi fuel burner and rustic timber mantel. French doors open onto the garden, filling the room with natural light and creating a seamless indoor-outdoor connection. The neutral décor and soft tones enhance the sense of space and calm, while the character detailing brings warmth and personality.
Dining Room
12' 3" x 11' 5" (3.74m x 3.48m)
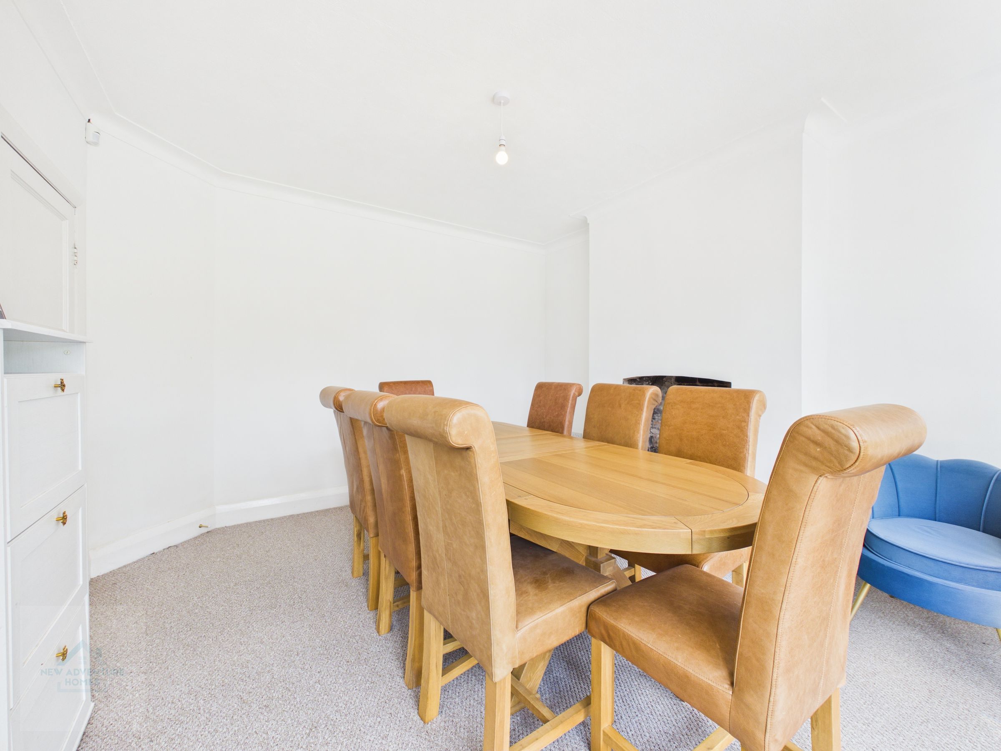
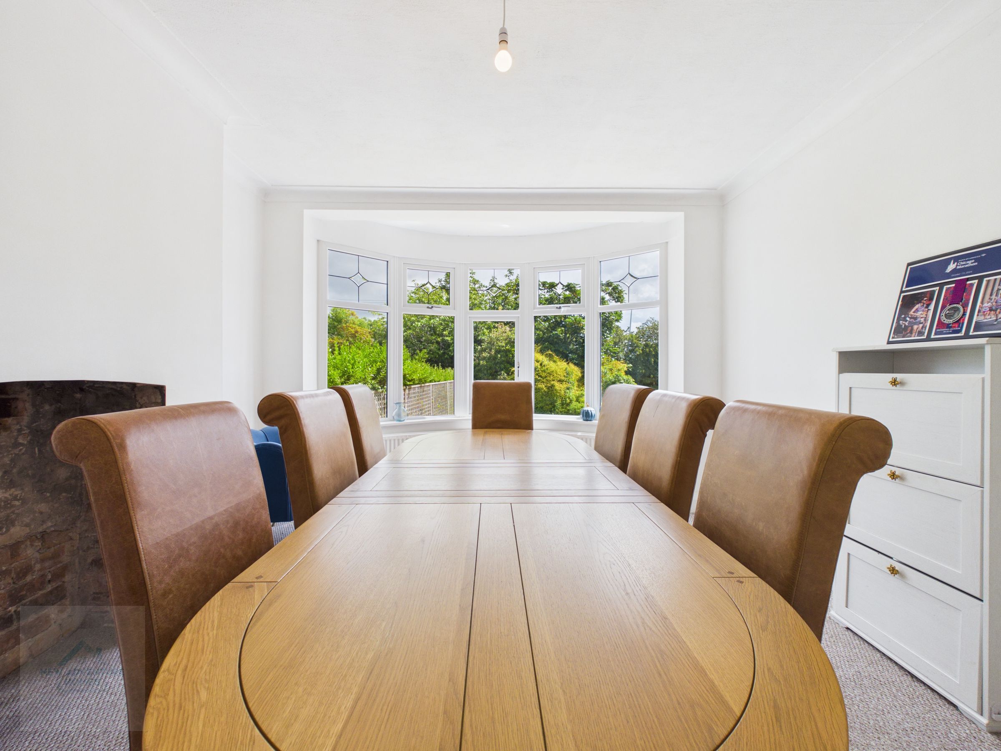
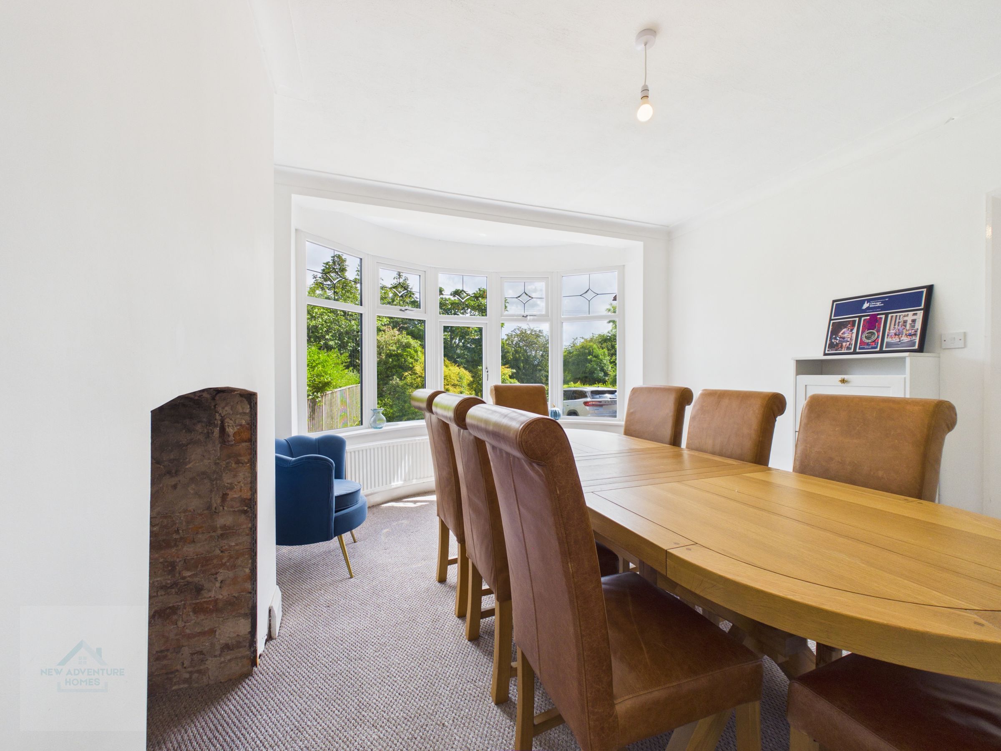
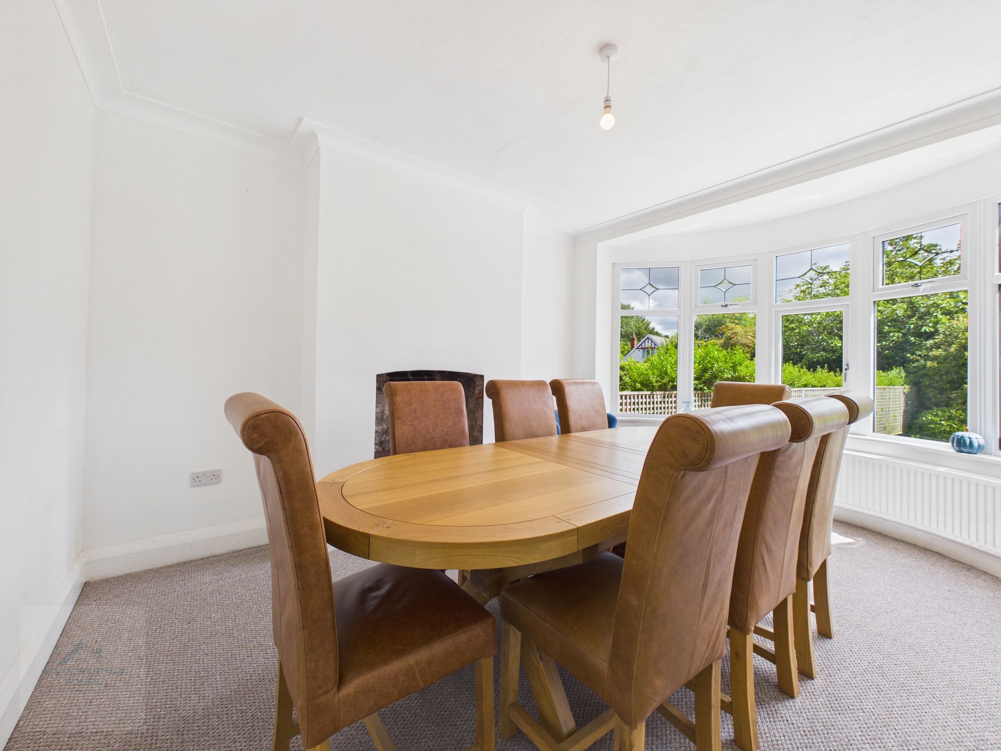
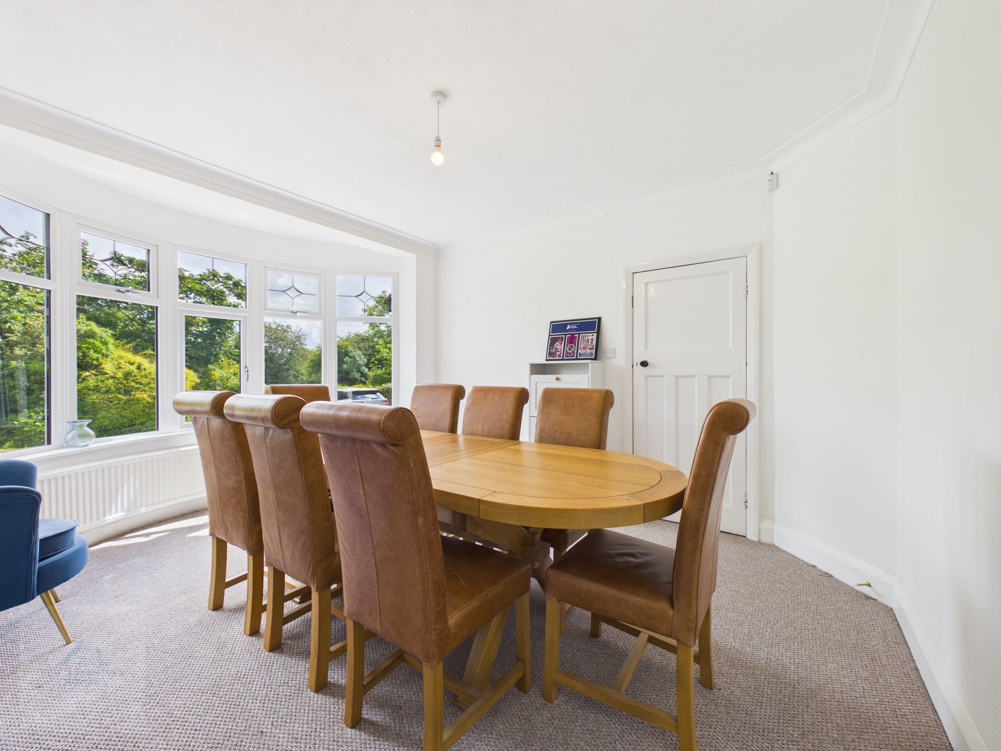
Positioned to the front elevation, this bright and spacious dining room enjoys a beautiful outlook through a large bay window that frames the greenery beyond. The crisp white finish enhances the natural light and sense of openness, while subtle character details add charm and refinement. A versatile space that feels both uplifting and inviting — perfect for gatherings or quiet moments alike.
Open Plan Kitchen & Dining
22' 10" x 9' 5" (6.96m x 2.86m)
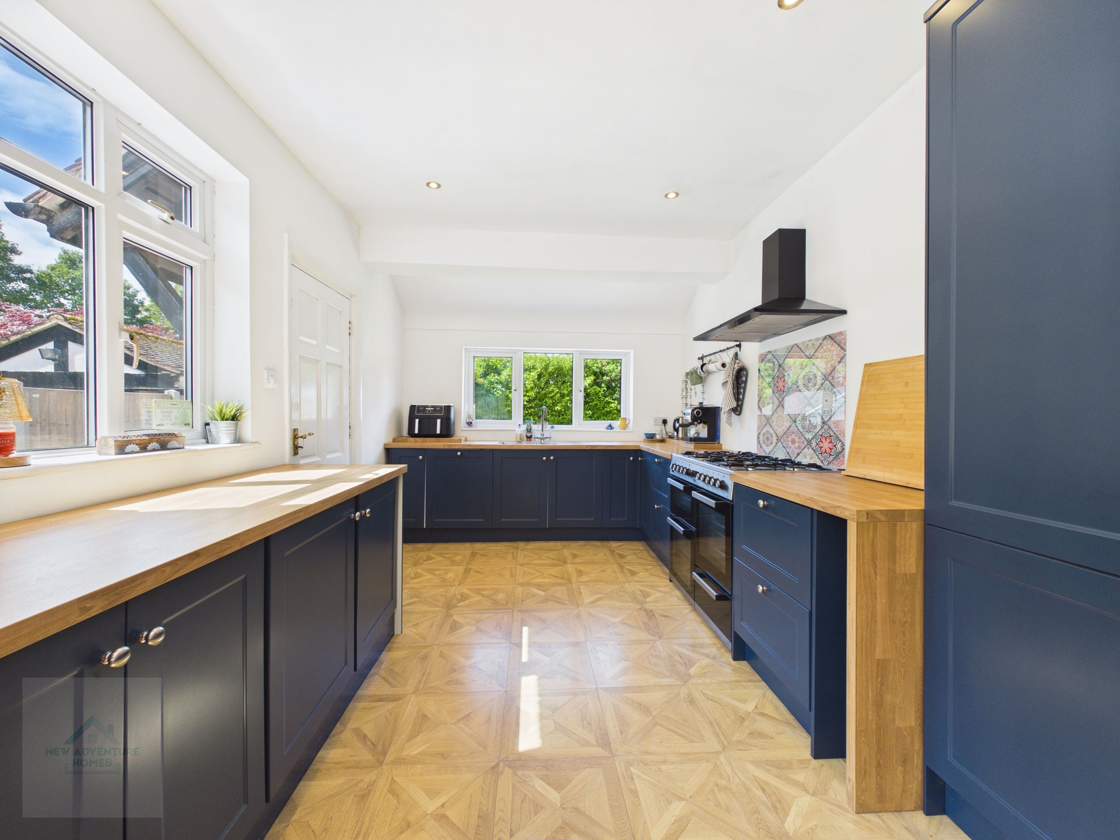
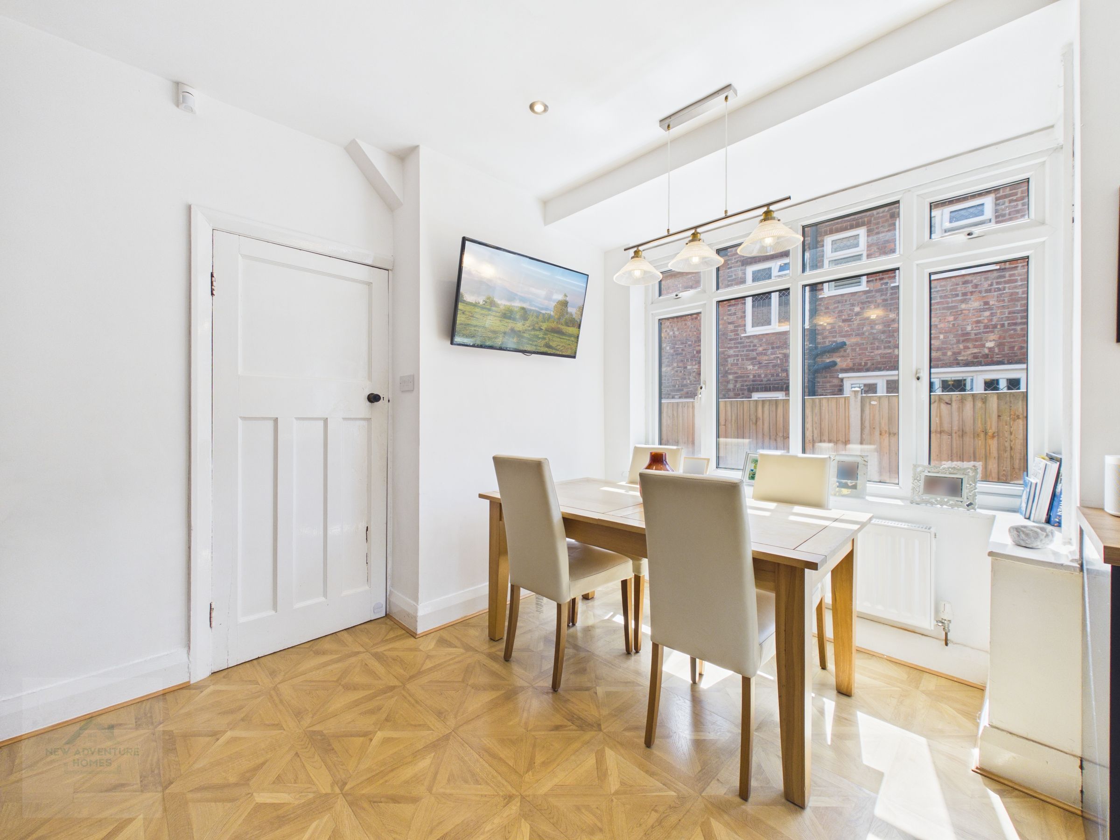
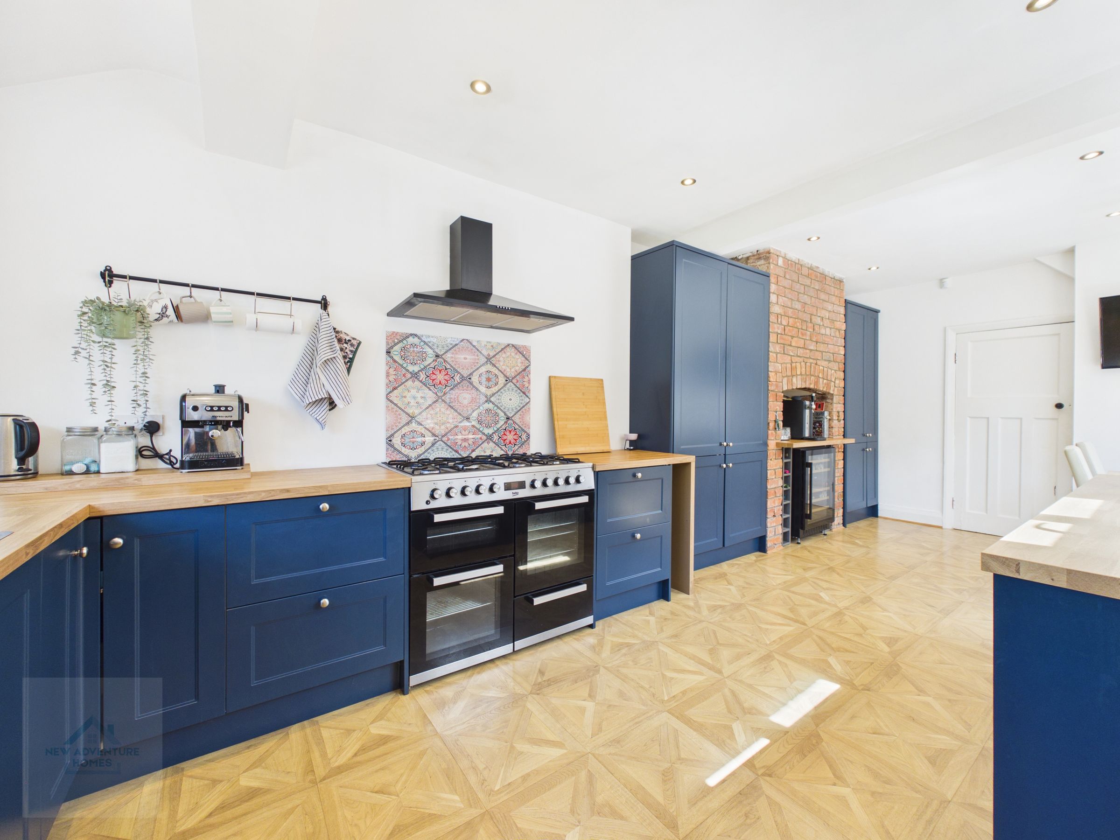
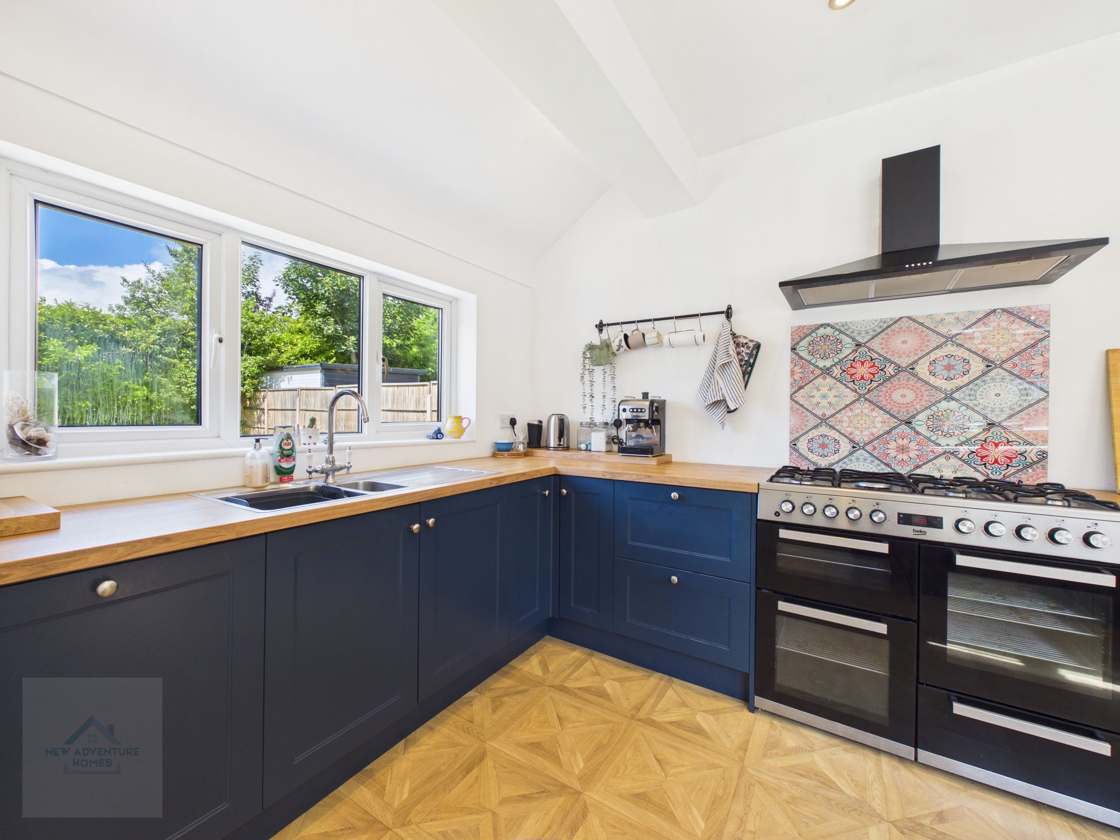
A beautifully designed dual-aspect space that blends modern functionality with character detail. The kitchen features deep navy cabinetry, warm wooden worktops and a distinctive patterned splashback, with integrated appliances including a range cooker, fridge-freezer, washing machine and dishwasher. A built-in beer and wine fridge adds a touch of luxury, ideal for entertaining. Exposed brickwork and parquet-style flooring bring warmth and texture, while a rear door provides direct access to the side of the property. Large windows ensure the whole area feels bright, sociable and perfectly suited to modern living.
Wc
4' 7" x 4' 2" (1.40m x 1.28m)
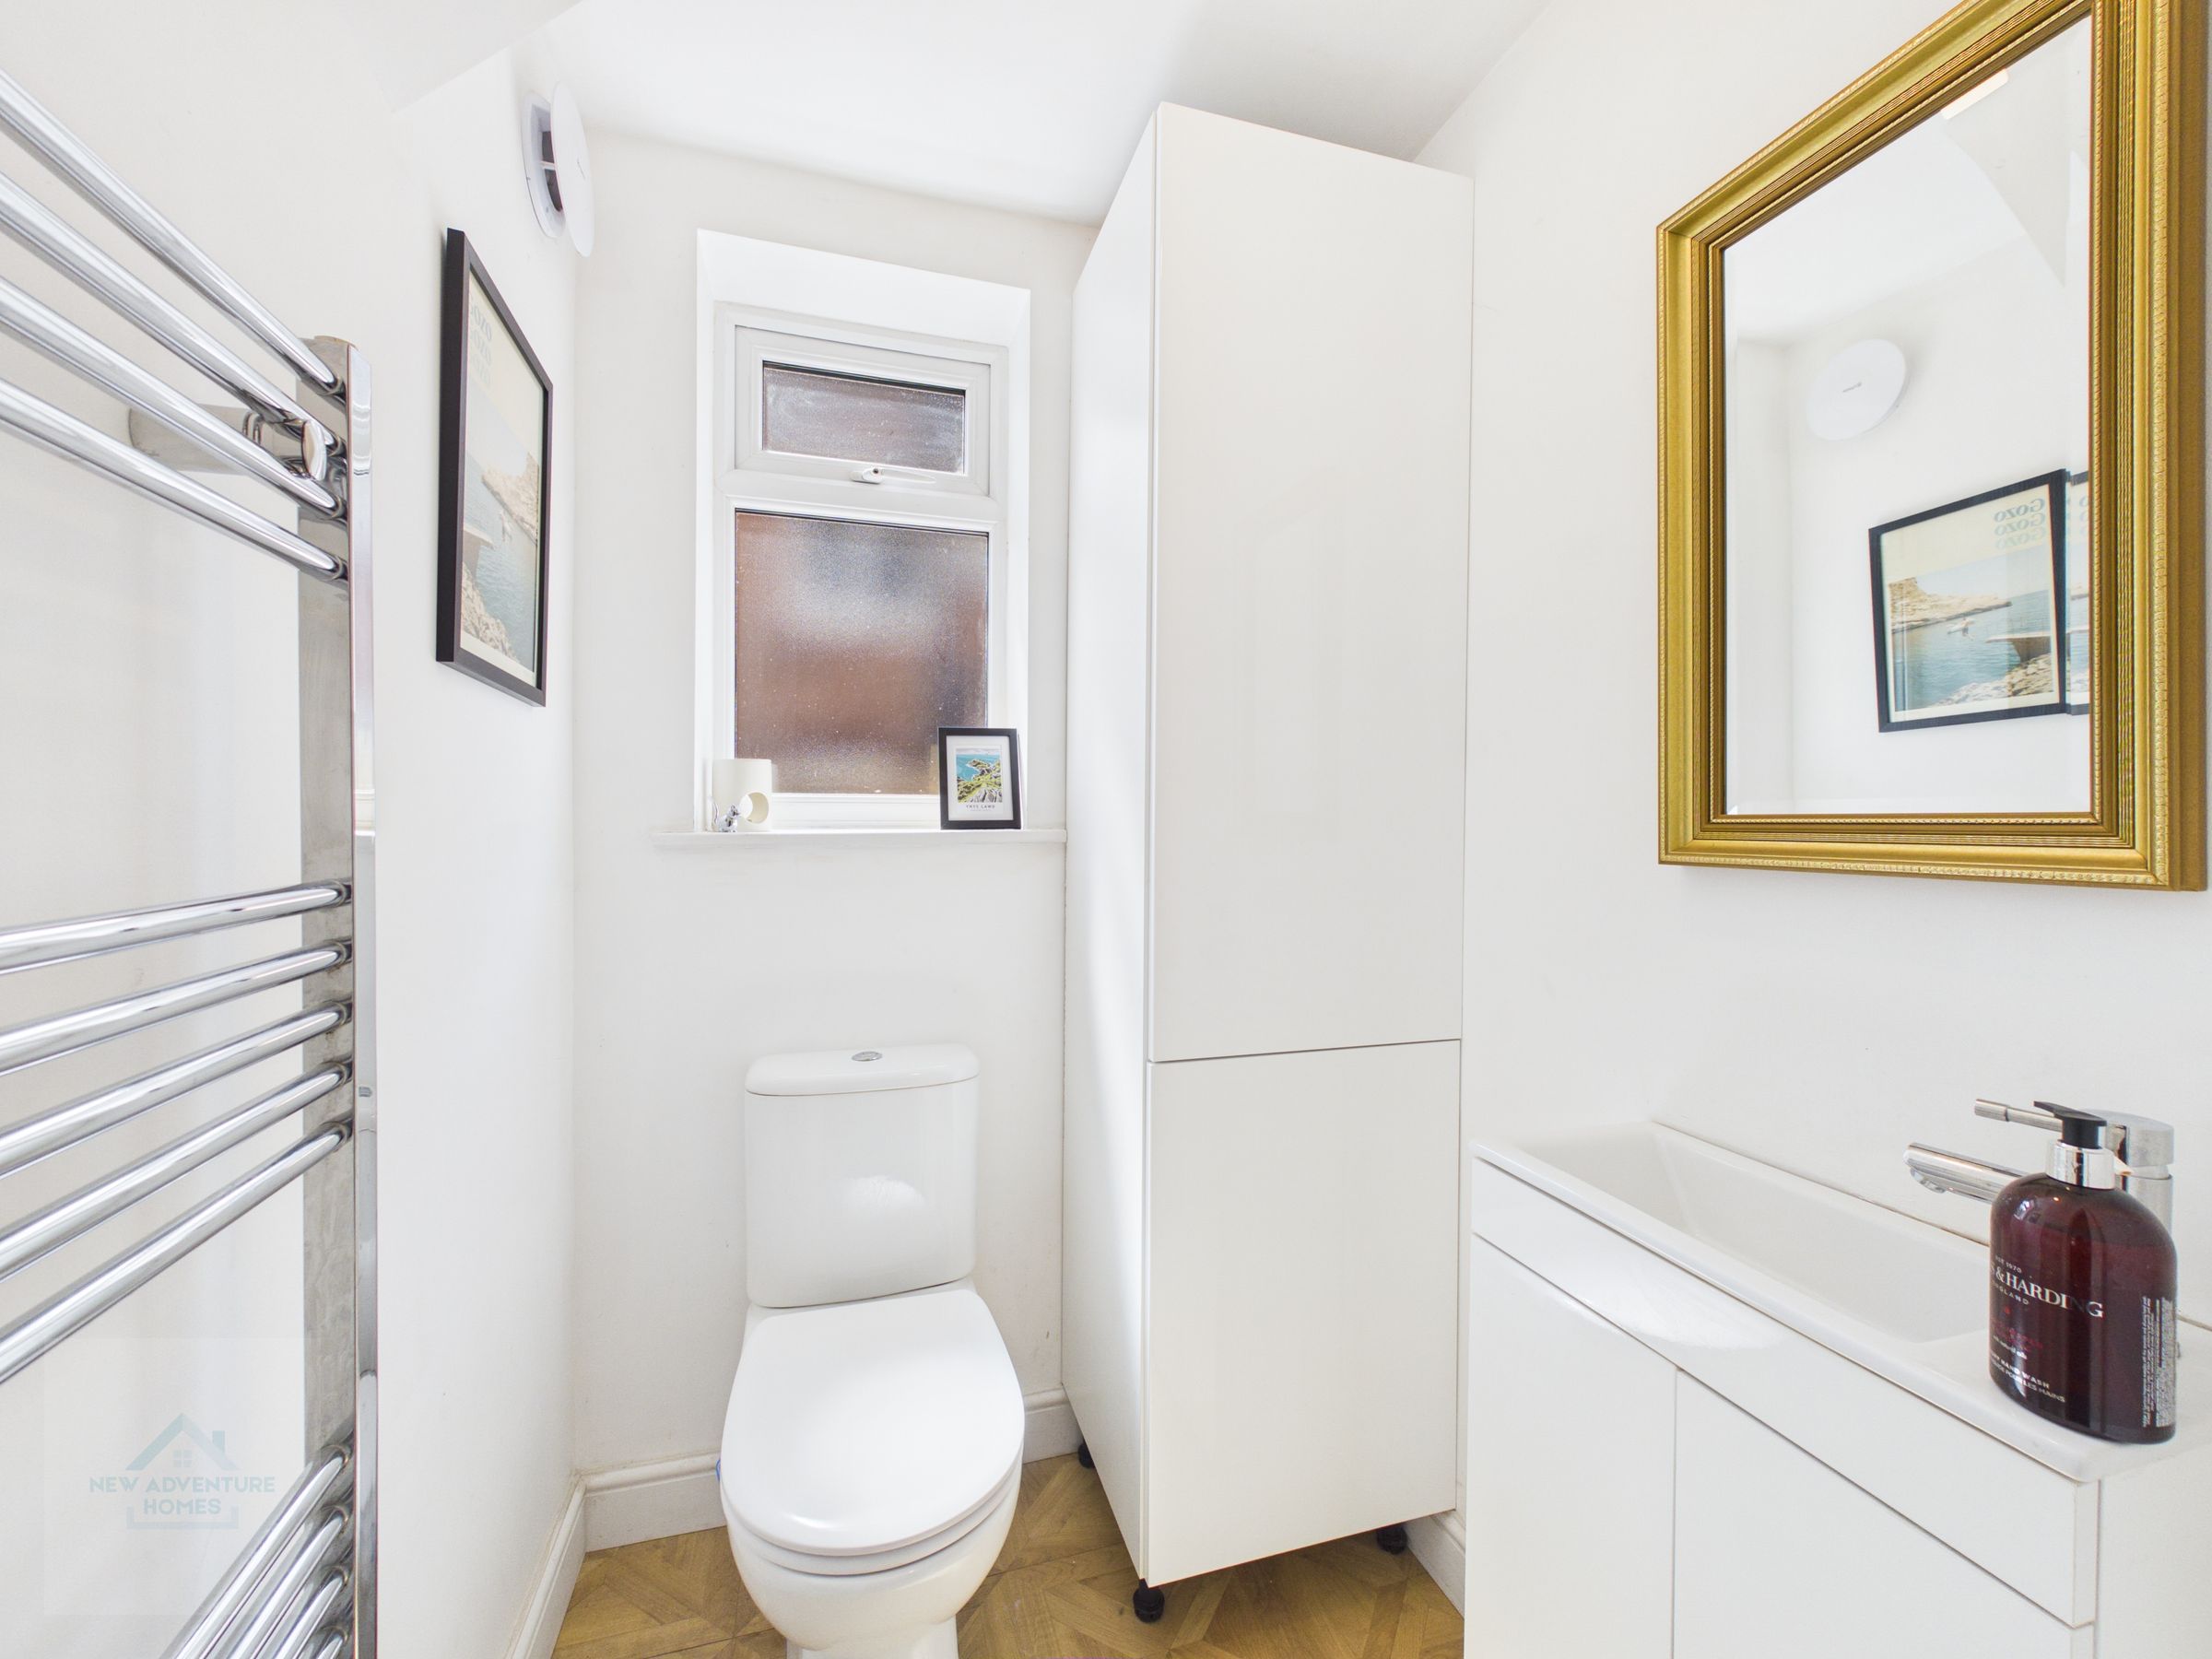
A sleek and modern cloakroom finished in crisp white tones, featuring a contemporary suite with vanity storage and chrome heated towel rail. The frosted window allows natural light while maintaining privacy, complemented by parquet-style flooring and a clean, minimalist design that enhances the sense of space.
Master Bedroom
14' 10" x 12' 4" (4.52m x 3.77m)
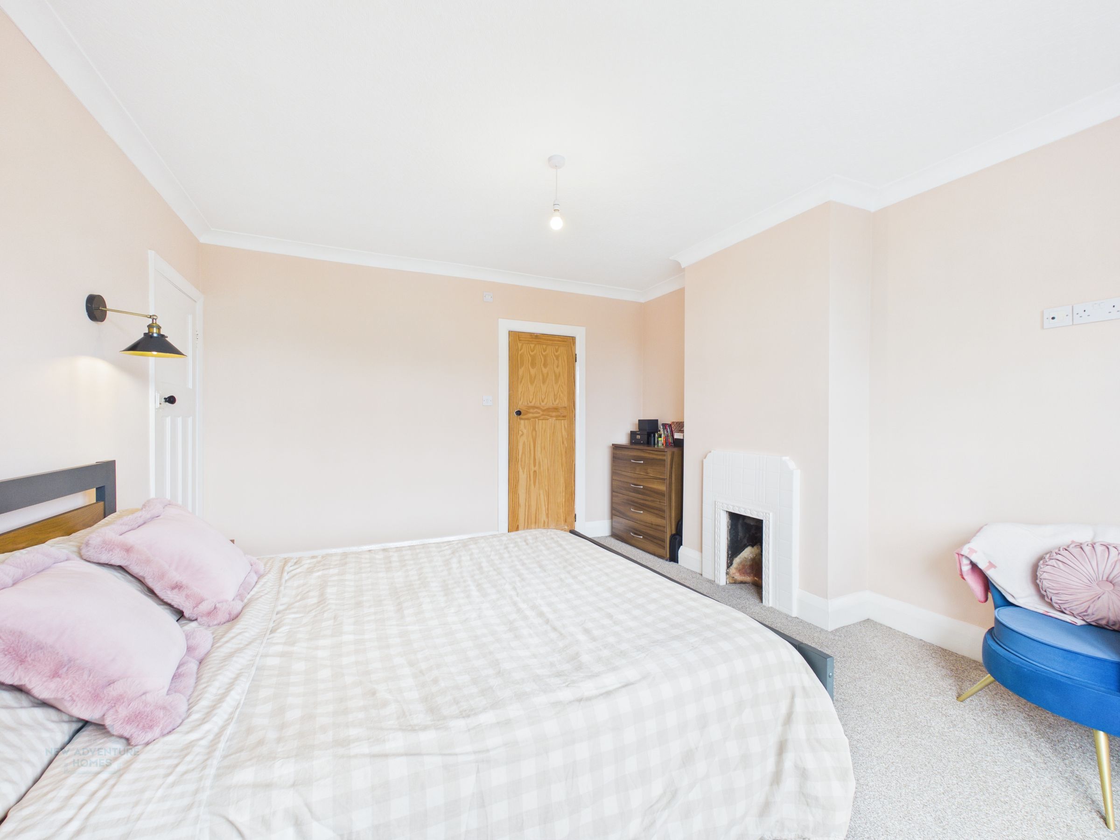
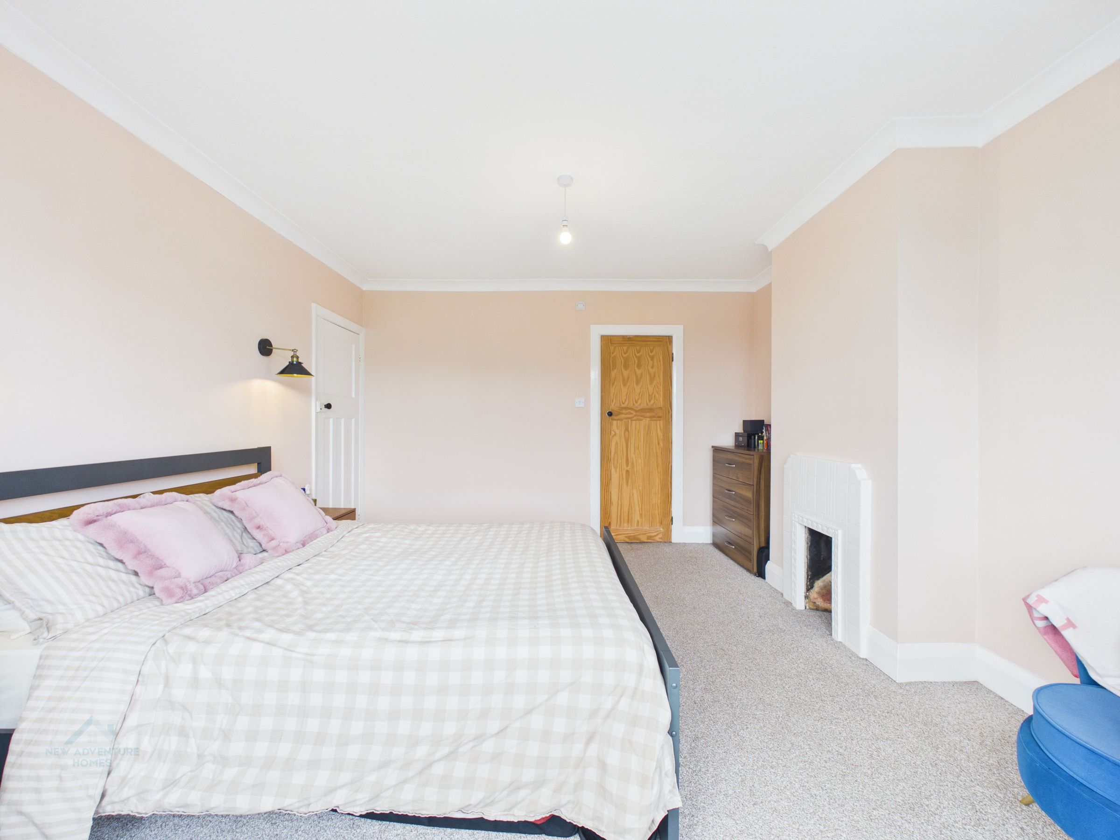
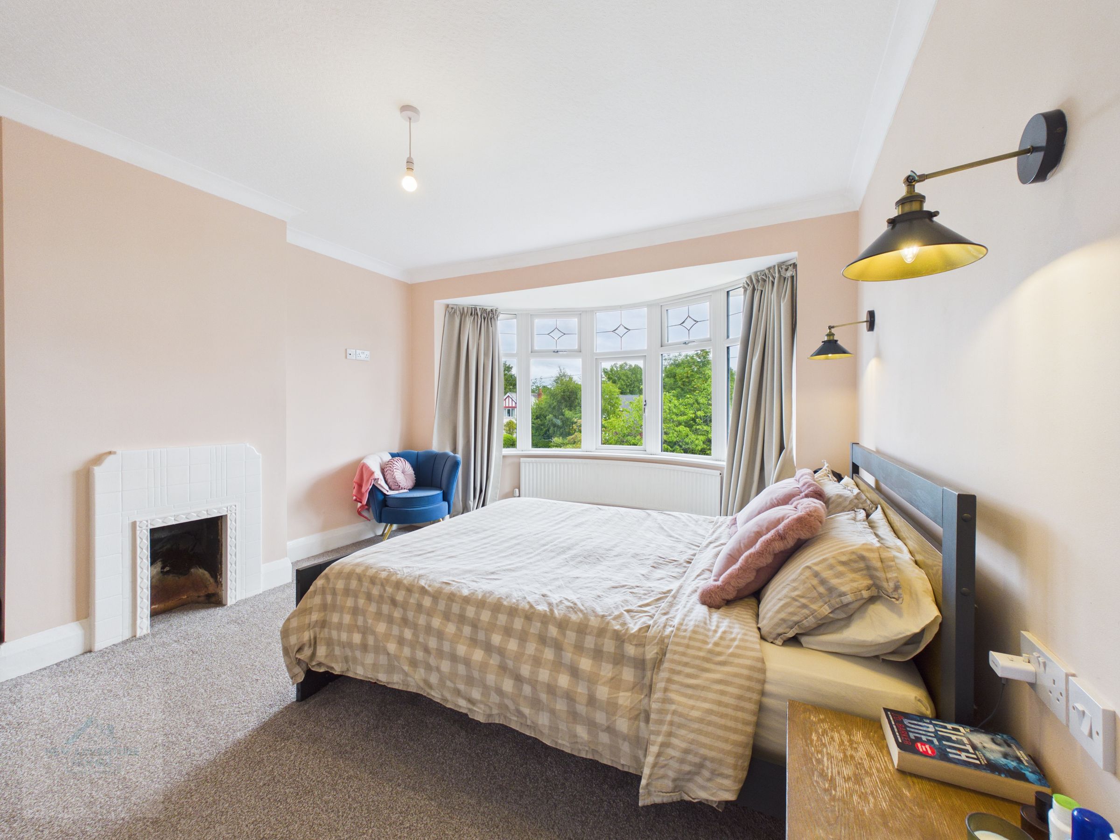
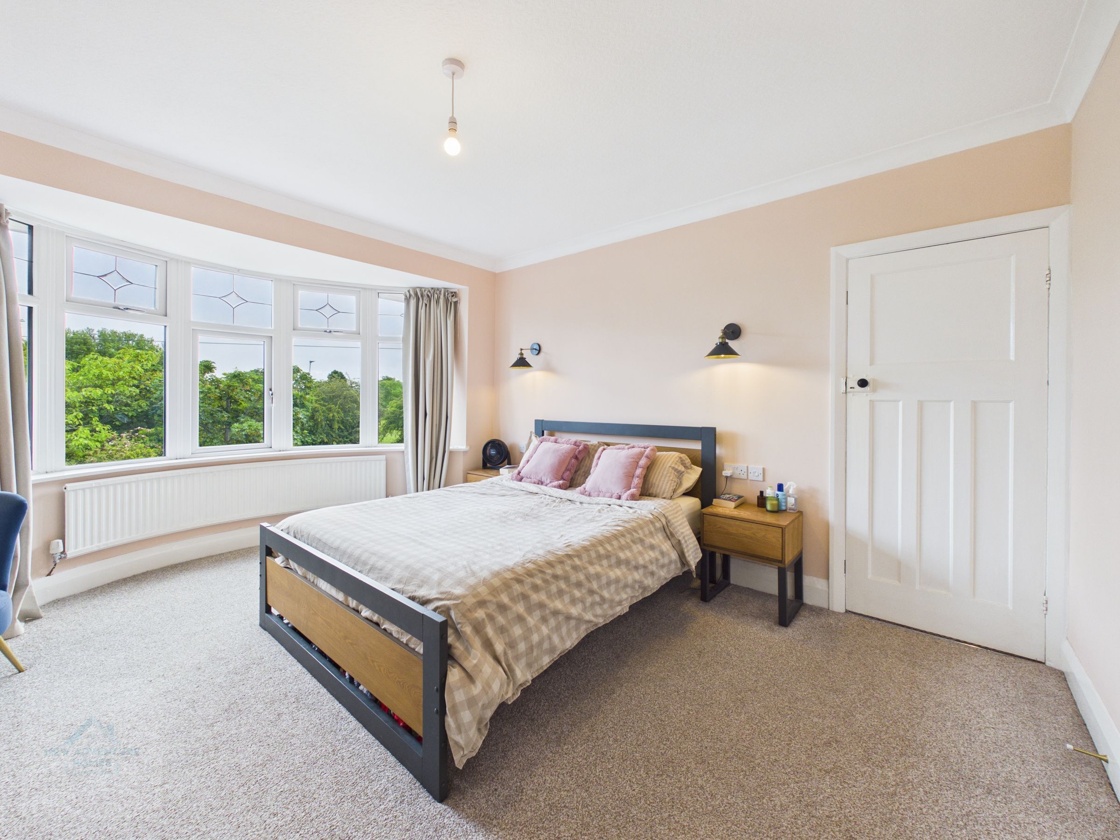
Positioned to the front elevation, this impressive principal bedroom enjoys a large bay window with views over the surrounding greenery, filling the space with natural light. The room features soft neutral décor and a decorative fireplace, creating a calm and elegant atmosphere. The current owners have thoughtfully reconfigured the layout to include a stylish en-suite, utilising part of Bedroom Two to enhance both comfort and functionality — a superb addition that elevates the home’s appeal.
En-suite
6' 3" x 3' 10" (1.90m x 1.18m)
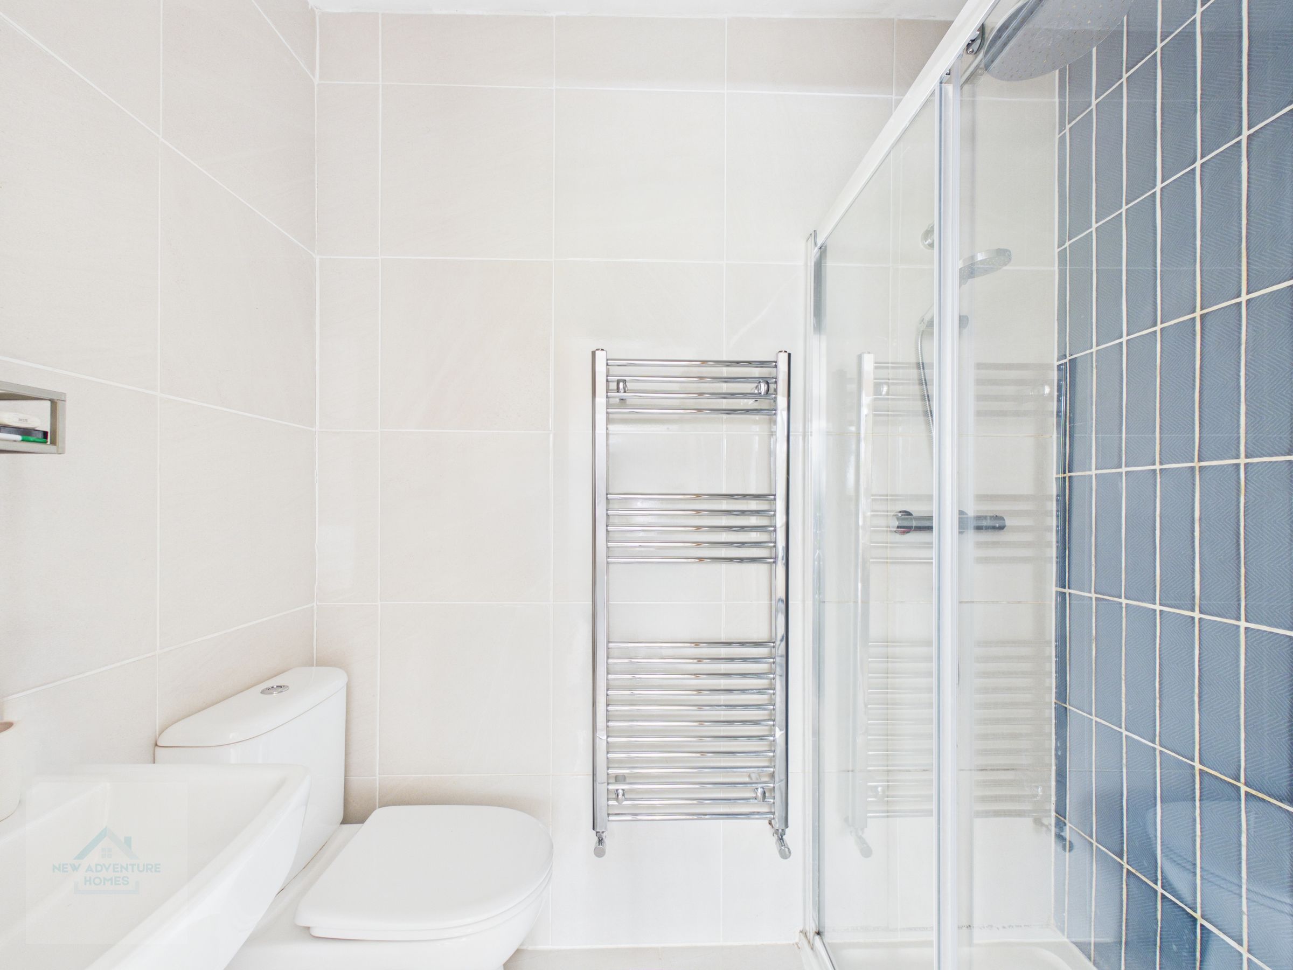
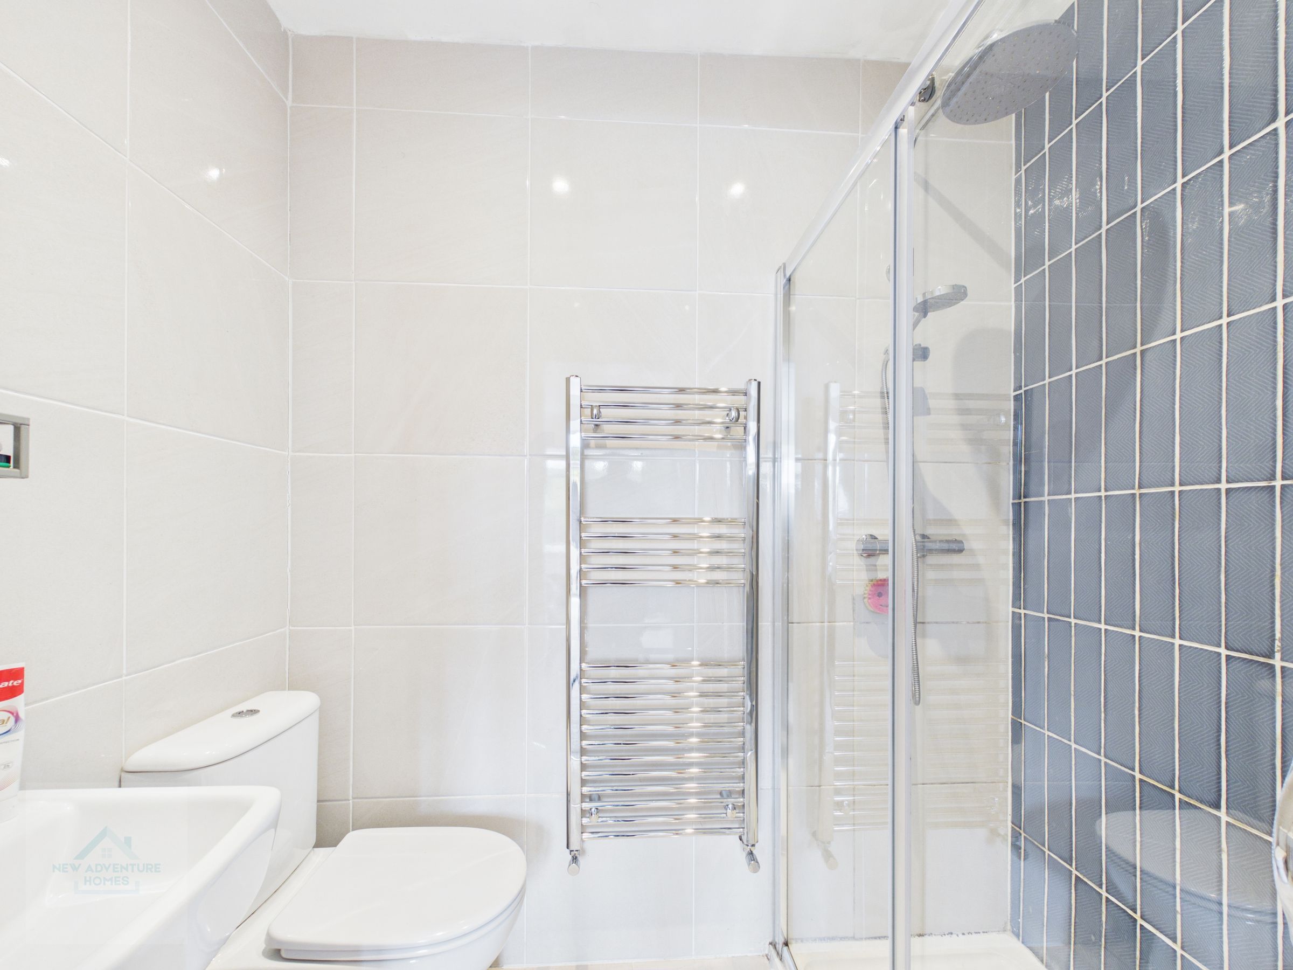
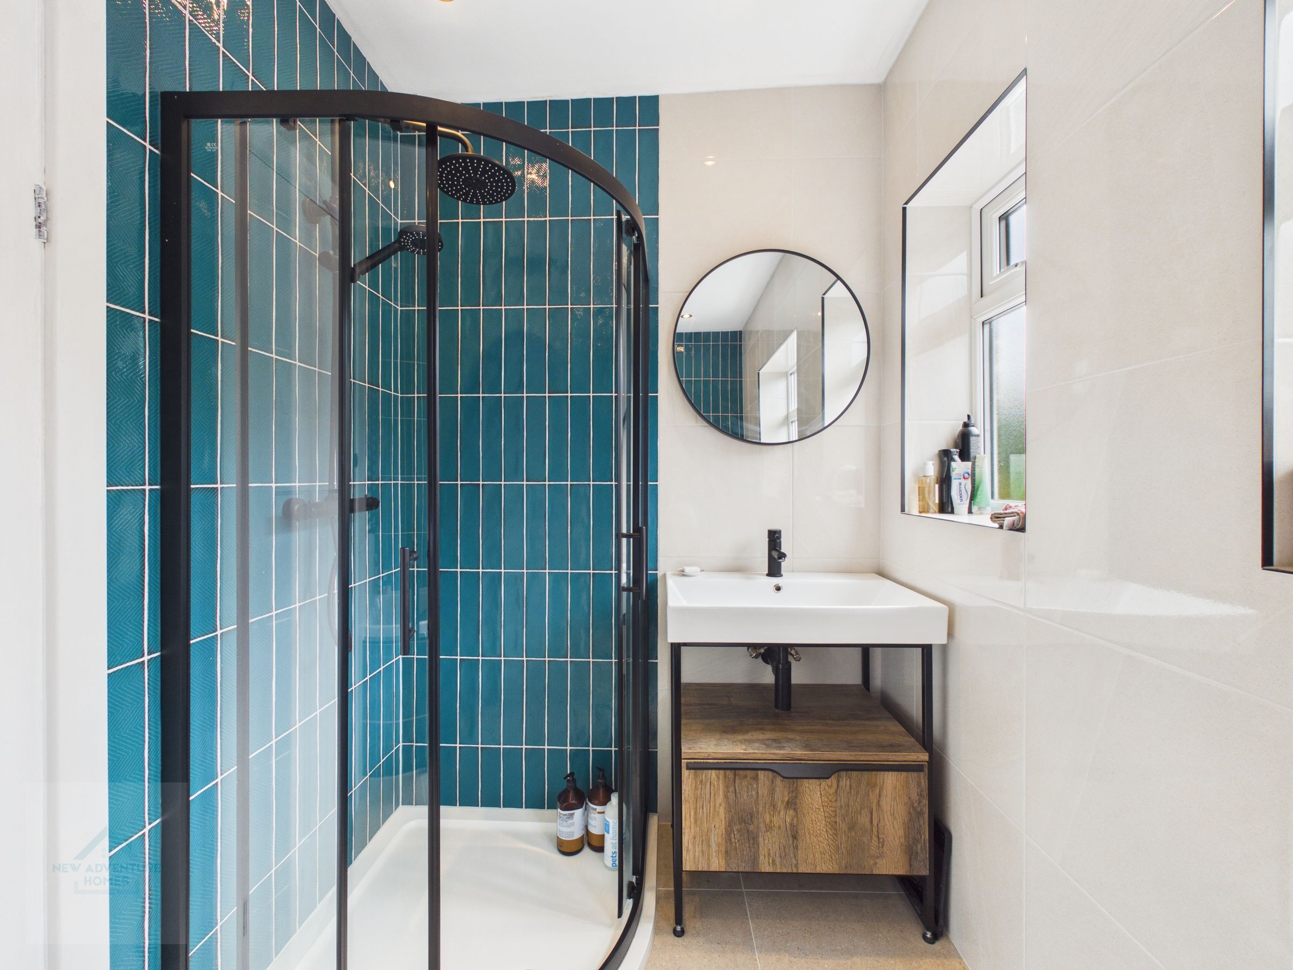
A stylish and contemporary En-suite finished with sleek white tiling and contrasting feature wall. The suite includes a large walk-in shower with rainfall head, modern vanity basin and WC, complemented by a chrome heated towel rail. Thoughtfully designed to maximise space and light, this En-suite offers a fresh, luxurious feel.
Bedroom Two
12' 4" x 10' 11" (3.75m x 3.32m)
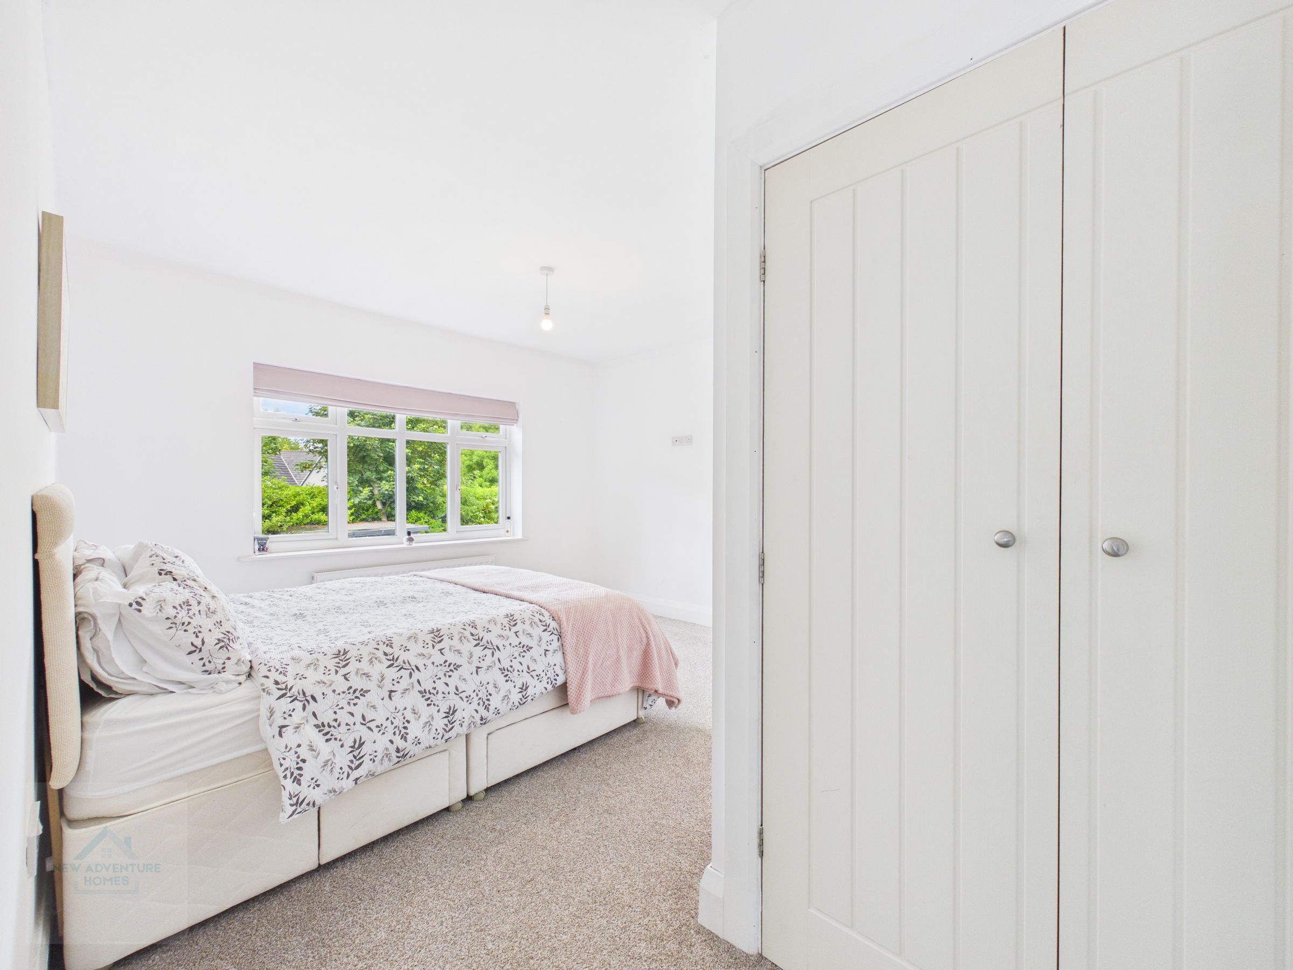
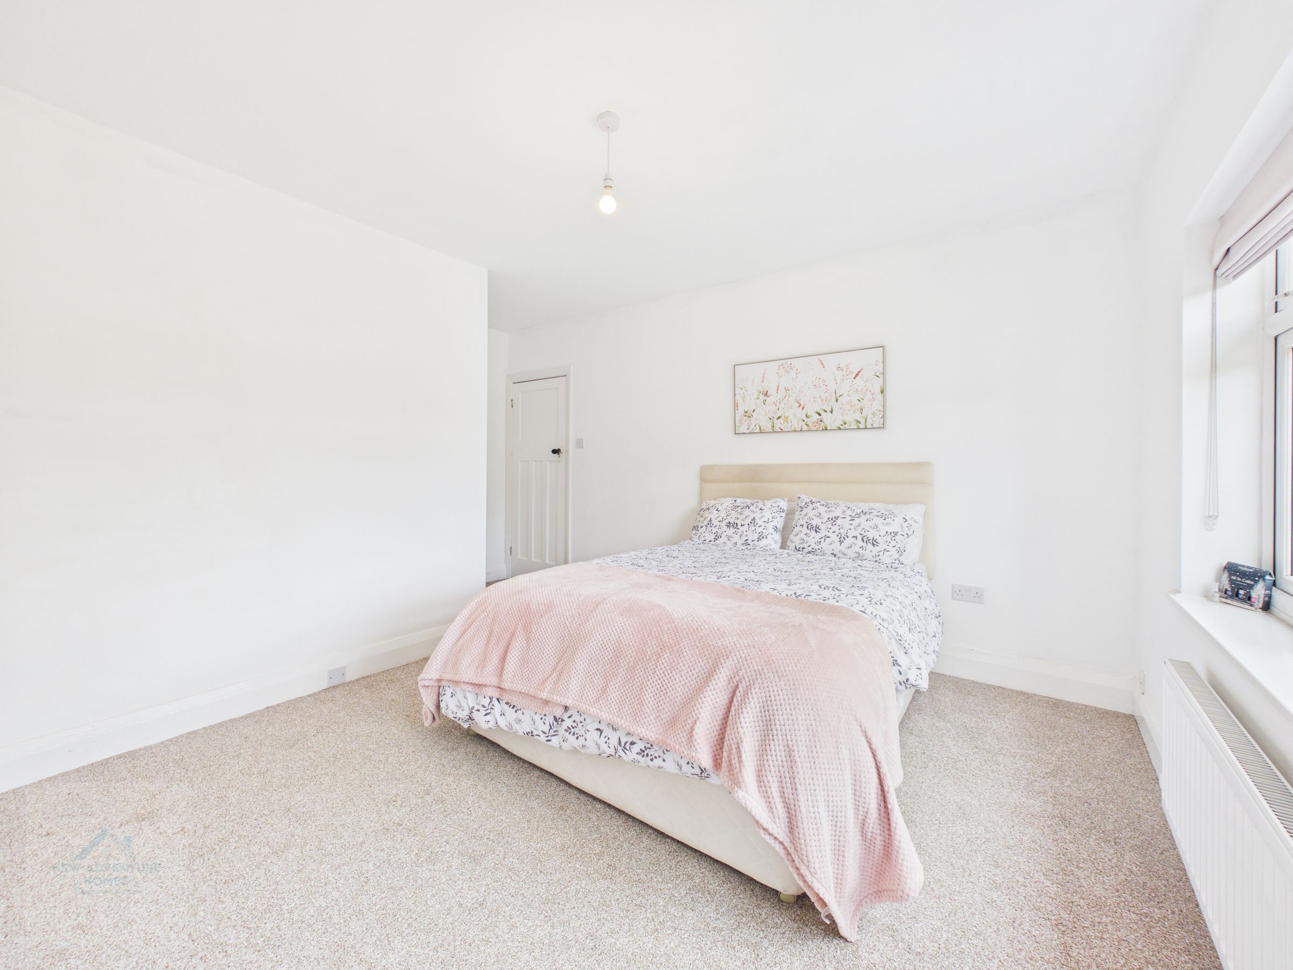
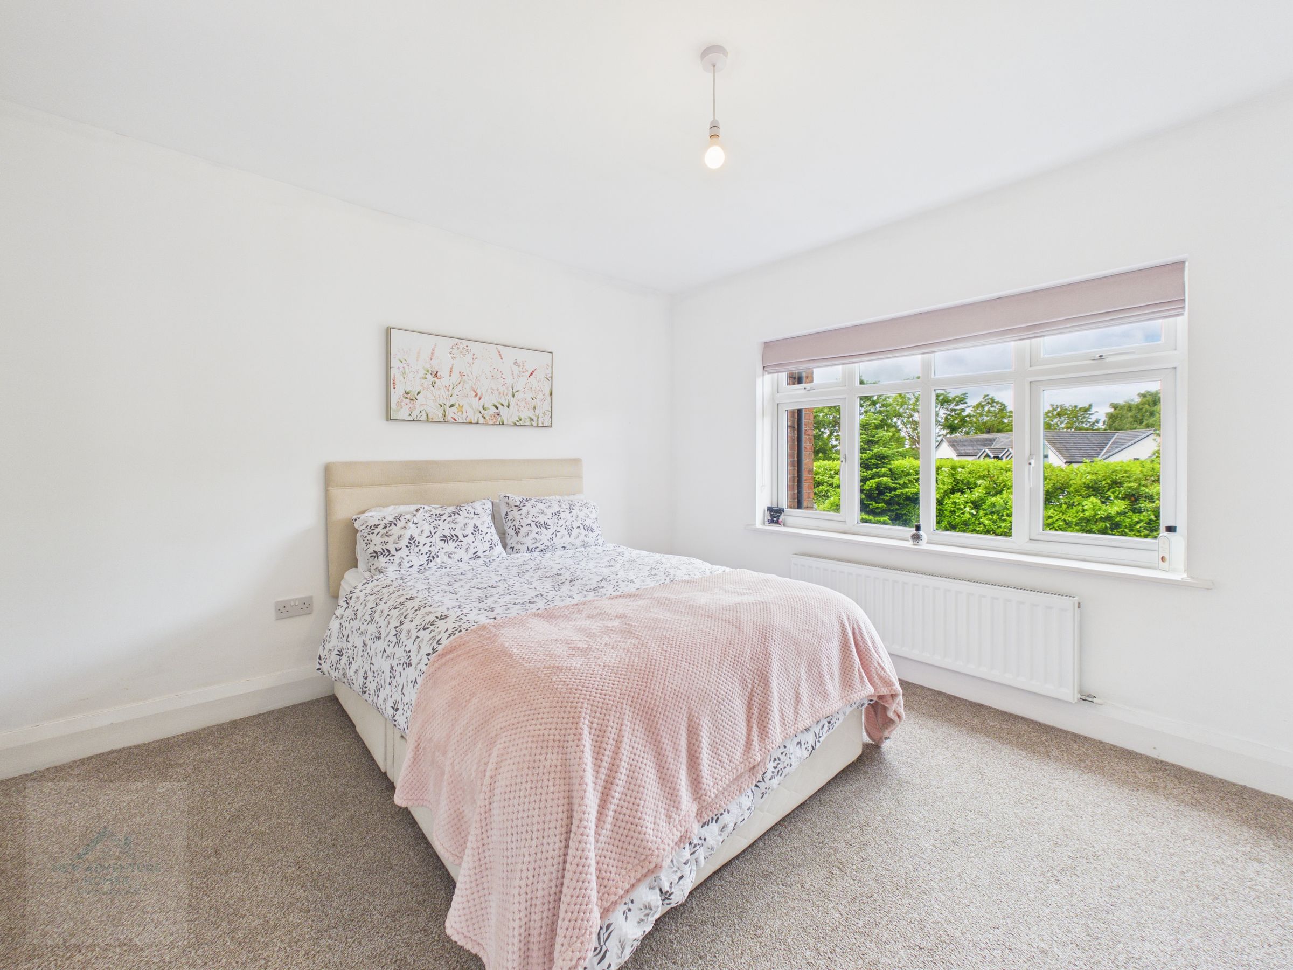
Positioned to the rear elevation, this bright and spacious double bedroom enjoys peaceful views over the garden. Finished in crisp white tones, the room feels airy and serene, with natural light enhancing its generous proportions. Double doors conceal the pipework for the En-suite and provide access to a useful void — ideal for additional storage. A versatile space offering both comfort and practicality within the home’s thoughtful design.
Bedroom Three
9' 9" x 9' 1" (2.98m x 2.76m)
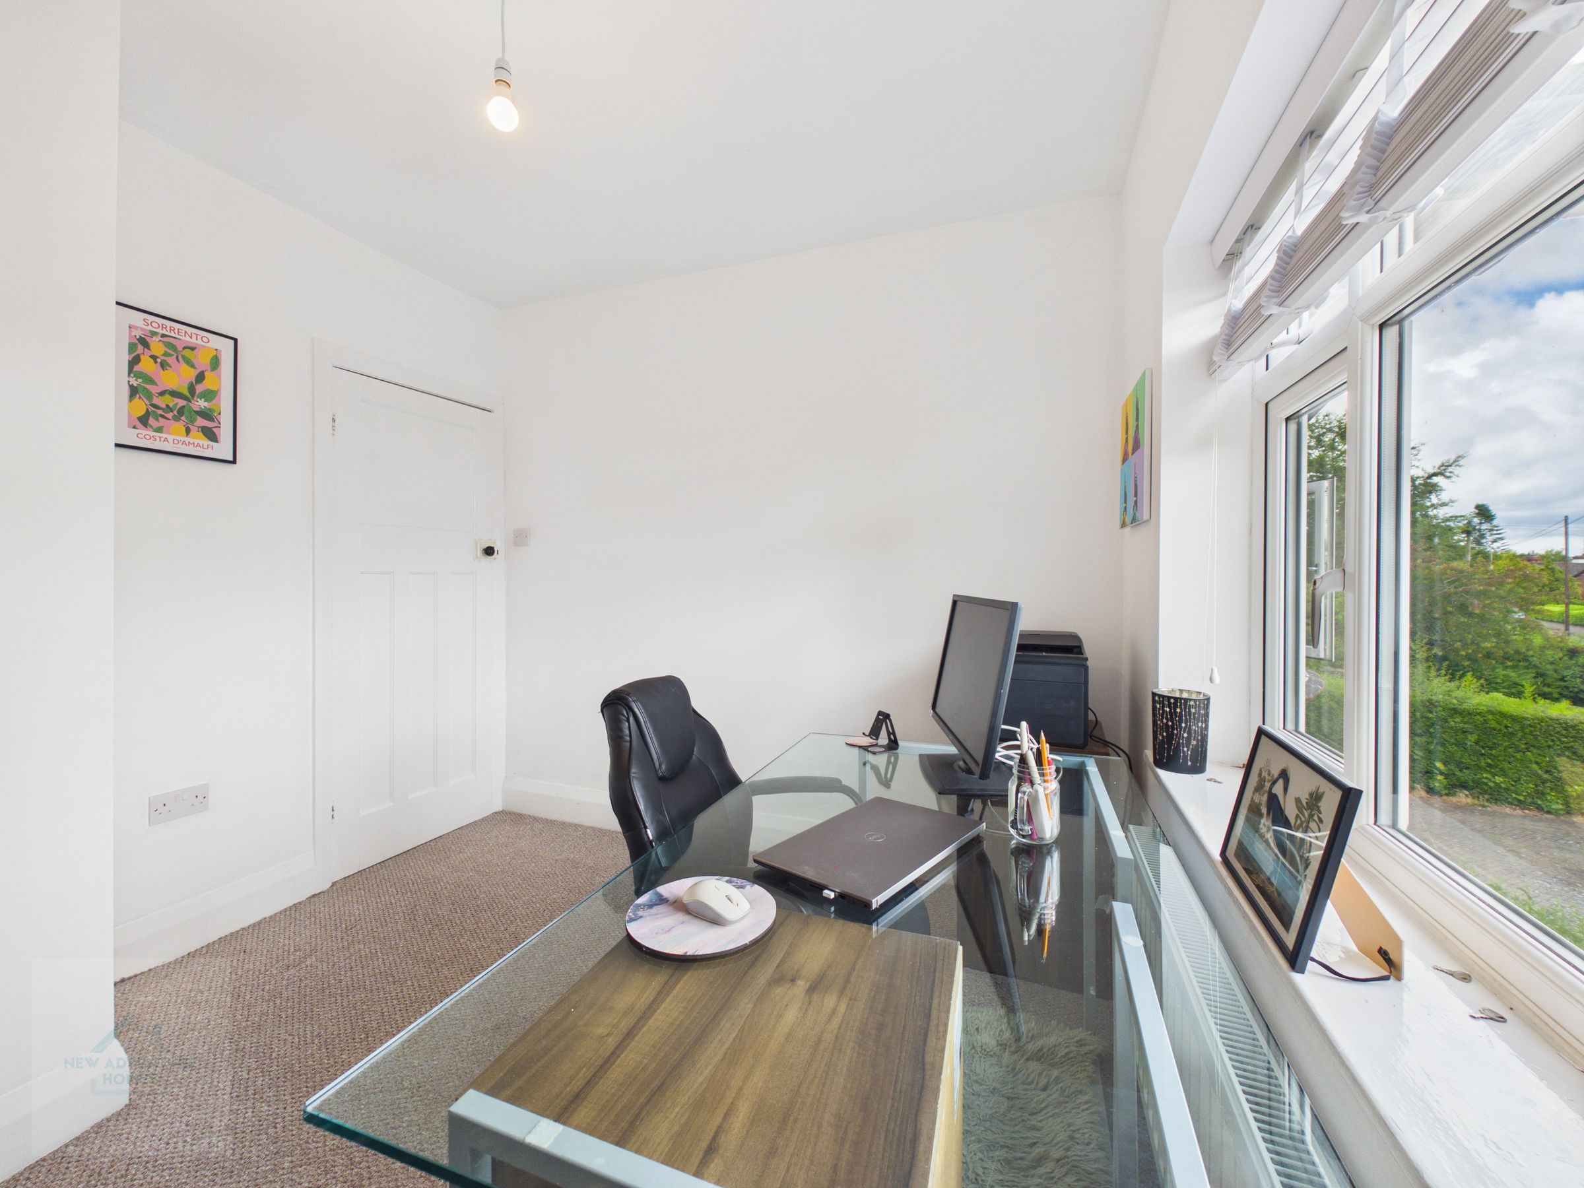
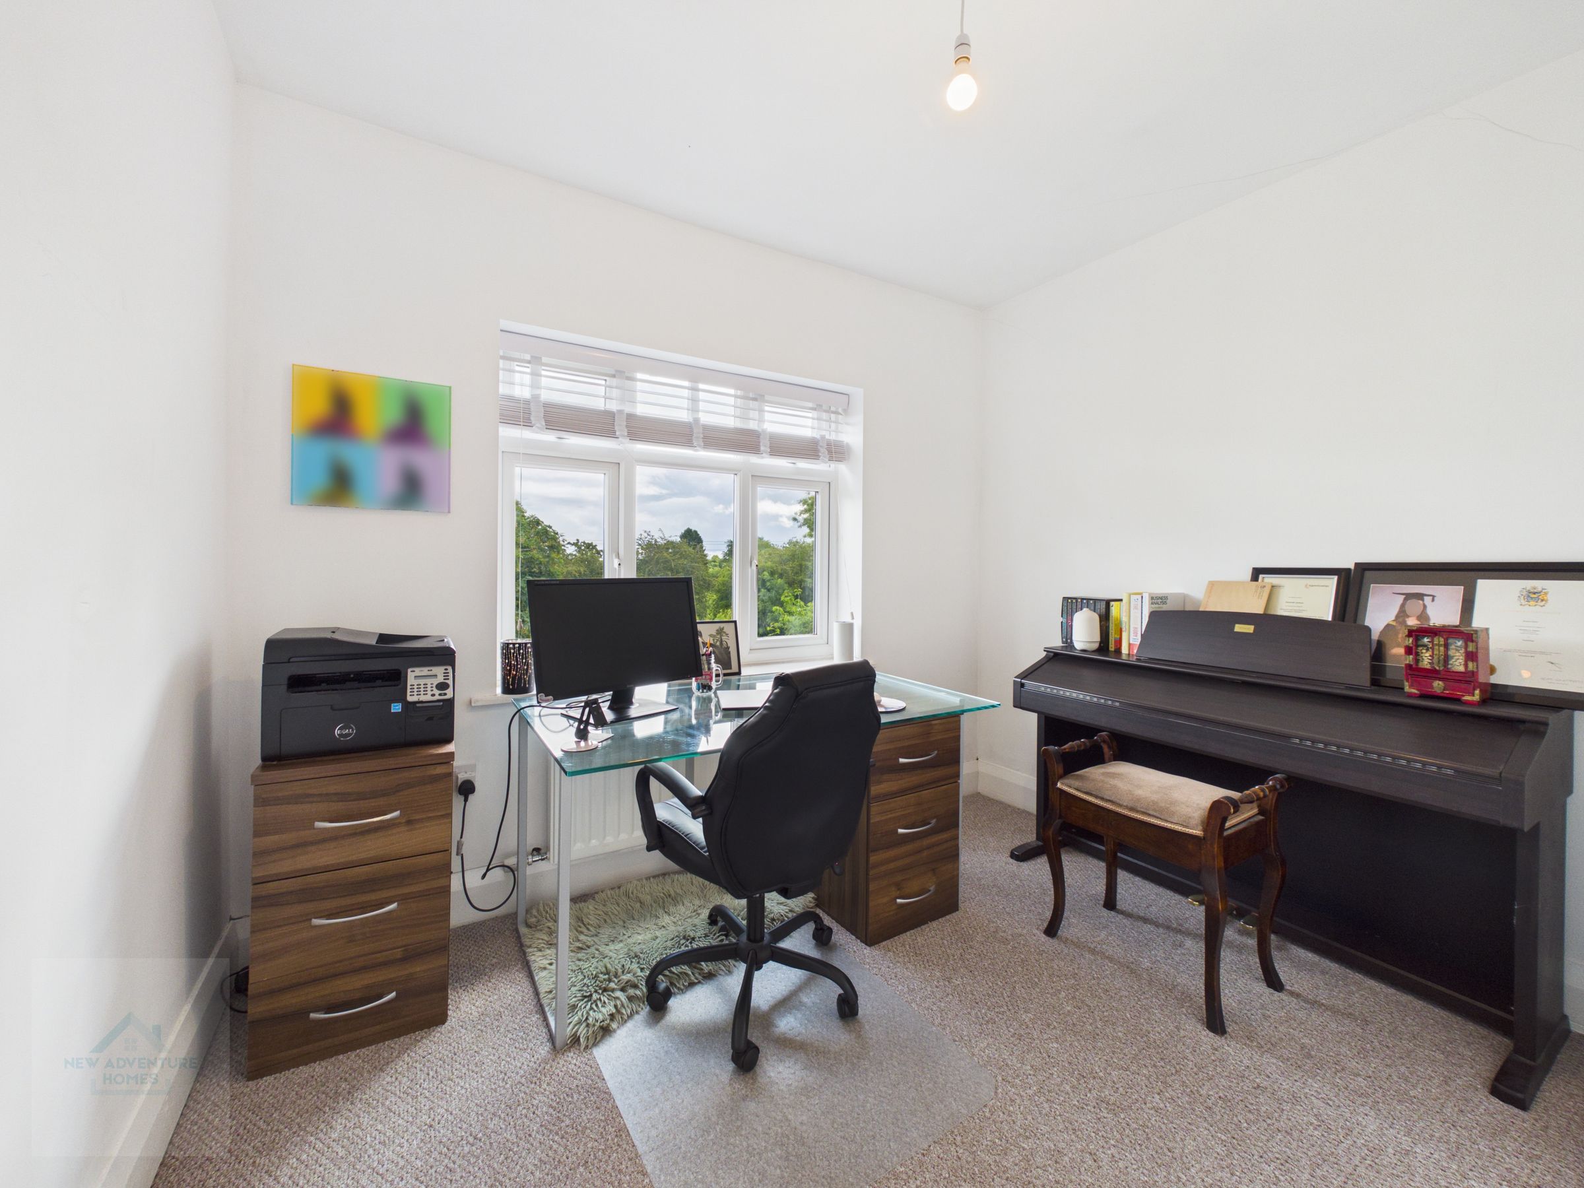
A bright and versatile room positioned to the front elevation, currently used as a home office but equally suited as a double bedroom. The large window allows plenty of natural light and offers pleasant views, creating an uplifting workspace or relaxing retreat. Finished in crisp white tones with neutral carpeting, this adaptable space is ideal for families or professionals seeking flexibility within the home.
Bedroom Four
9' 4" x 8' 10" (2.85m x 2.69m)
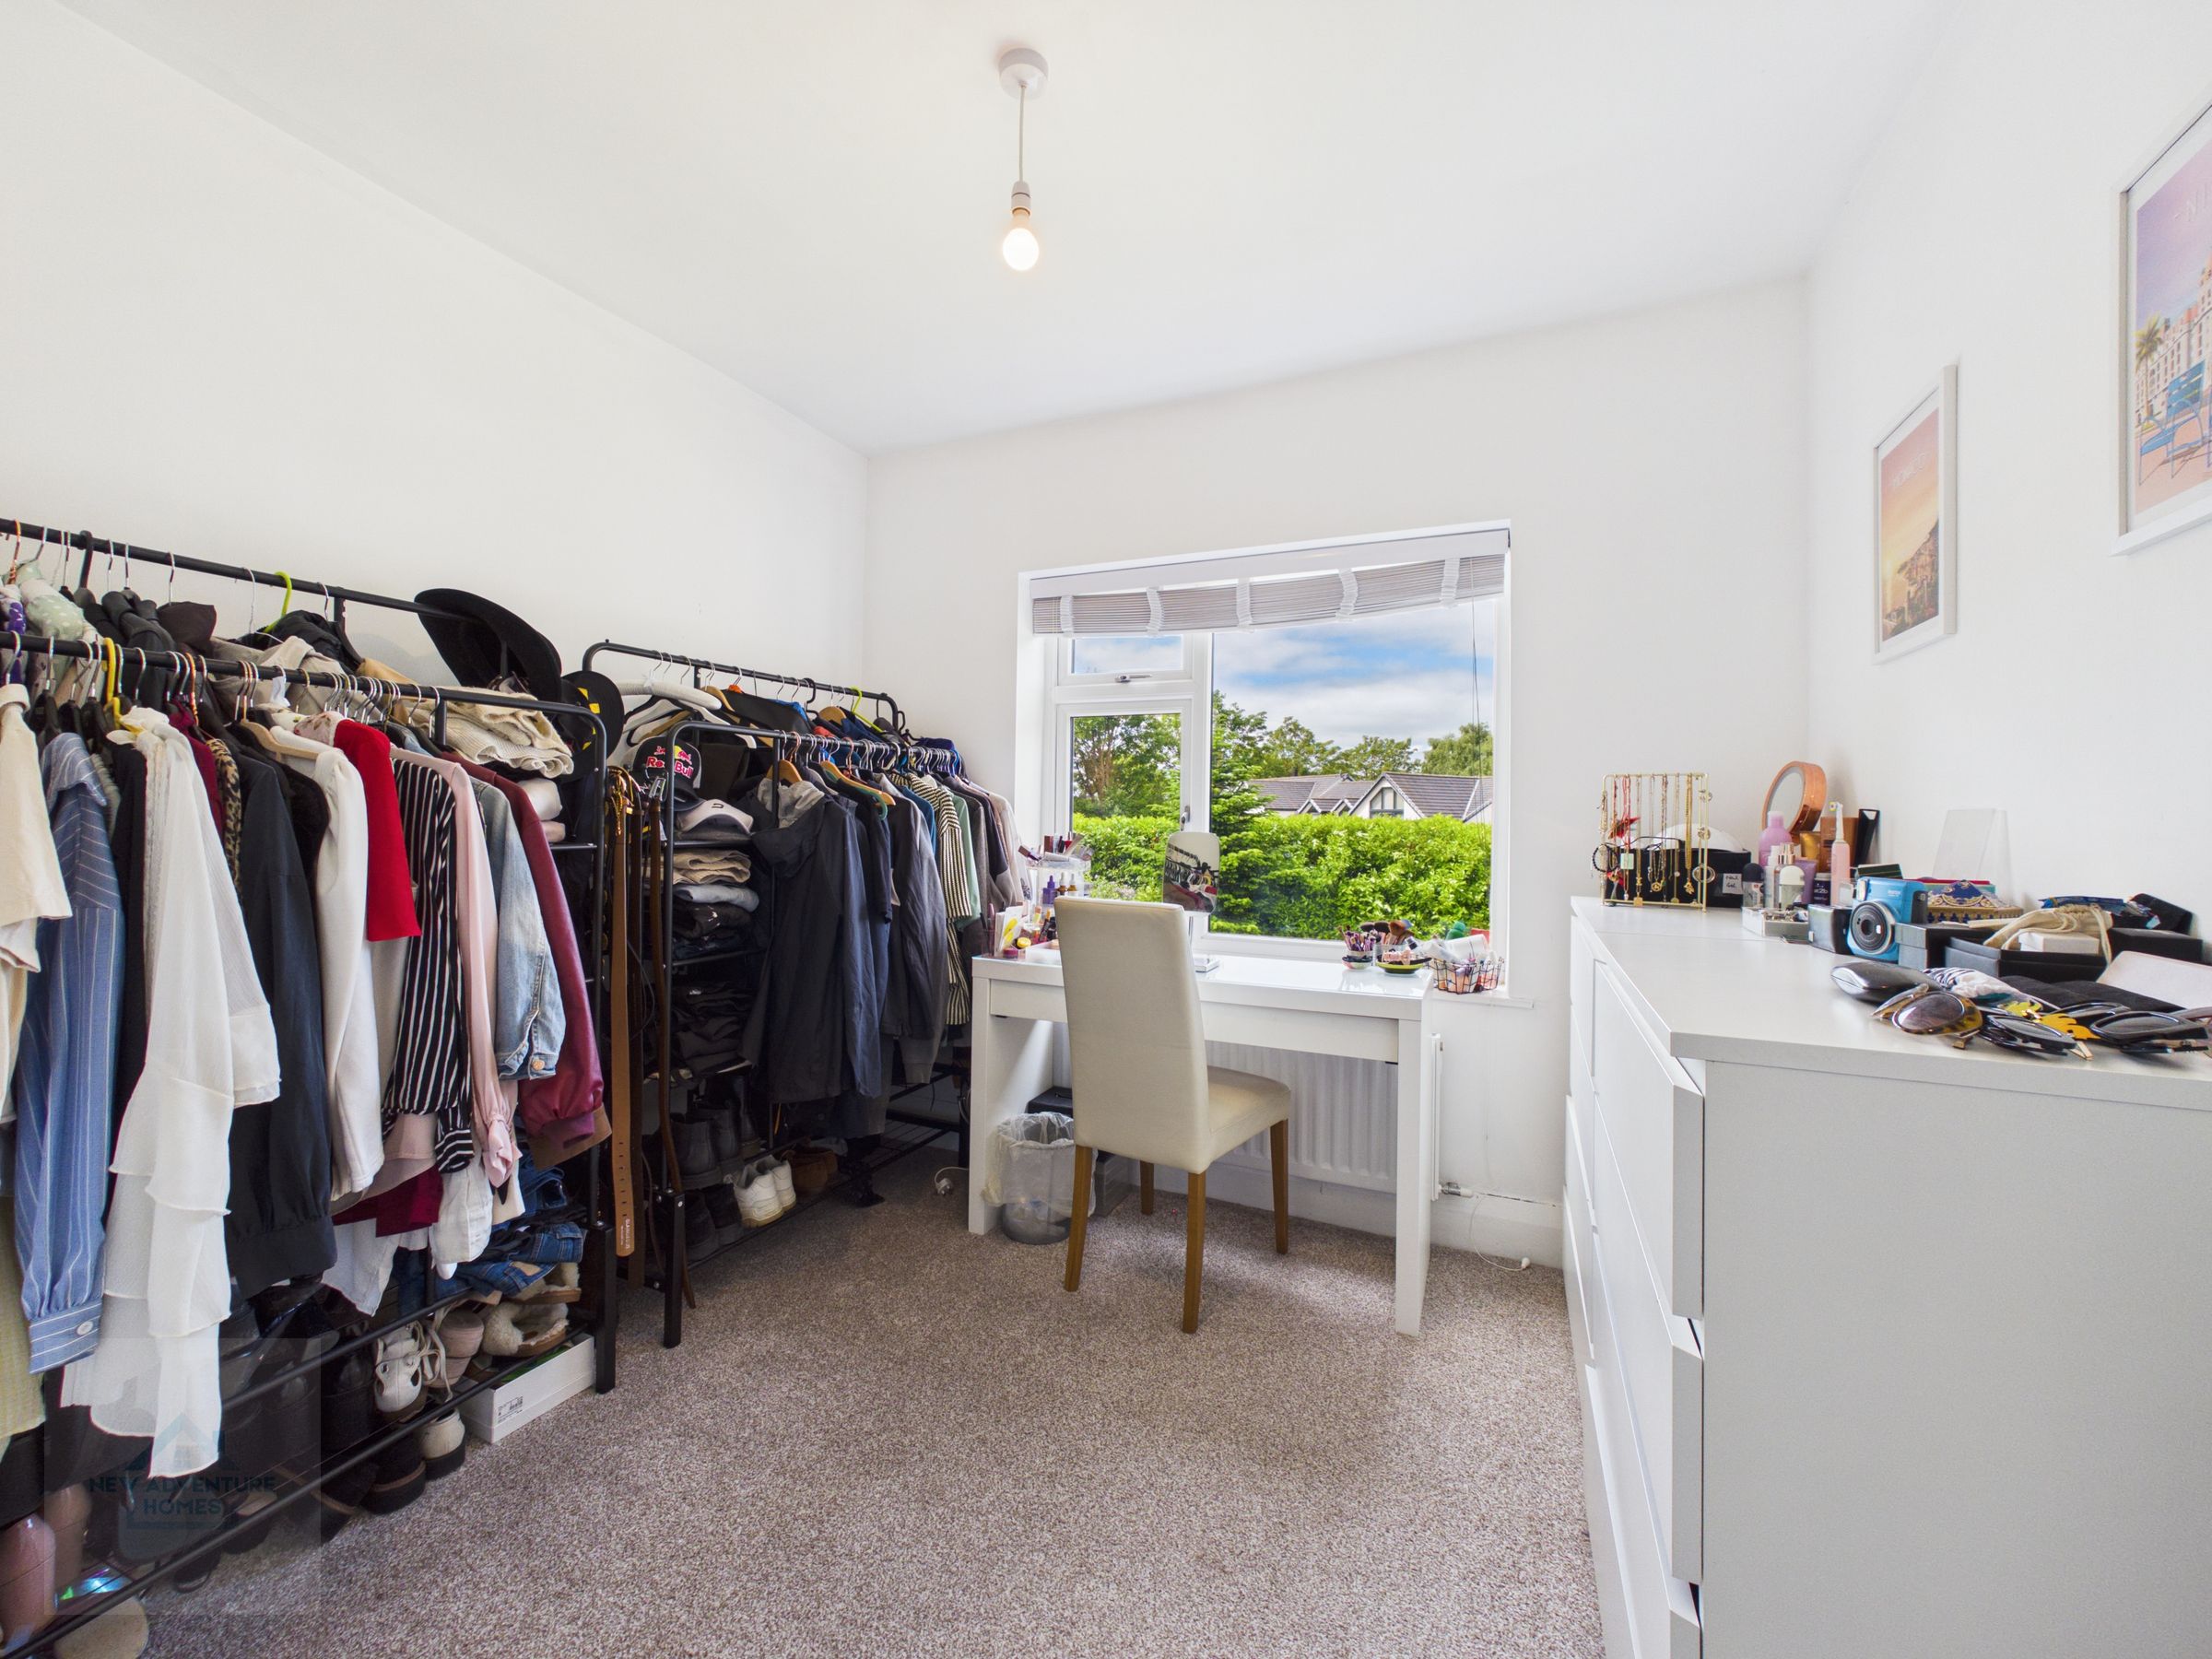
Positioned to the rear elevation, this bright double bedroom is currently used as a dressing room, offering excellent space and flexibility. The large window provides pleasant views over the garden and floods the room with natural light, enhancing its airy feel. Neutral décor and soft carpeting create a calm backdrop, making this an ideal space for use as a bedroom, dressing area, or home office depending on lifestyle needs.
Family Bathroom
9' 1" x 5' 6" (2.76m x 1.67m)
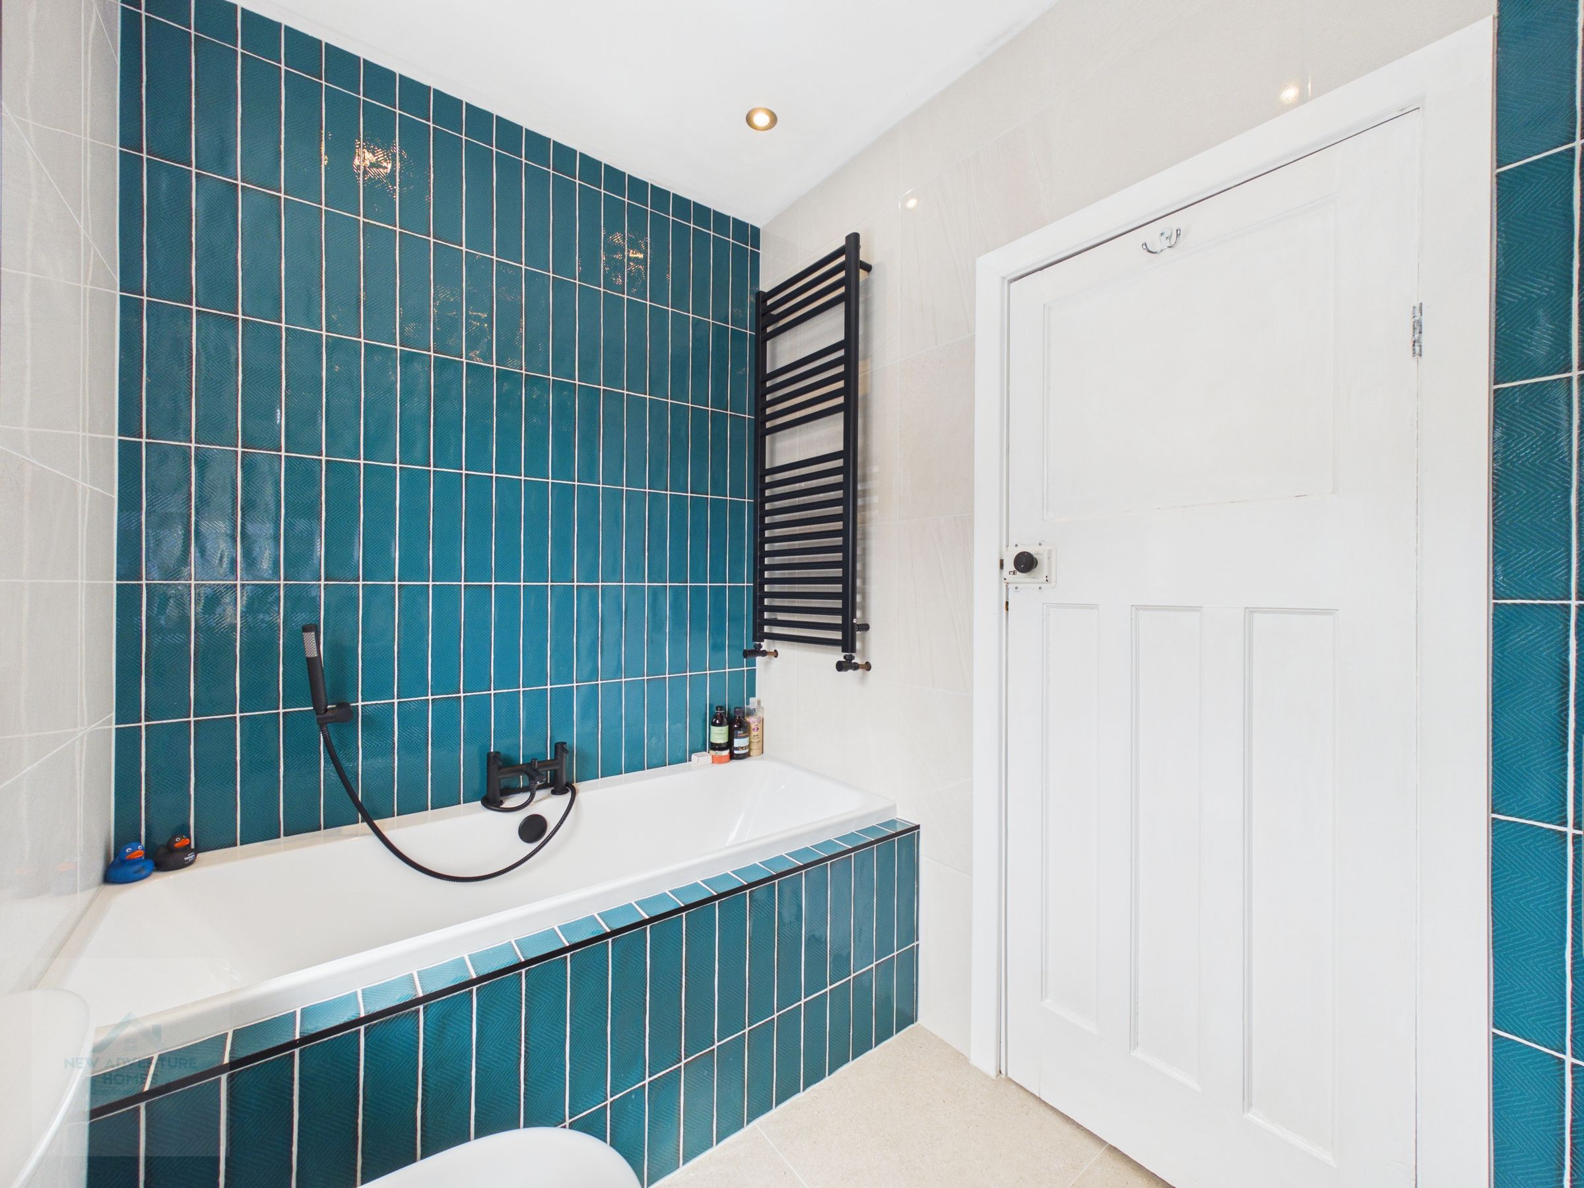
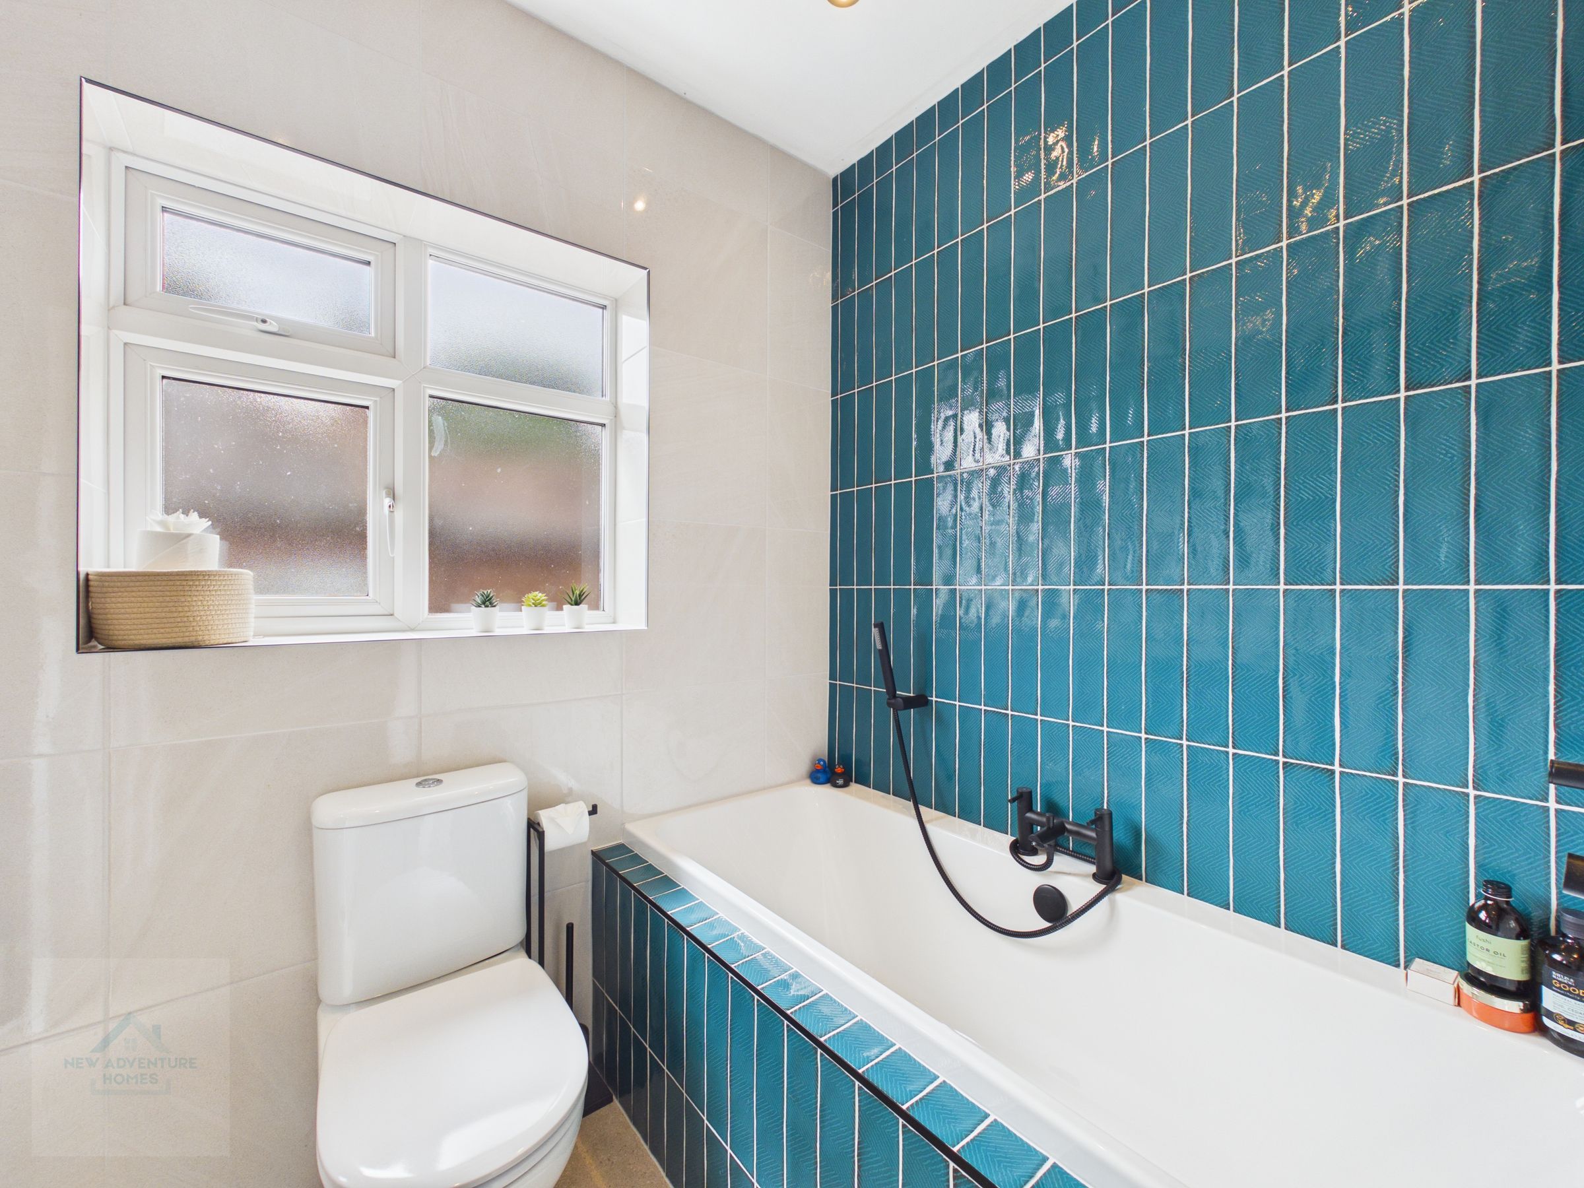
A beautifully appointed family bathroom featuring a contemporary design with striking teal tiling and sleek black fittings. The suite includes a modern full size bath with shower attachment, separate corner shower enclosure with rainfall head, vanity basin with storage, and WC. Light neutral walls and frosted window provide a bright, fresh feel, while the bold accent tiles add a touch of luxury and character — a stylish space designed for both relaxation and practicality.
Disclaimer - The particulars are set out as a general outline only for the guidance of intended purchasers or lessees, and do not constitute, any part of a contract. Nothing in these particulars shall be deemed to be a statement that the property is in good structural condition or otherwise nor that any of the services, appliances, equipment or facilities are in good working order. Intending Purchasers and Tenants should not rely on them as statements of representation of fact, but must satisfy themselves by inspection or otherwise as to their accuracy.