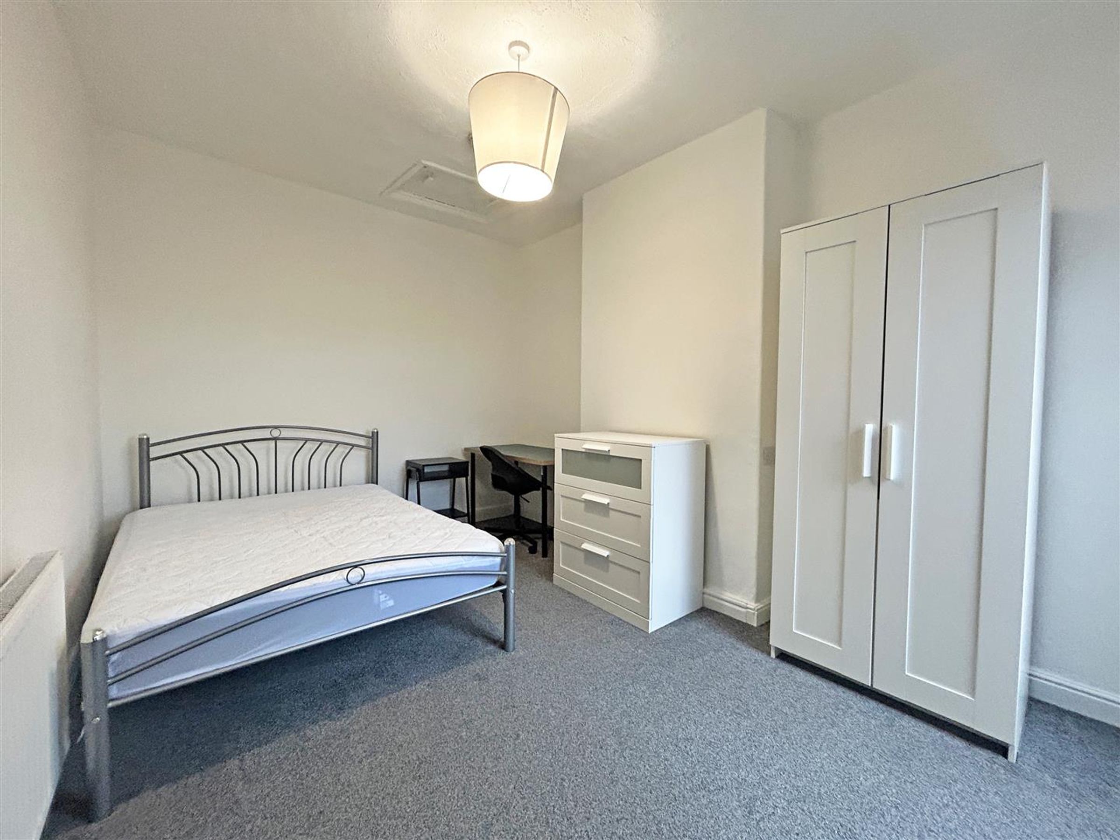
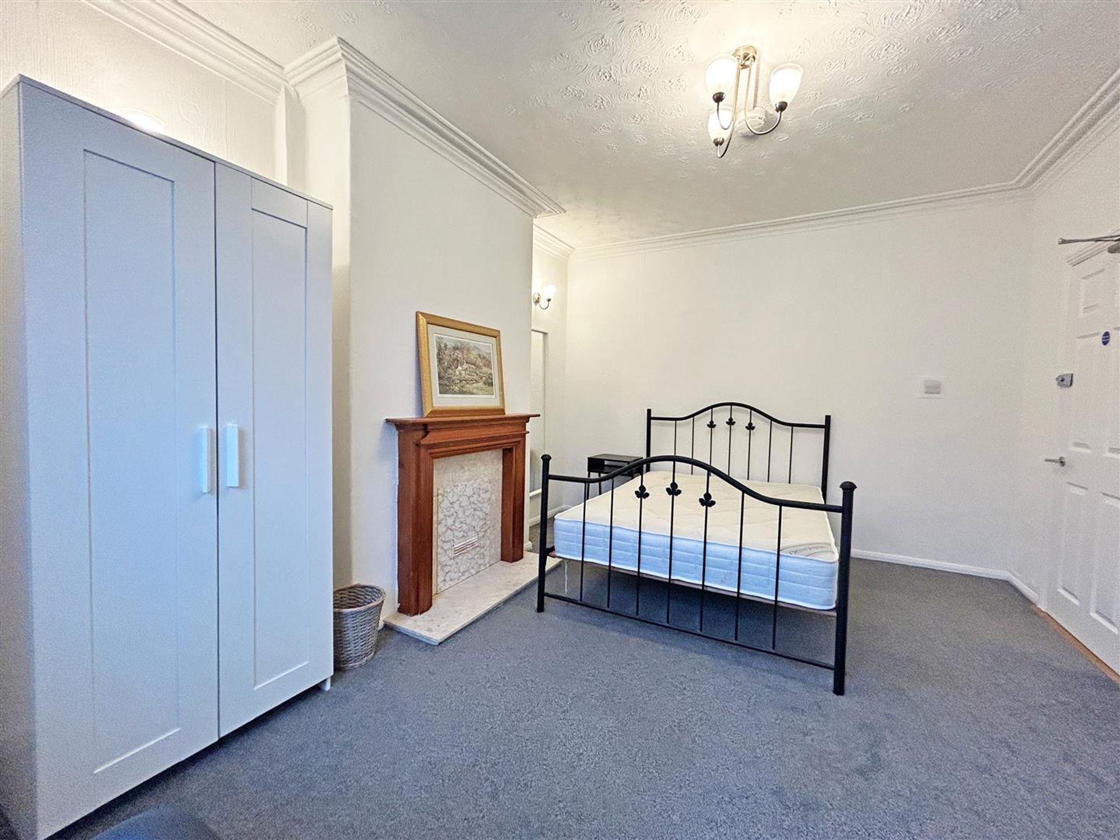
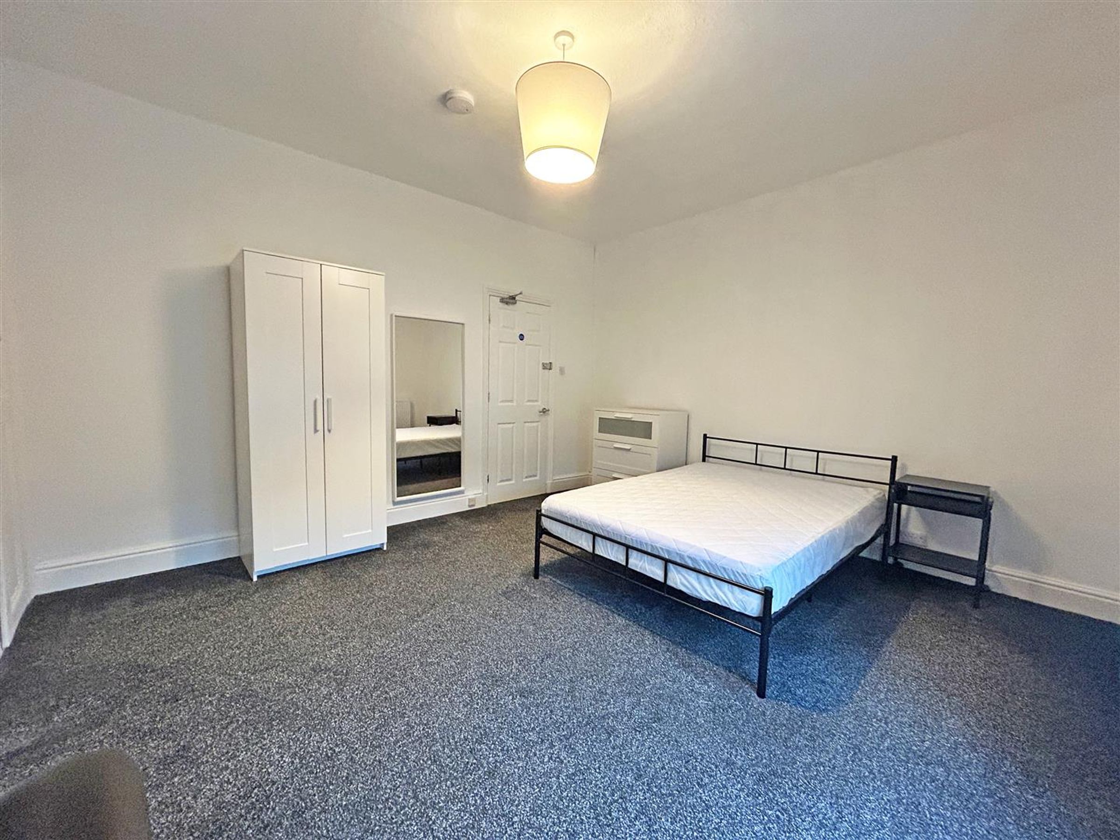
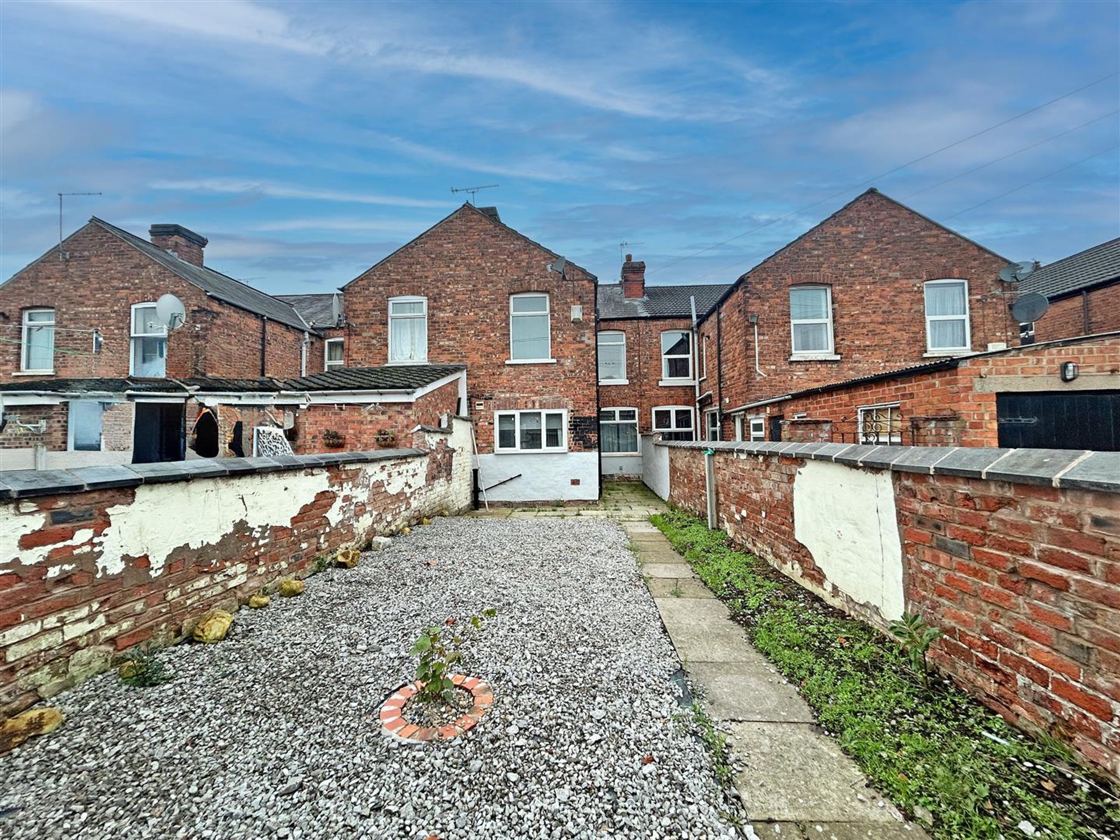
Like the look of this property?
We would love to hear from you and arrange a viewing of this property. Get in touch now!
Looking to let a property?
You can get a free online or in person valuation.
Property features
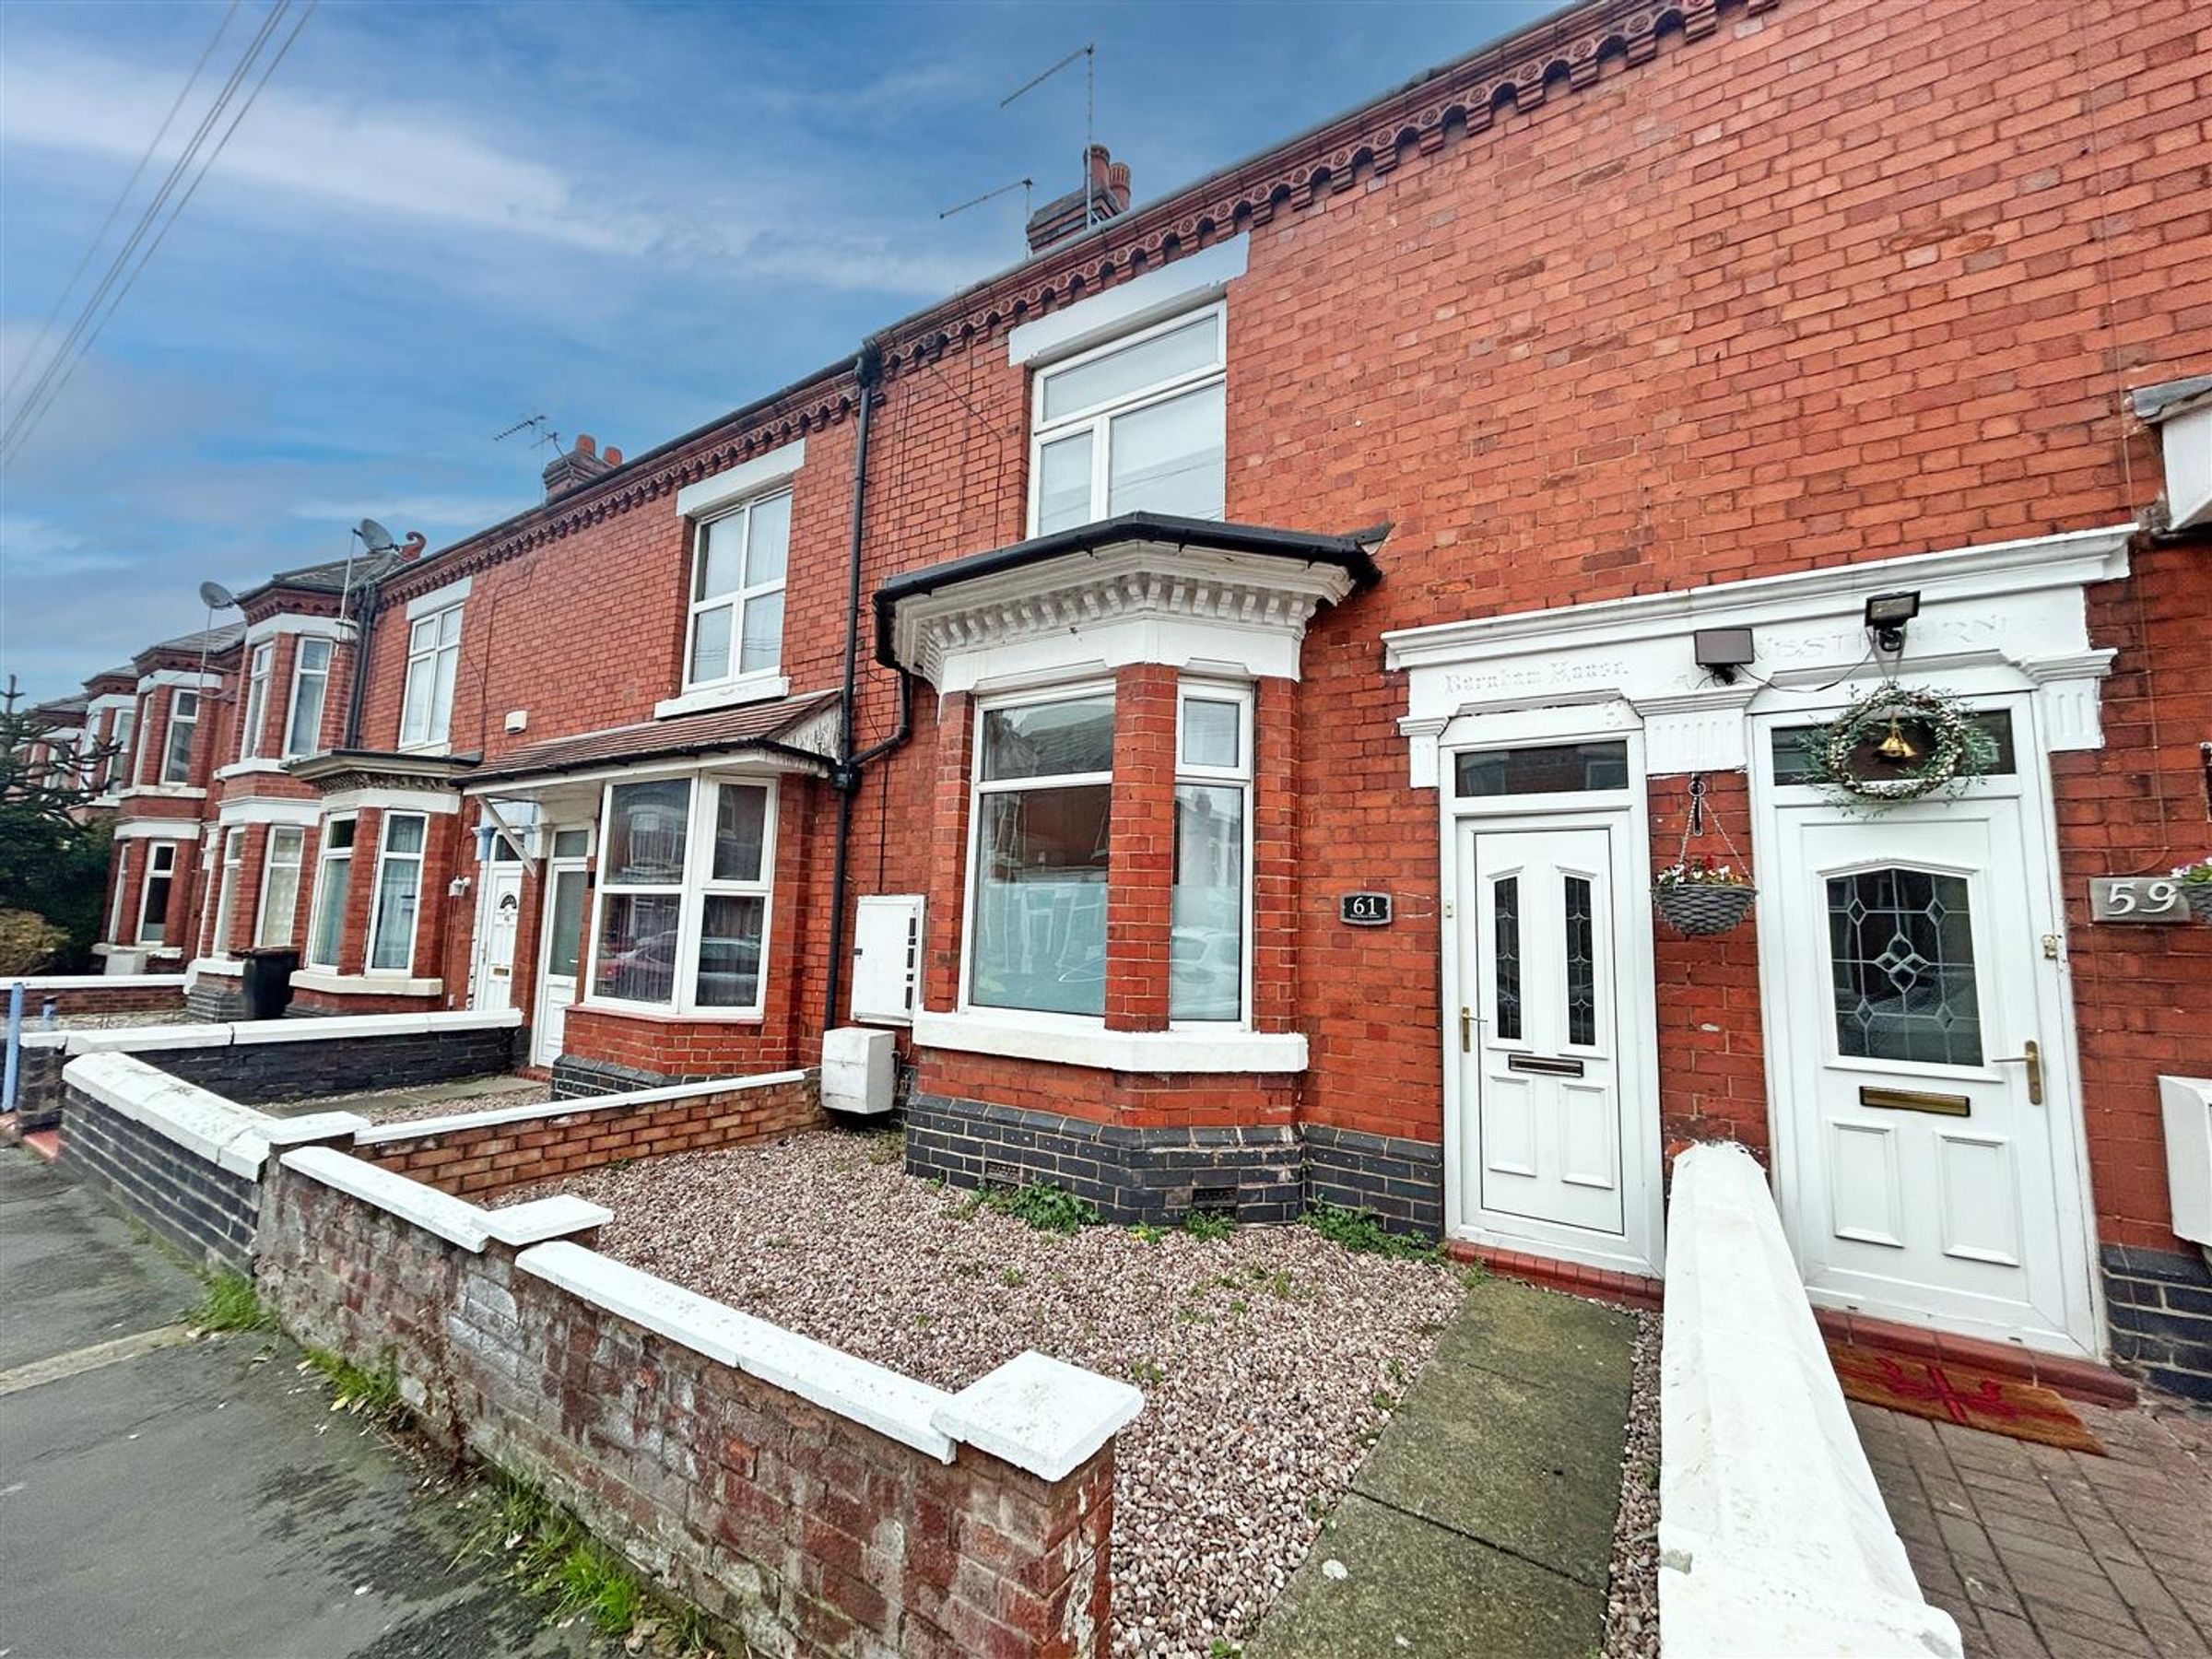
Three / Four Bedroom Semi-Detached Family Home
Available Furnished or Unfurnished
Walking Distance to Crewe Train Station
About this property
Welcome to this beautifully presented four-bedroom terraced home, superbly located in the heart of Crewe, Cheshire. Thoughtfully finished and maintained in excellent condition throughout, this appealing residence offers an abundance of flexible space, perfect for families, sharers, or professionals seeking style and practicality.
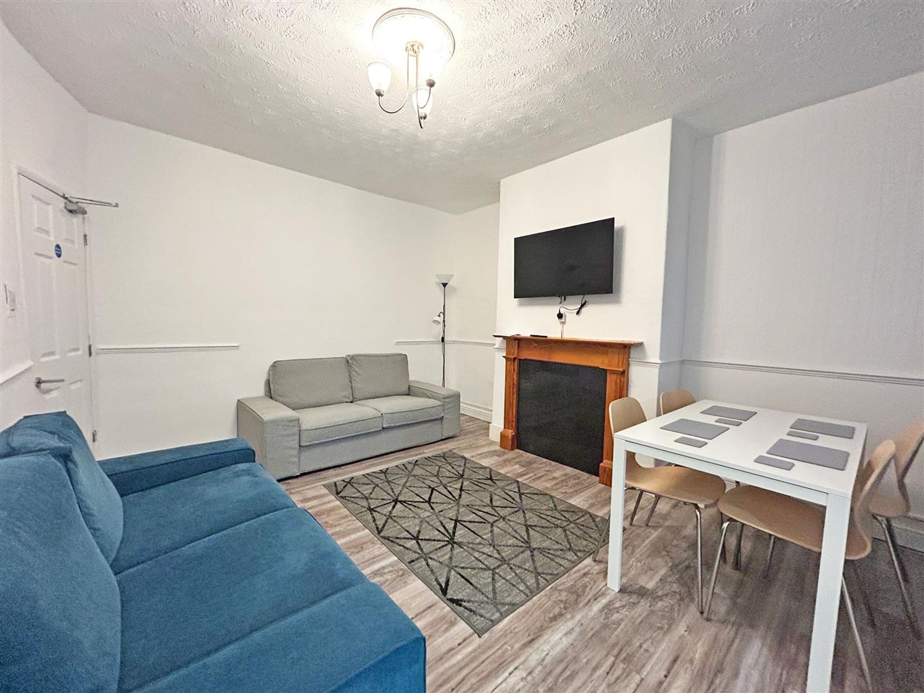
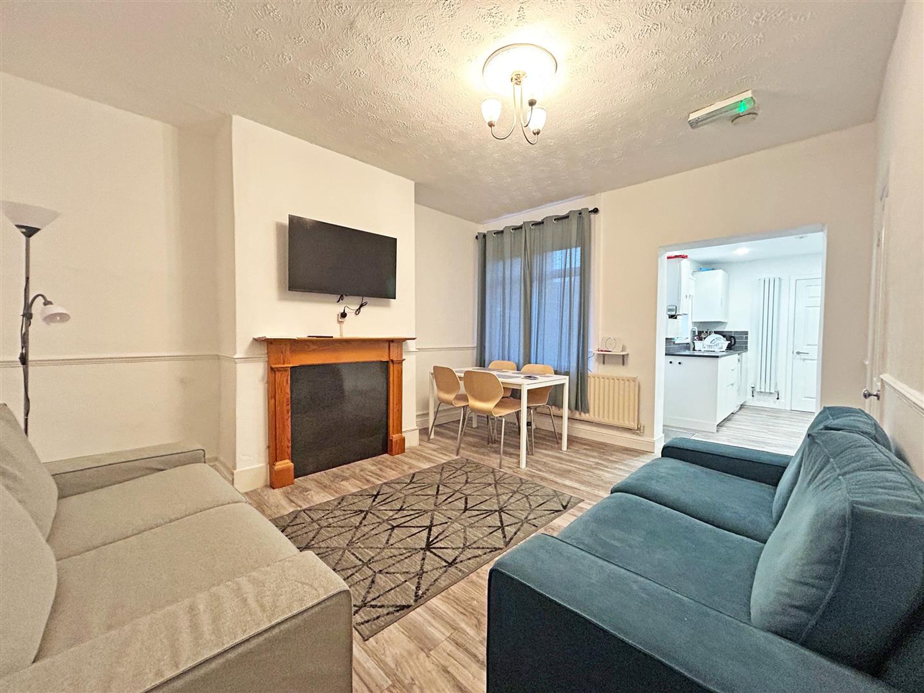
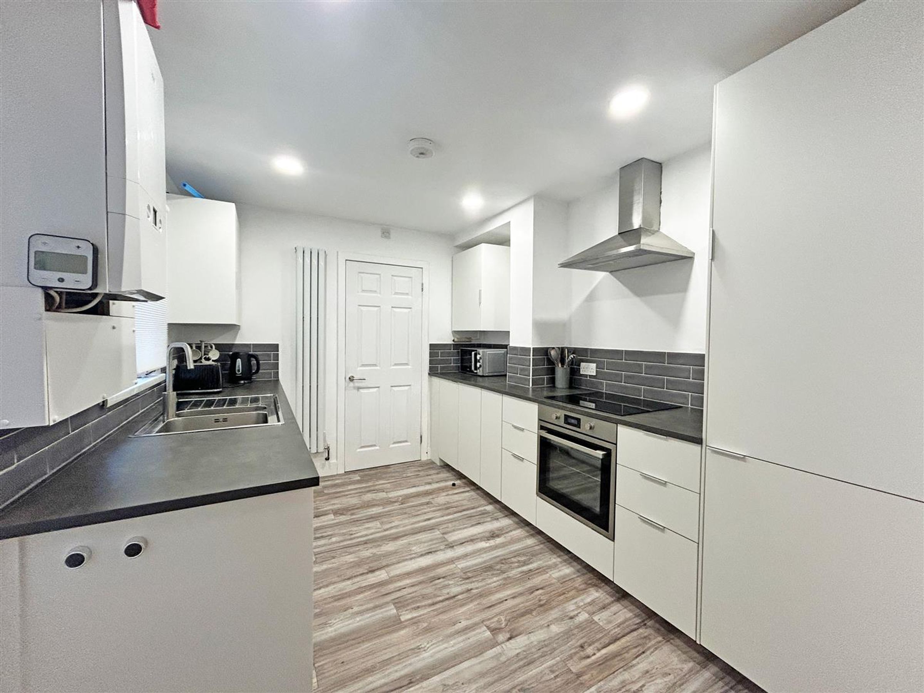
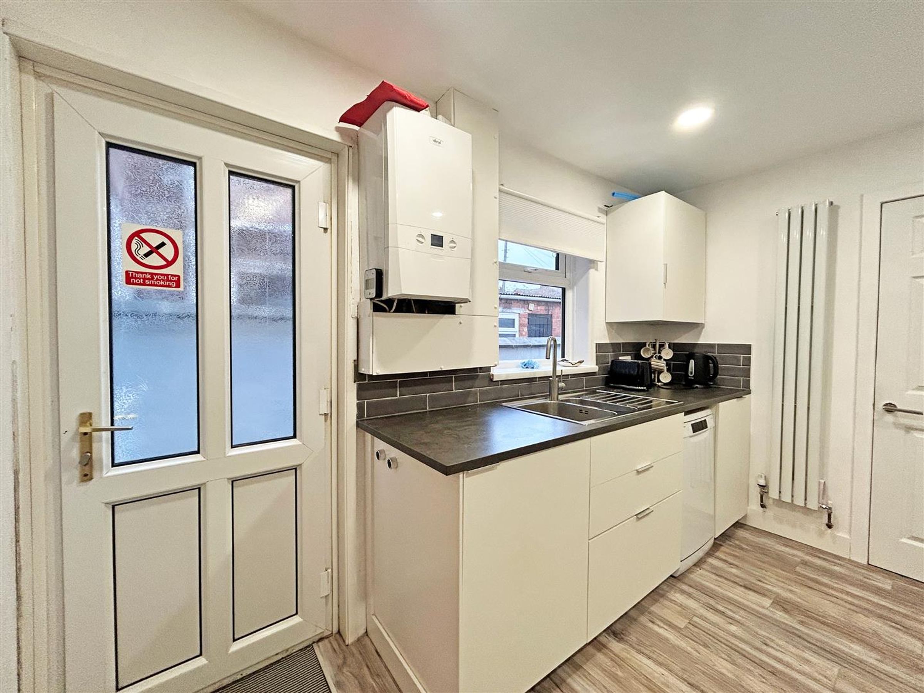
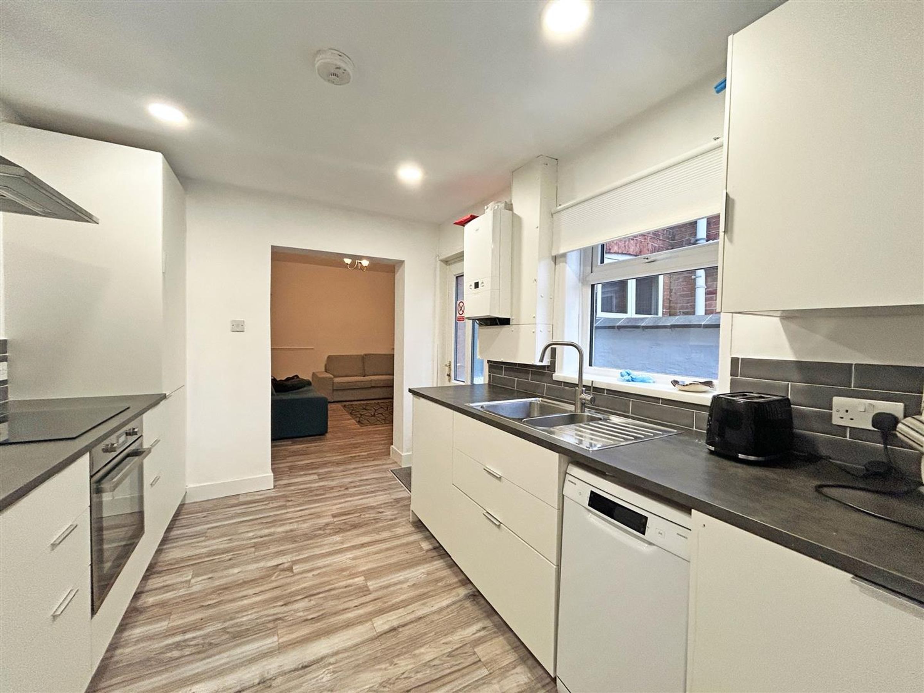
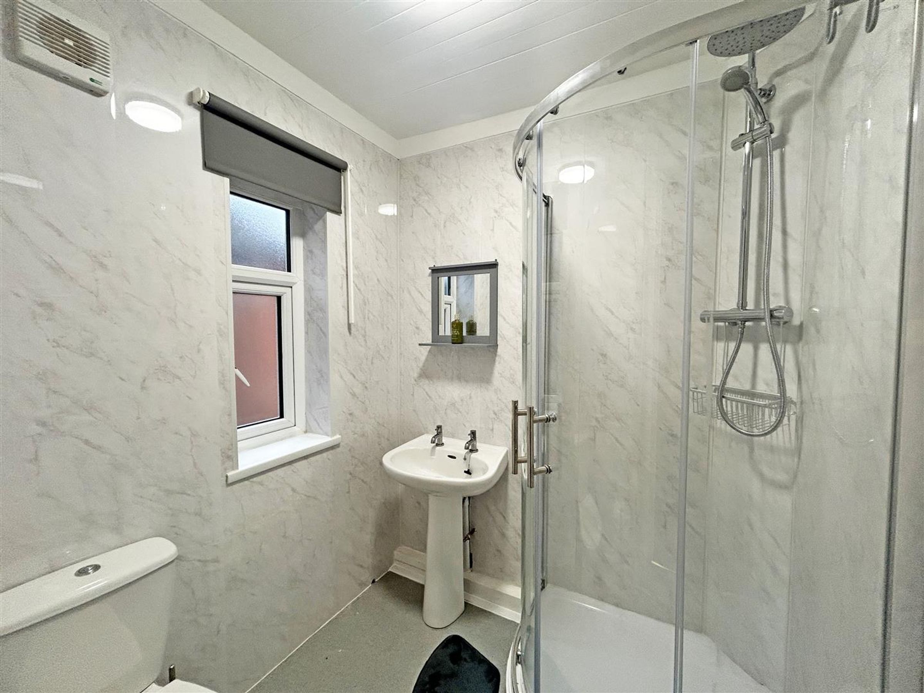
Step through the front door into the attractive tiled entrance hallway, a true introduction to the tasteful interiors waiting beyond. The ground floor boasts an elegant living room that welcomes cosy evenings and relaxed gatherings. Discover a versatile room which can serve seamlessly as either a third bedroom or a second reception, tailored to your needs. The heart of the home is the well-equipped kitchen, featuring integrated appliances including a fridge freezer, dishwasher, and washing machine, a modern chef’s delight. Adjacent to the kitchen, a pristine downstairs bathroom completes the ground floor.
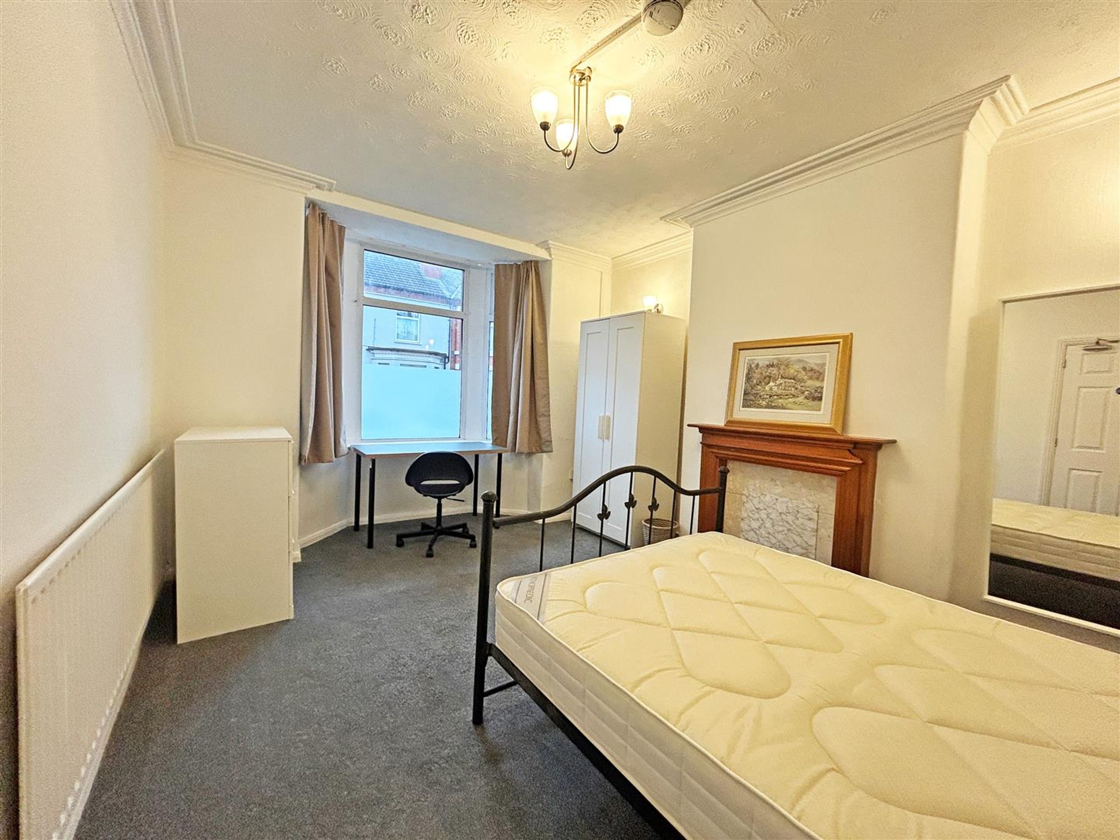
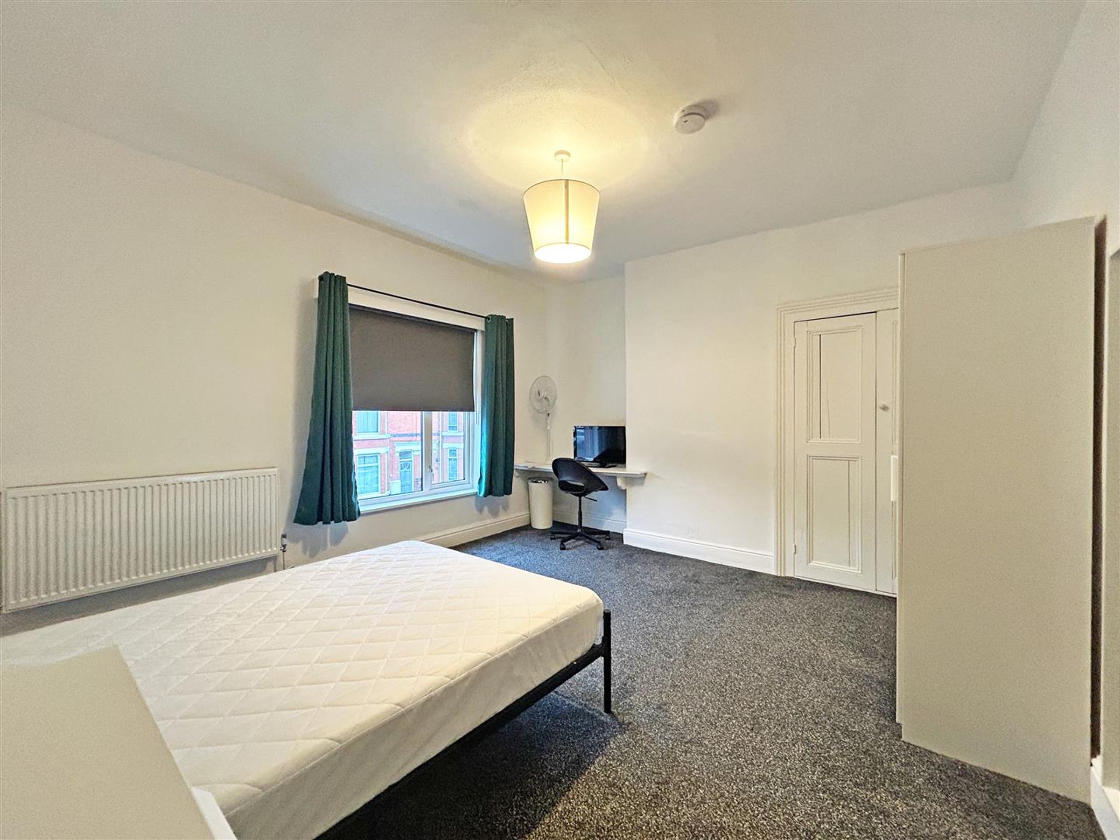
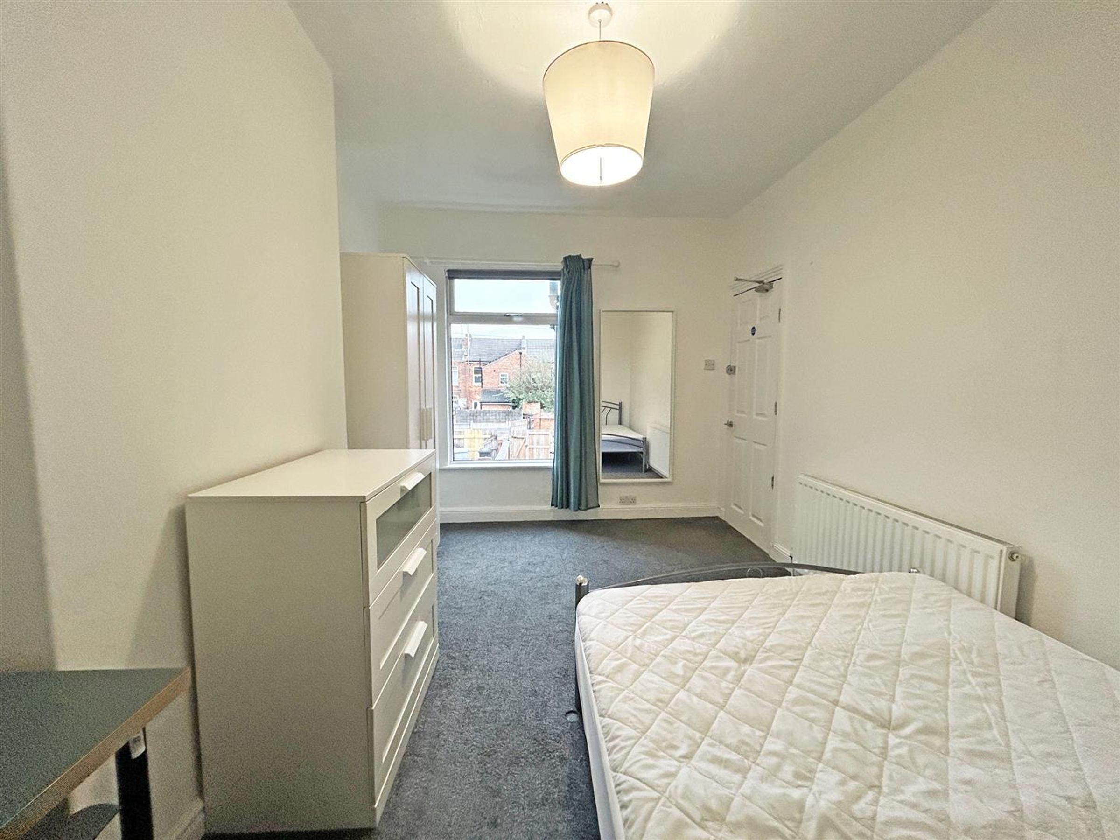
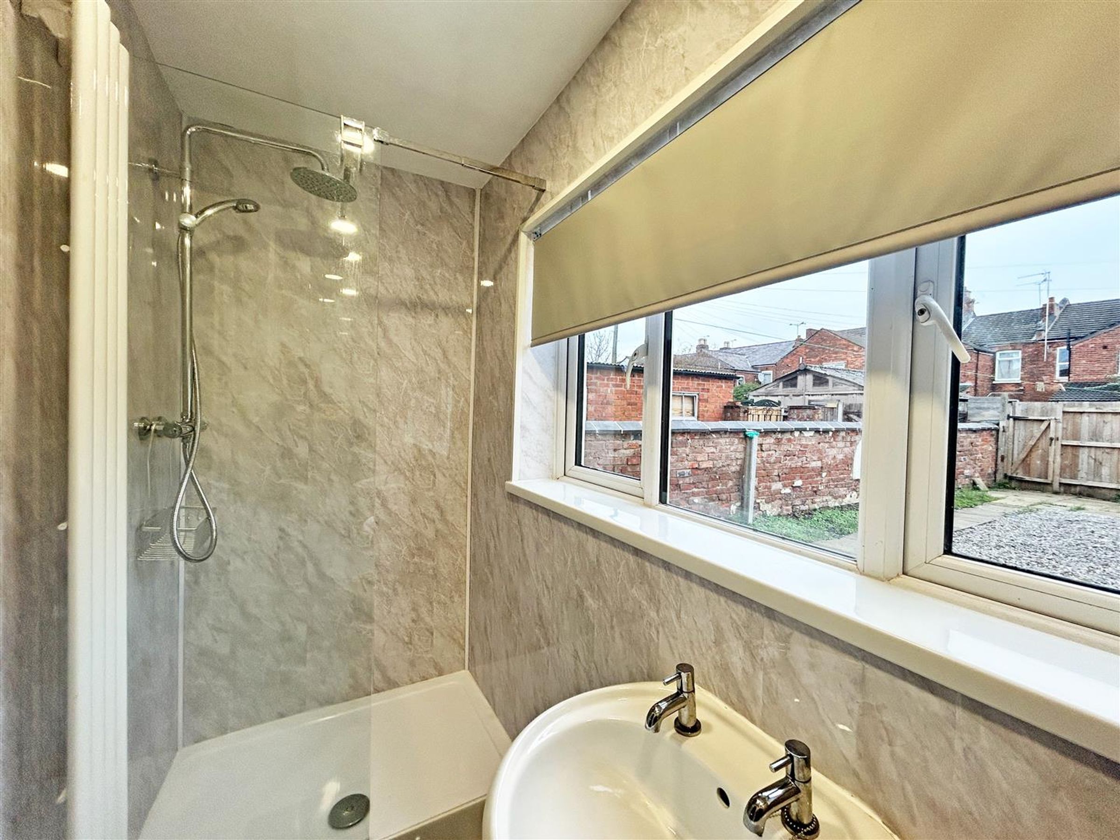
Ascending to the first floor, you’ll find three generous double bedrooms decorated to maximise light and comfort, accompanied by a sleek family bathroom. Both bathrooms benefit from high quality three-piece suites with desirable walk-in showers, showcasing contemporary taste and functionality.
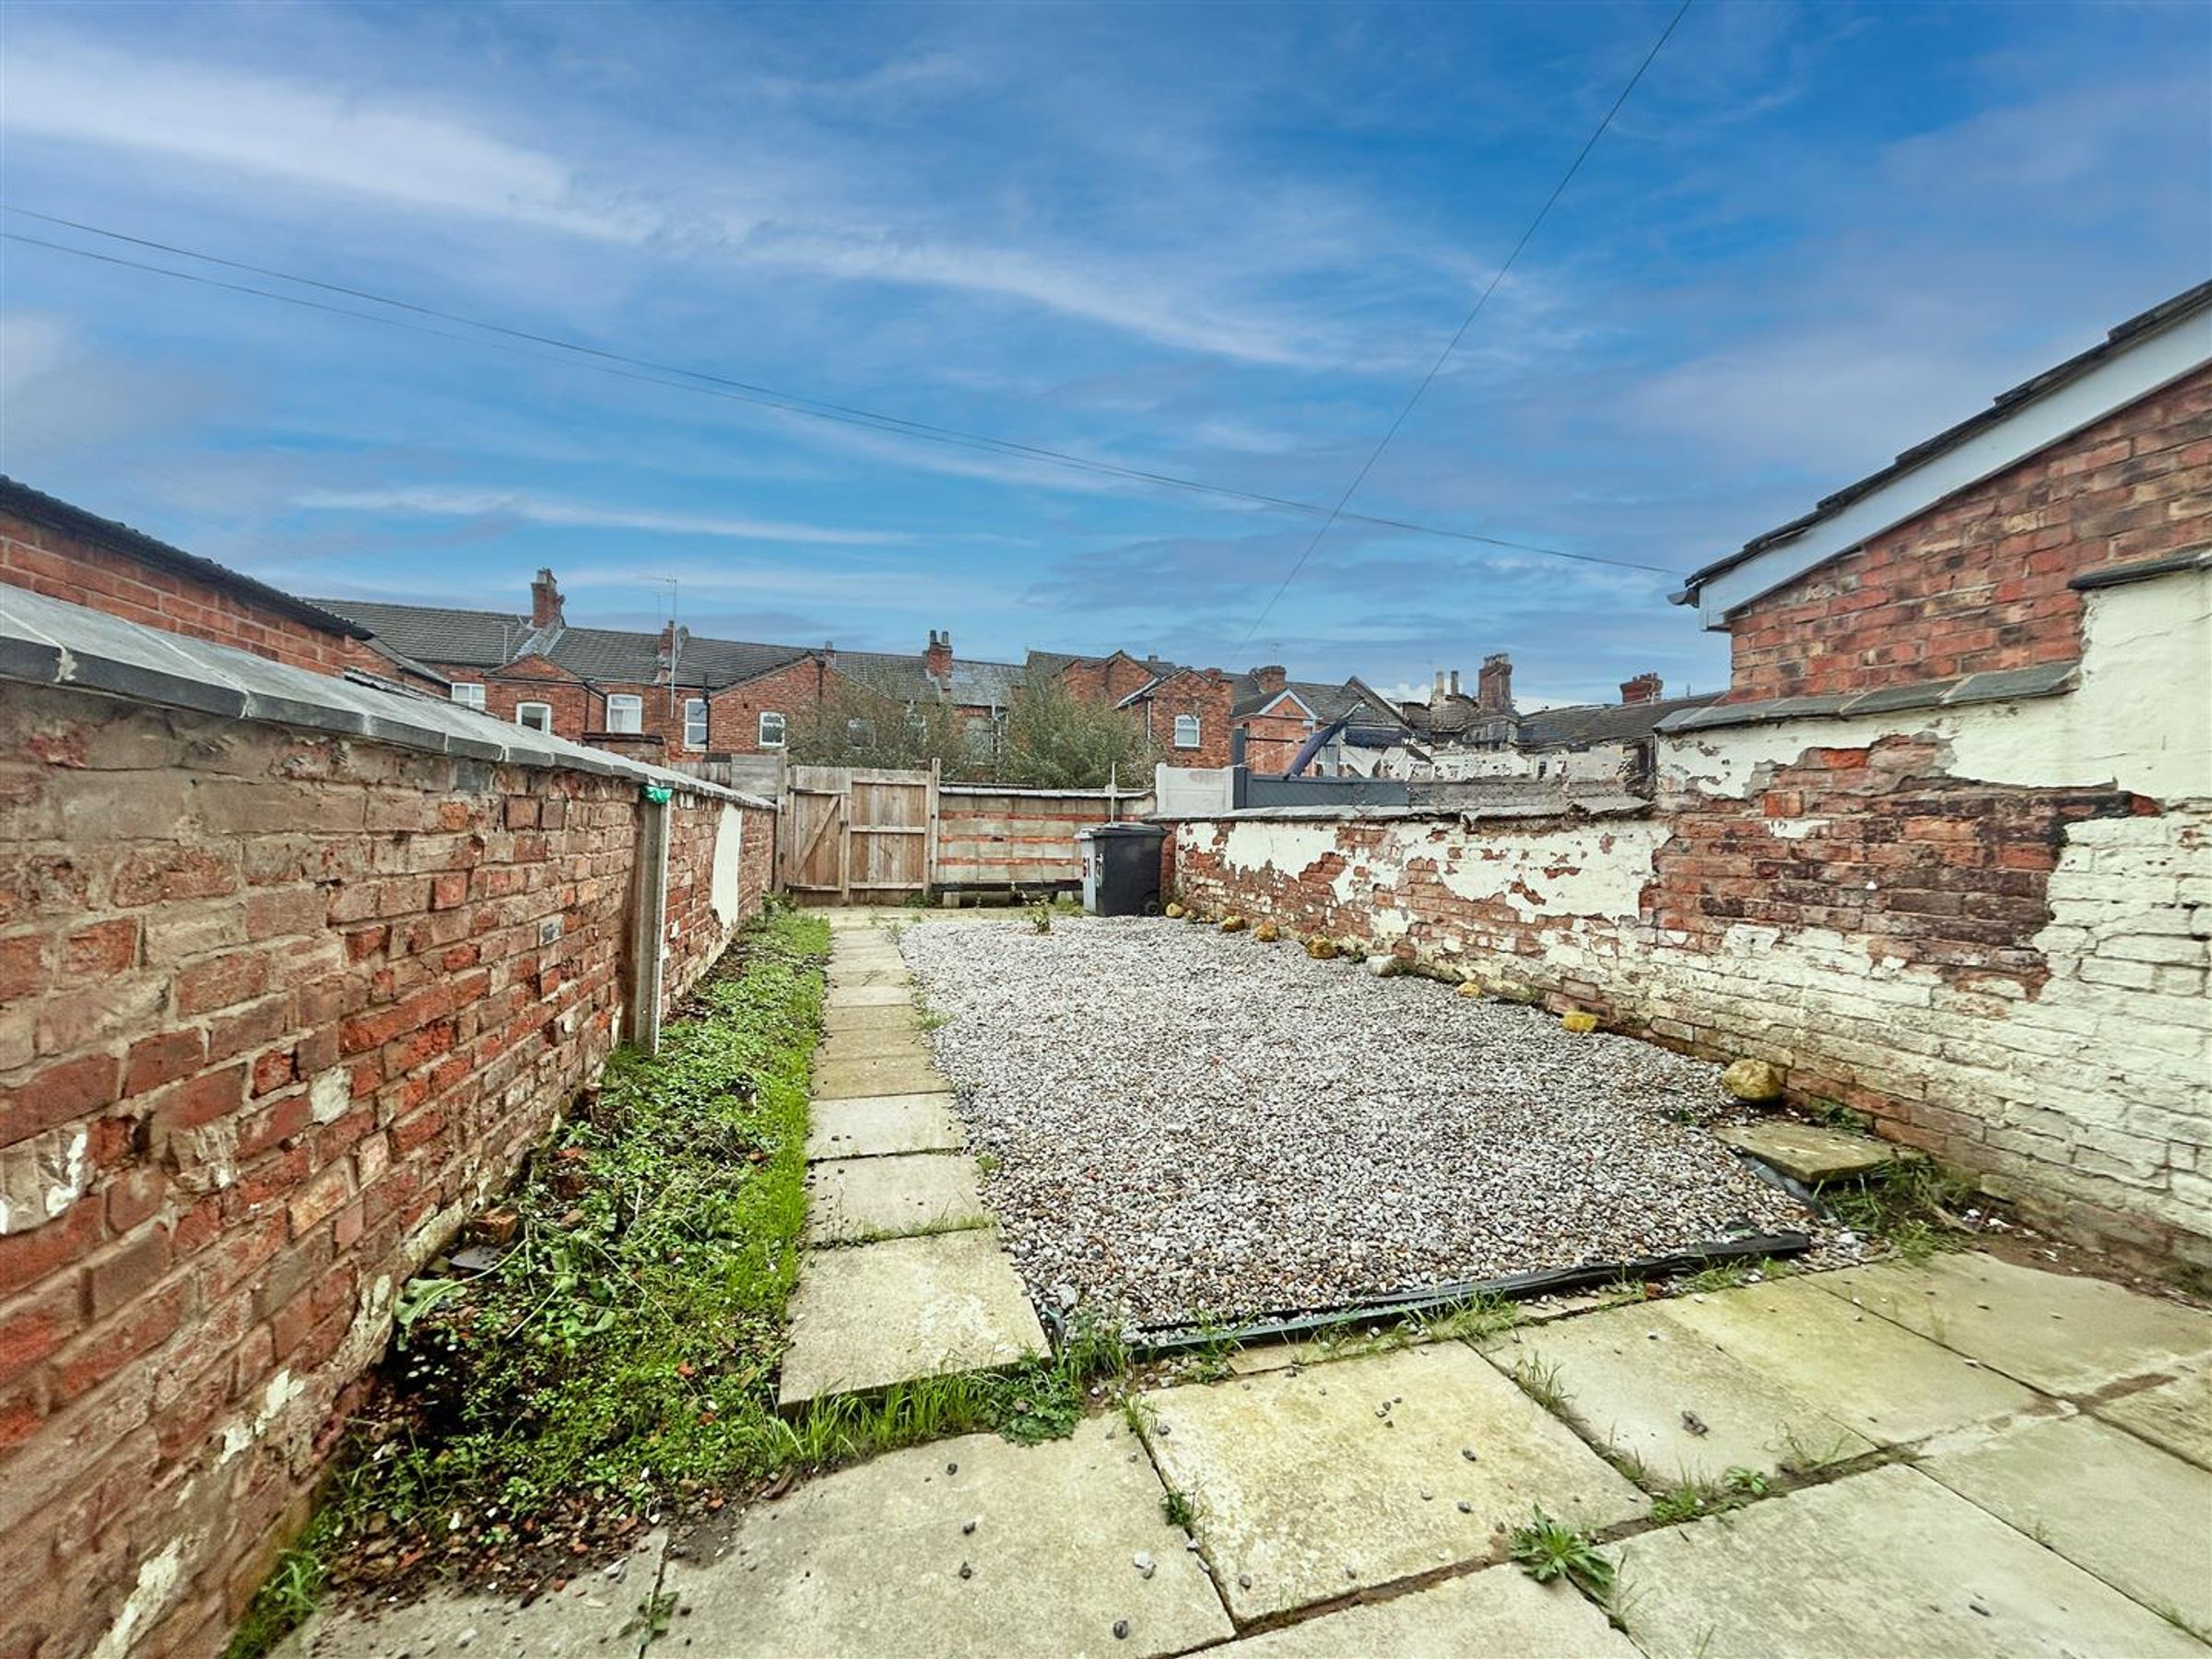
Formerly a licensed HMO, this property offers flexible leasing with the option of furnished or unfurnished accommodation on a long-term basis. Well-behaved pets are welcomed, creating a truly adaptable environment for tenants. Outside, enjoy the convenience of on-road parking and a low-maintenance rear yard, ideal for outdoor relaxation with minimal upkeep.
The location could hardly be better. Nestled amidst Cheshire’s stunning countryside and within close proximity to the vibrant market towns of Wales and the enchanting landscapes of the Peak District, this Crewe address is ideal for those wishing for the tranquillity of rural scenery whilst benefitting from unrivalled connectivity. Both Liverpool and Manchester are less than an hour’s journey, thanks to a fantastic network of road and rail links, perfect for commuters and city explorers alike.
Crewe itself is a town in the midst of transformation, offering exceptional value for residents and investors. Brimming with a proud engineering legacy, it still hosts the headquarters of Bentley Motors and the prestigious Bombardier railway company. Notable historical landmarks, such as Christ Church tower and the elegant Lyceum Theatre, paint a vibrant image of Crewe’s past and present.
Locals enjoy shopping at the Grand Junction Retail Park, renowned for its excellent variety of shops and supermarkets, and exploring the impressive mix of restaurants that pepper the town. Education needs are fully catered for, with highly regarded primary and secondary schools, including Sir William Stanier Community School and St Thomas More Catholic High School, while South Cheshire College and Manchester Metropolitan University broaden local academic horizons.
Active lifestyles are encouraged at the nearby Cumberland Arena and at Total Fitness gym, which boasts facilities to suit every sporting enthusiasm. Indulge in relaxation or fitness at renowned health clubs, or retreat to local luxury hotels with spa amenities, such as magnificent Crewe Hall and Alvaston Hall.
From superb interiors to vibrant local amenities, this move-in-ready house offers everything for modern living.
Key details
Broadband: up to 8000mbps
1292ft2 floor area
1507ft2 plot size
Council tax band A
Local authority: Cheshire East
Available from 1st November
Deposit: £1,442
Additional information
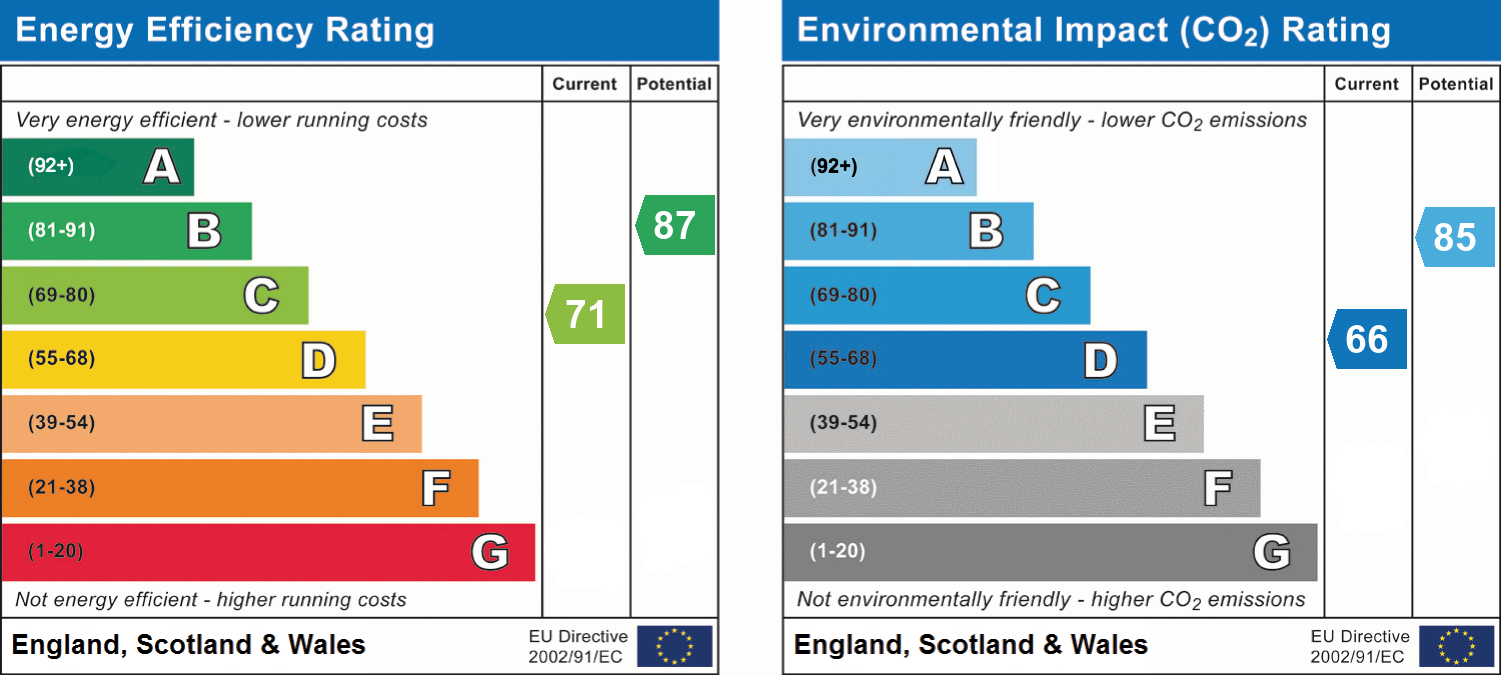
- Energy efficiency (current)
- C (71)
- Energy efficiency (potential)
- B (87)
- Environmental impact (current)
- D (66)
- Environmental impact (potential)
- B (85)
- Is in a conservation area
- No
- Is a listed property
- No
- Construction materials
- Not specified
Near the property
Location
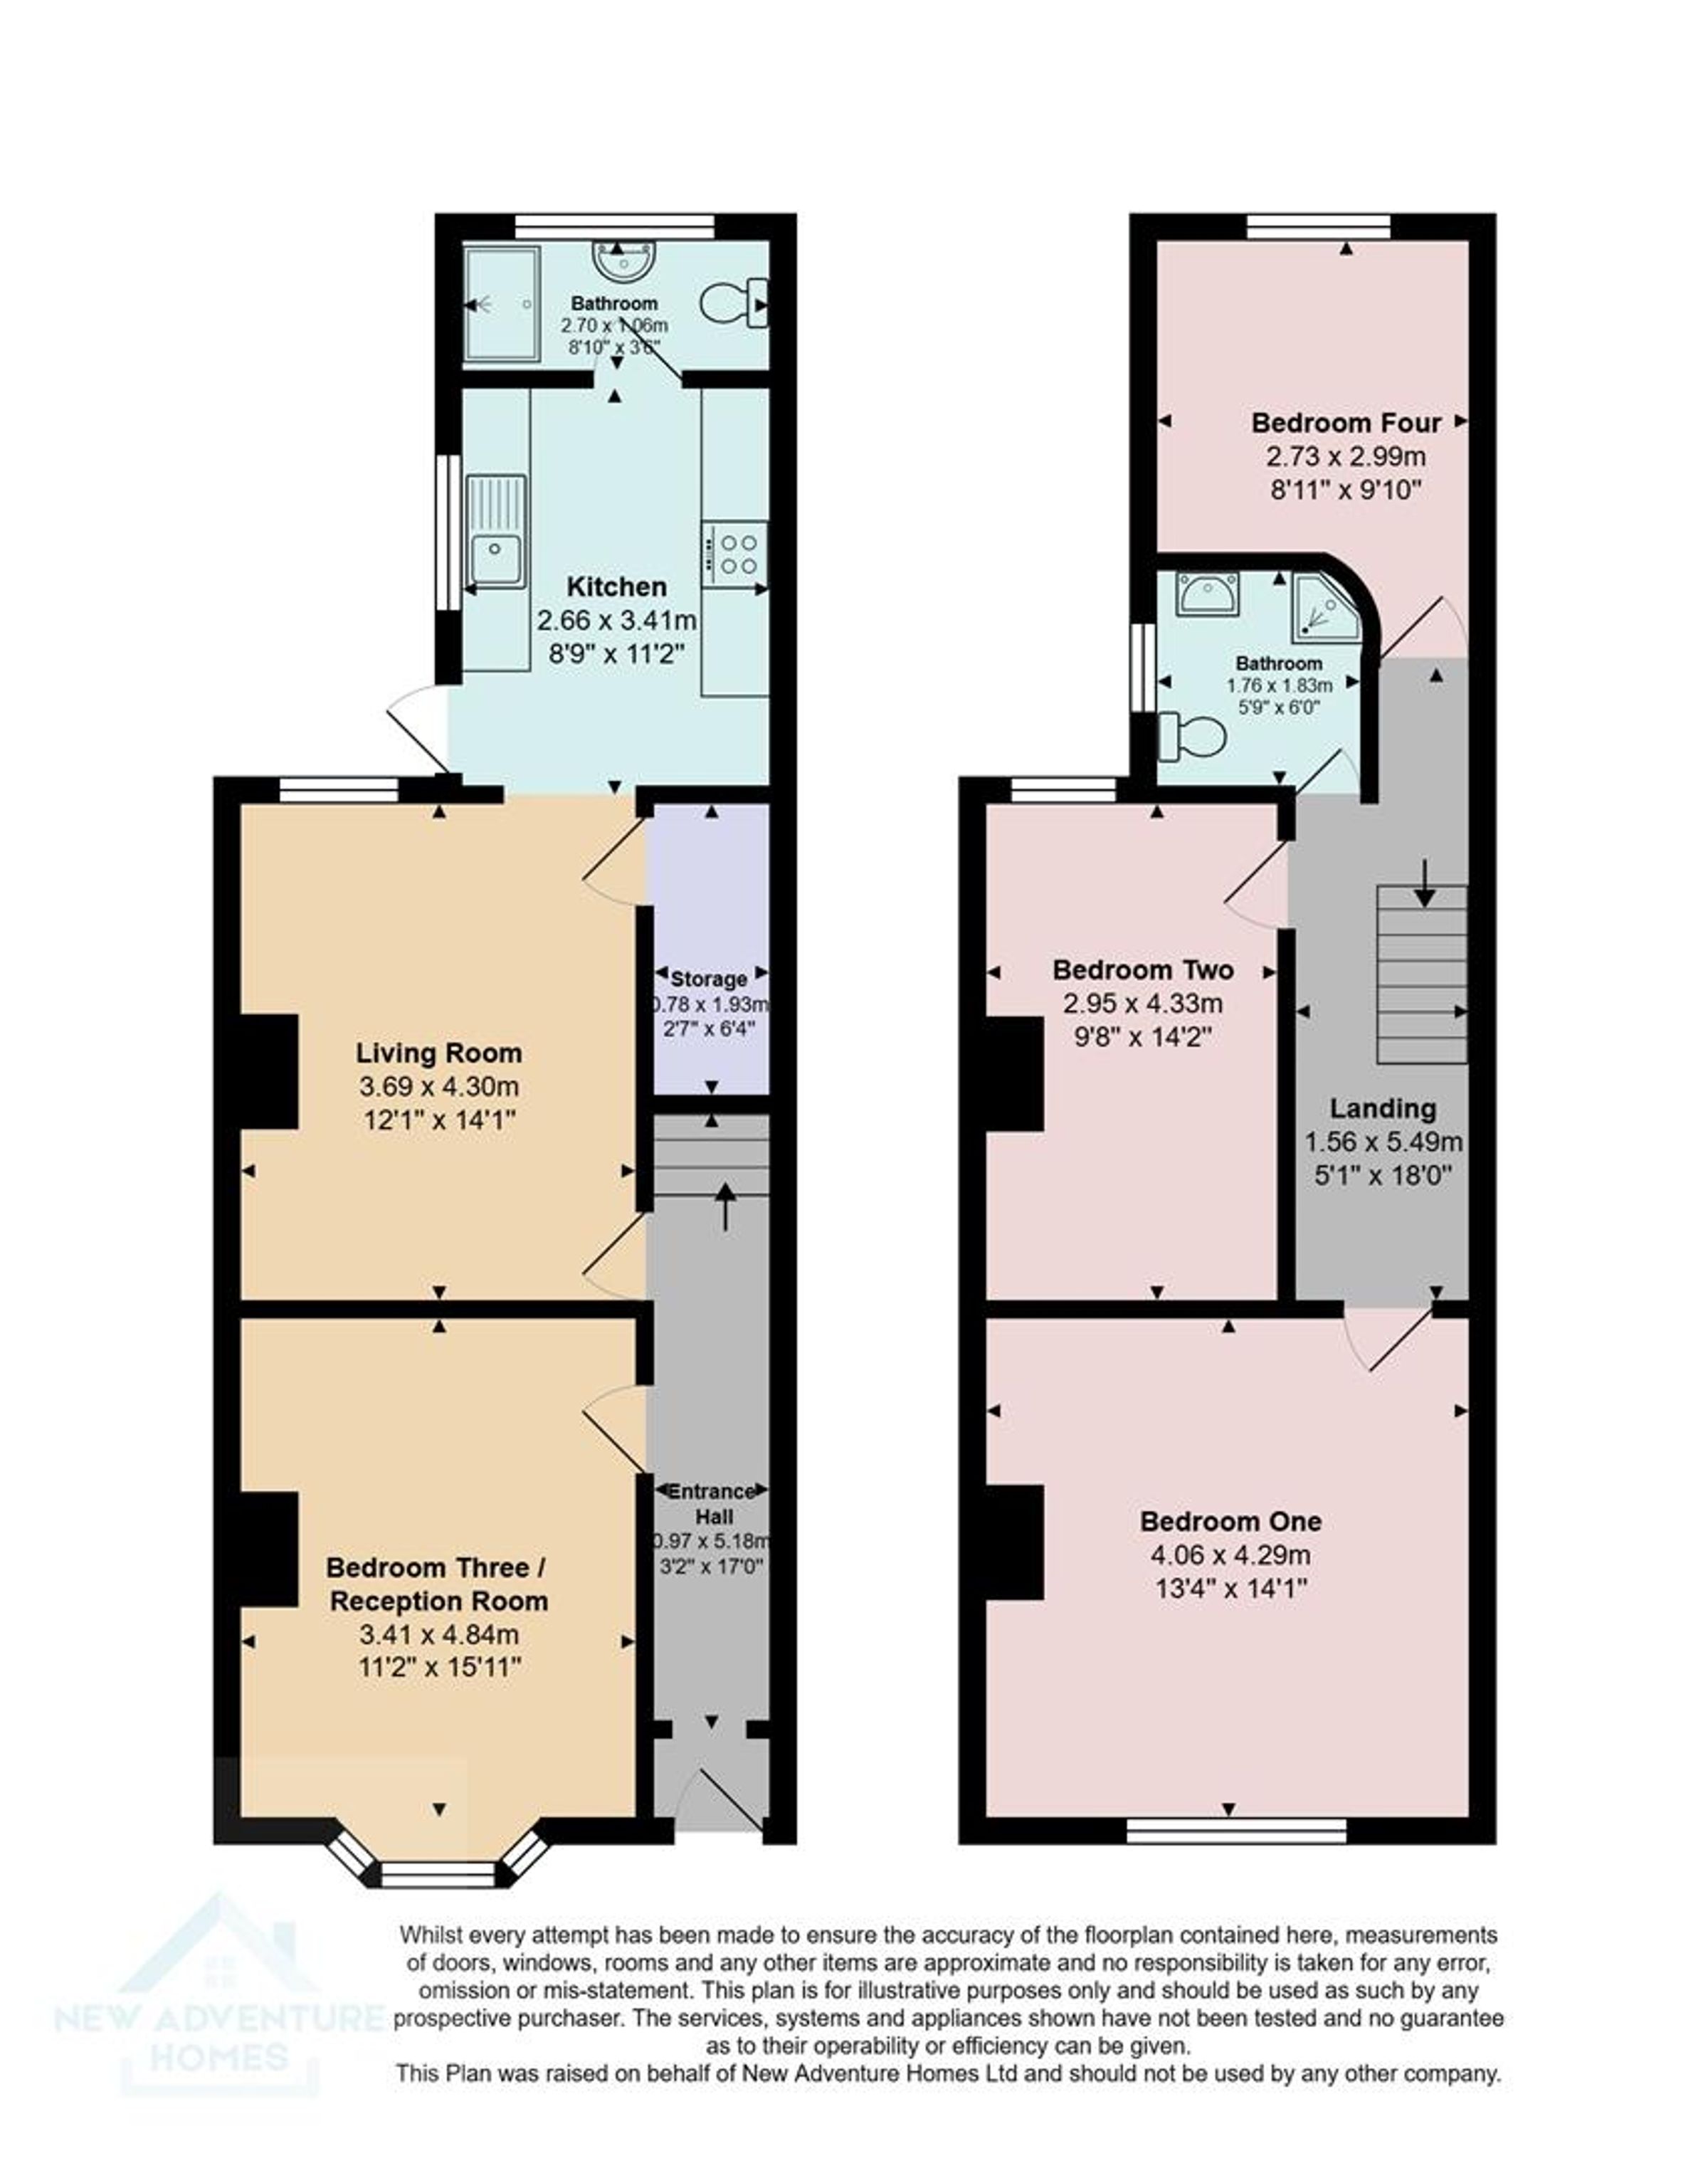
Rooms and dimensions
Entrance Hallway
17' 0" x 3' 2" (5.18m x 0.97m)
Living Room
14' 1" x 12' 1" (4.30m x 3.69m)
Kitchen
11' 2" x 8' 9" (3.41m x 2.66m)
Bedroom Three
15' 11" x 11' 2" (4.84m x 3.41m)
Bathroom
8' 10" x 3' 6" (2.70m x 1.06m)
Storage
2' 7" x 6' 4" (0.78m x 1.93m)
Landing
18' 0" x 5' 1" (5.49m x 1.56m)
Bedroom One
14' 1" x 13' 4" (4.29m x 4.06m)
Bedroom Two
14' 2" x 9' 8" (4.33m x 2.95m)
Bedroom Four
8' 11" x 9' 10" (2.73m x 2.99m)
Bathroom
6' 0" x 5' 9" (1.83m x 1.76m)
Property to Sell or Let?
Whether you're searching for a new agent or just need expert advice, we offer unique service packages tailored to your needs. Call us today on 01606 659368— we're here to help!