Like the look of this property?
We would love to hear from you and arrange a viewing of this property. Get in touch now!
Looking to let a property?
You can get a free online or in person valuation.
Property features
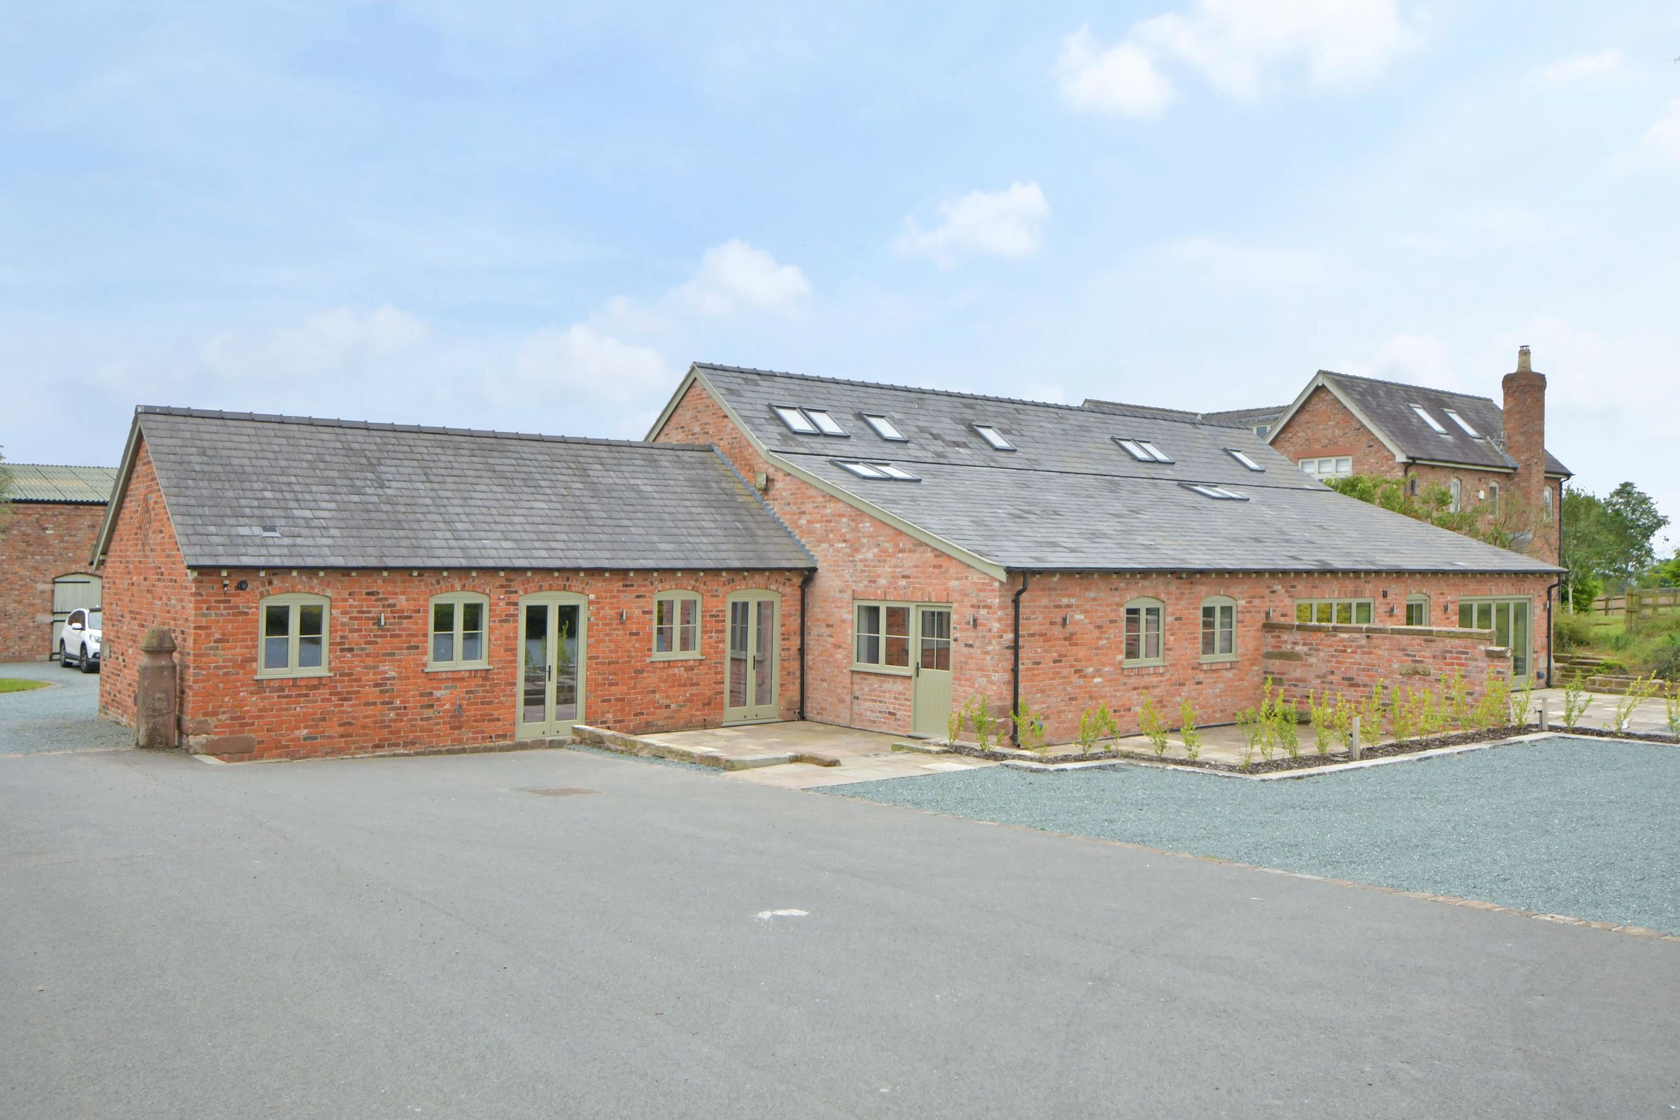
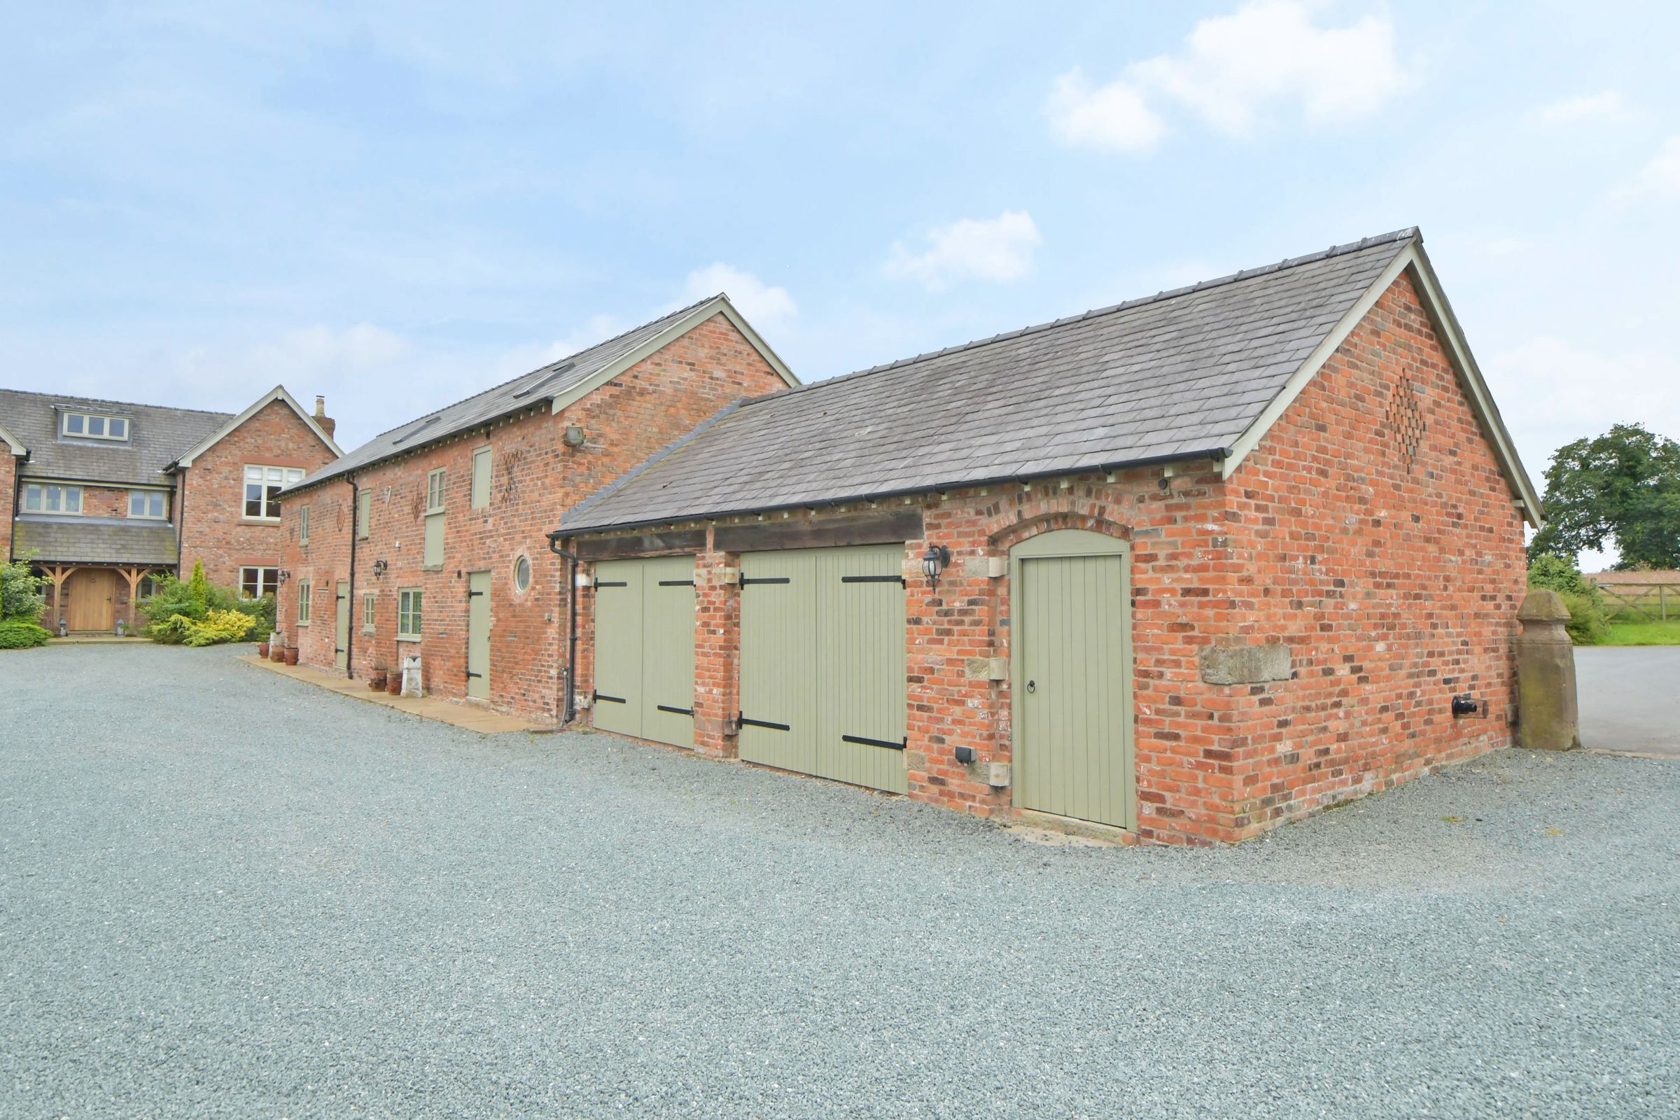
Beautiful Barn Conversion
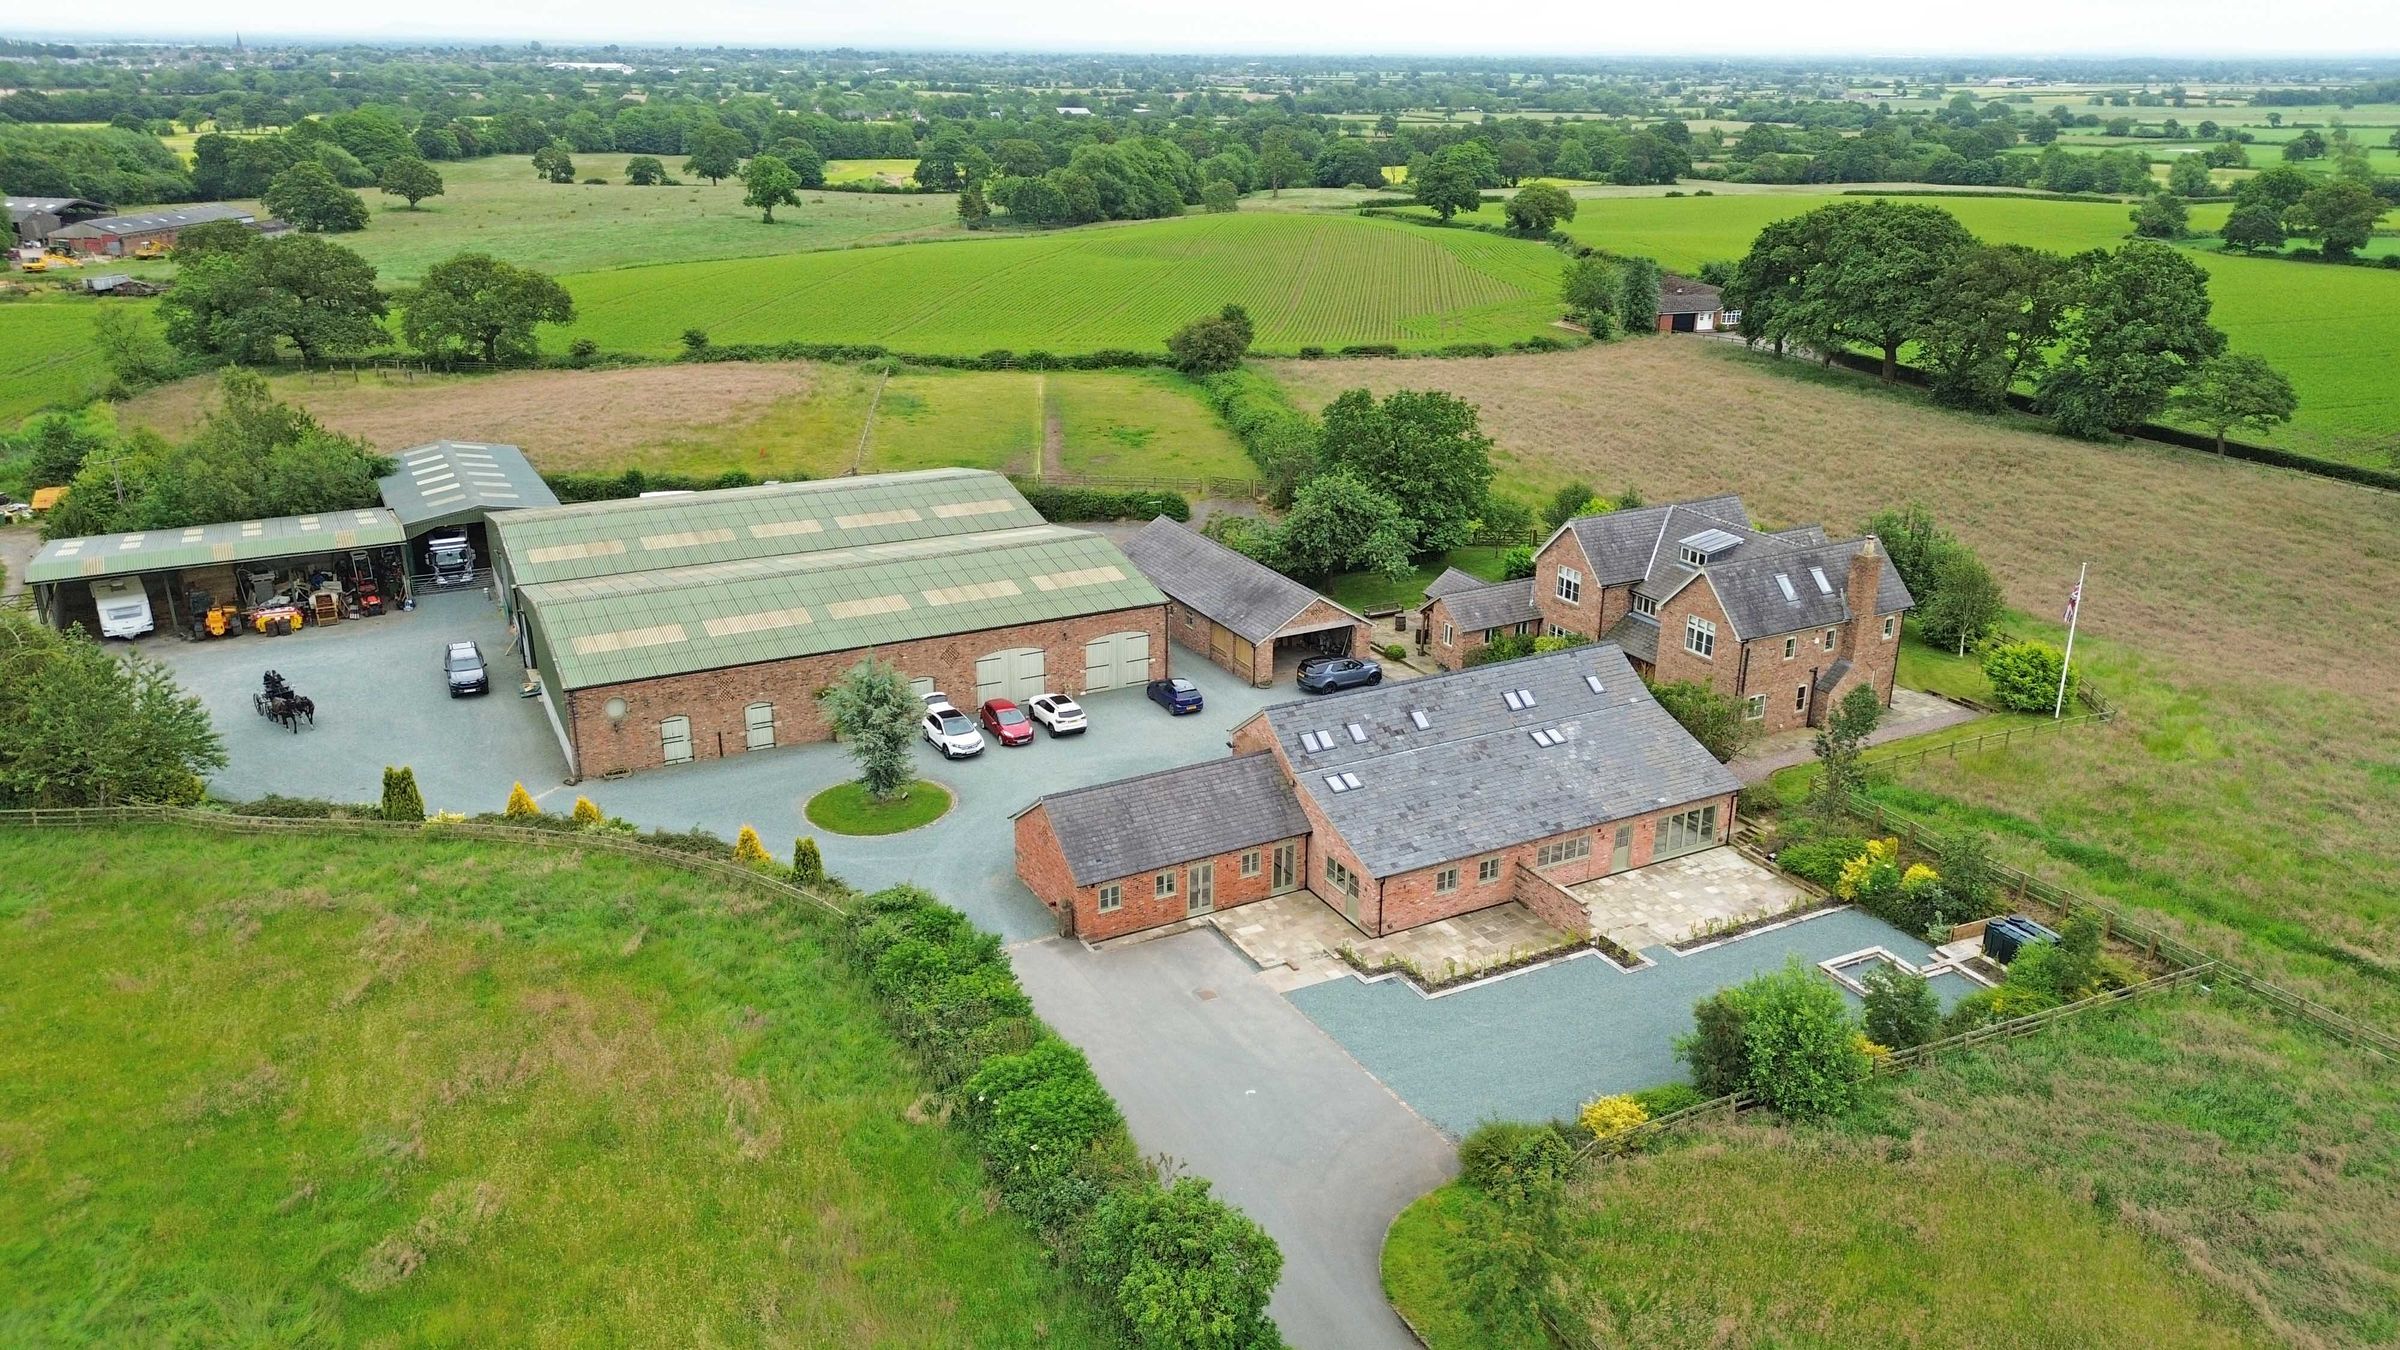
Secure, Electric Gated Entrance
Views Across the Cheshire Countryside
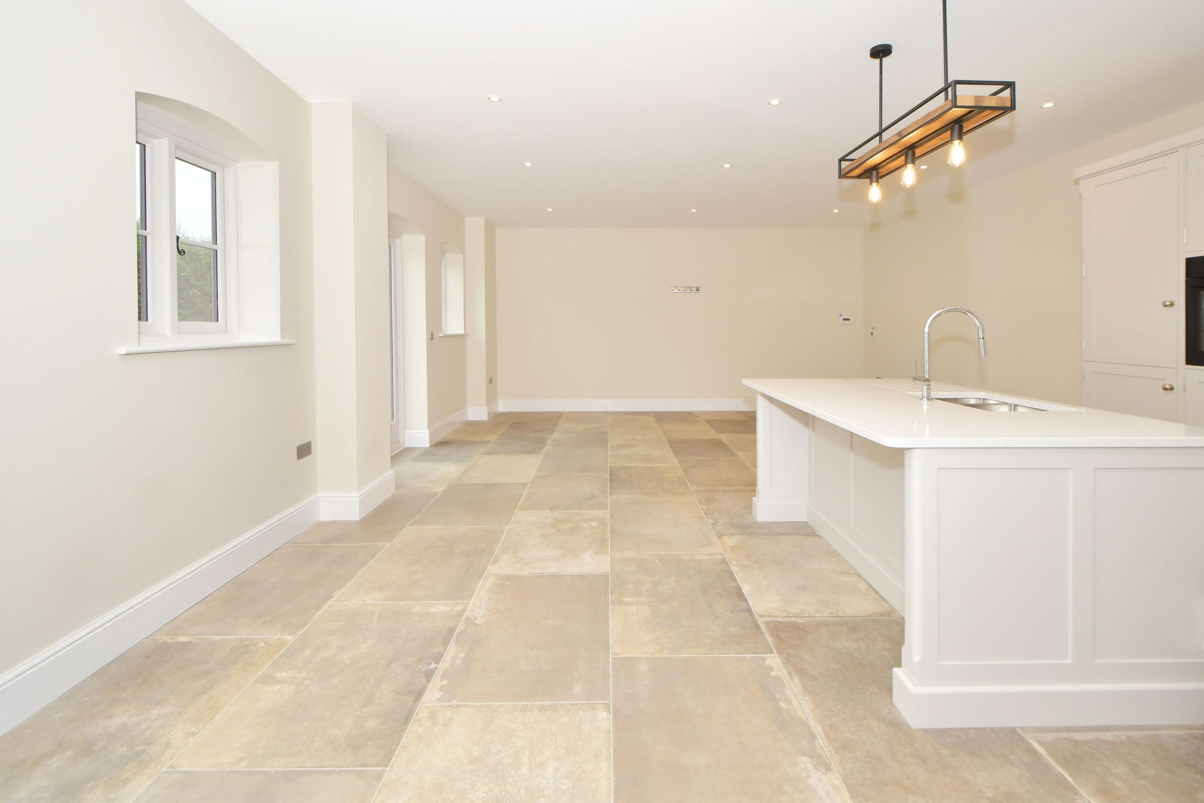
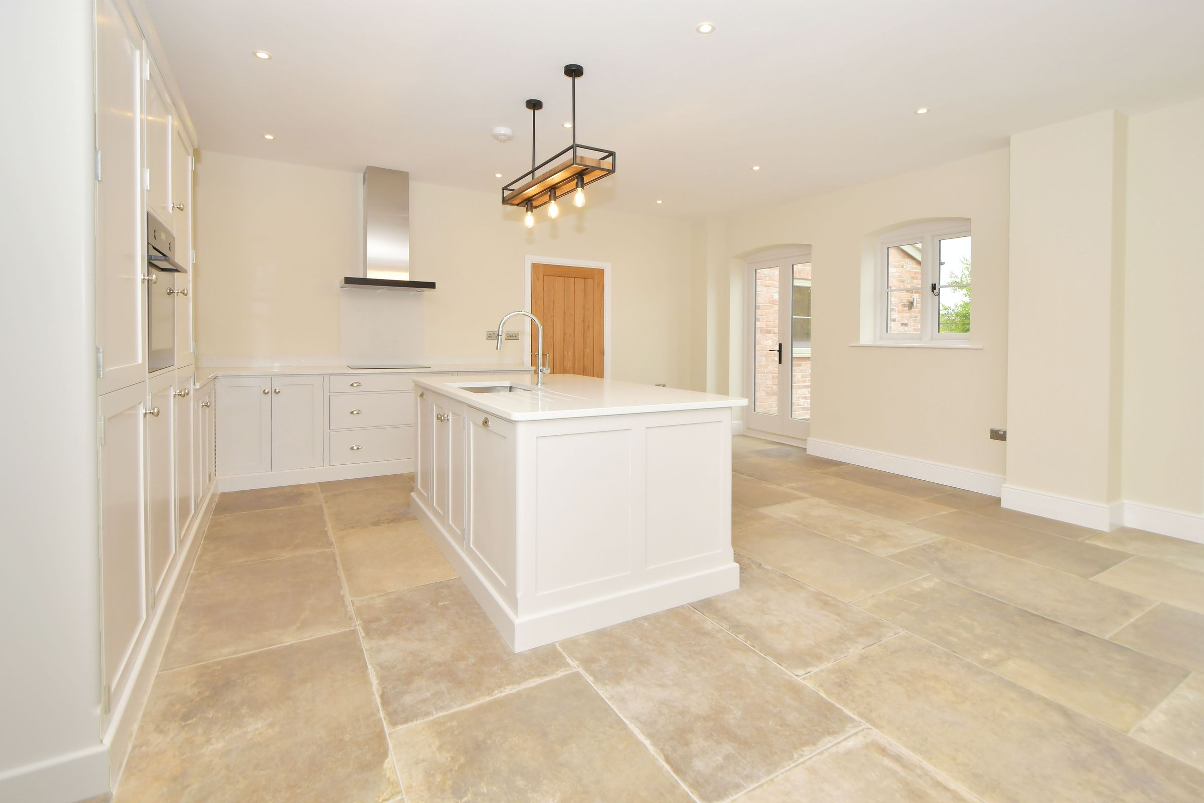
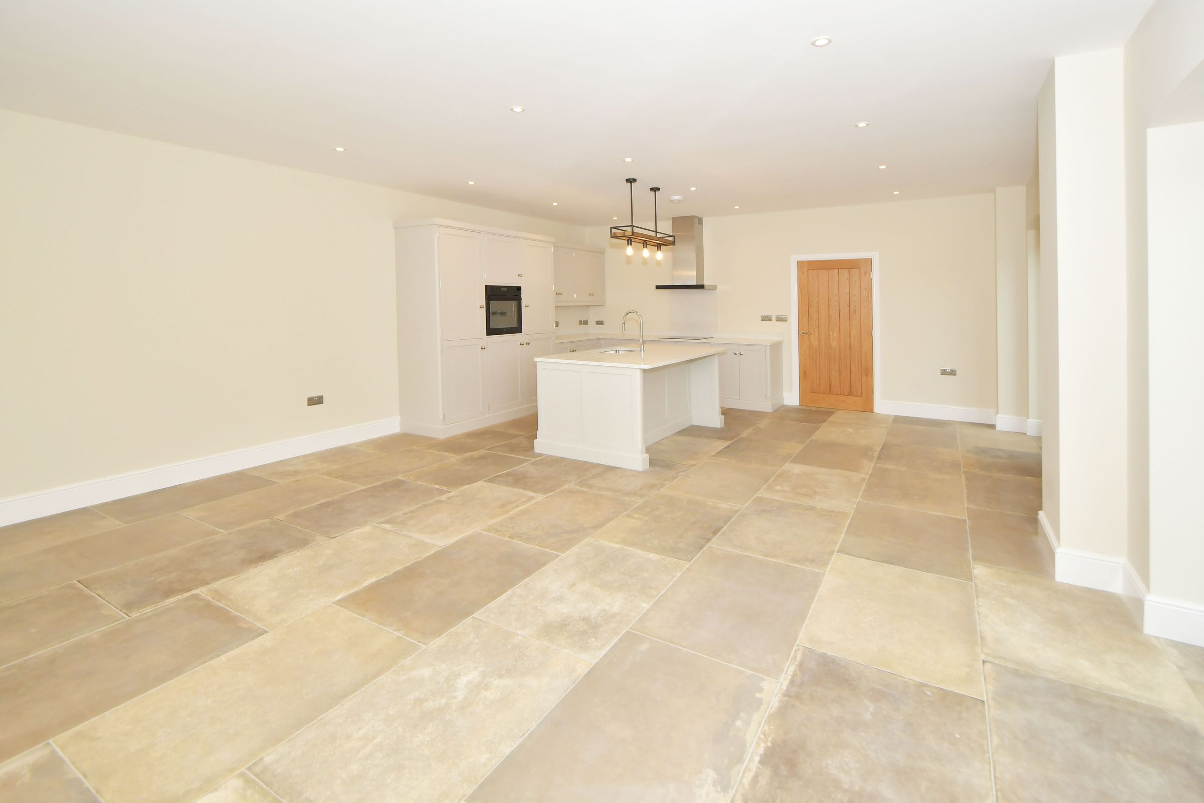
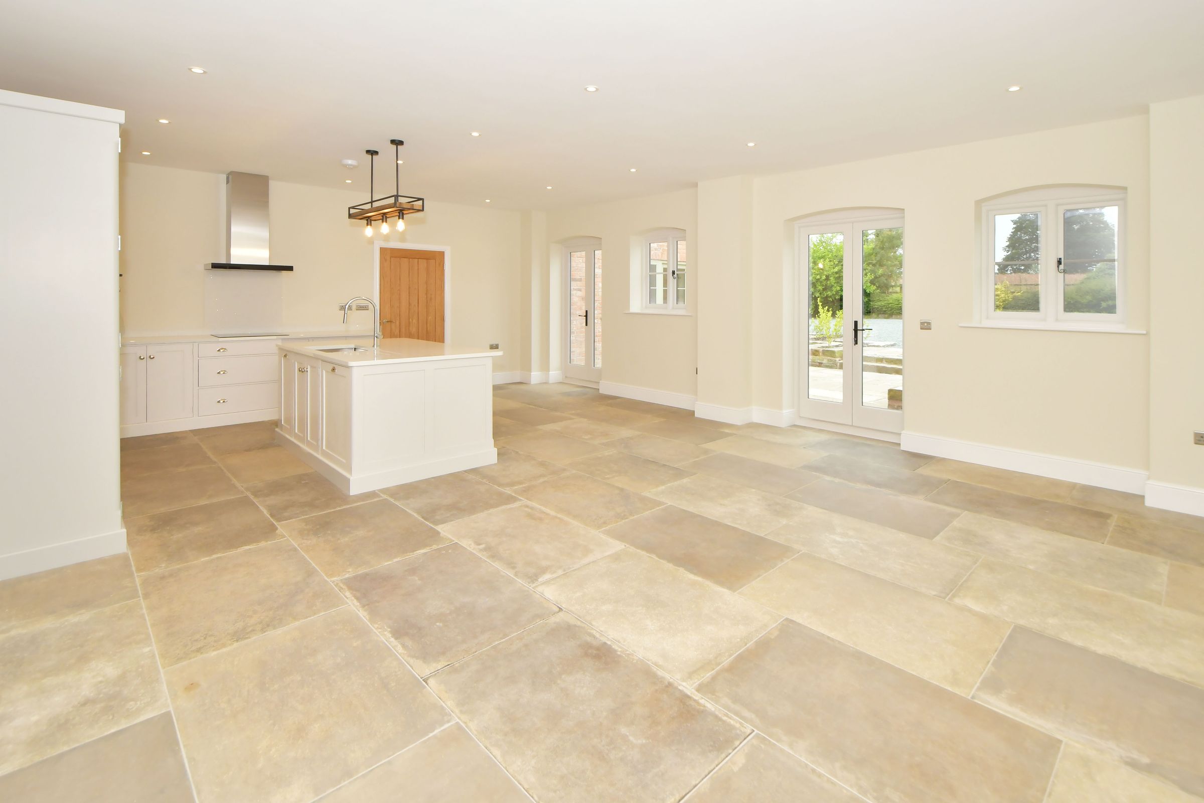
Open Plan Living
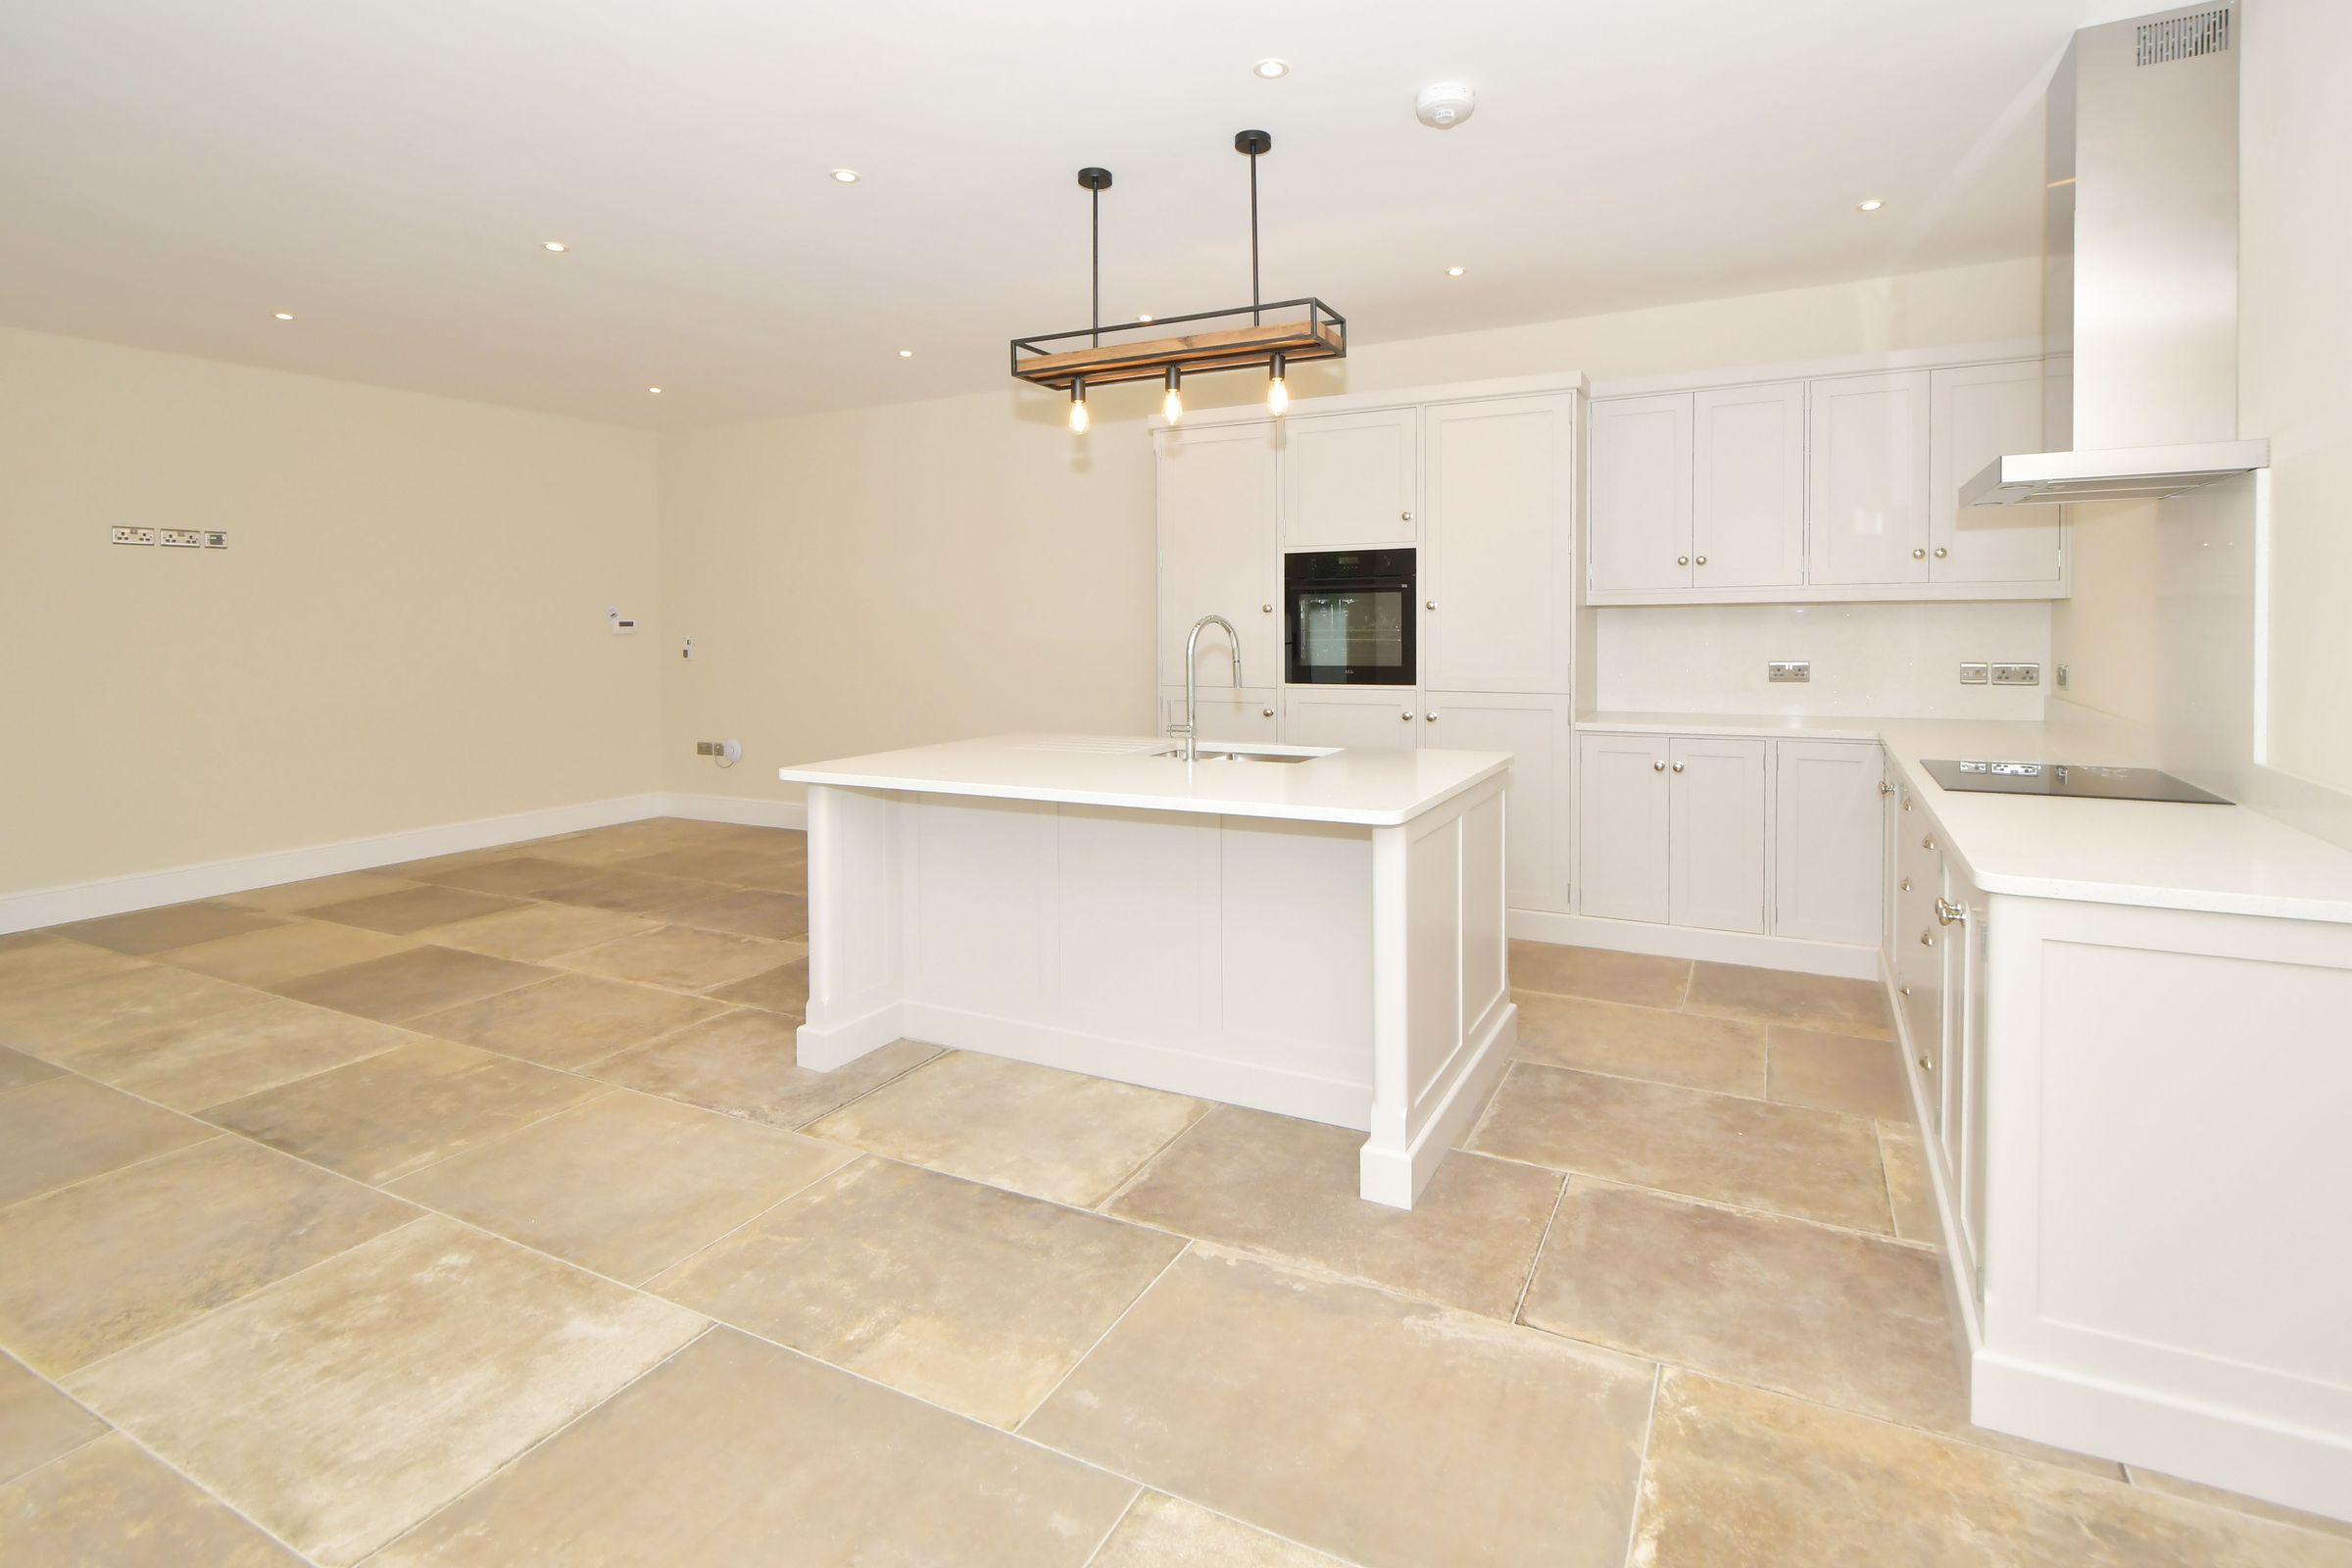
Handcrafted and Bespoke Kitchen
Easy Access to Tarporley & Chester
About this property
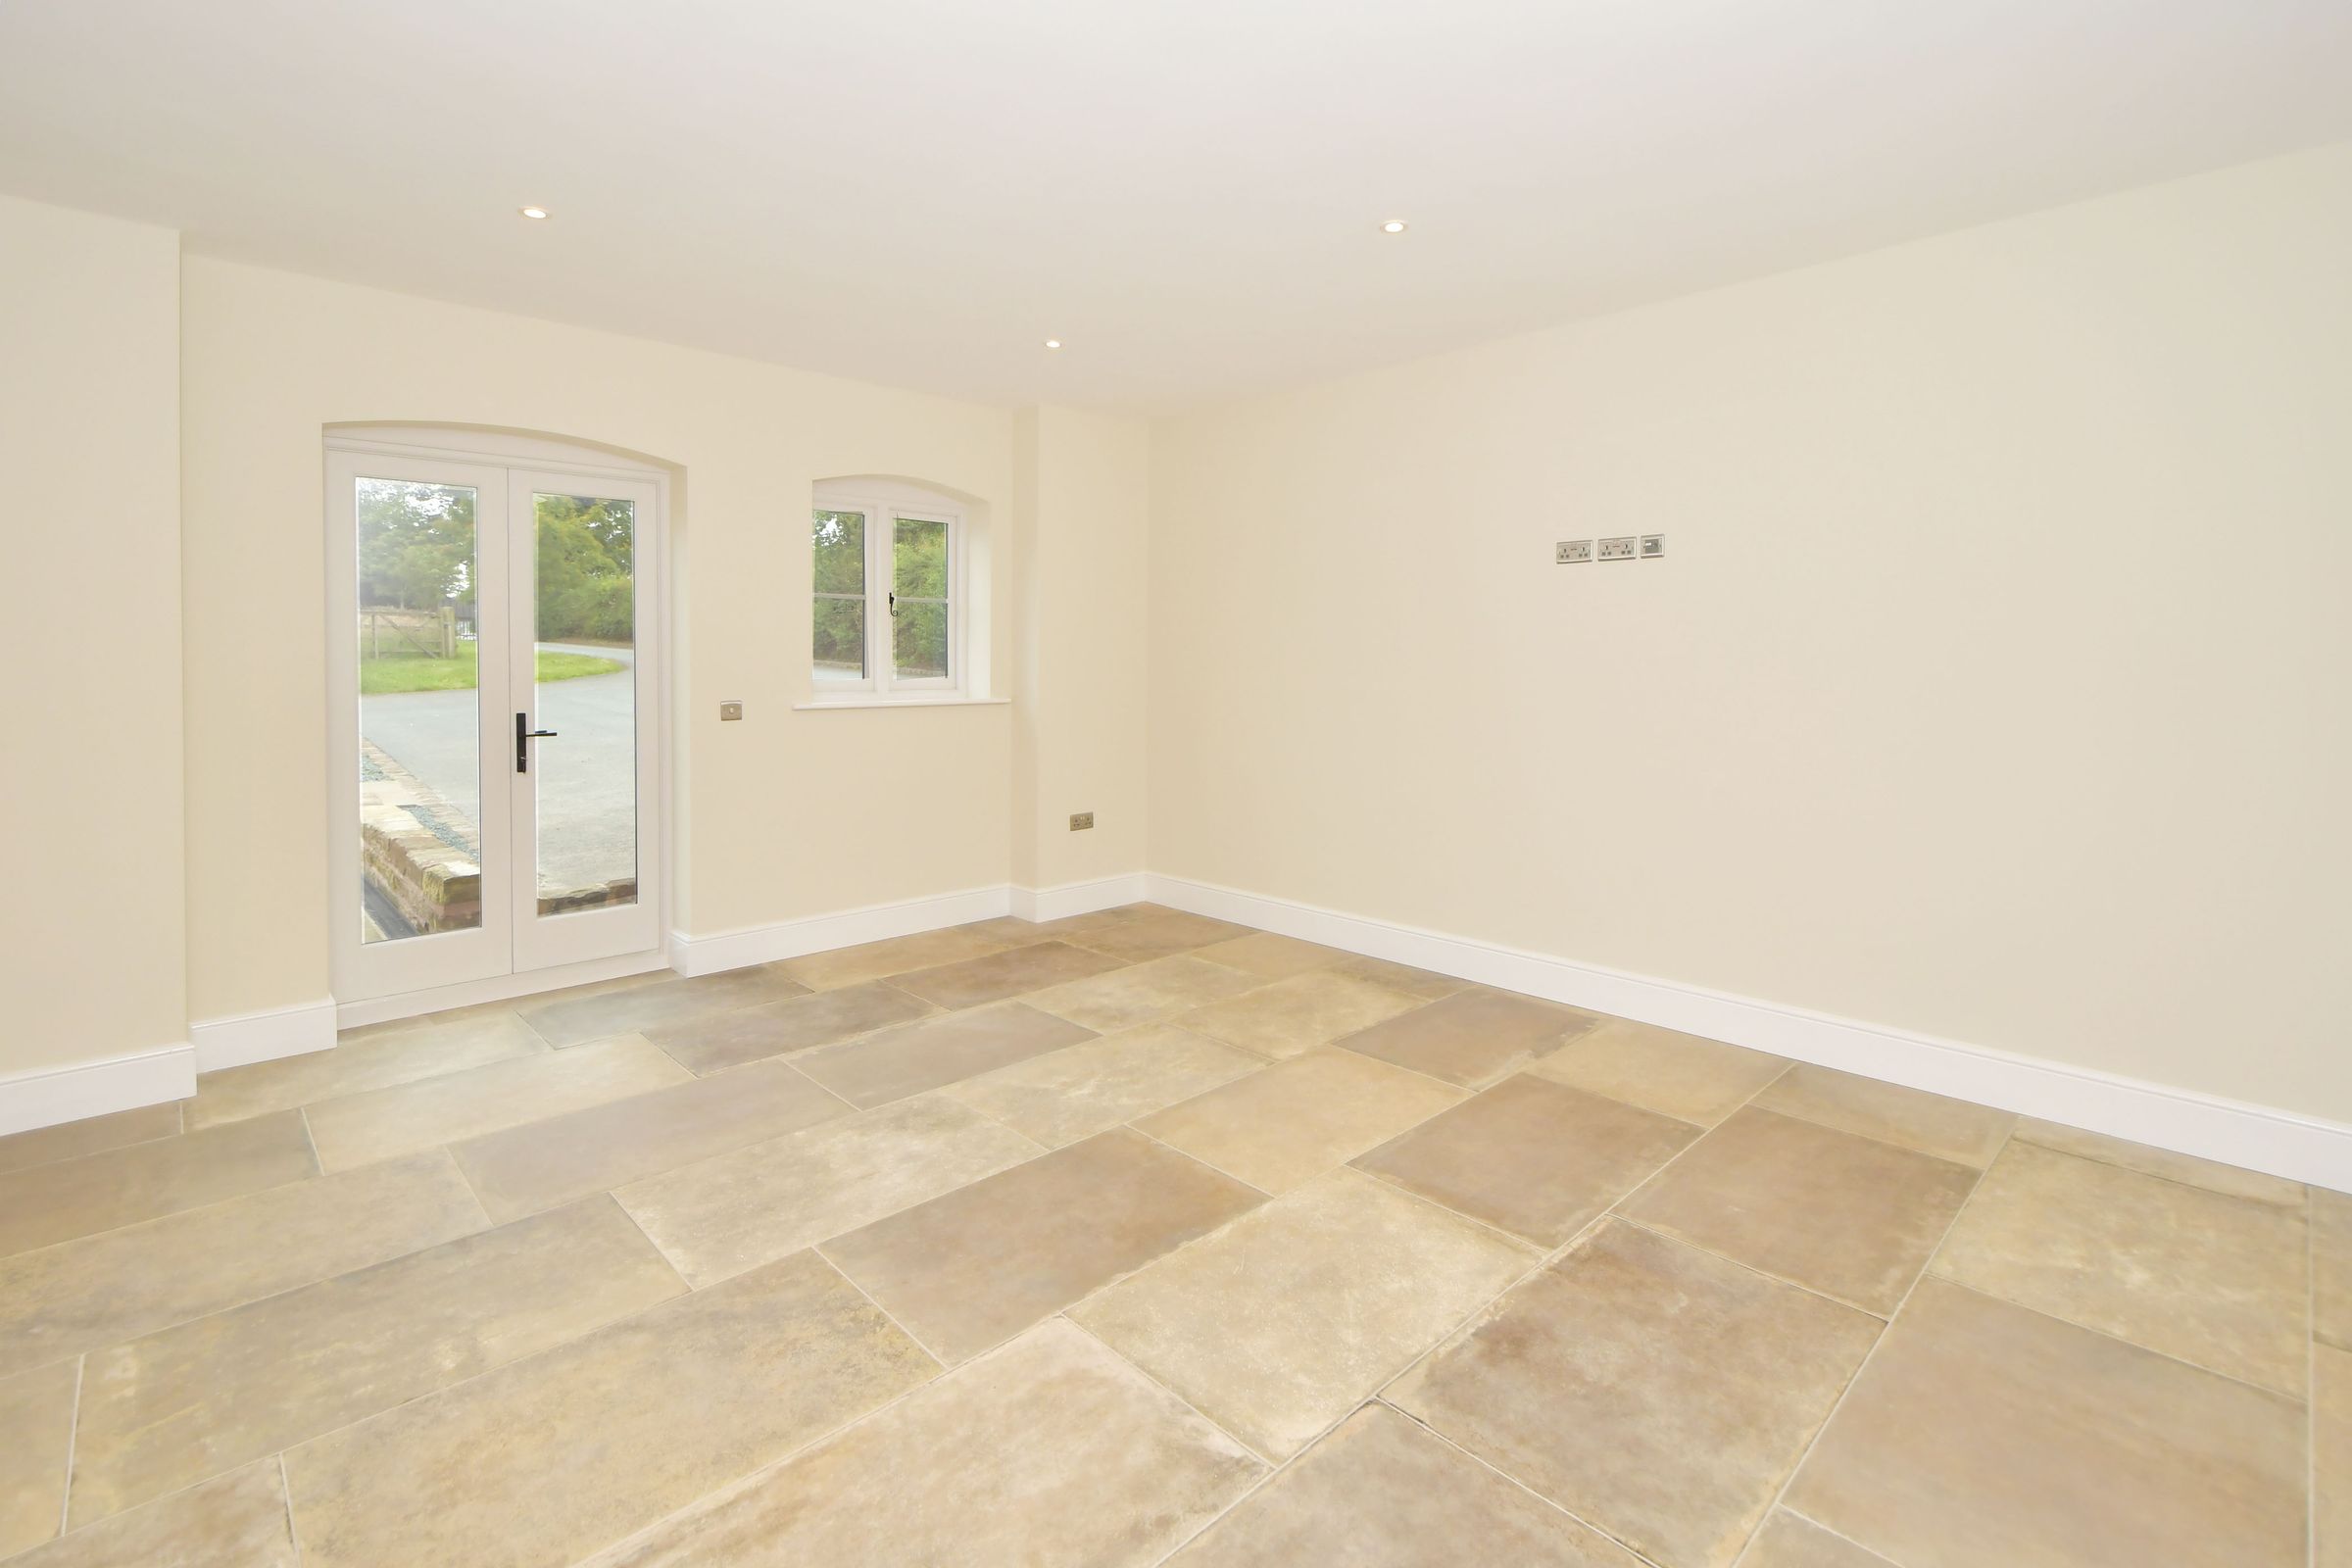
Introducing this high-end barn conversion in the charming village of Little Budworth. This exquisite property boasts a spacious open plan kitchen, dining, and living area featuring Porcelain, York stone effect flooring, a breakfast island with quartz worktops, and a hand-made bespoke fitted kitchen. For added convenience, there is a separate utility room for storage and a cosy lounge for relaxing.
The master bedroom includes an ensuite bathroom, with an additional double bedroom and another bathroom completing the living space. Outside, parking for several vehicles is provided, along with a low-maintenance garden perfect for enjoying the peaceful surroundings.
Located in the picturesque village of Little Budworth, the property offers easy access to local amenities and nearby points of interest. Take a stroll through the quaint village streets, explore the nearby countryside, or visit the charming local pubs and shops.
Don't miss the opportunity to view this stunning brand new barn conversion. Contact us now for more information and to arrange a viewing.
Key details
Broadband: up to 0mbps
Freehold
Council tax band E
Local authority: Cheshire West And Chester
Available from 1st November
Deposit: £3,109
Additional information
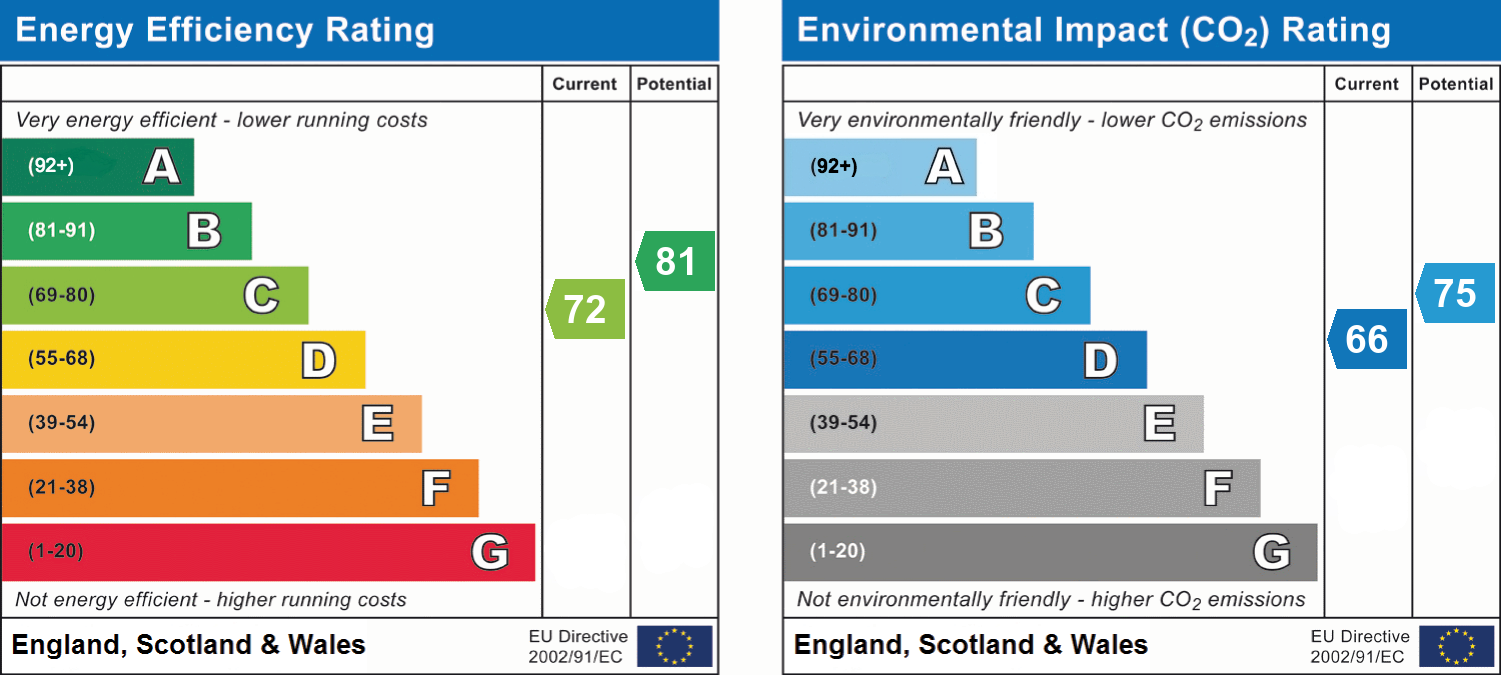
- Energy efficiency (current)
- C (72)
- Energy efficiency (potential)
- B (81)
- Environmental impact (current)
- D (66)
- Environmental impact (potential)
- C (75)
- Is in a conservation area
- No
- Is a listed property
- No
- Construction materials
- Not specified
Near the property
Location
Rooms and dimensions
Lettings
The particulars are set out as a general outline only for the guidance of intended purchasers or lessees, and do not constitute, any part of a contract. Nothing in these particulars shall be deemed to be a statement that the property is in good structural condition or otherwise nor that any of the services, appliances, equipment or facilities are in good working order. Intending Purchasers and Tenants should not rely on them as statements of representation of fact, but must satisfy themselves by inspection or otherwise as to their accuracy
Lounge
15' 2" x 11' 3" (4.62m x 3.43m)
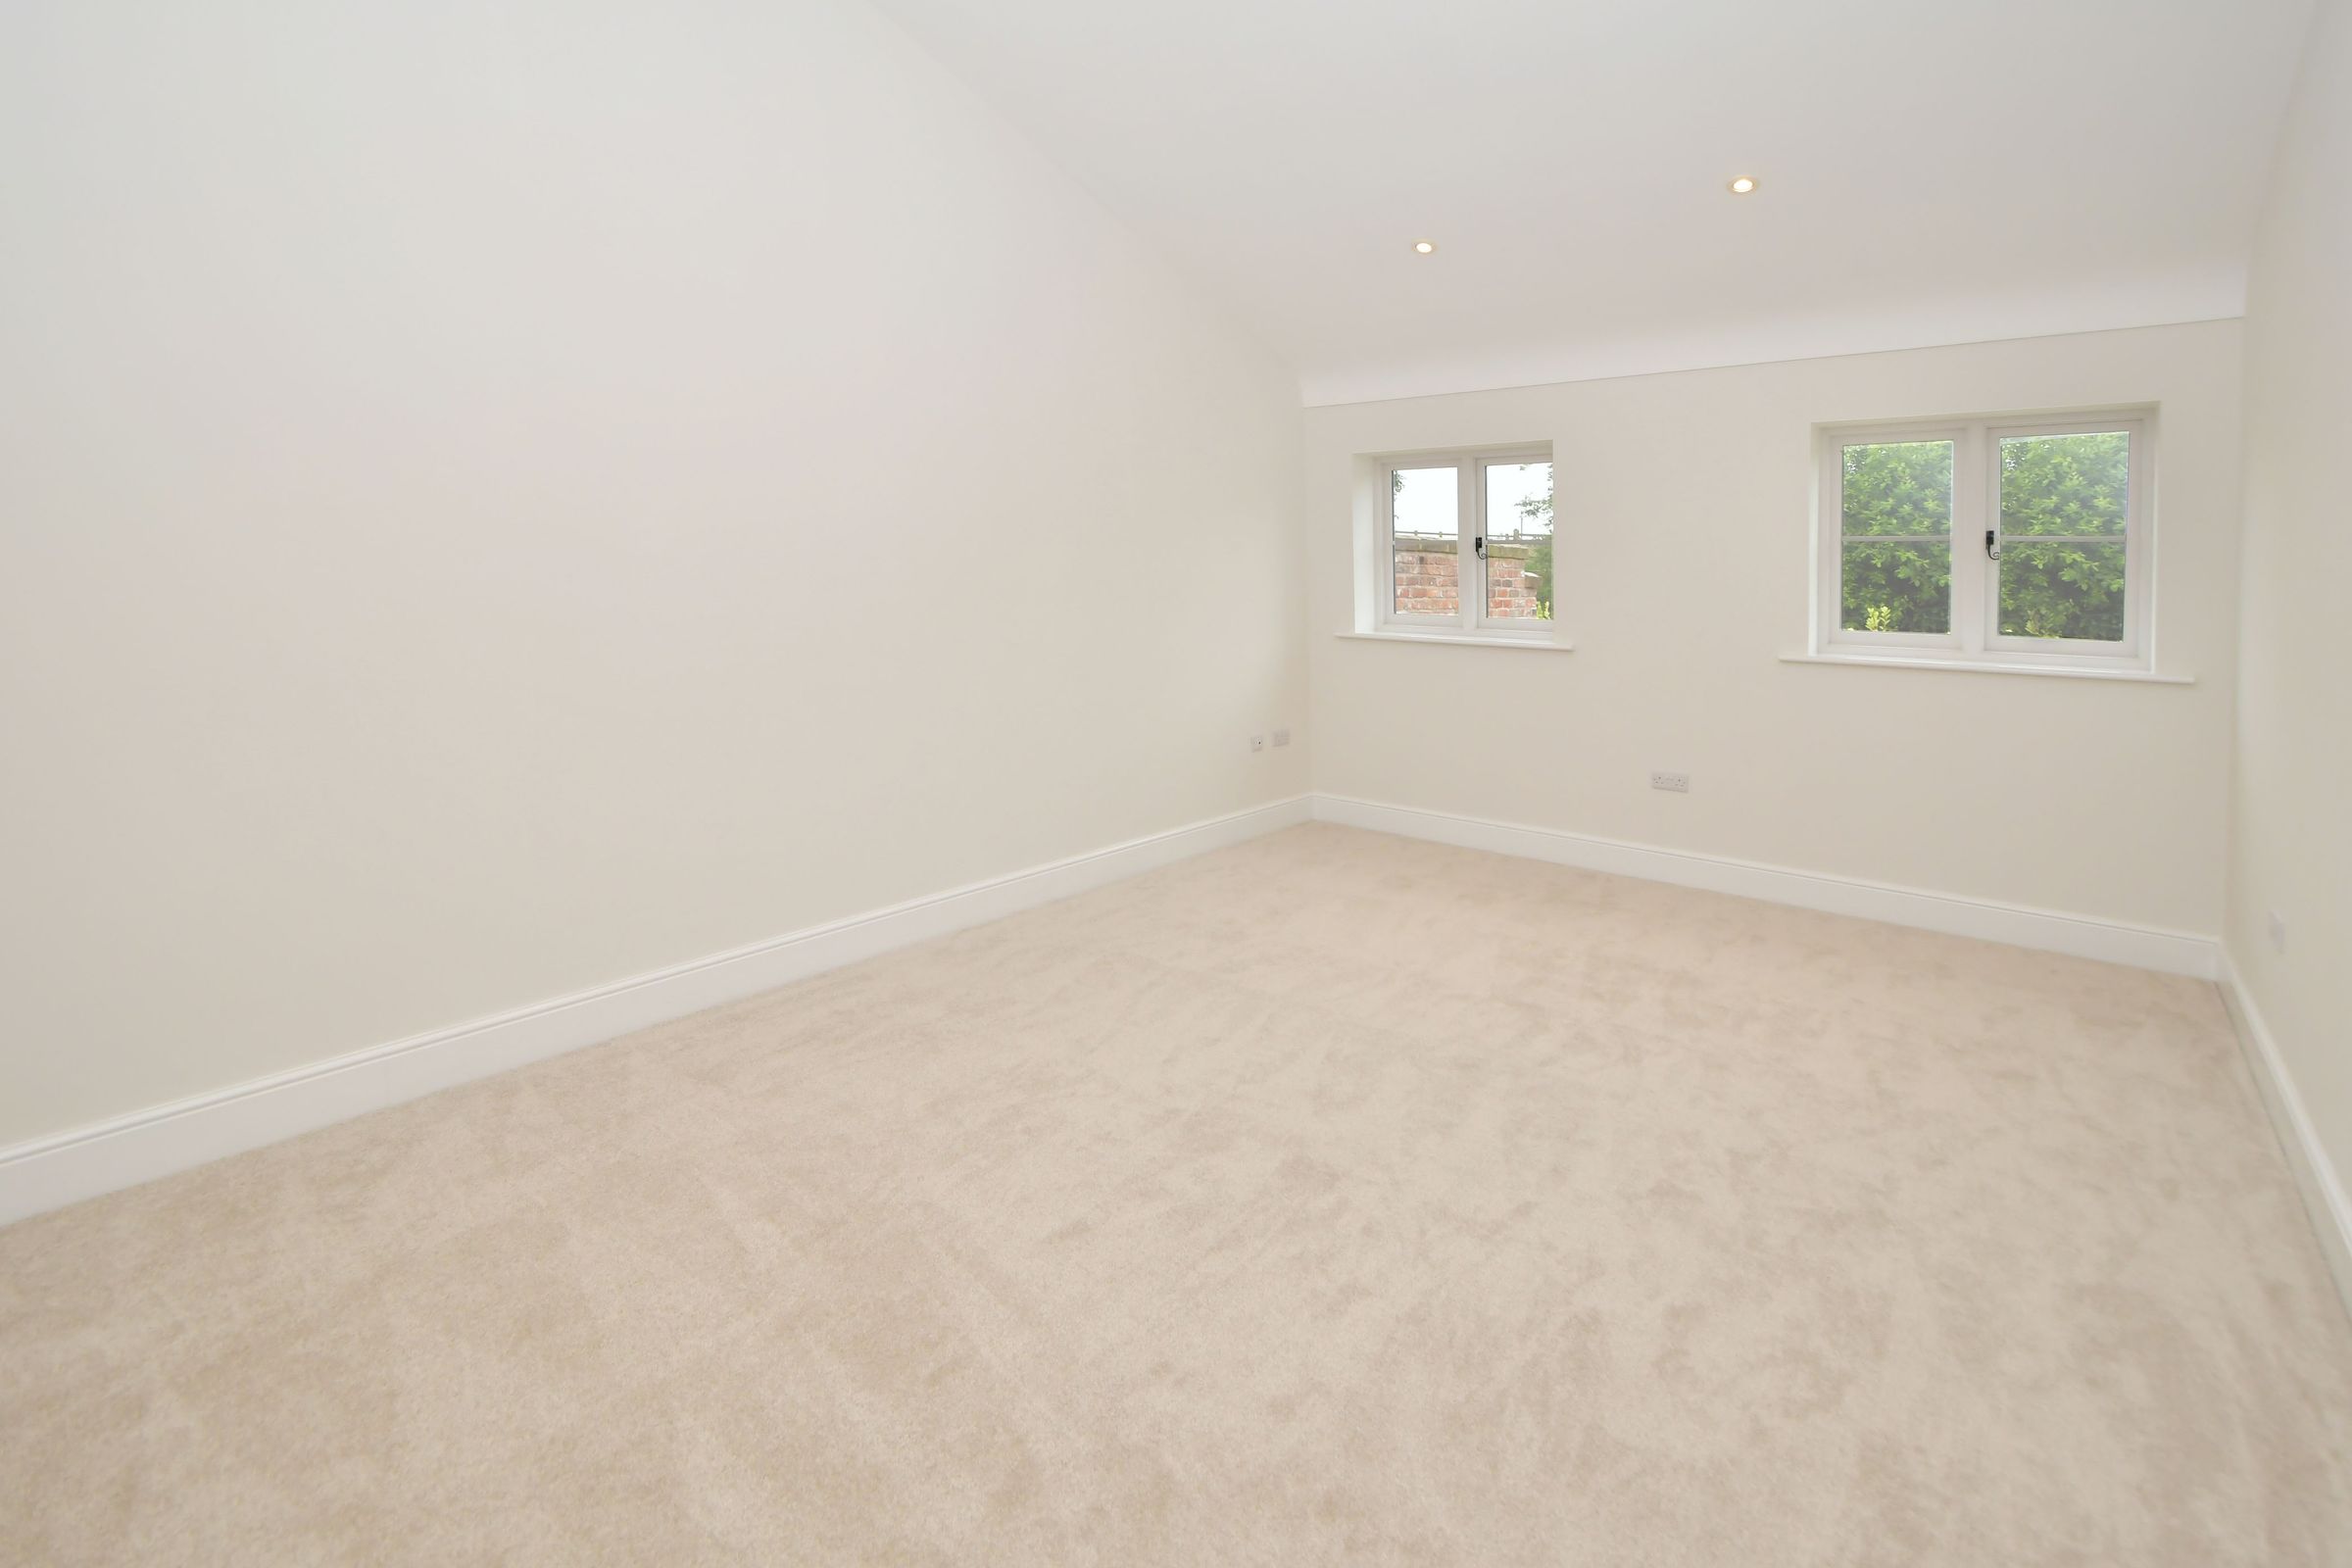
Spacious lounge with stunning vaulted ceiling that can easily transform into a snug retreat for those cosy evenings. Fully carpeted with underfloor heating, this home boasts a warm and inviting atmosphere with delightful views overlooking the picturesque garden.
Open Plan Living Dining Kitchen
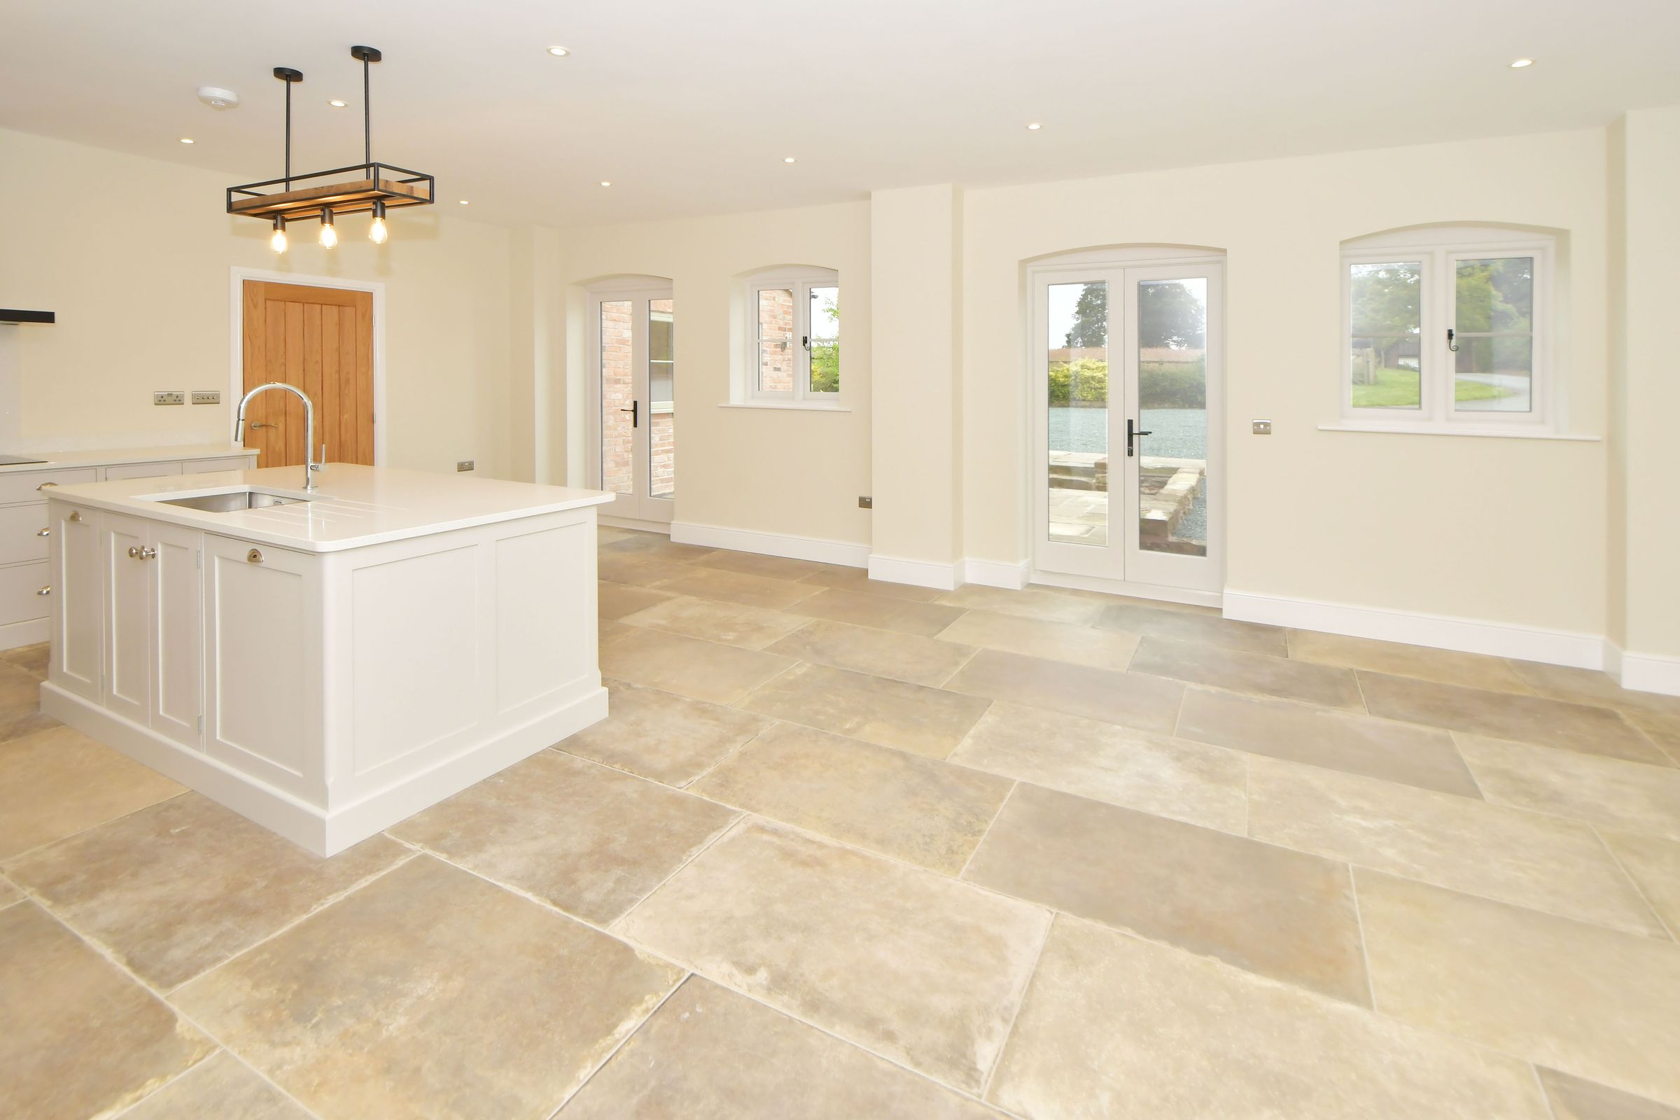
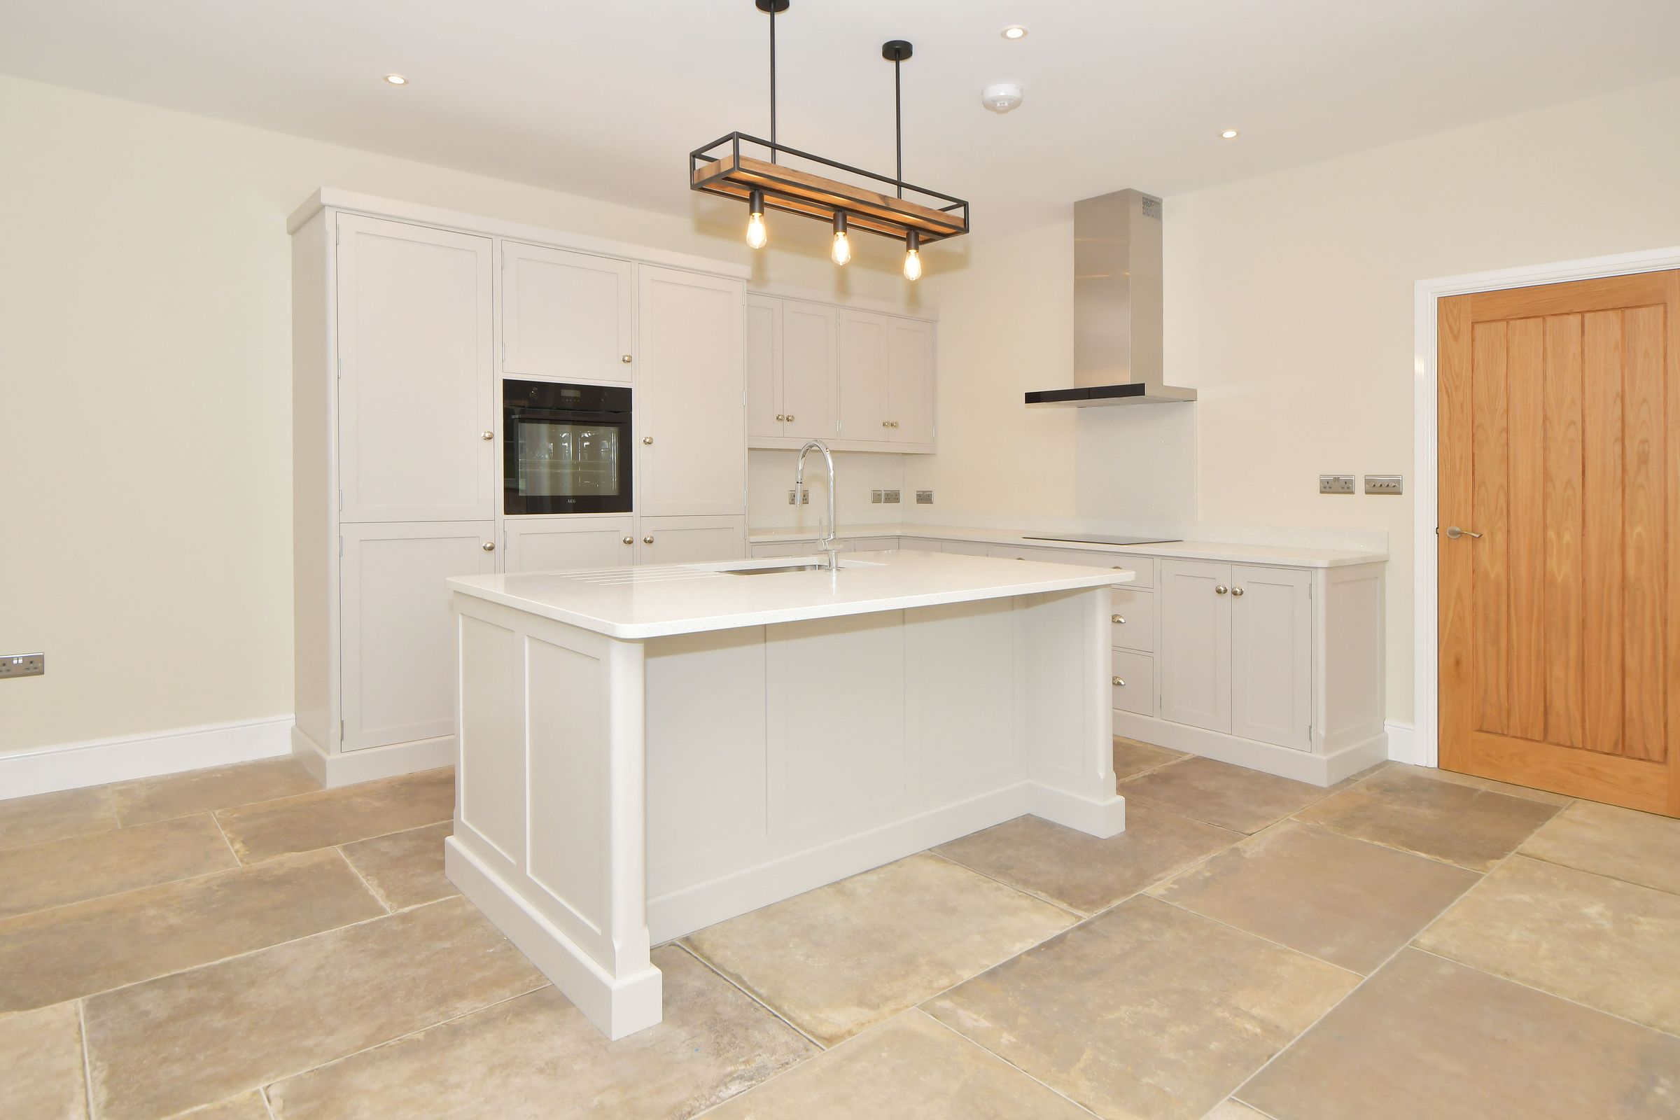
24' 1" x 17' 9" (7.33m x 5.41m)
Beautifully hand-made kitchen crafted from pine wood, complete with integrated appliances and a charming breakfast island for leisurely mornings finished with quartz worktops. Step onto the Porcelain York stone effect tiles that lead to double doors opening to the garden, where panoramic views of open fields await.
Utility Room
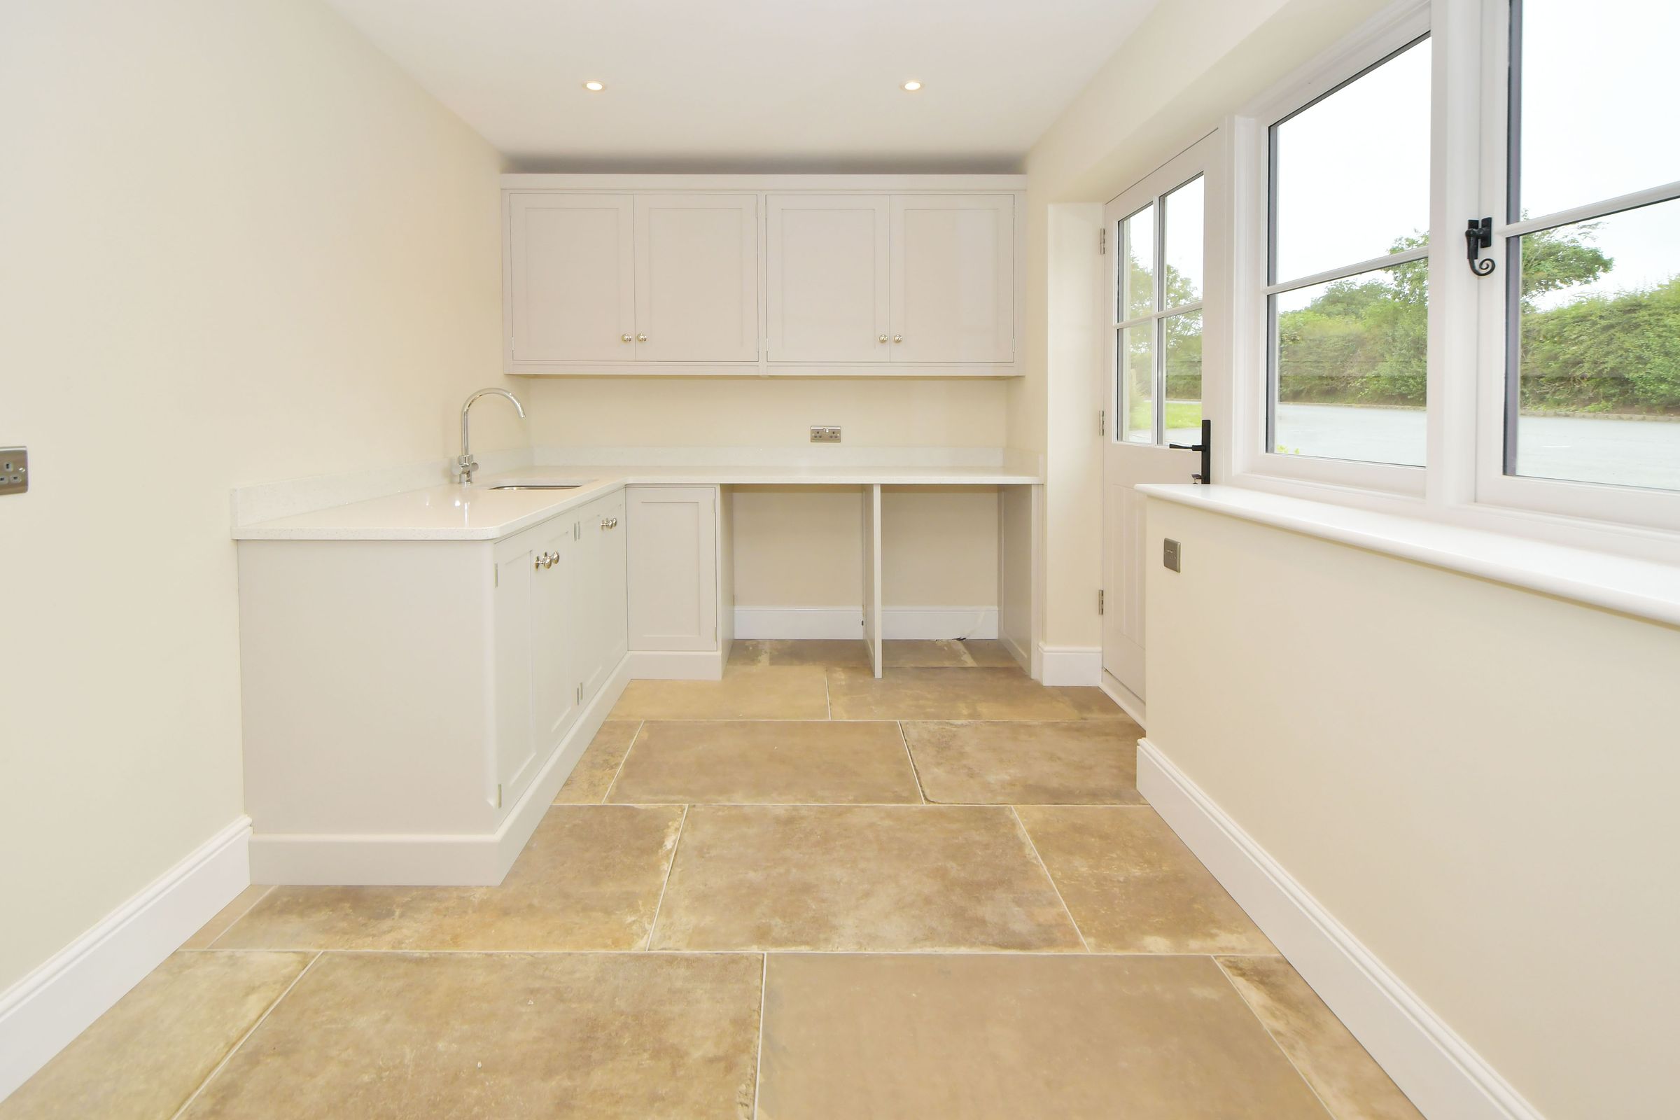
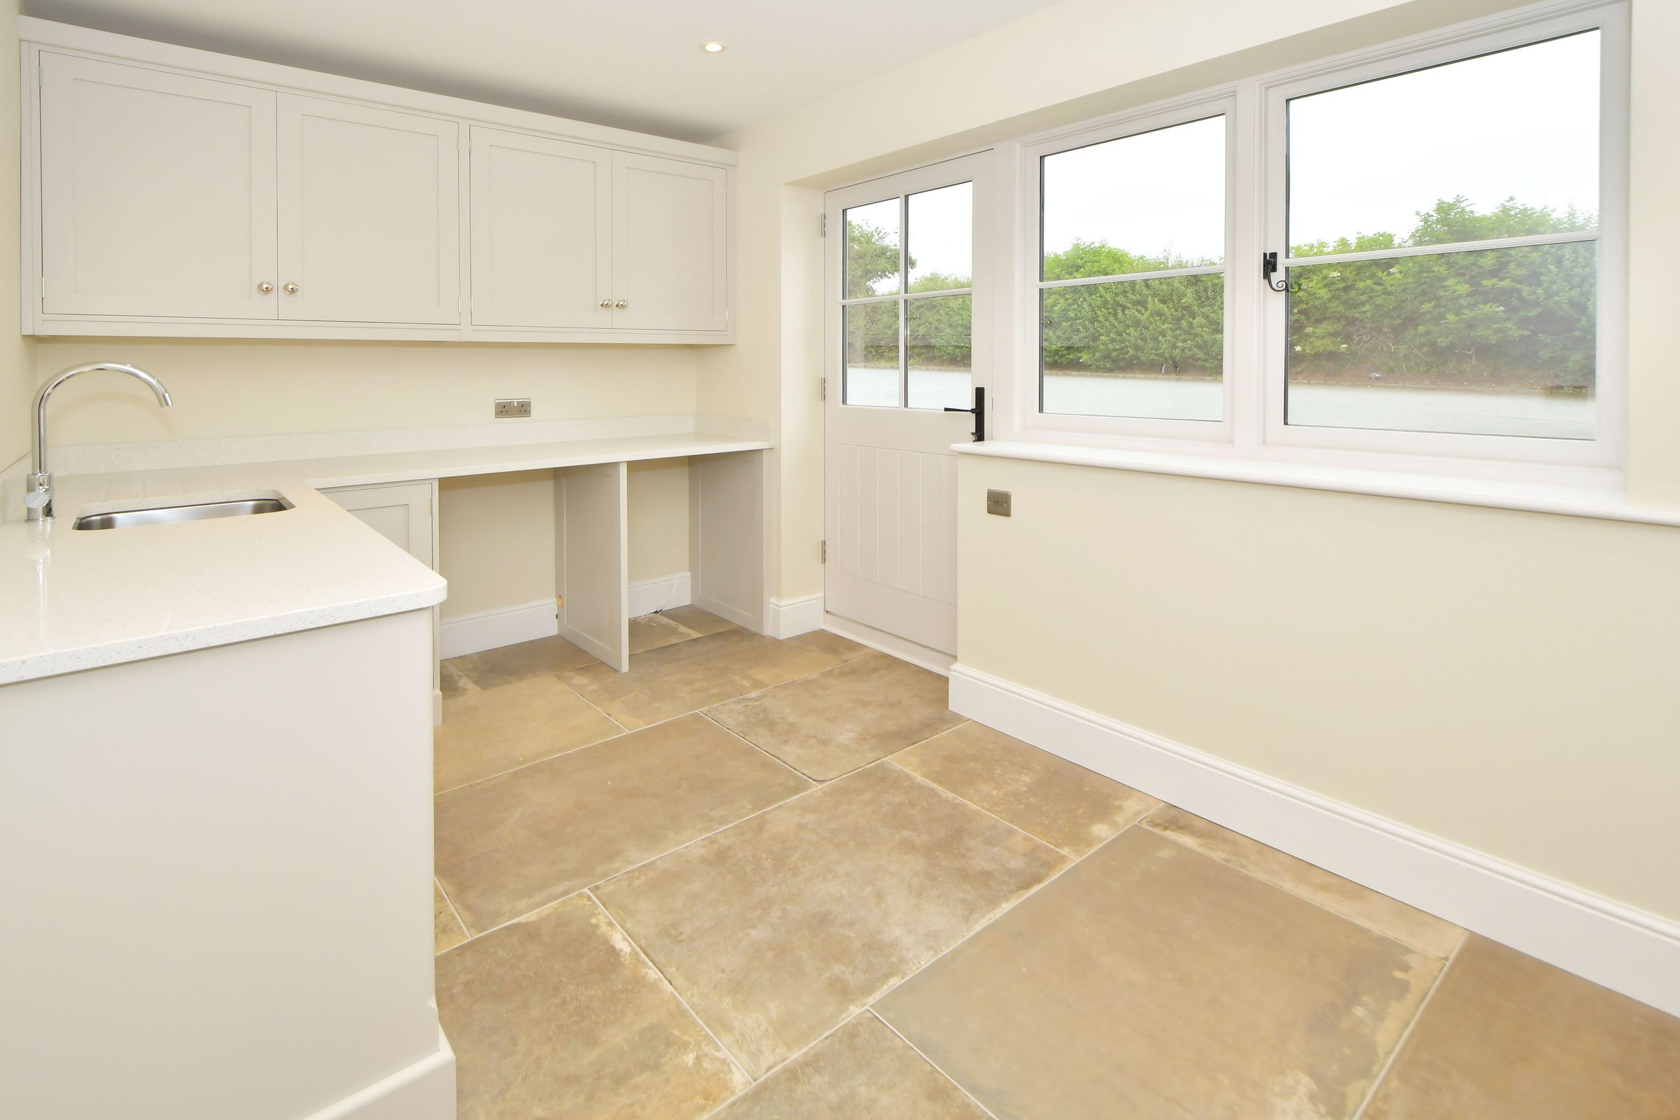
12' 4" x 7' 6" (3.76m x 2.29m)
As you enter this wonderful property, you are greeted by a stunning utility room with Porcelain, York stone effect tile - perfect for all your laundry needs. The space is finished with quartz worktops and underfloor heating, ensuring both style and practicality.
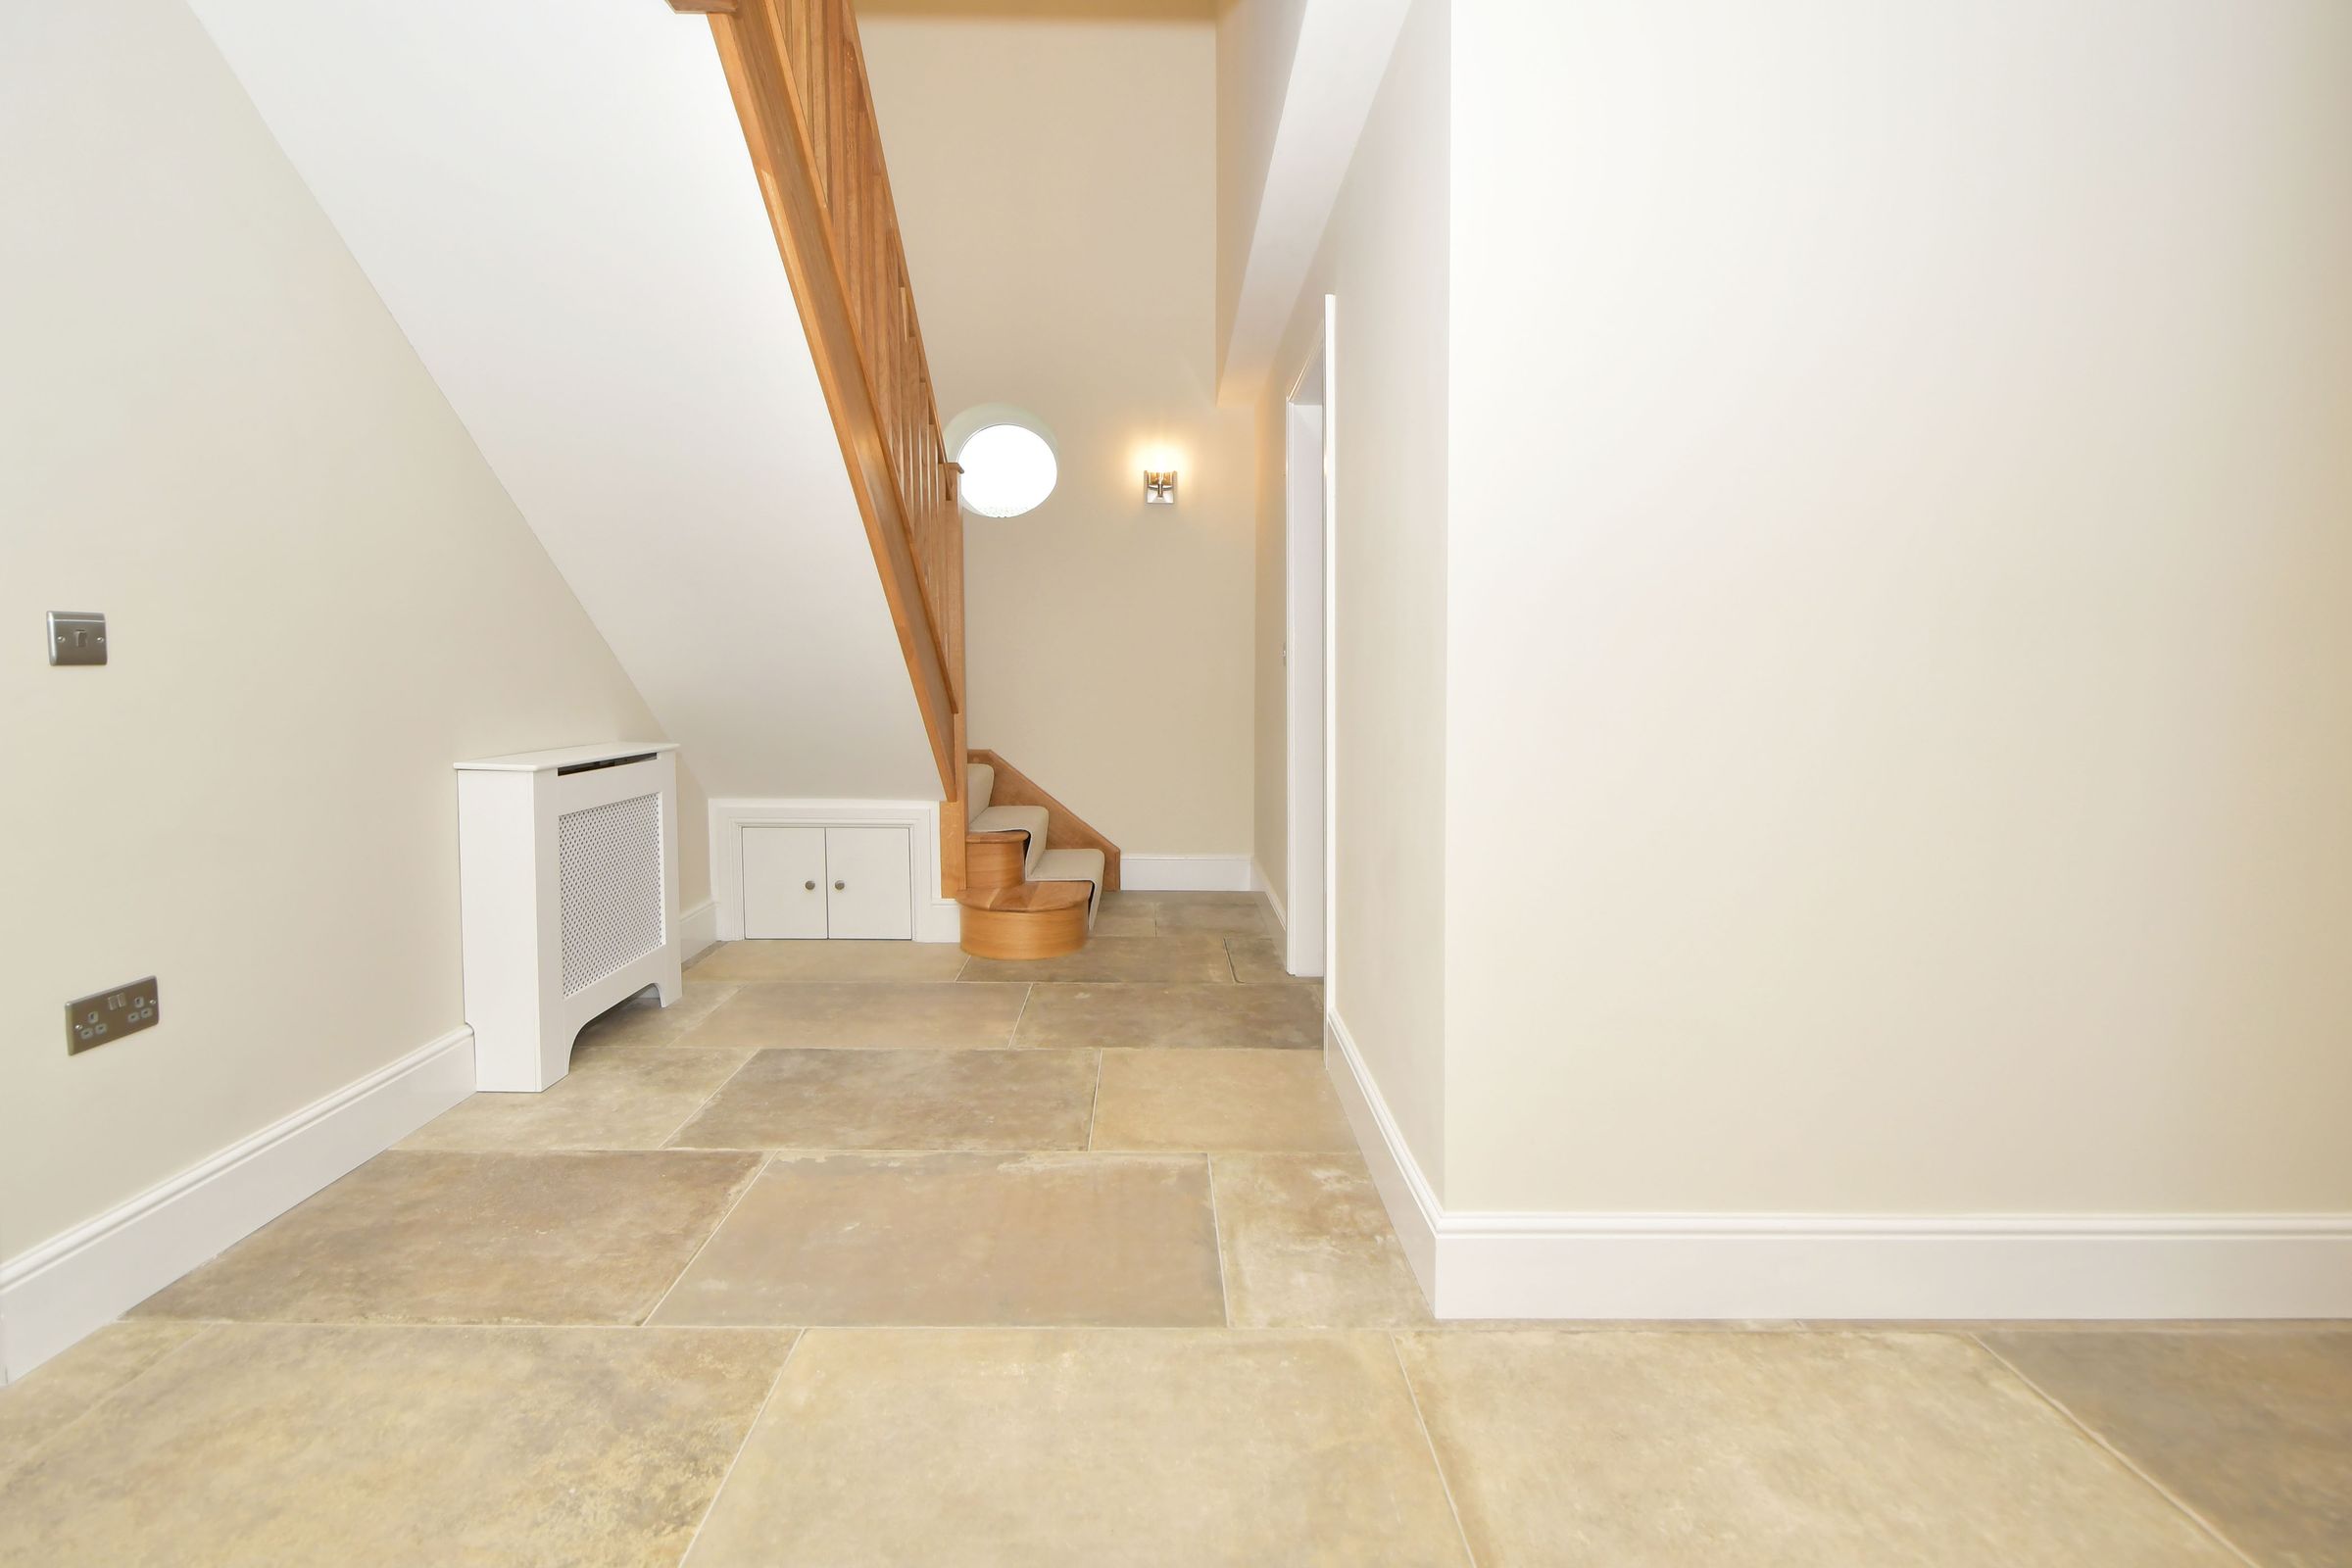
Hallway
21' 9" x 13' 5" (6.64m x 4.08m)
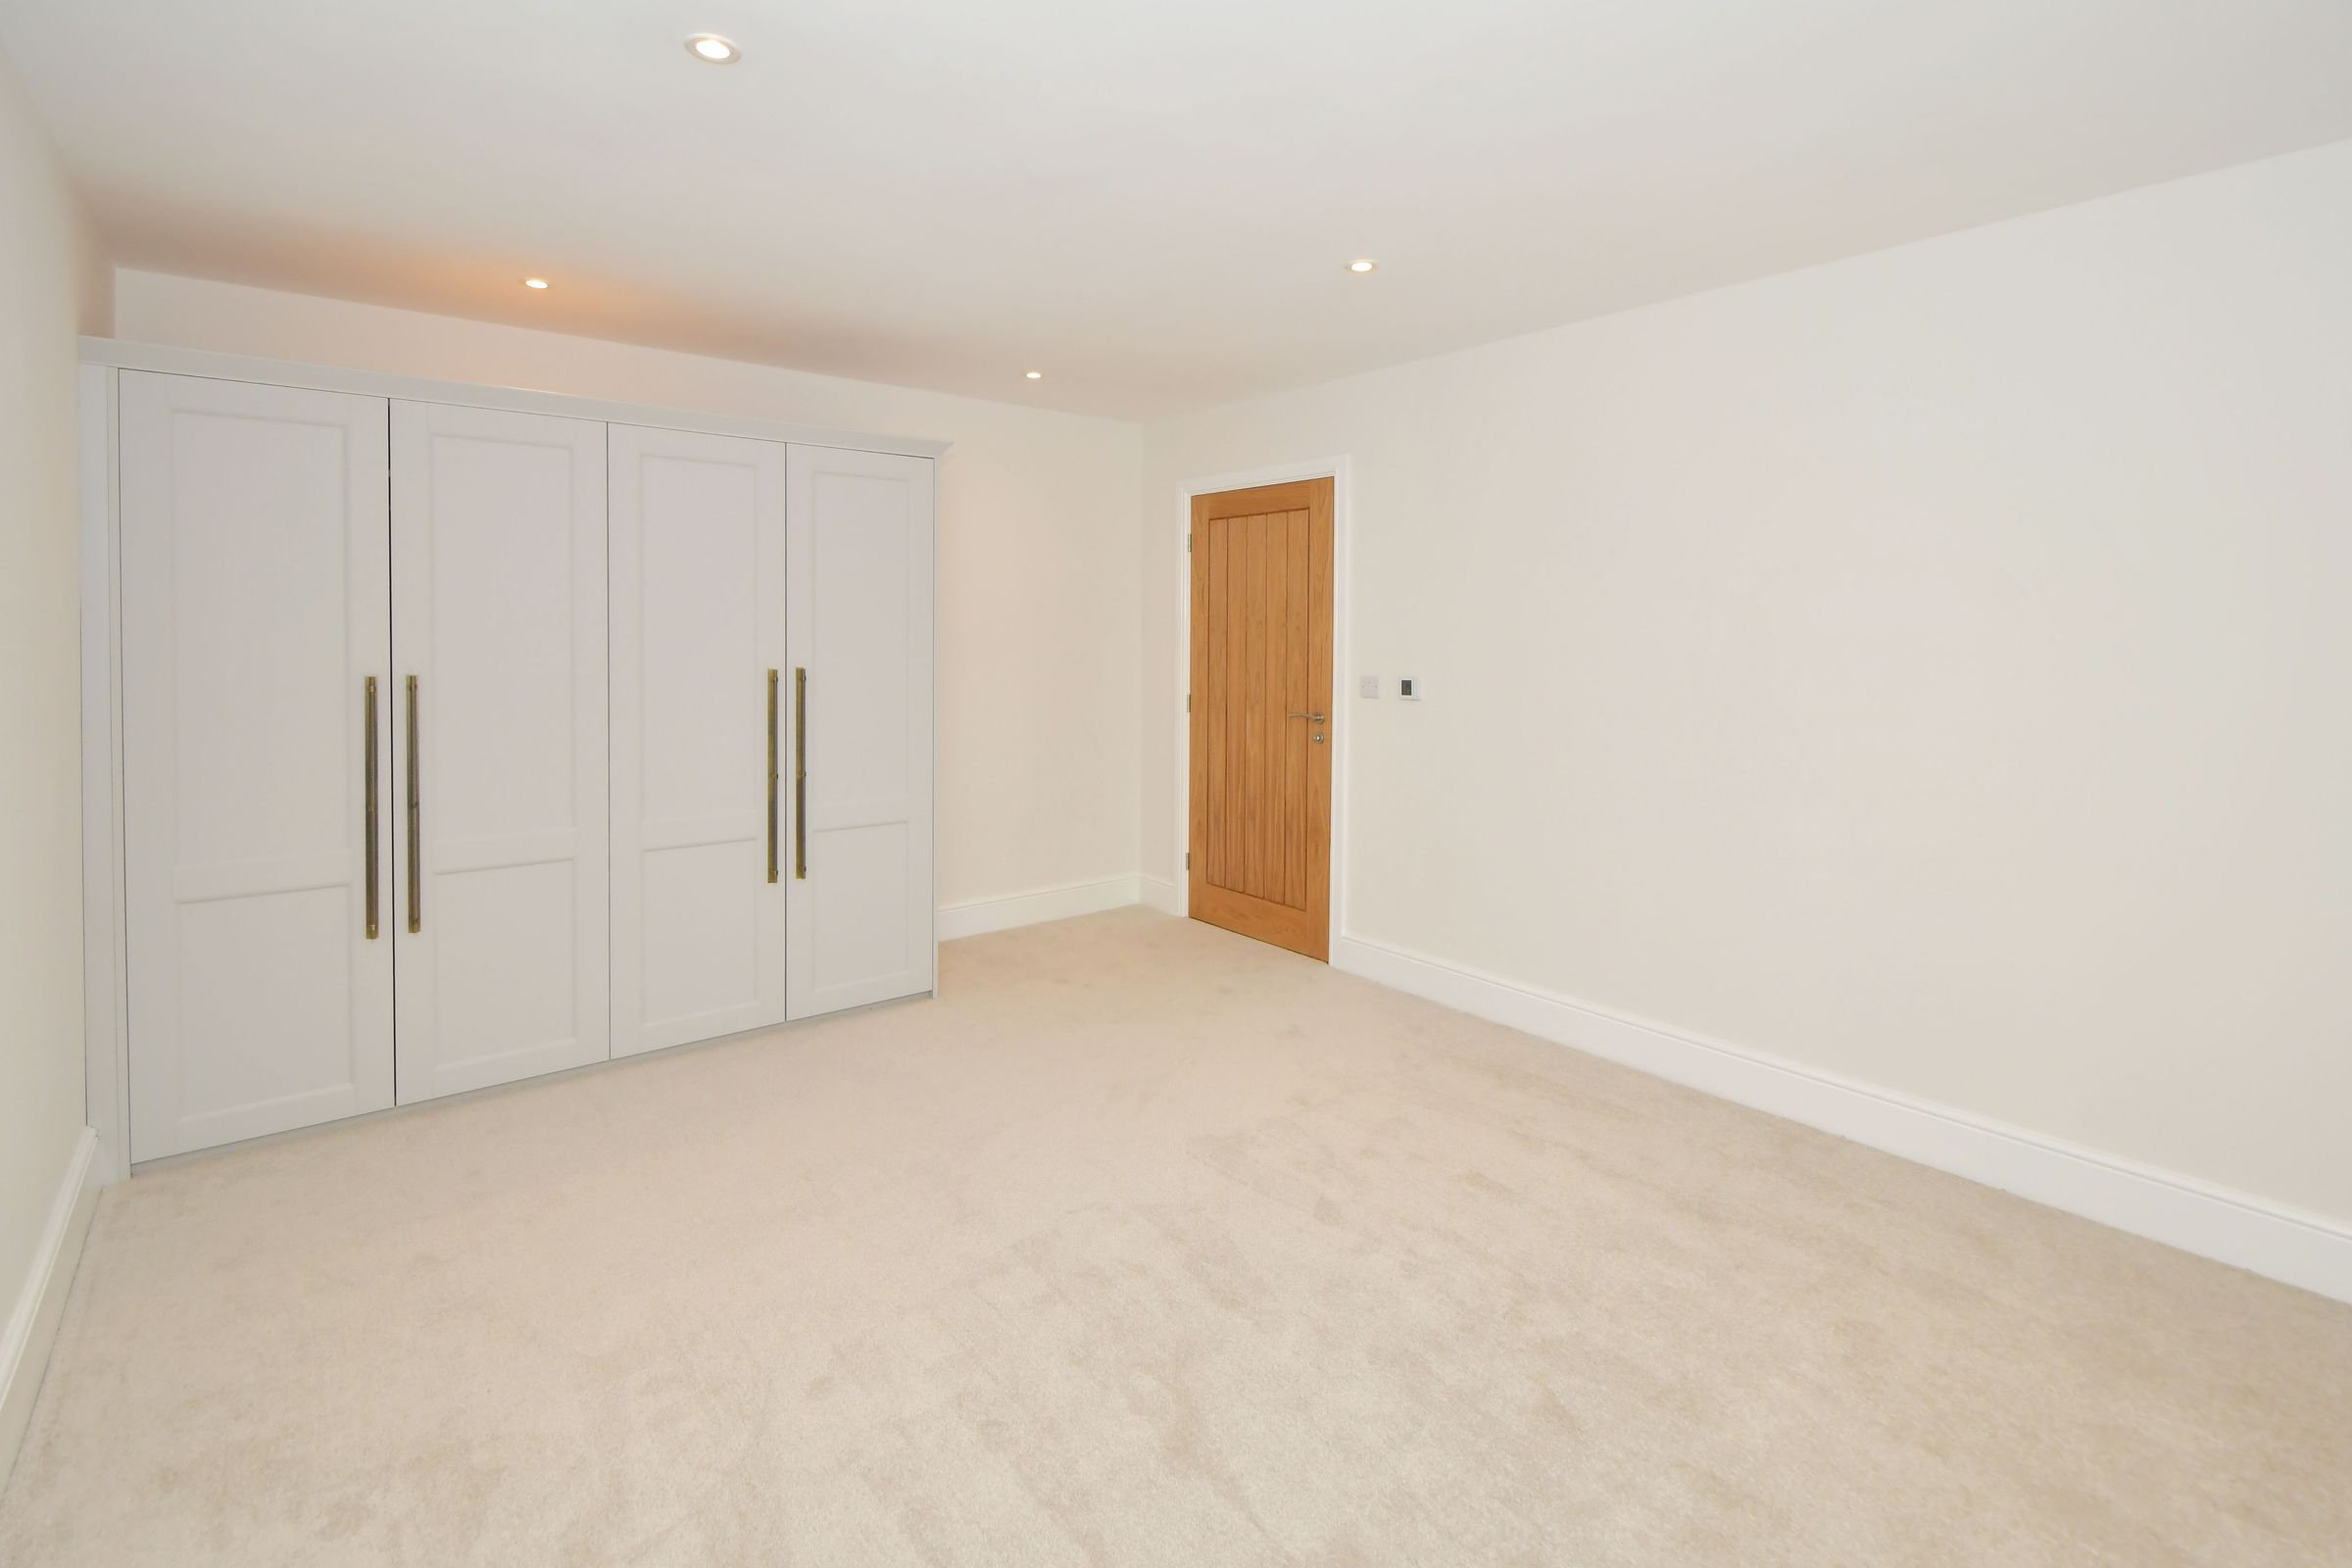
Bedroom Two
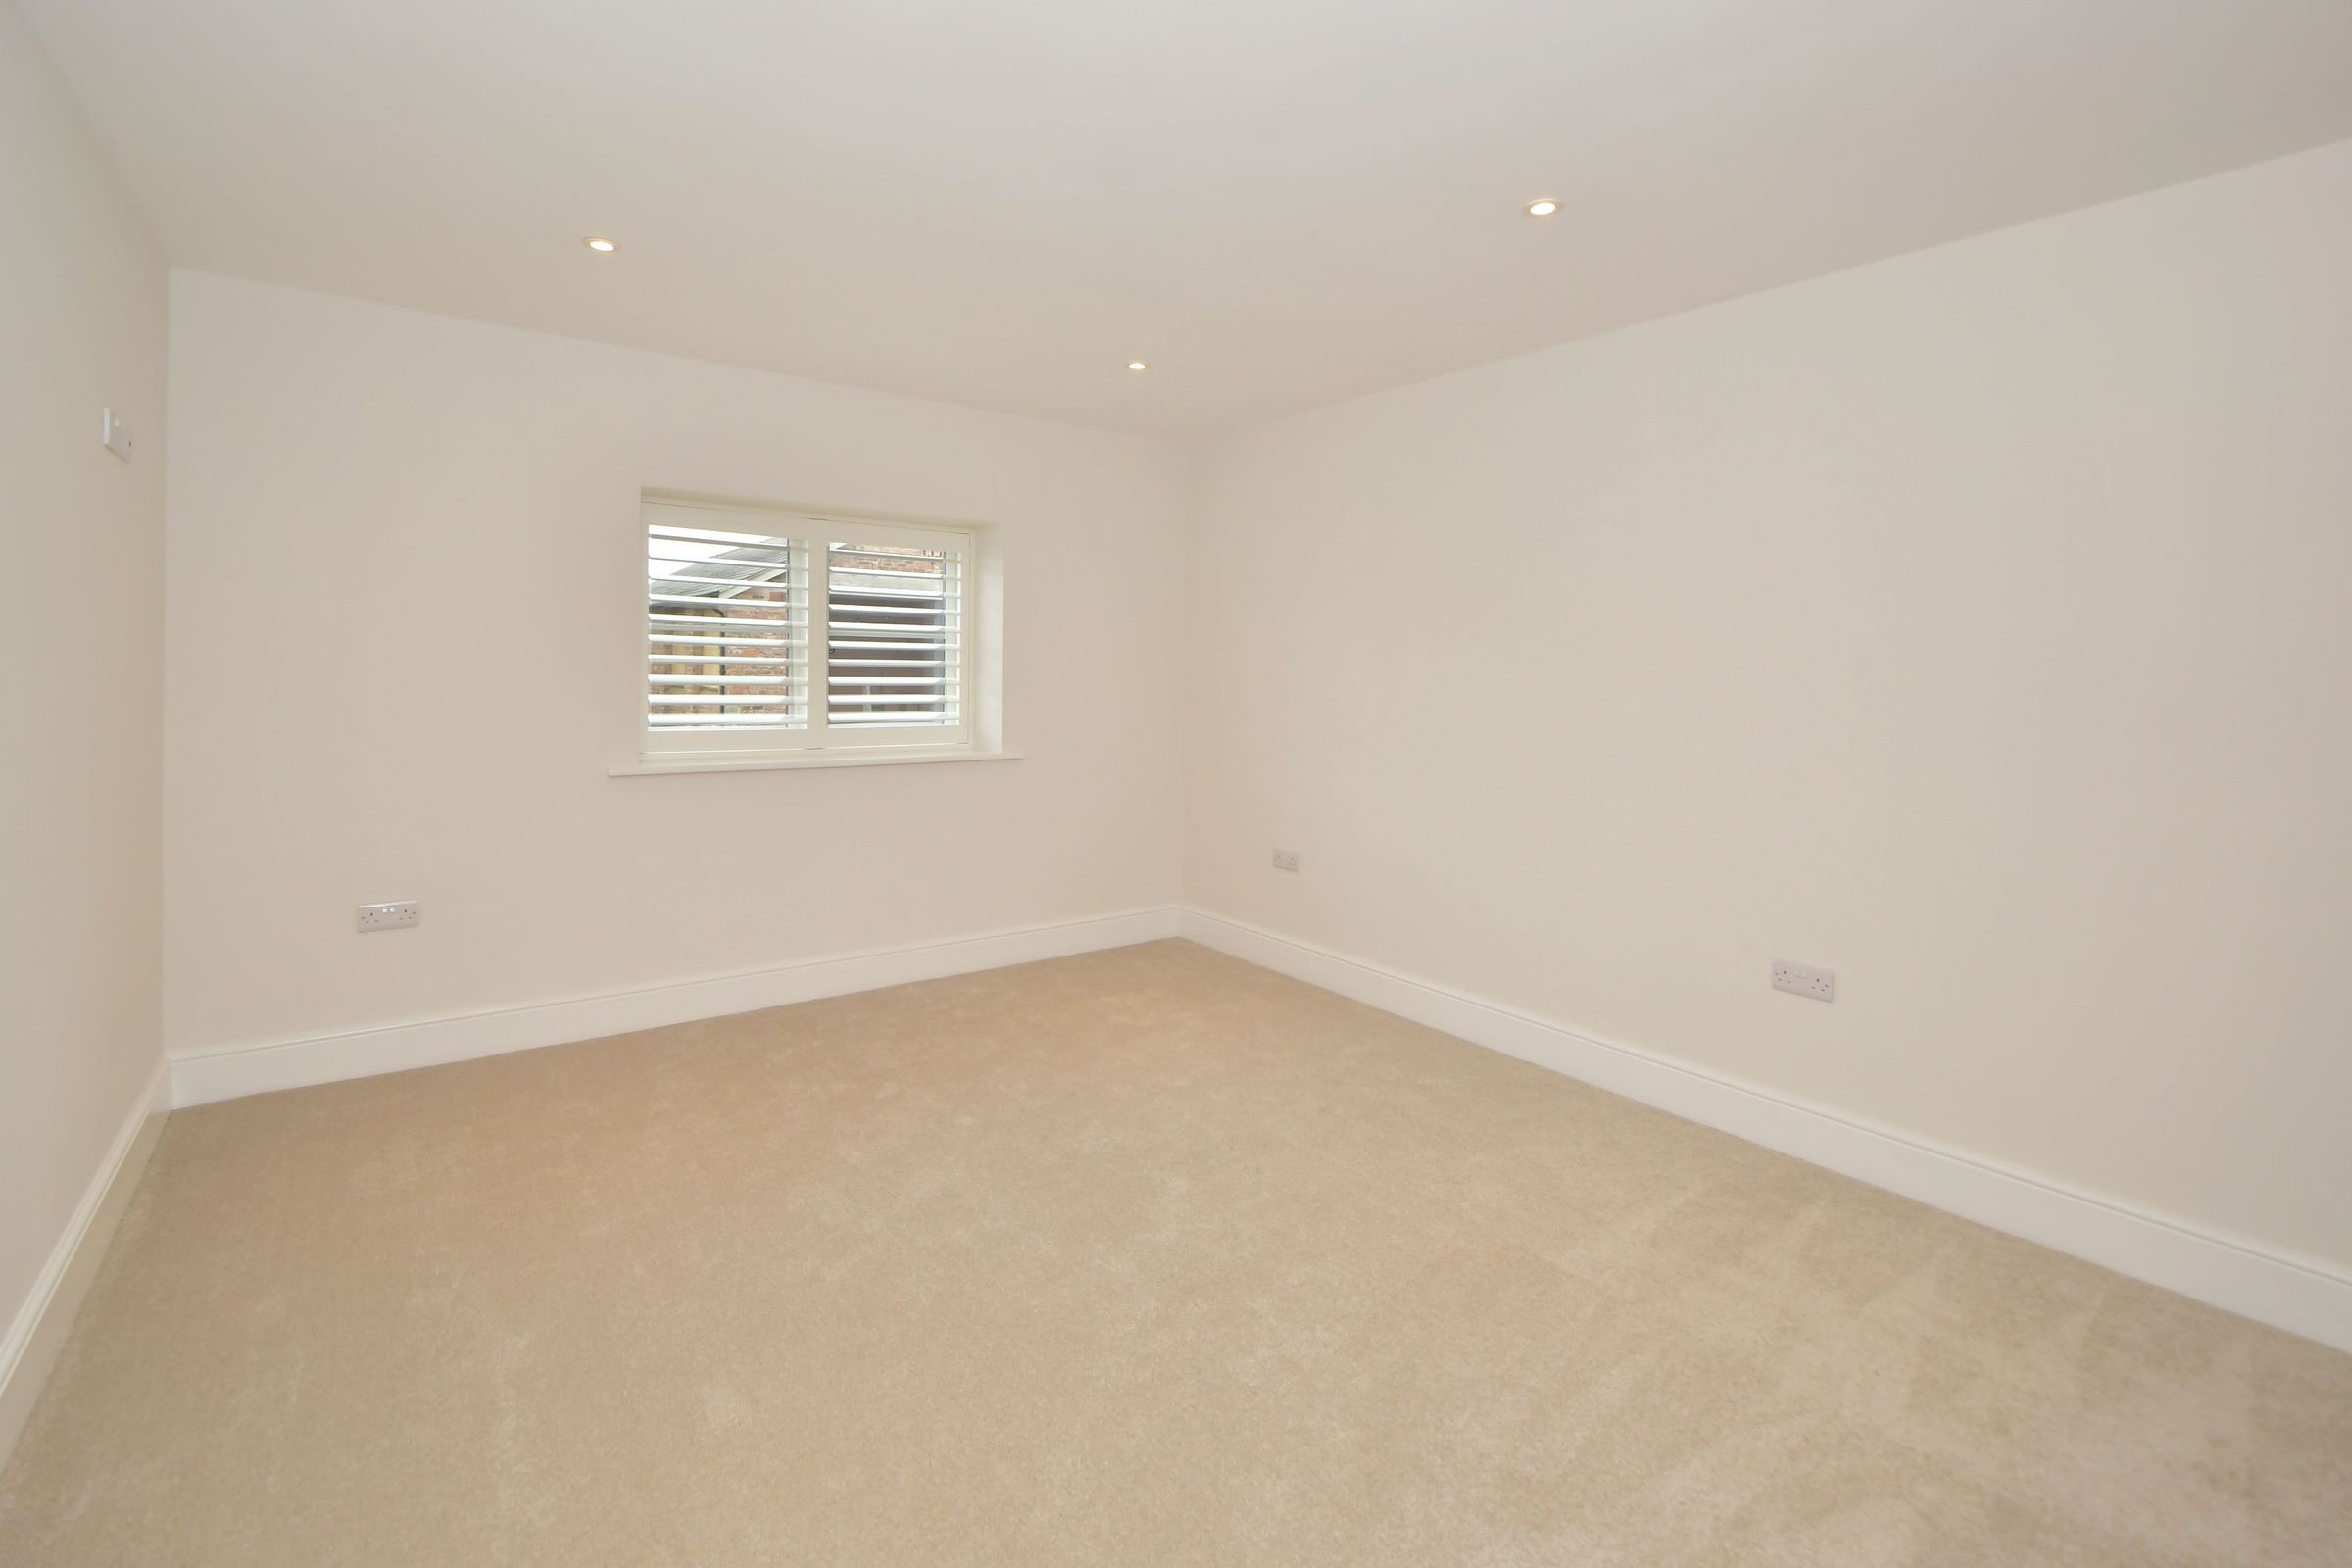
17' 4" x 11' 8" (5.29m x 3.56m)
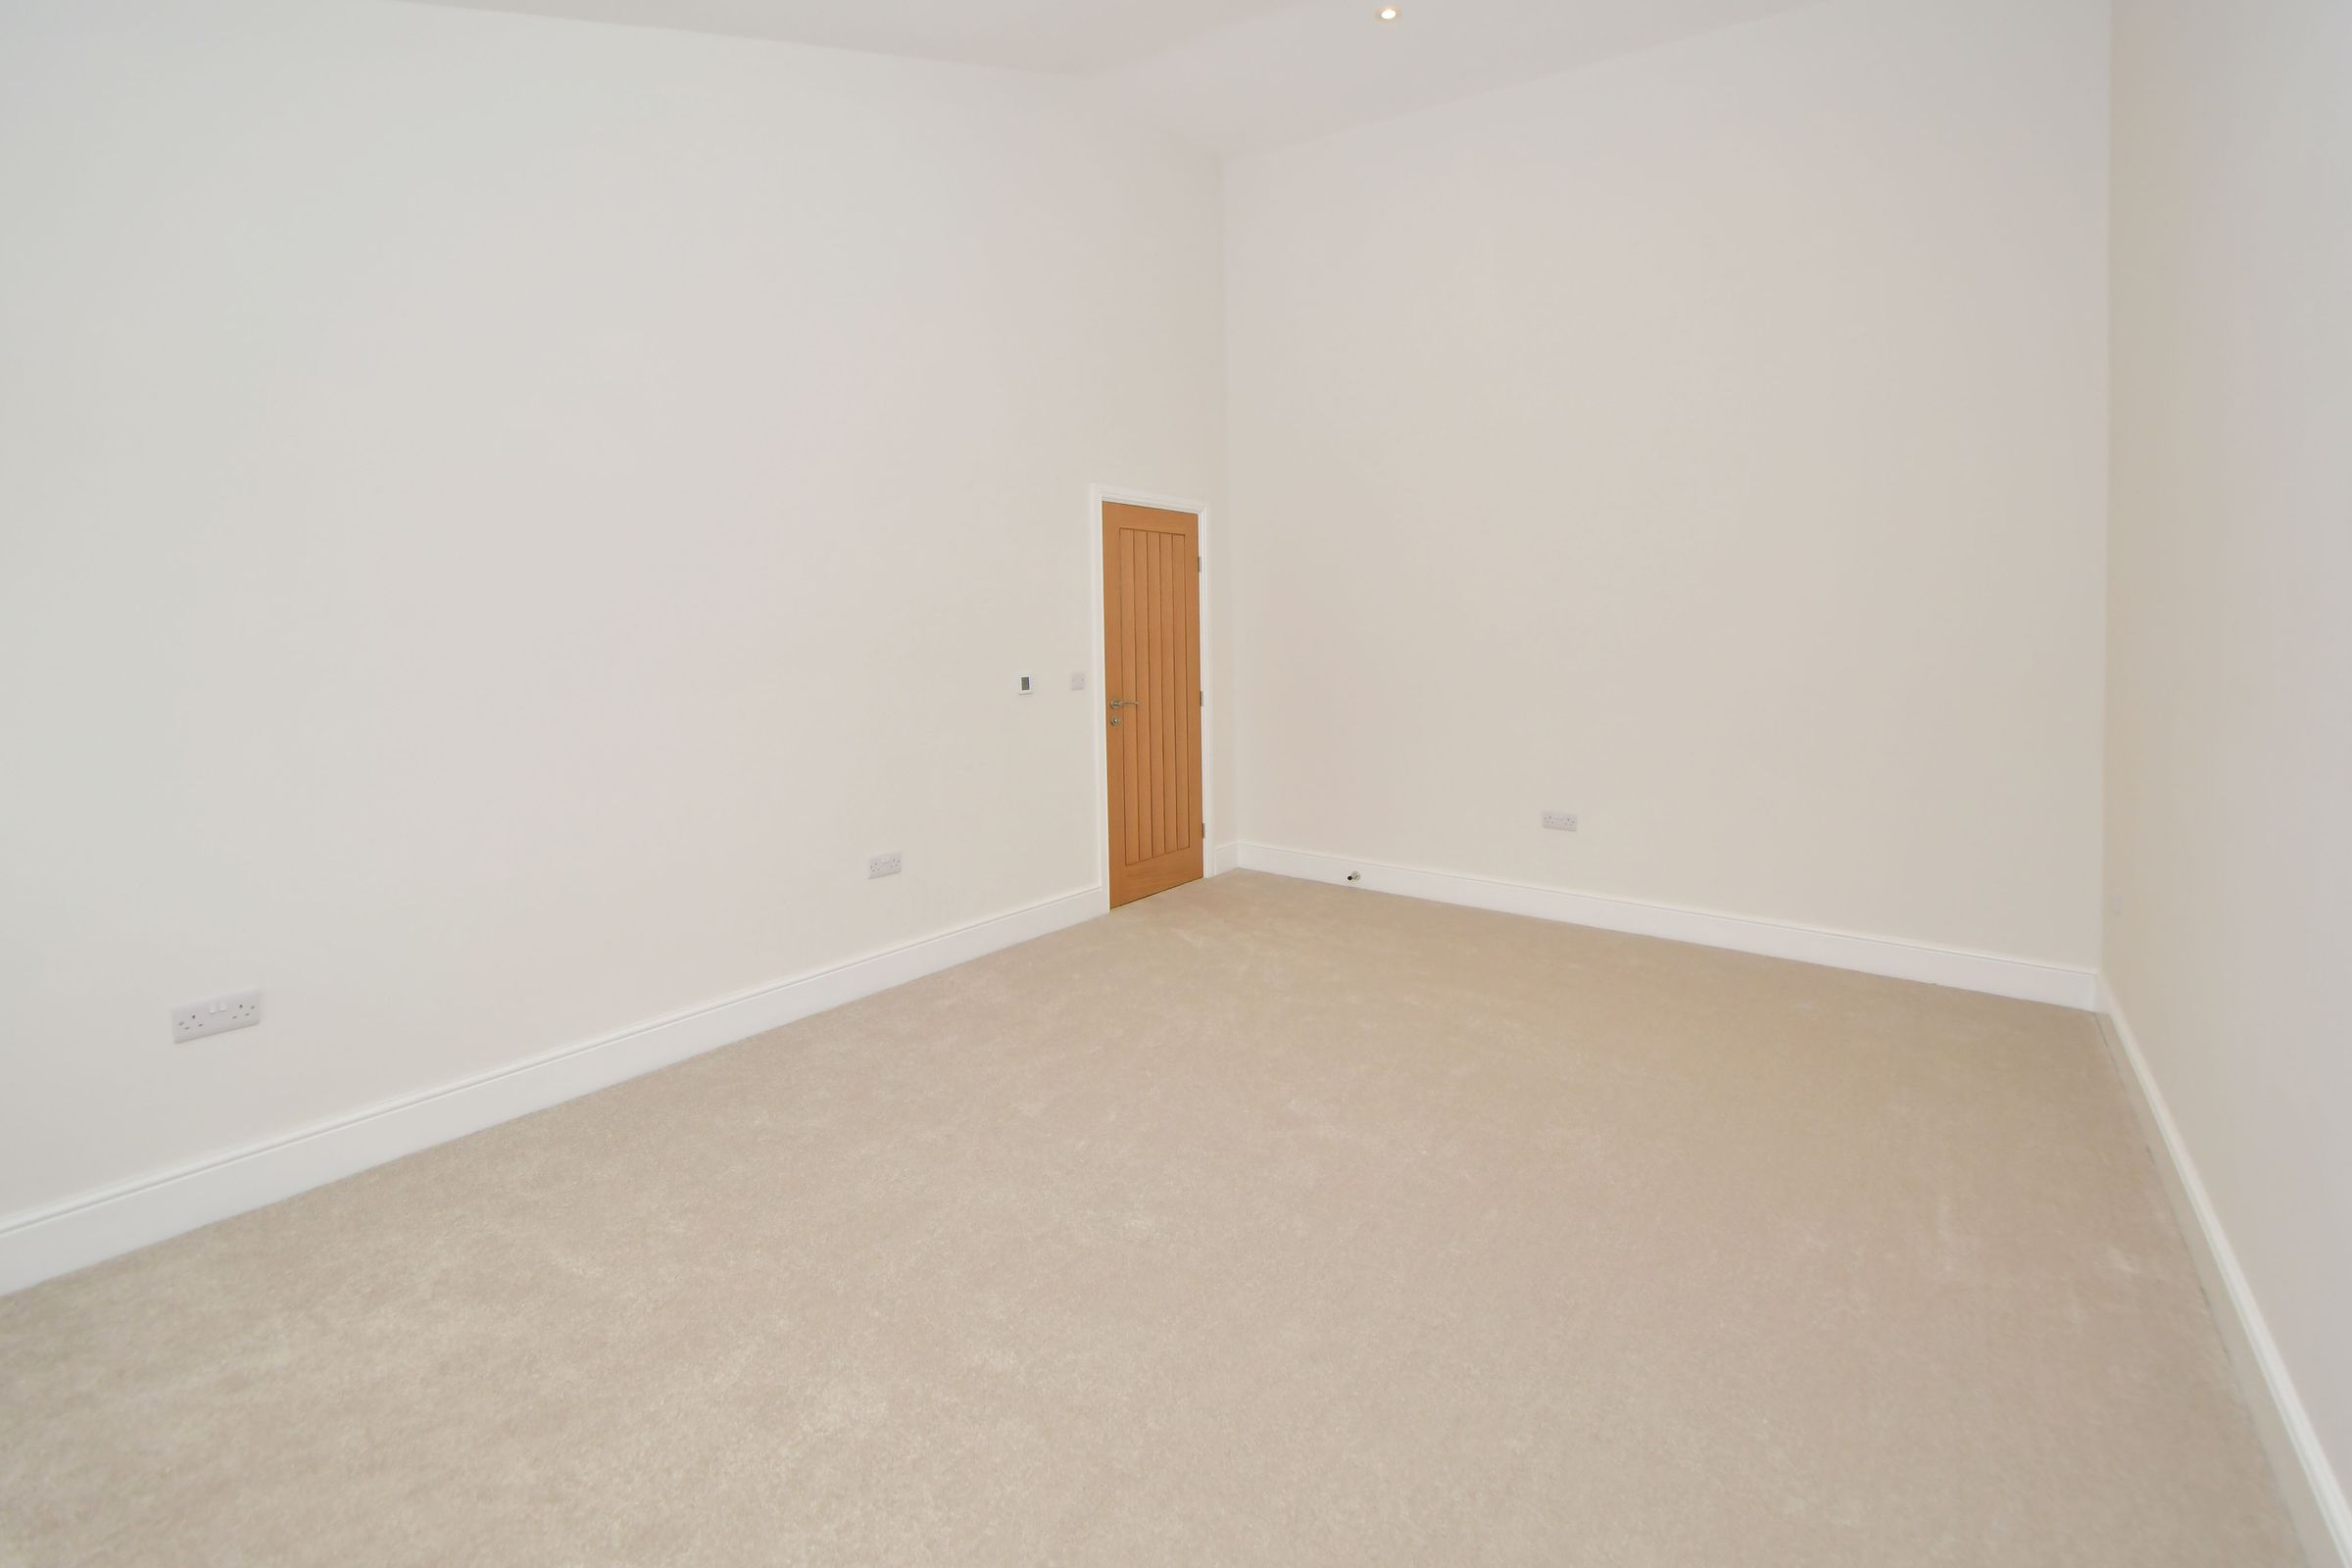
Spacious double bedroom featuring built-in wardrobes, plush carpet, and underfloor heating for ultimate comfort.
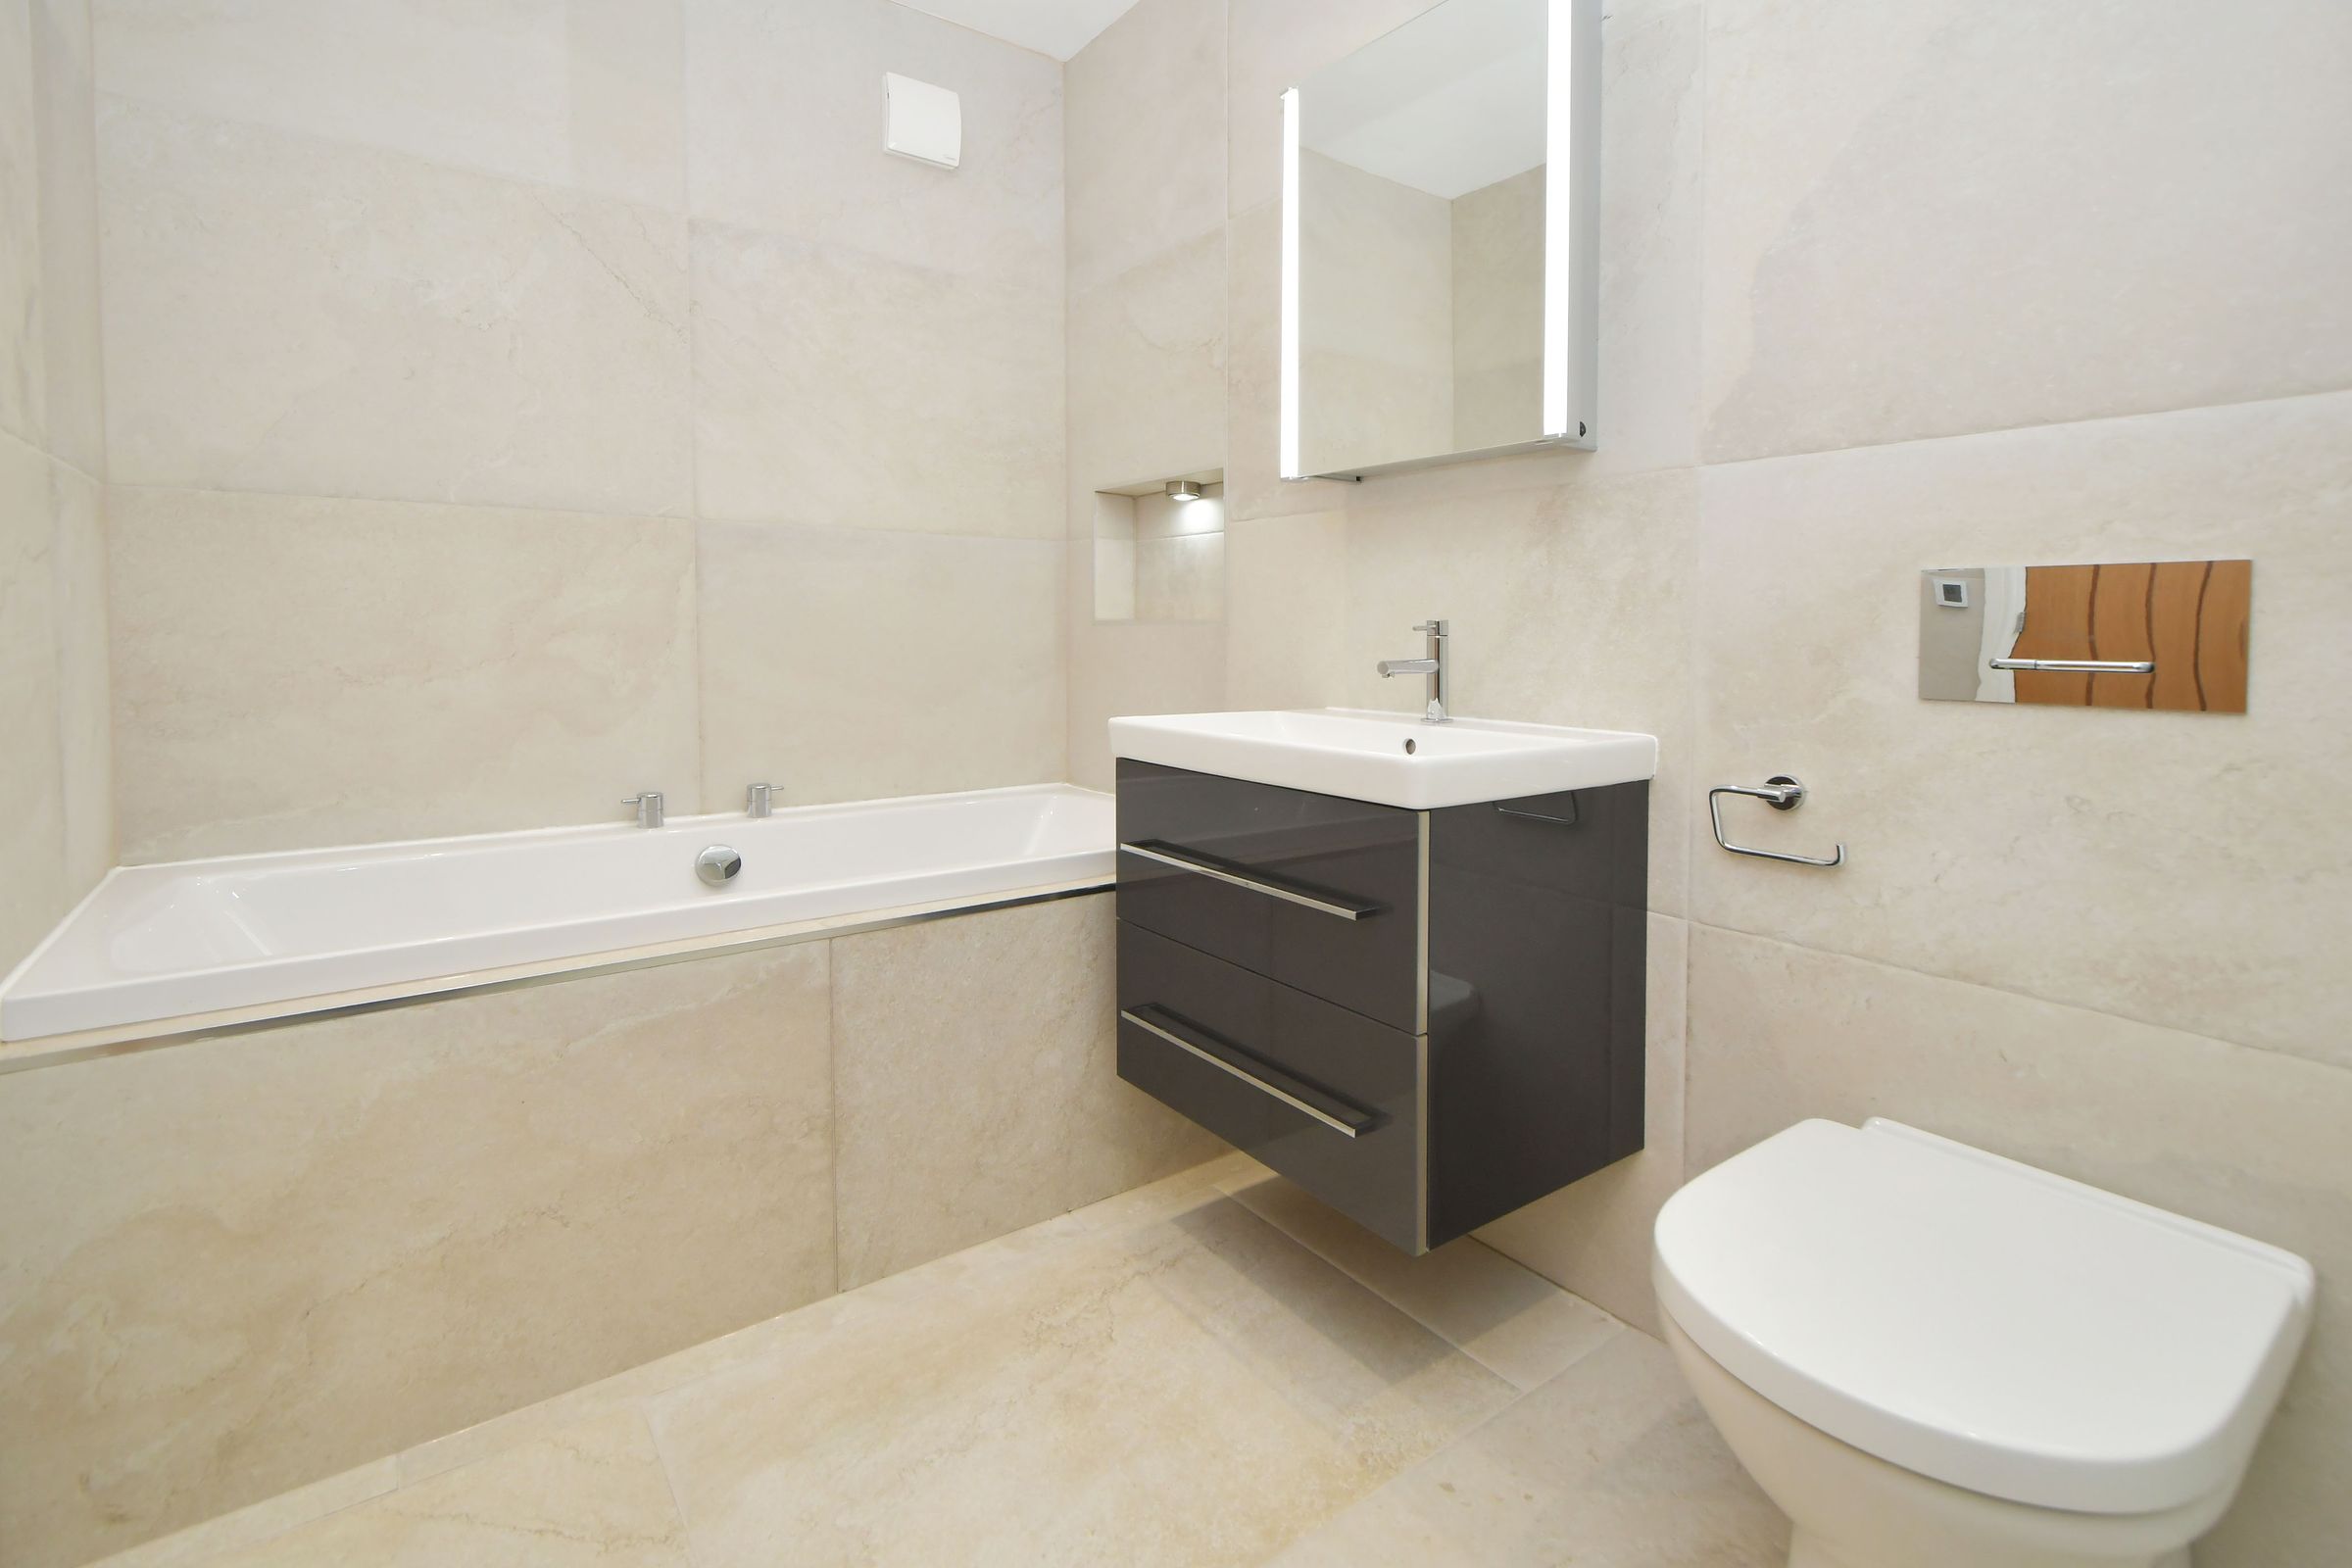
Bathroom
10' 0" x 5' 8" (3.04m x 1.72m)
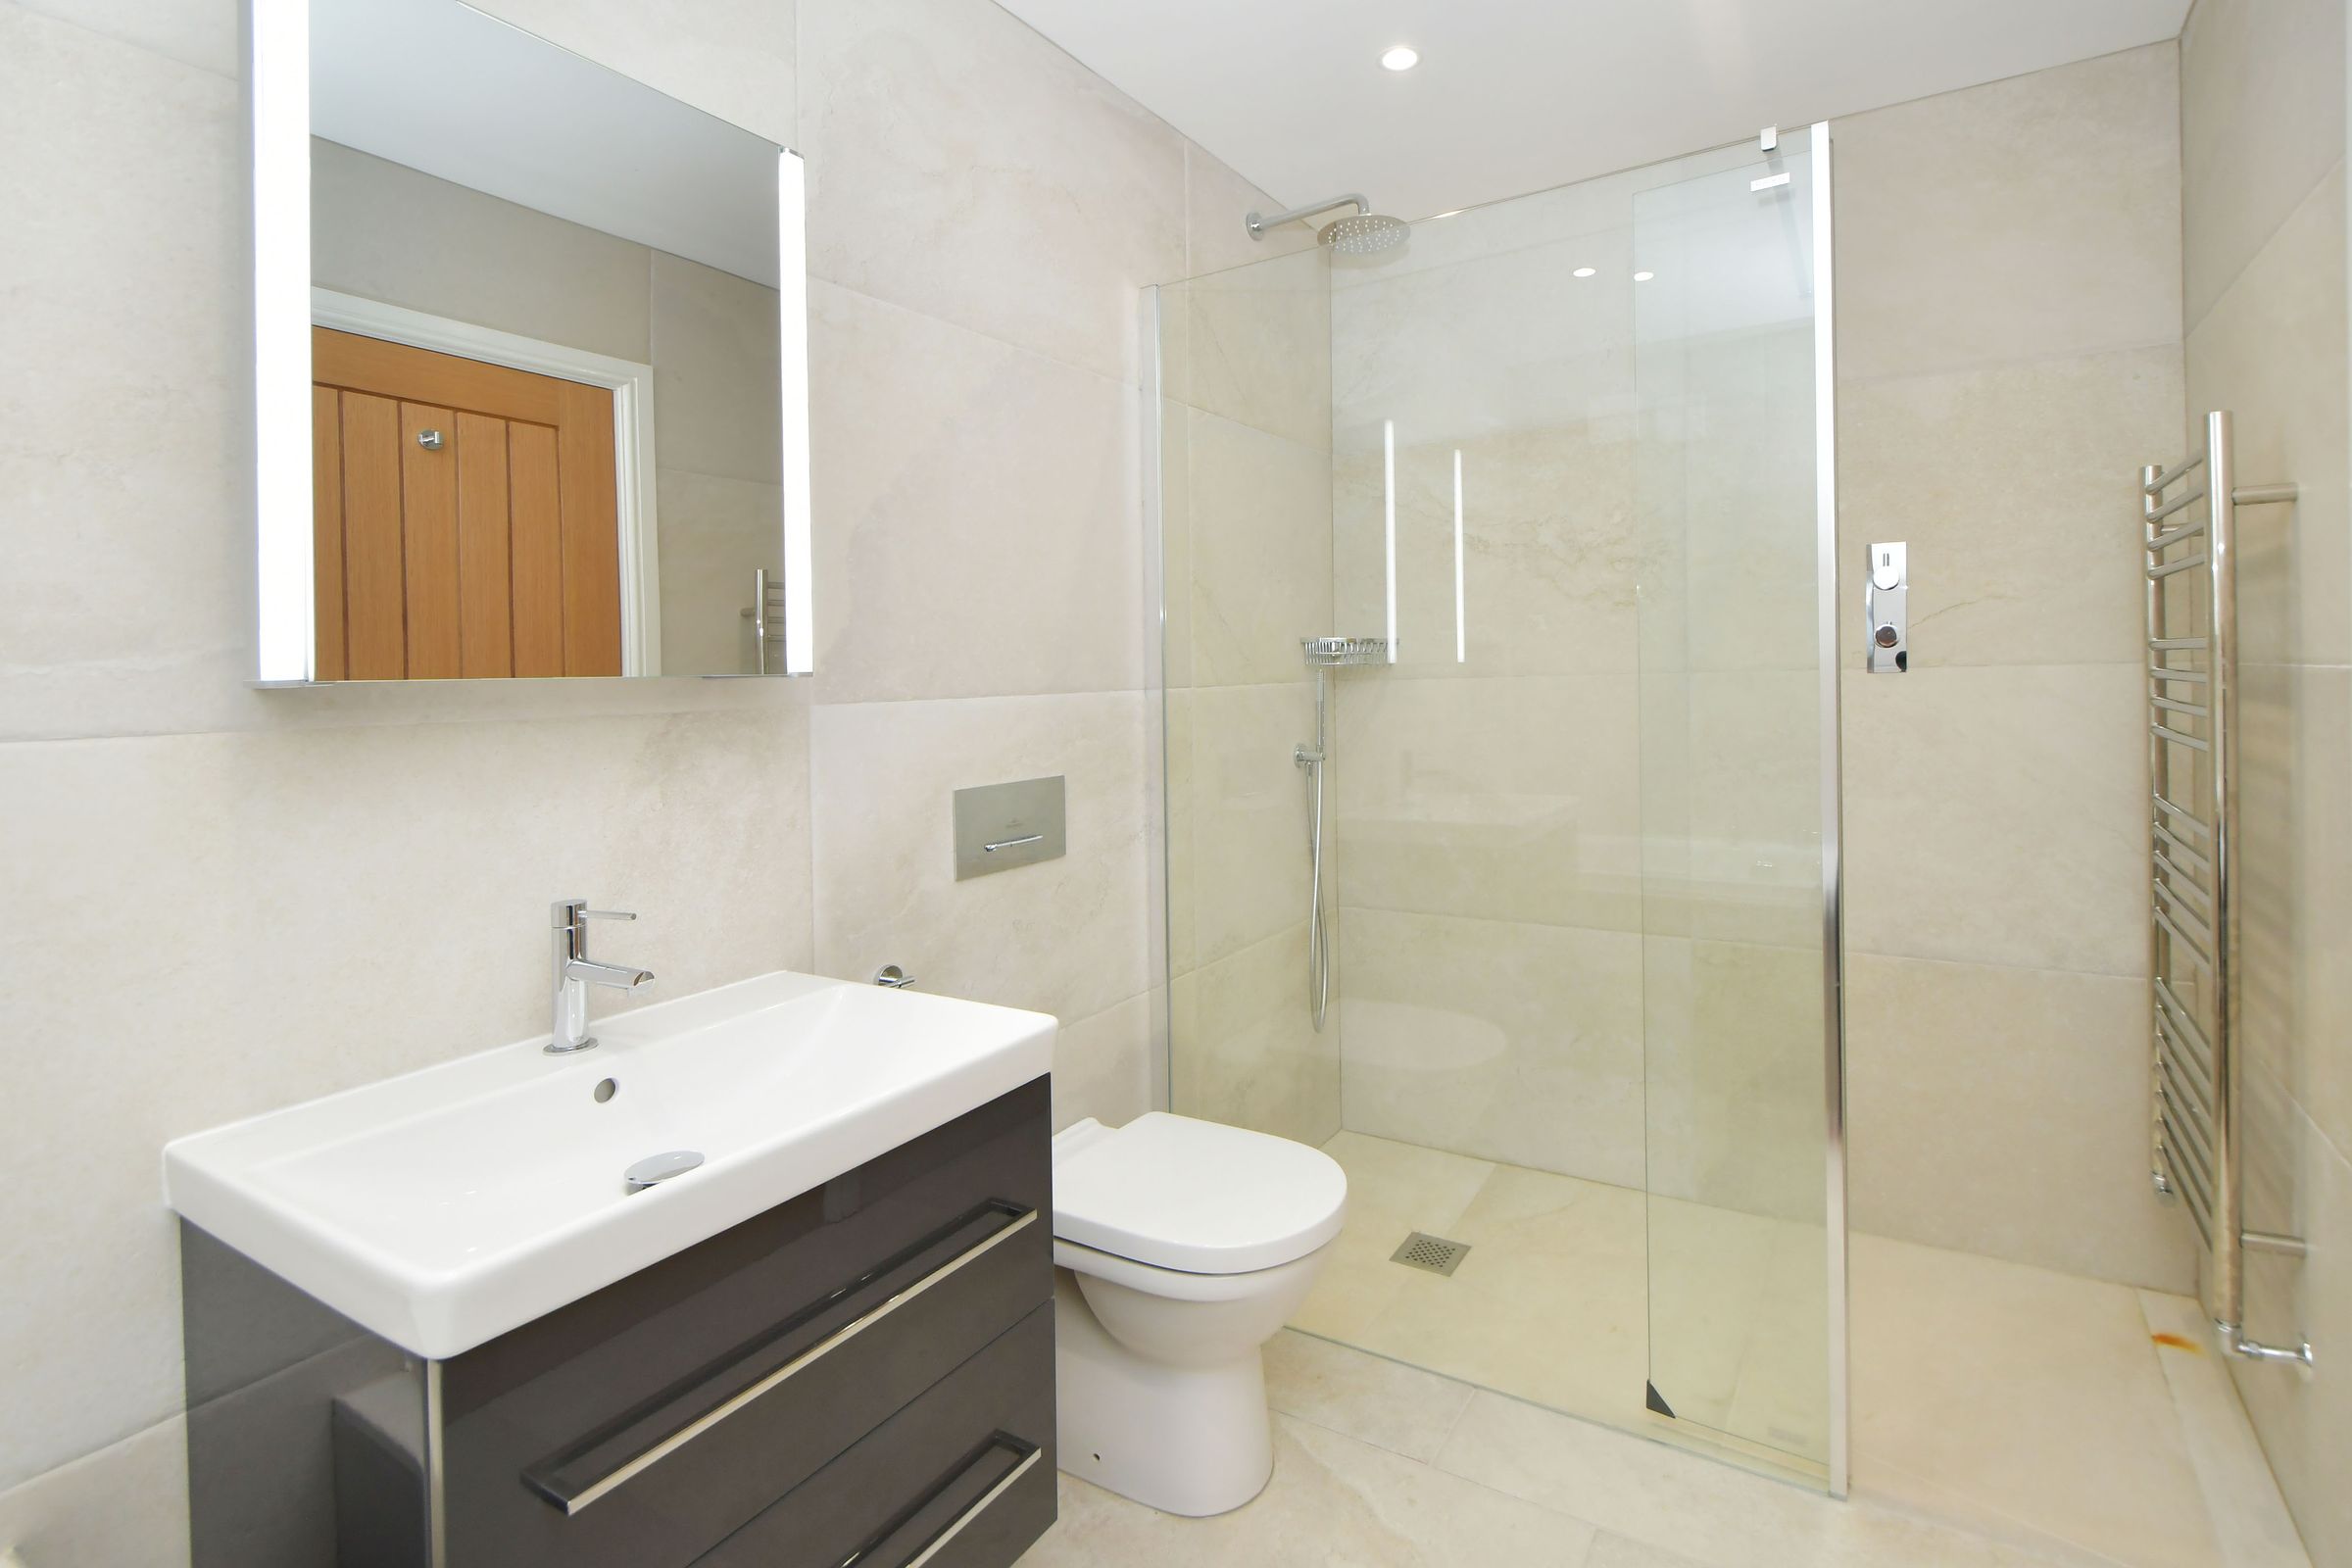
Stunning family bathroom with a tiled floor to ceiling finish. Equipped with both a luxurious bath and a sleek walk-in shower, this bathroom also features under floor heating and a heated towel rail for ultimate comfort and convenience.
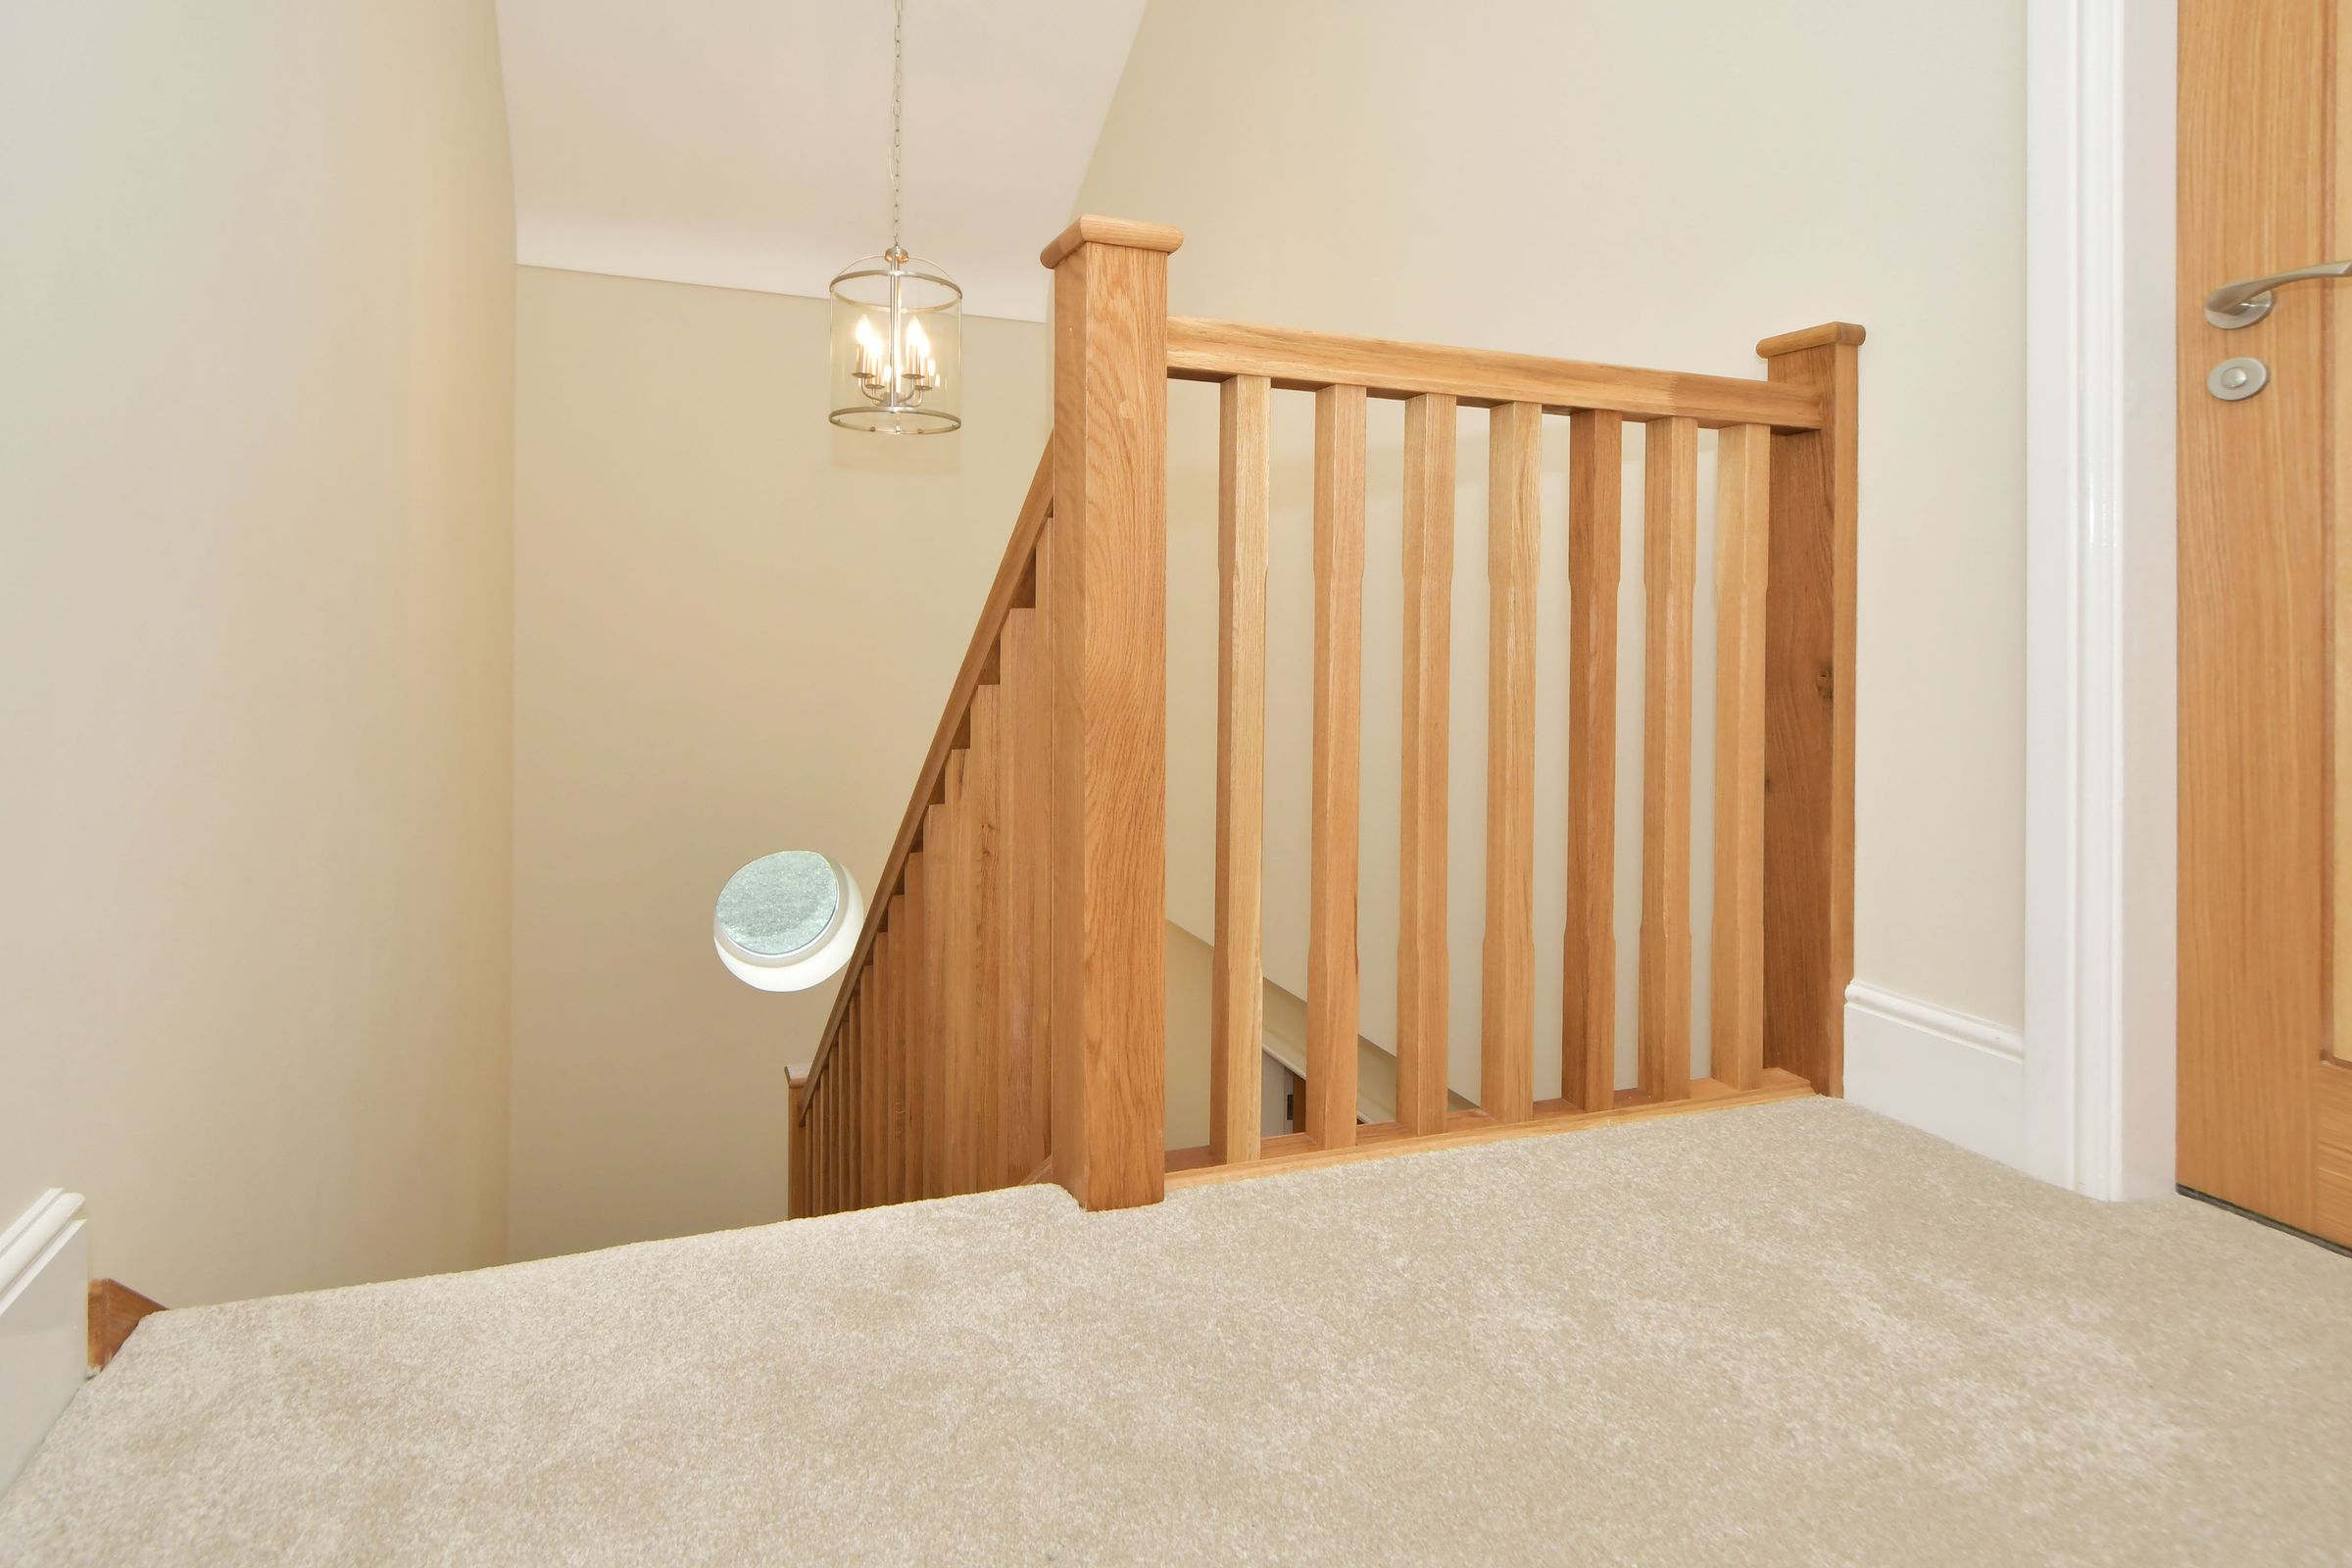
Landing
5' 5" x 4' 11" (1.64m x 1.51m)
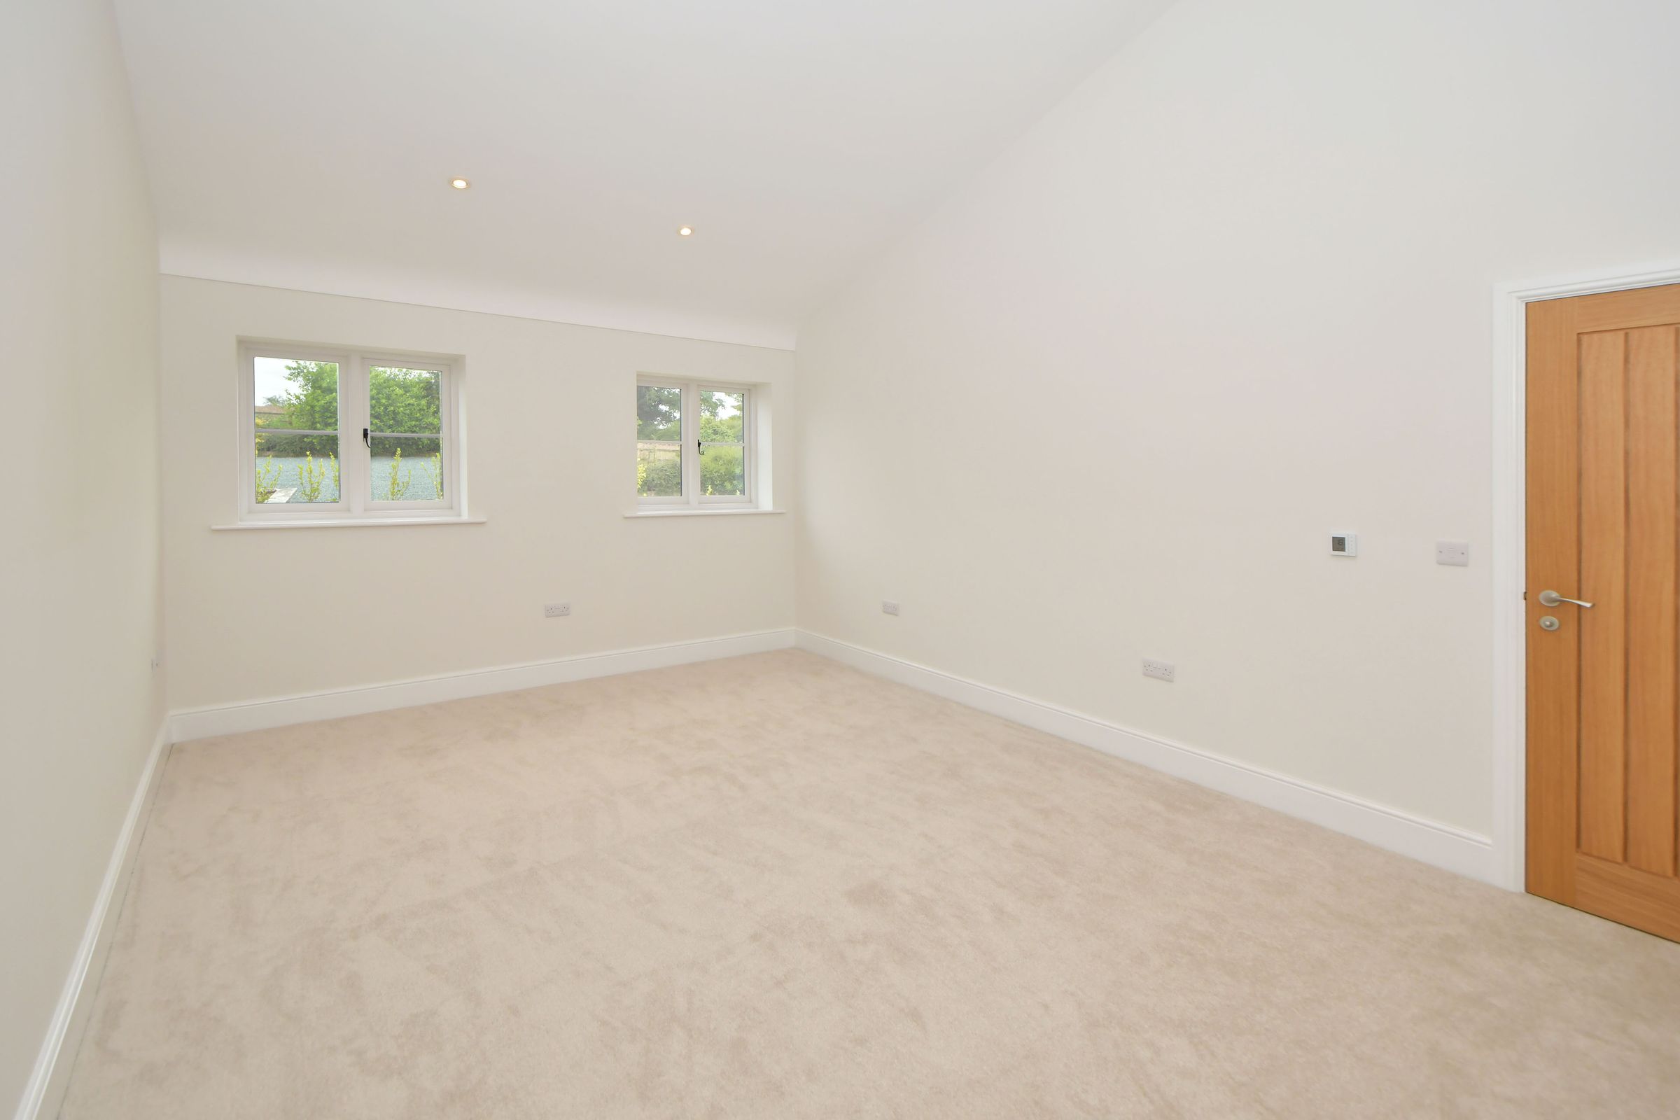
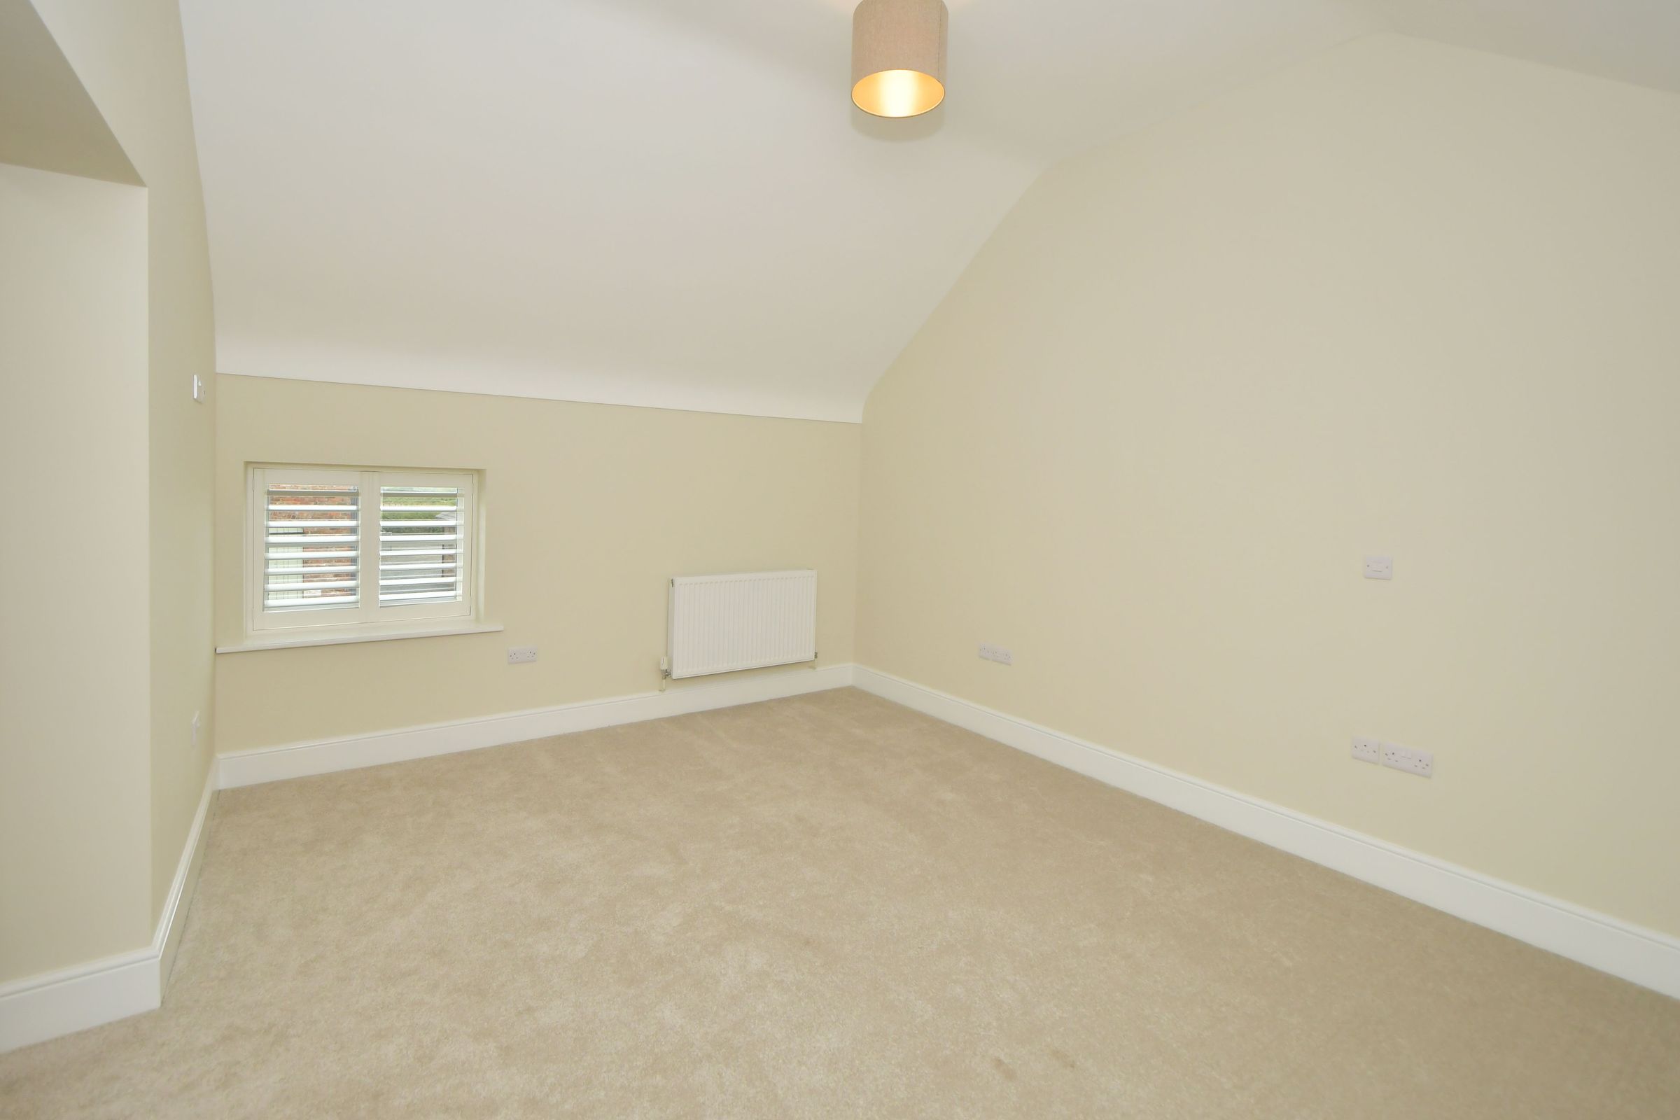
Master Bedroom
15' 5" x 11' 7" (4.71m x 3.54m)
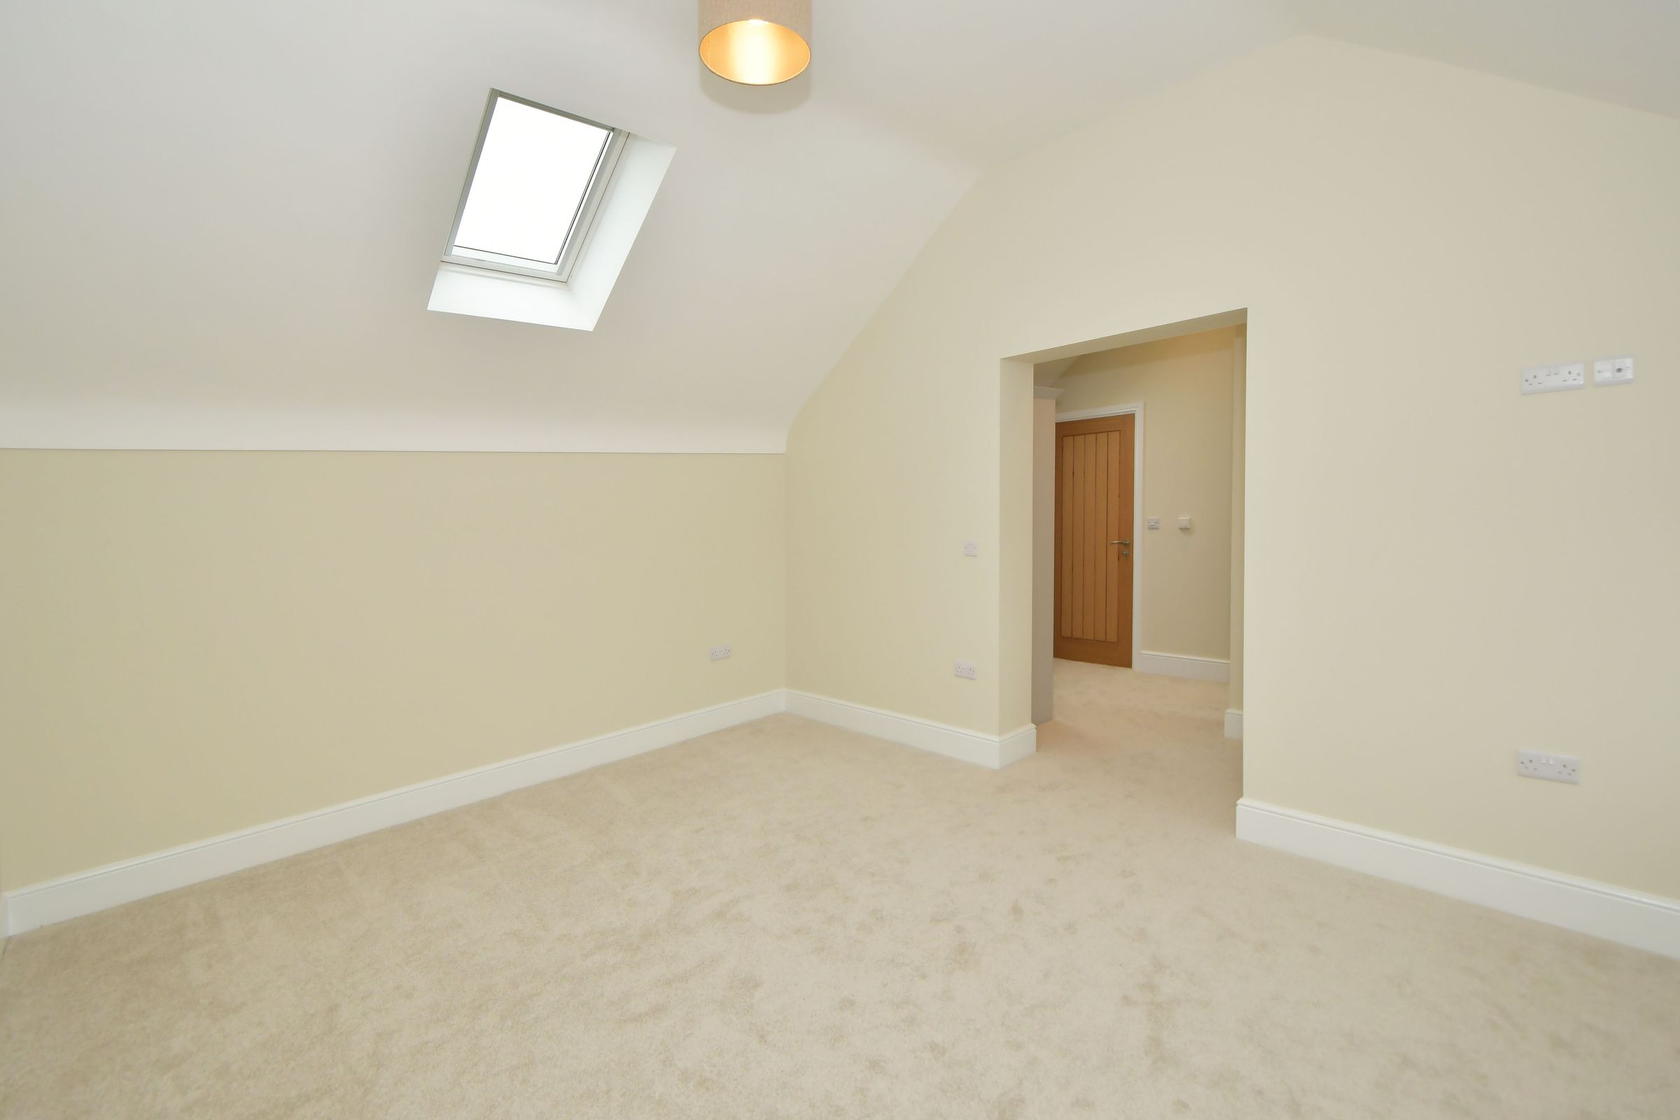
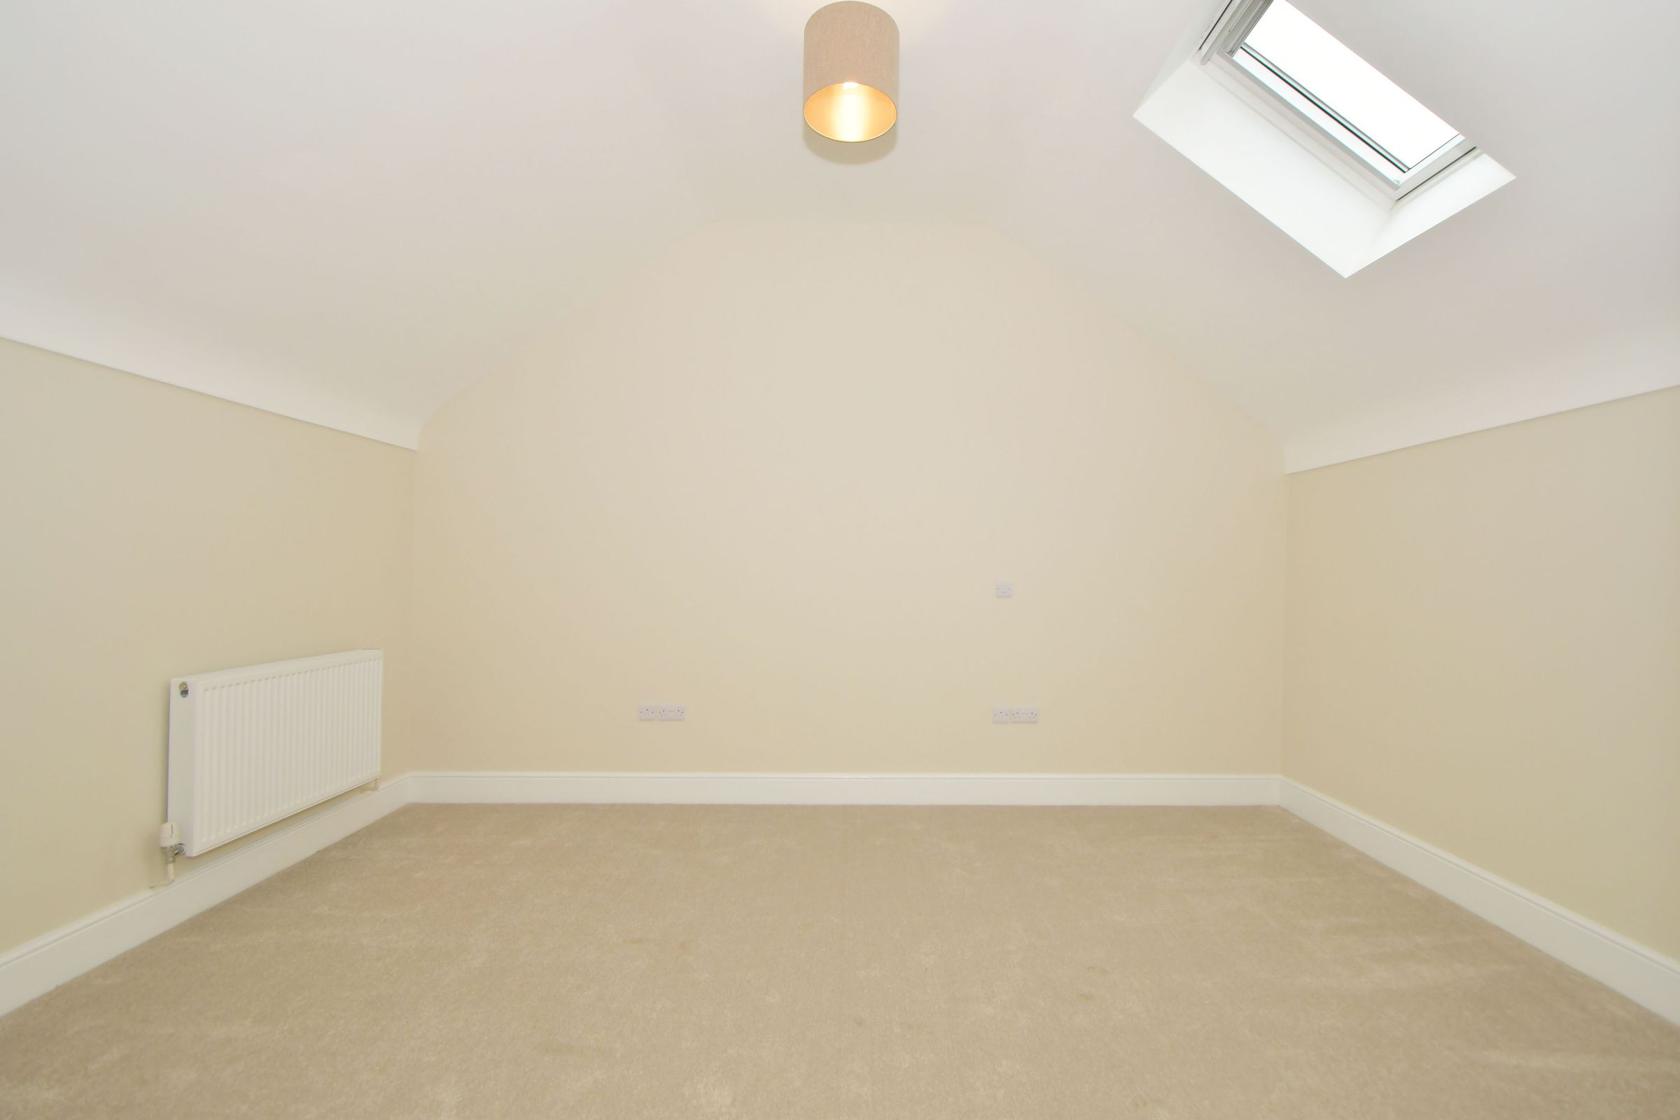
Occupying the first floor, this Master bedroom is complete with luxurious carpeting and a vaulted ceiling with skylight that cascades the room with natural light.
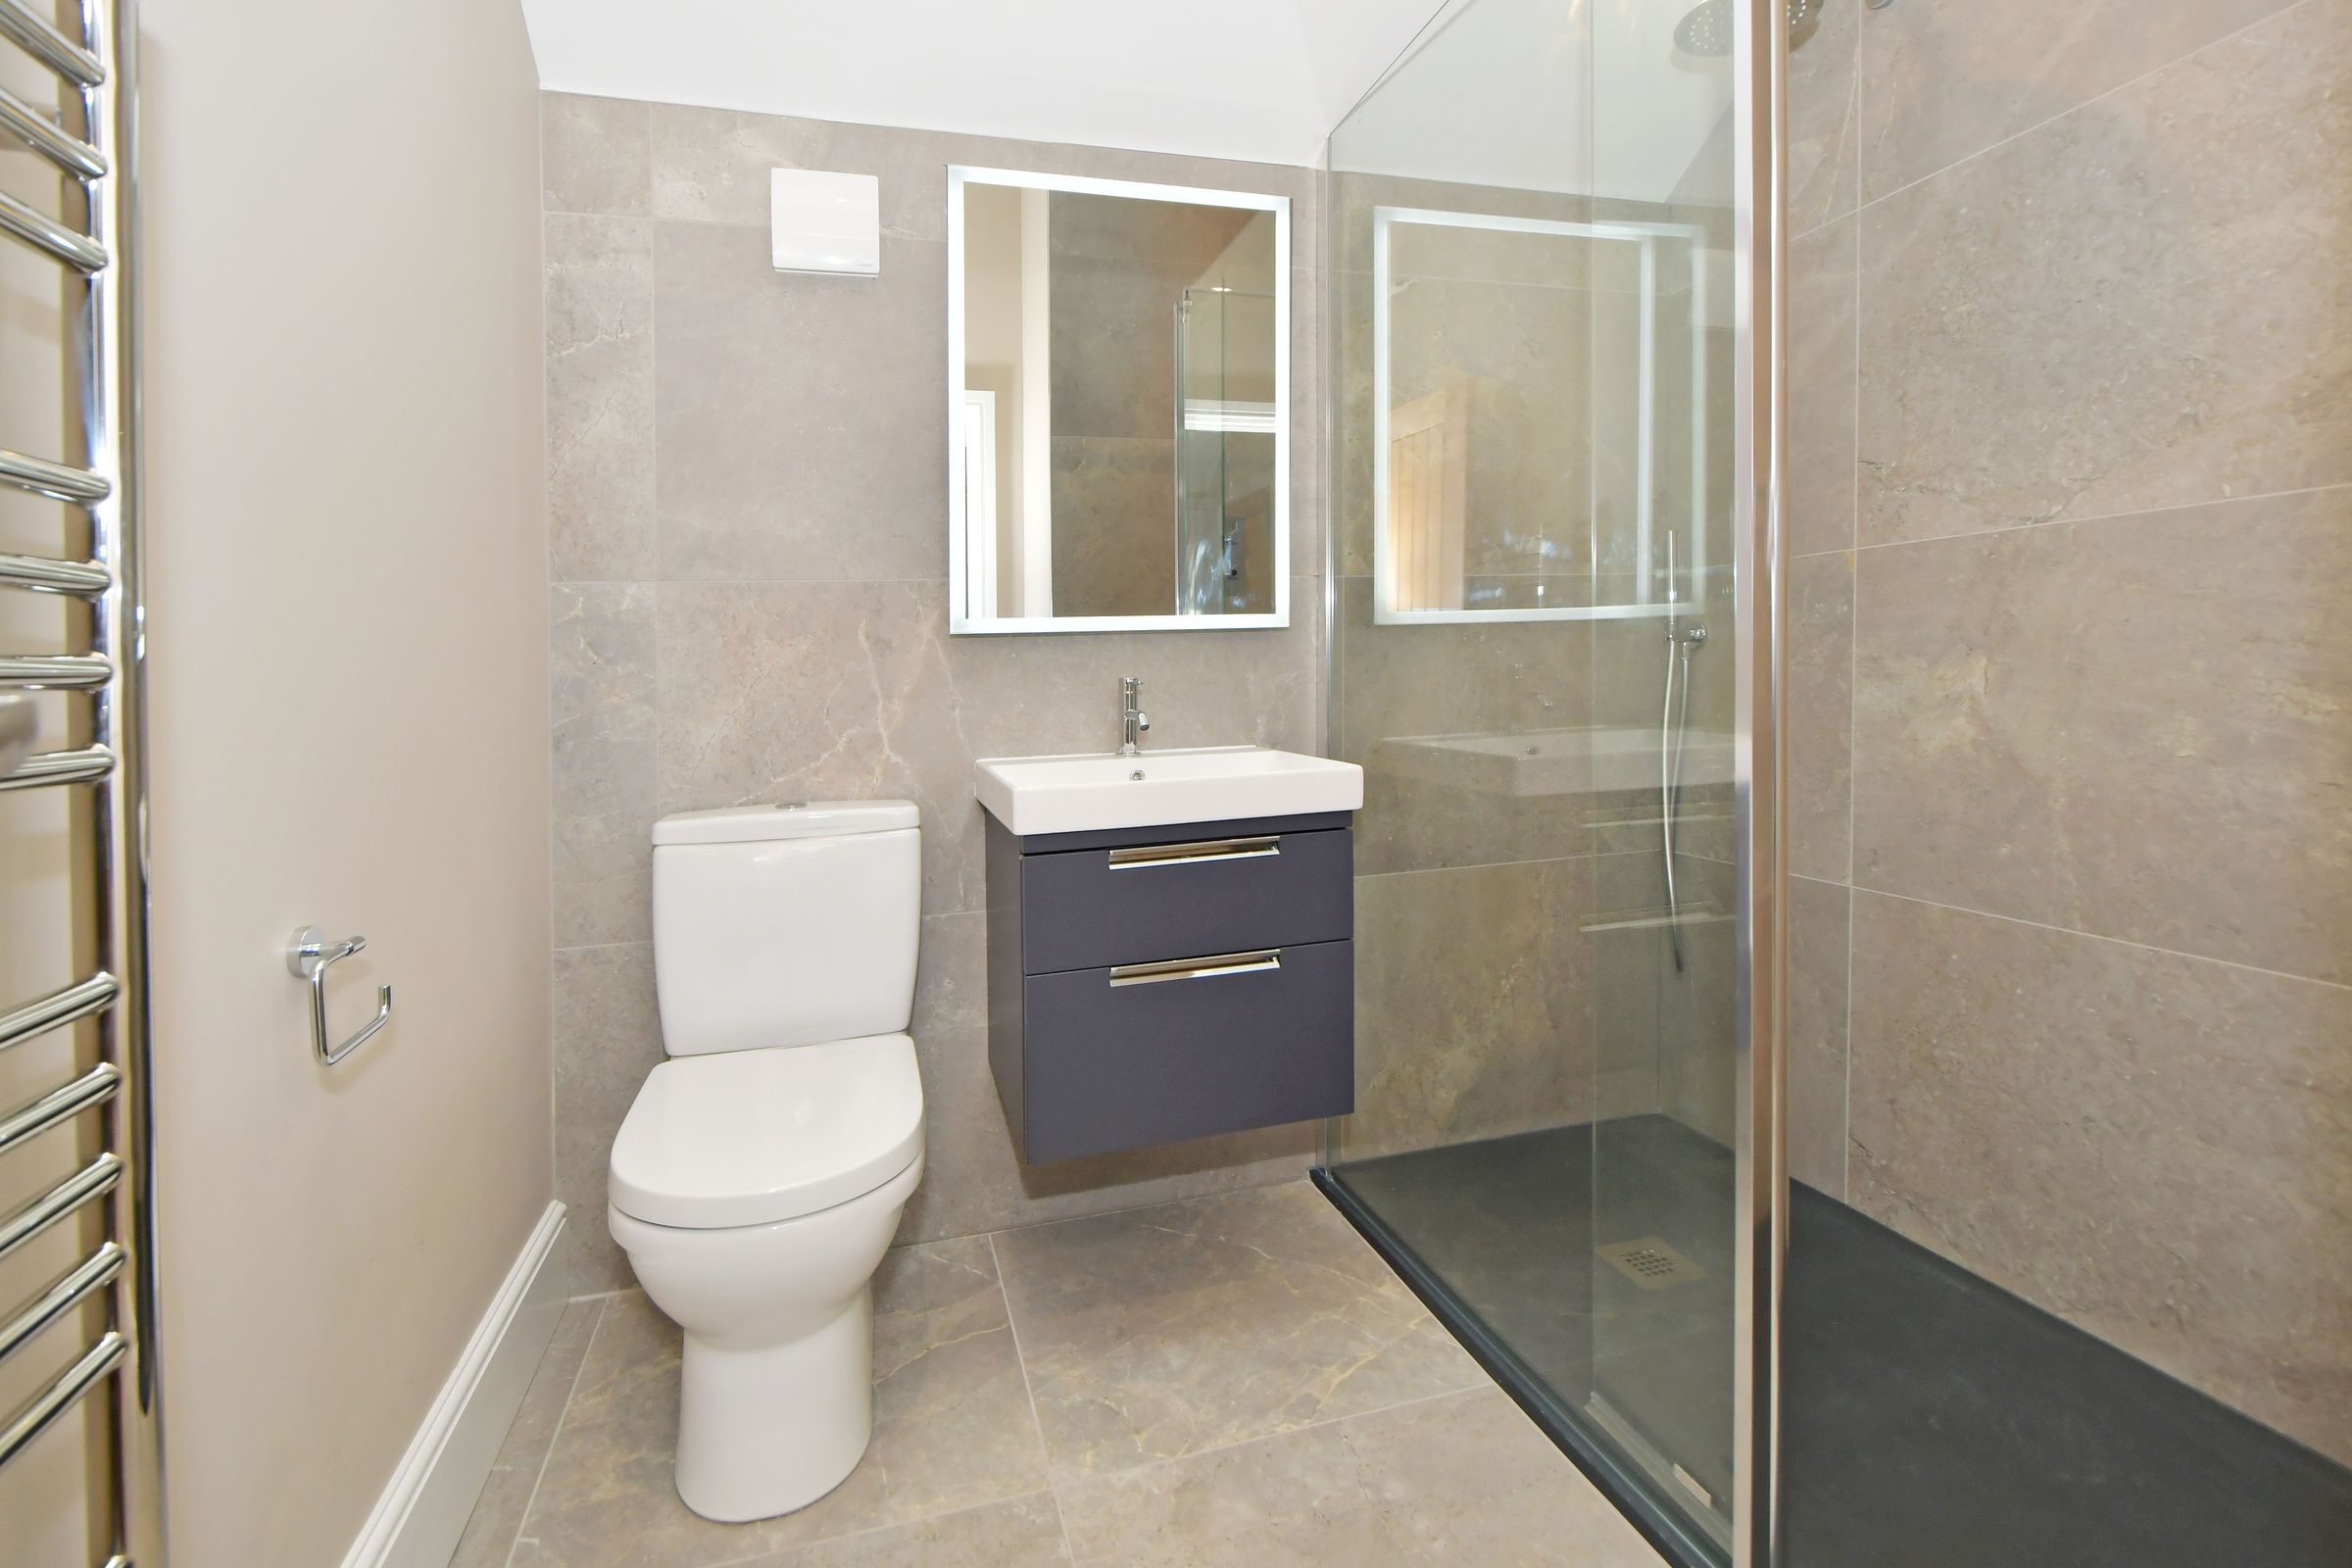
En-Suite
6' 11" x 6' 9" (2.12m x 2.07m)
Luxurious three-piece bathroom complete with a walk-in rainfall shower and a heated towel rail for added comfort.
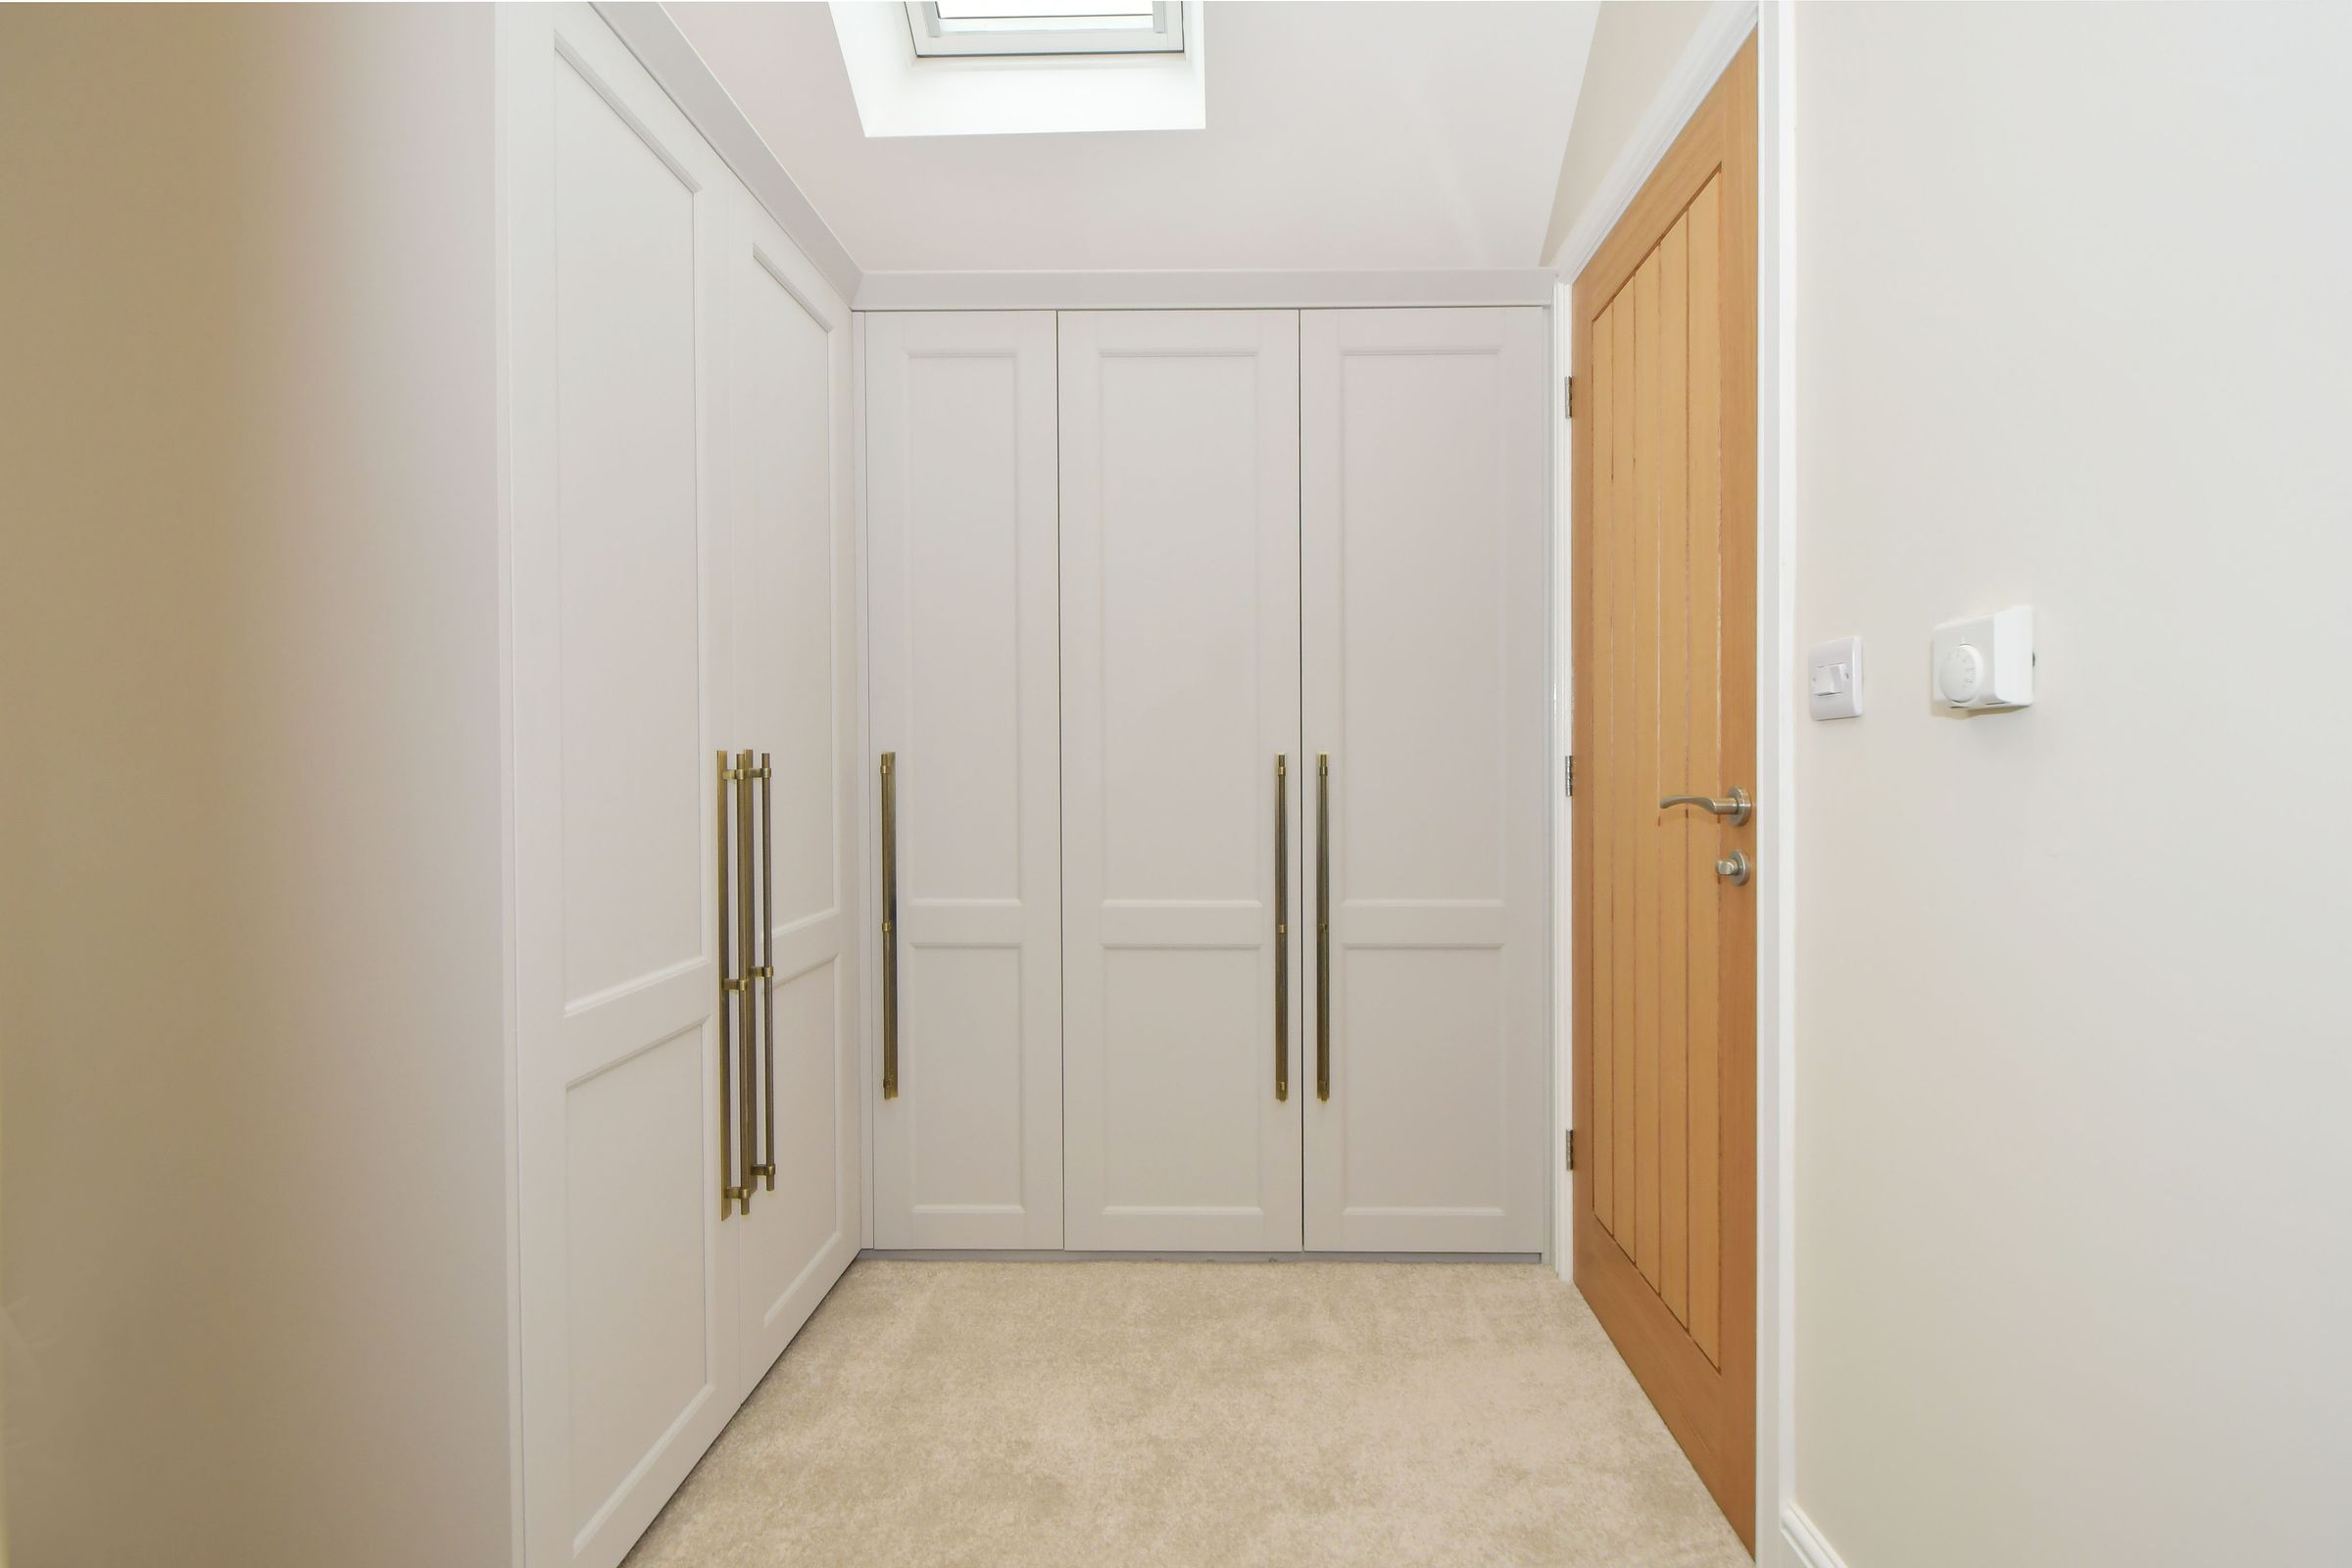
Dressing Room
9' 10" x 6' 9" (3.00m x 2.07m)
Boasting ample storage for clothes shoes and accessories.
Allocated Parking
Allocated parking for several vehicles.
Garden
Step outside to the low maintenance garden with picturesque views across fields, offering a tranquil setting to relax and unwind. The property also boasts EV charging availability and outside sockets for added convenience.
Energy Performance Rating
Current Rating: C
Local Authority
Cheshire West and Chester - Band E
Viewing
Strictly by appointment only. Call New Adventure Homes today!
Property to Sell or Rent?
With unique service packages, if you are looking for a new agent or just want some advice, call us today on 01606 659 368.