Like the look of this property?
We would love to hear from you and arrange a viewing of this property. Get in touch now!
Looking to let a property?
You can get a free online or in person valuation.
Property features
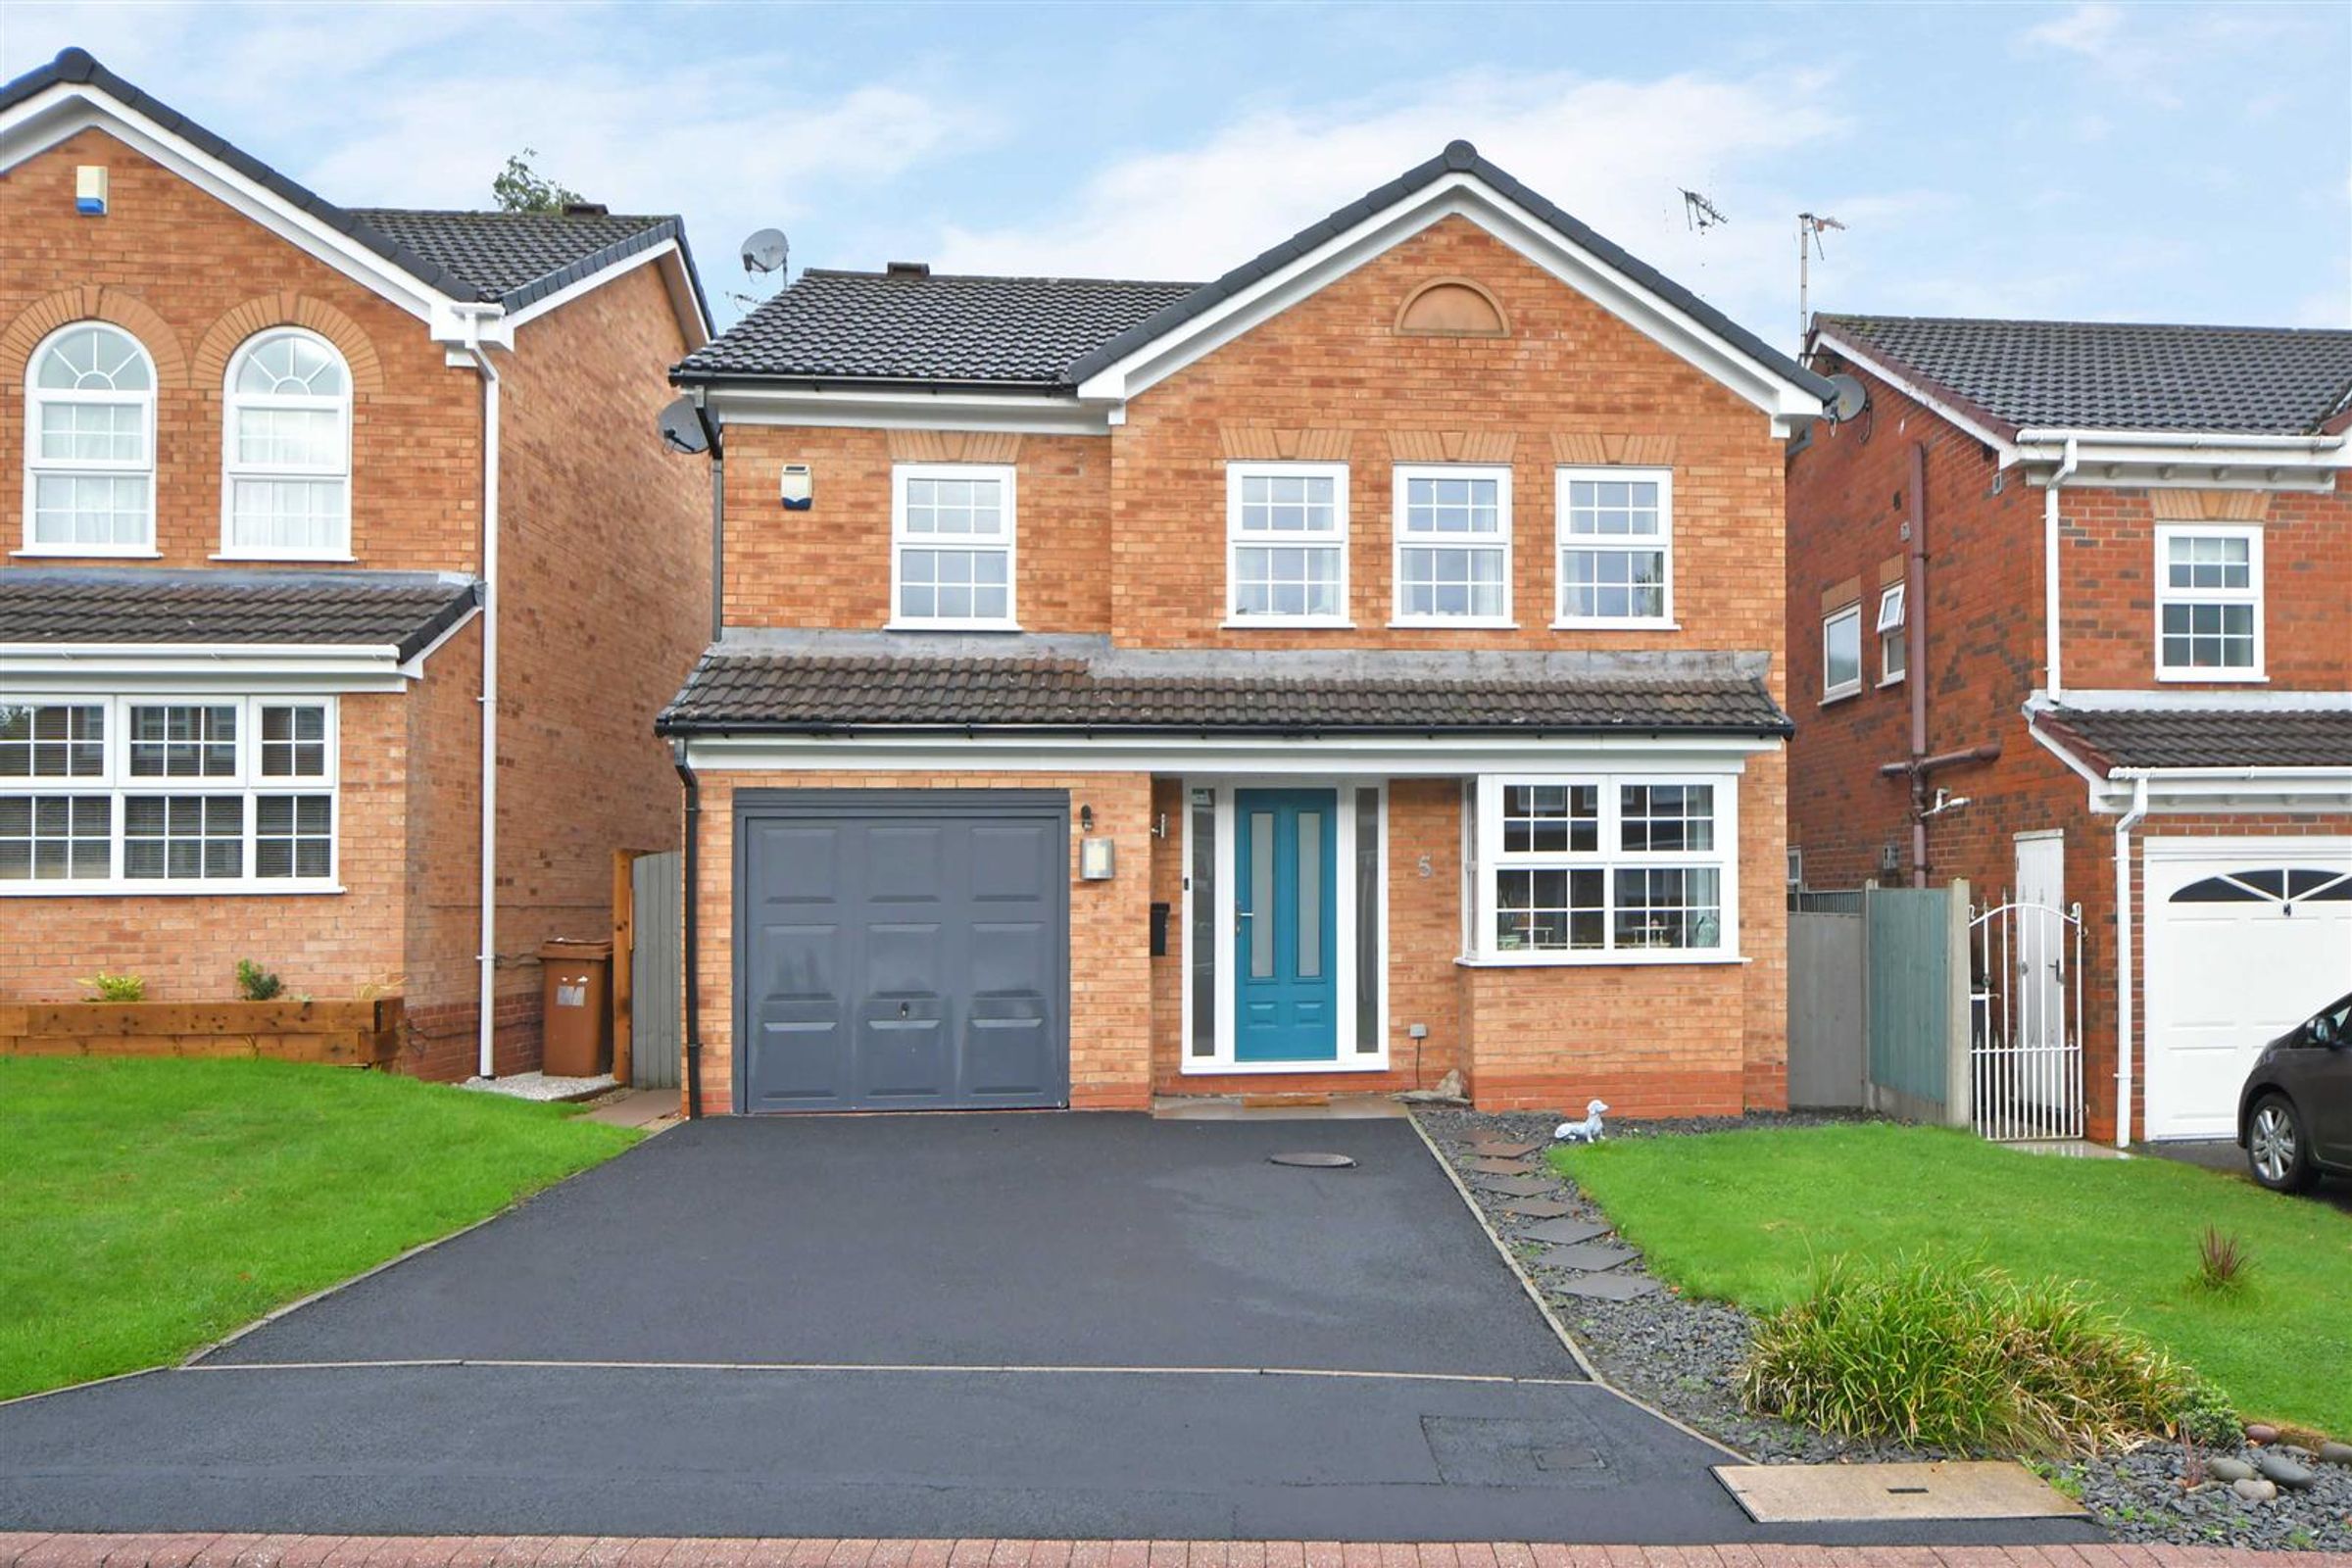
Four Bedroom Detached Family Home
Close to Crewe & Nantwich
Driveway Parking
Two Reception Rooms
Modern Kitchen and Two Bathrooms
Single Garage
About this property
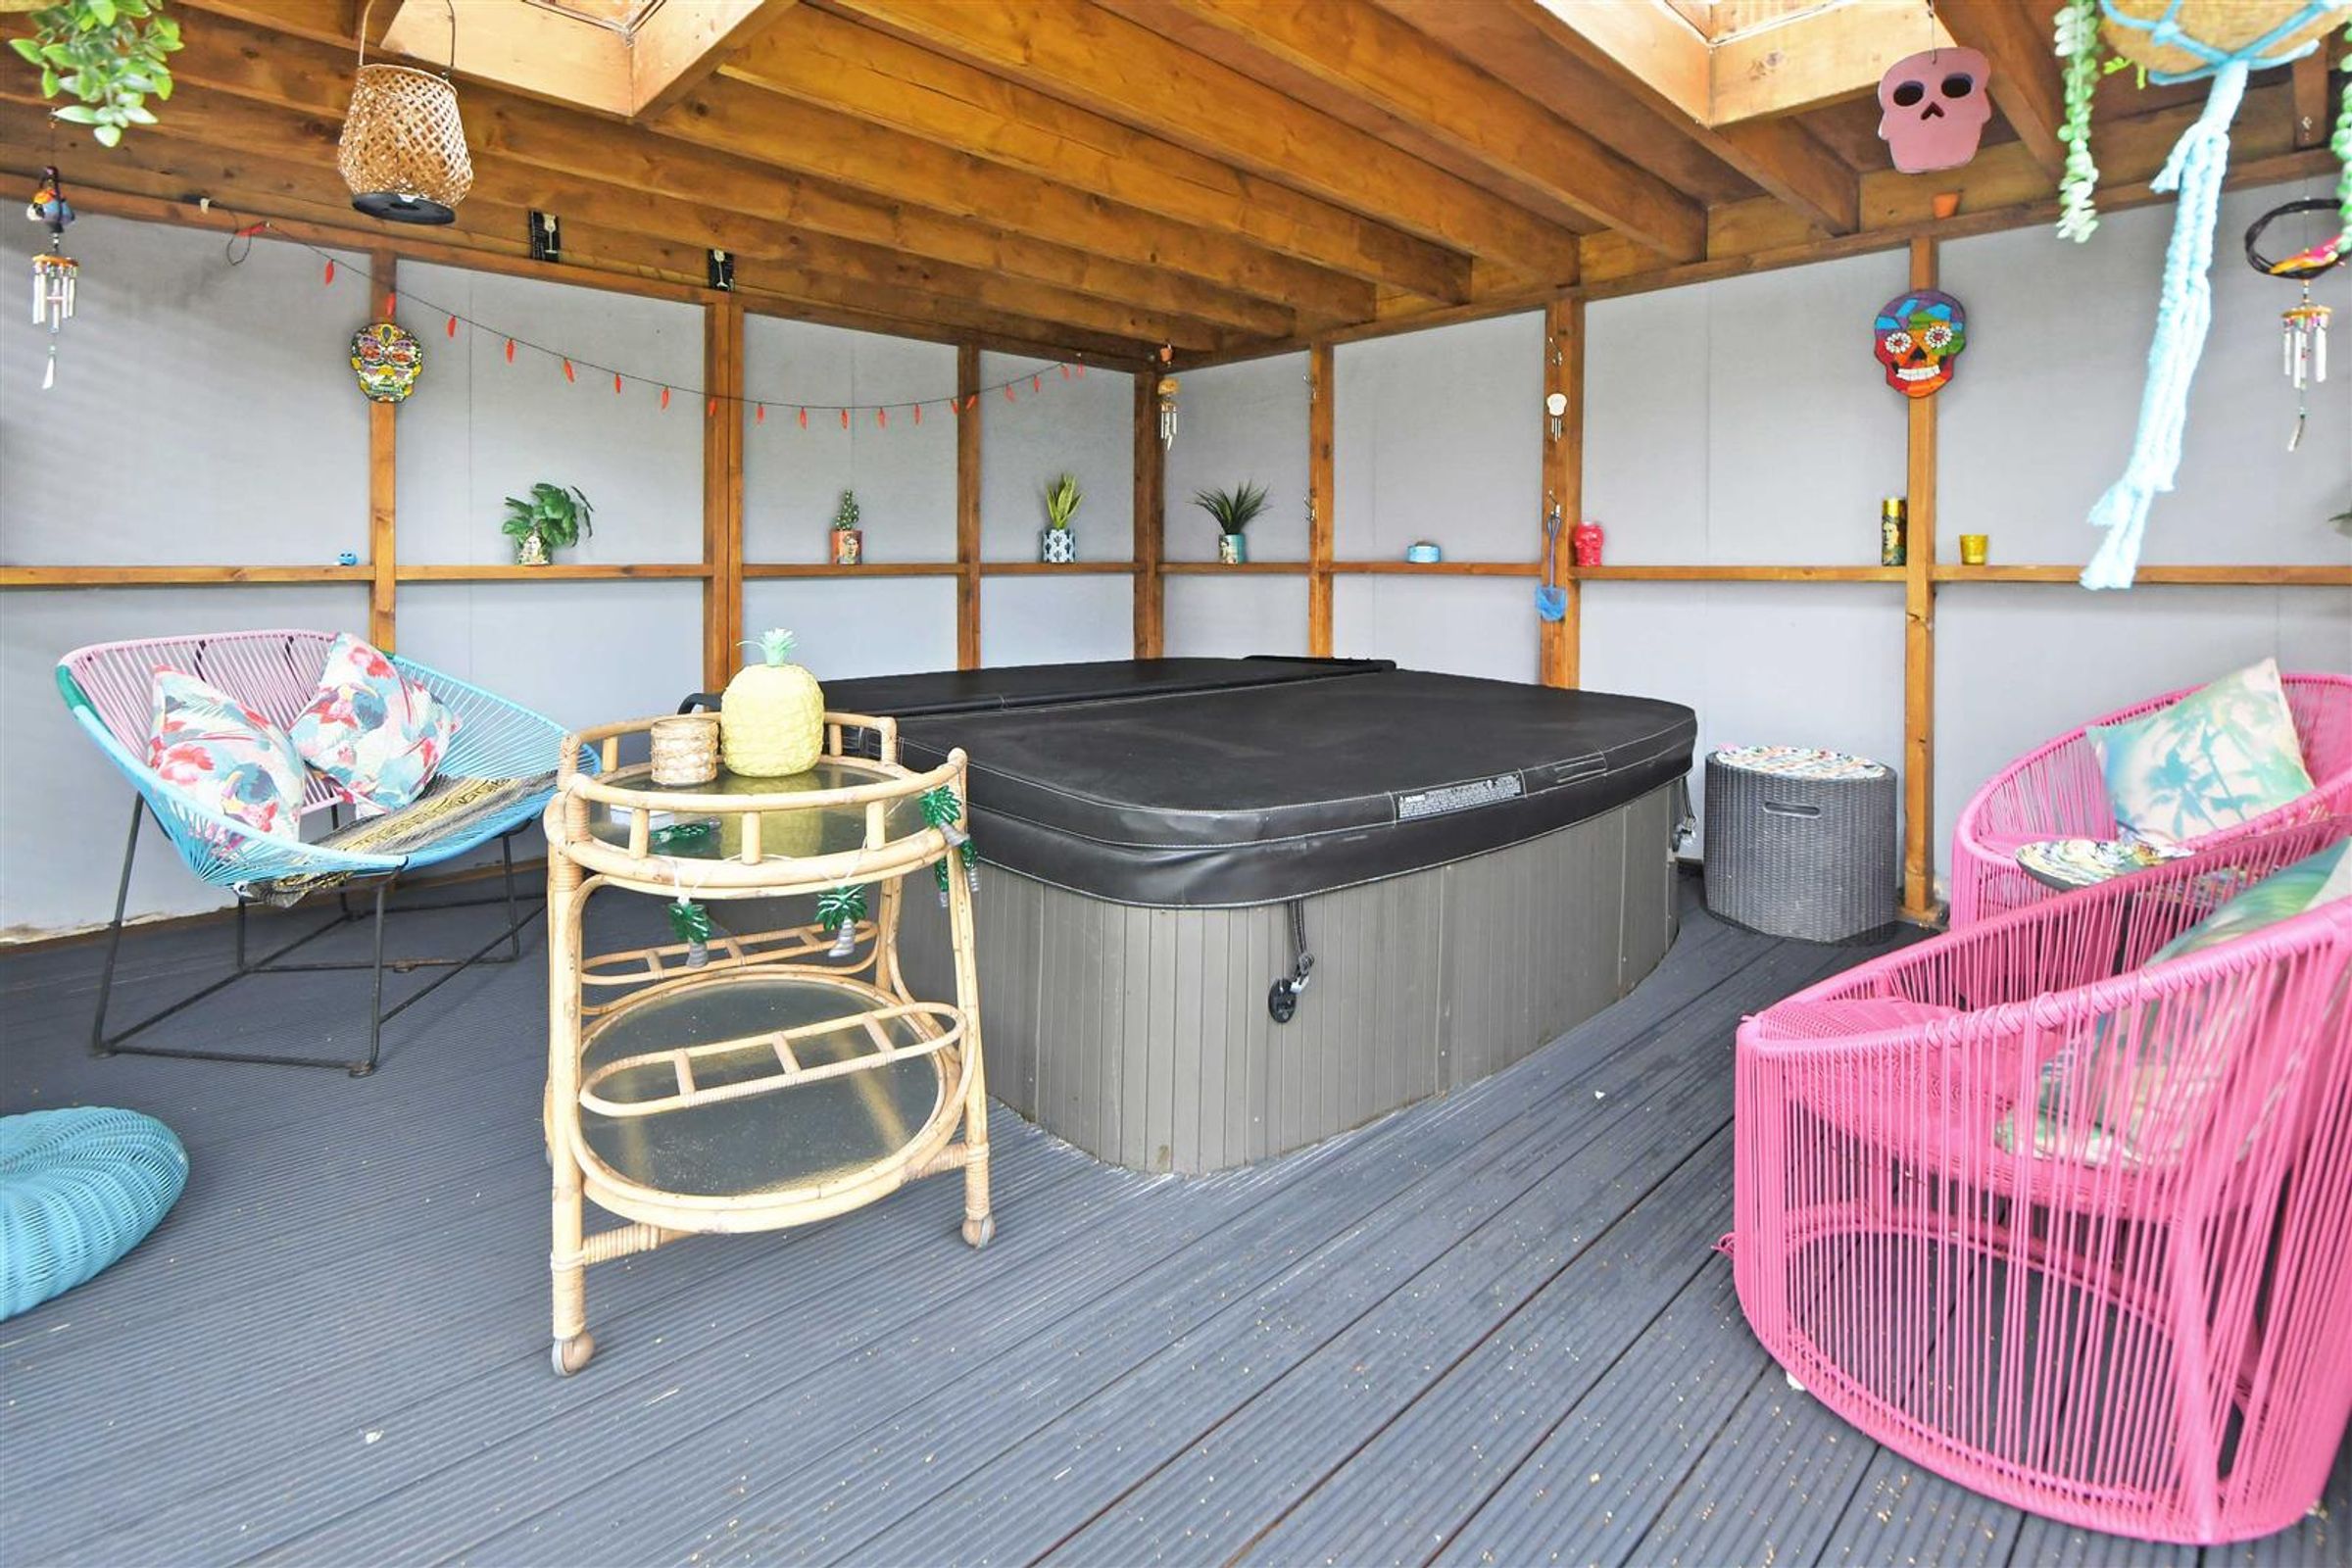
Introducing this stunning four bedroom detached family home, nestled in a quiet cul-de-sac, perfect for growing families and those who love to entertain. Relaxation is key in this property, with a peaceful setting and the added bonus of a luxurious hot tub. Boasting tasteful decor and ample living space, this home will surely appeal to a range of renters.
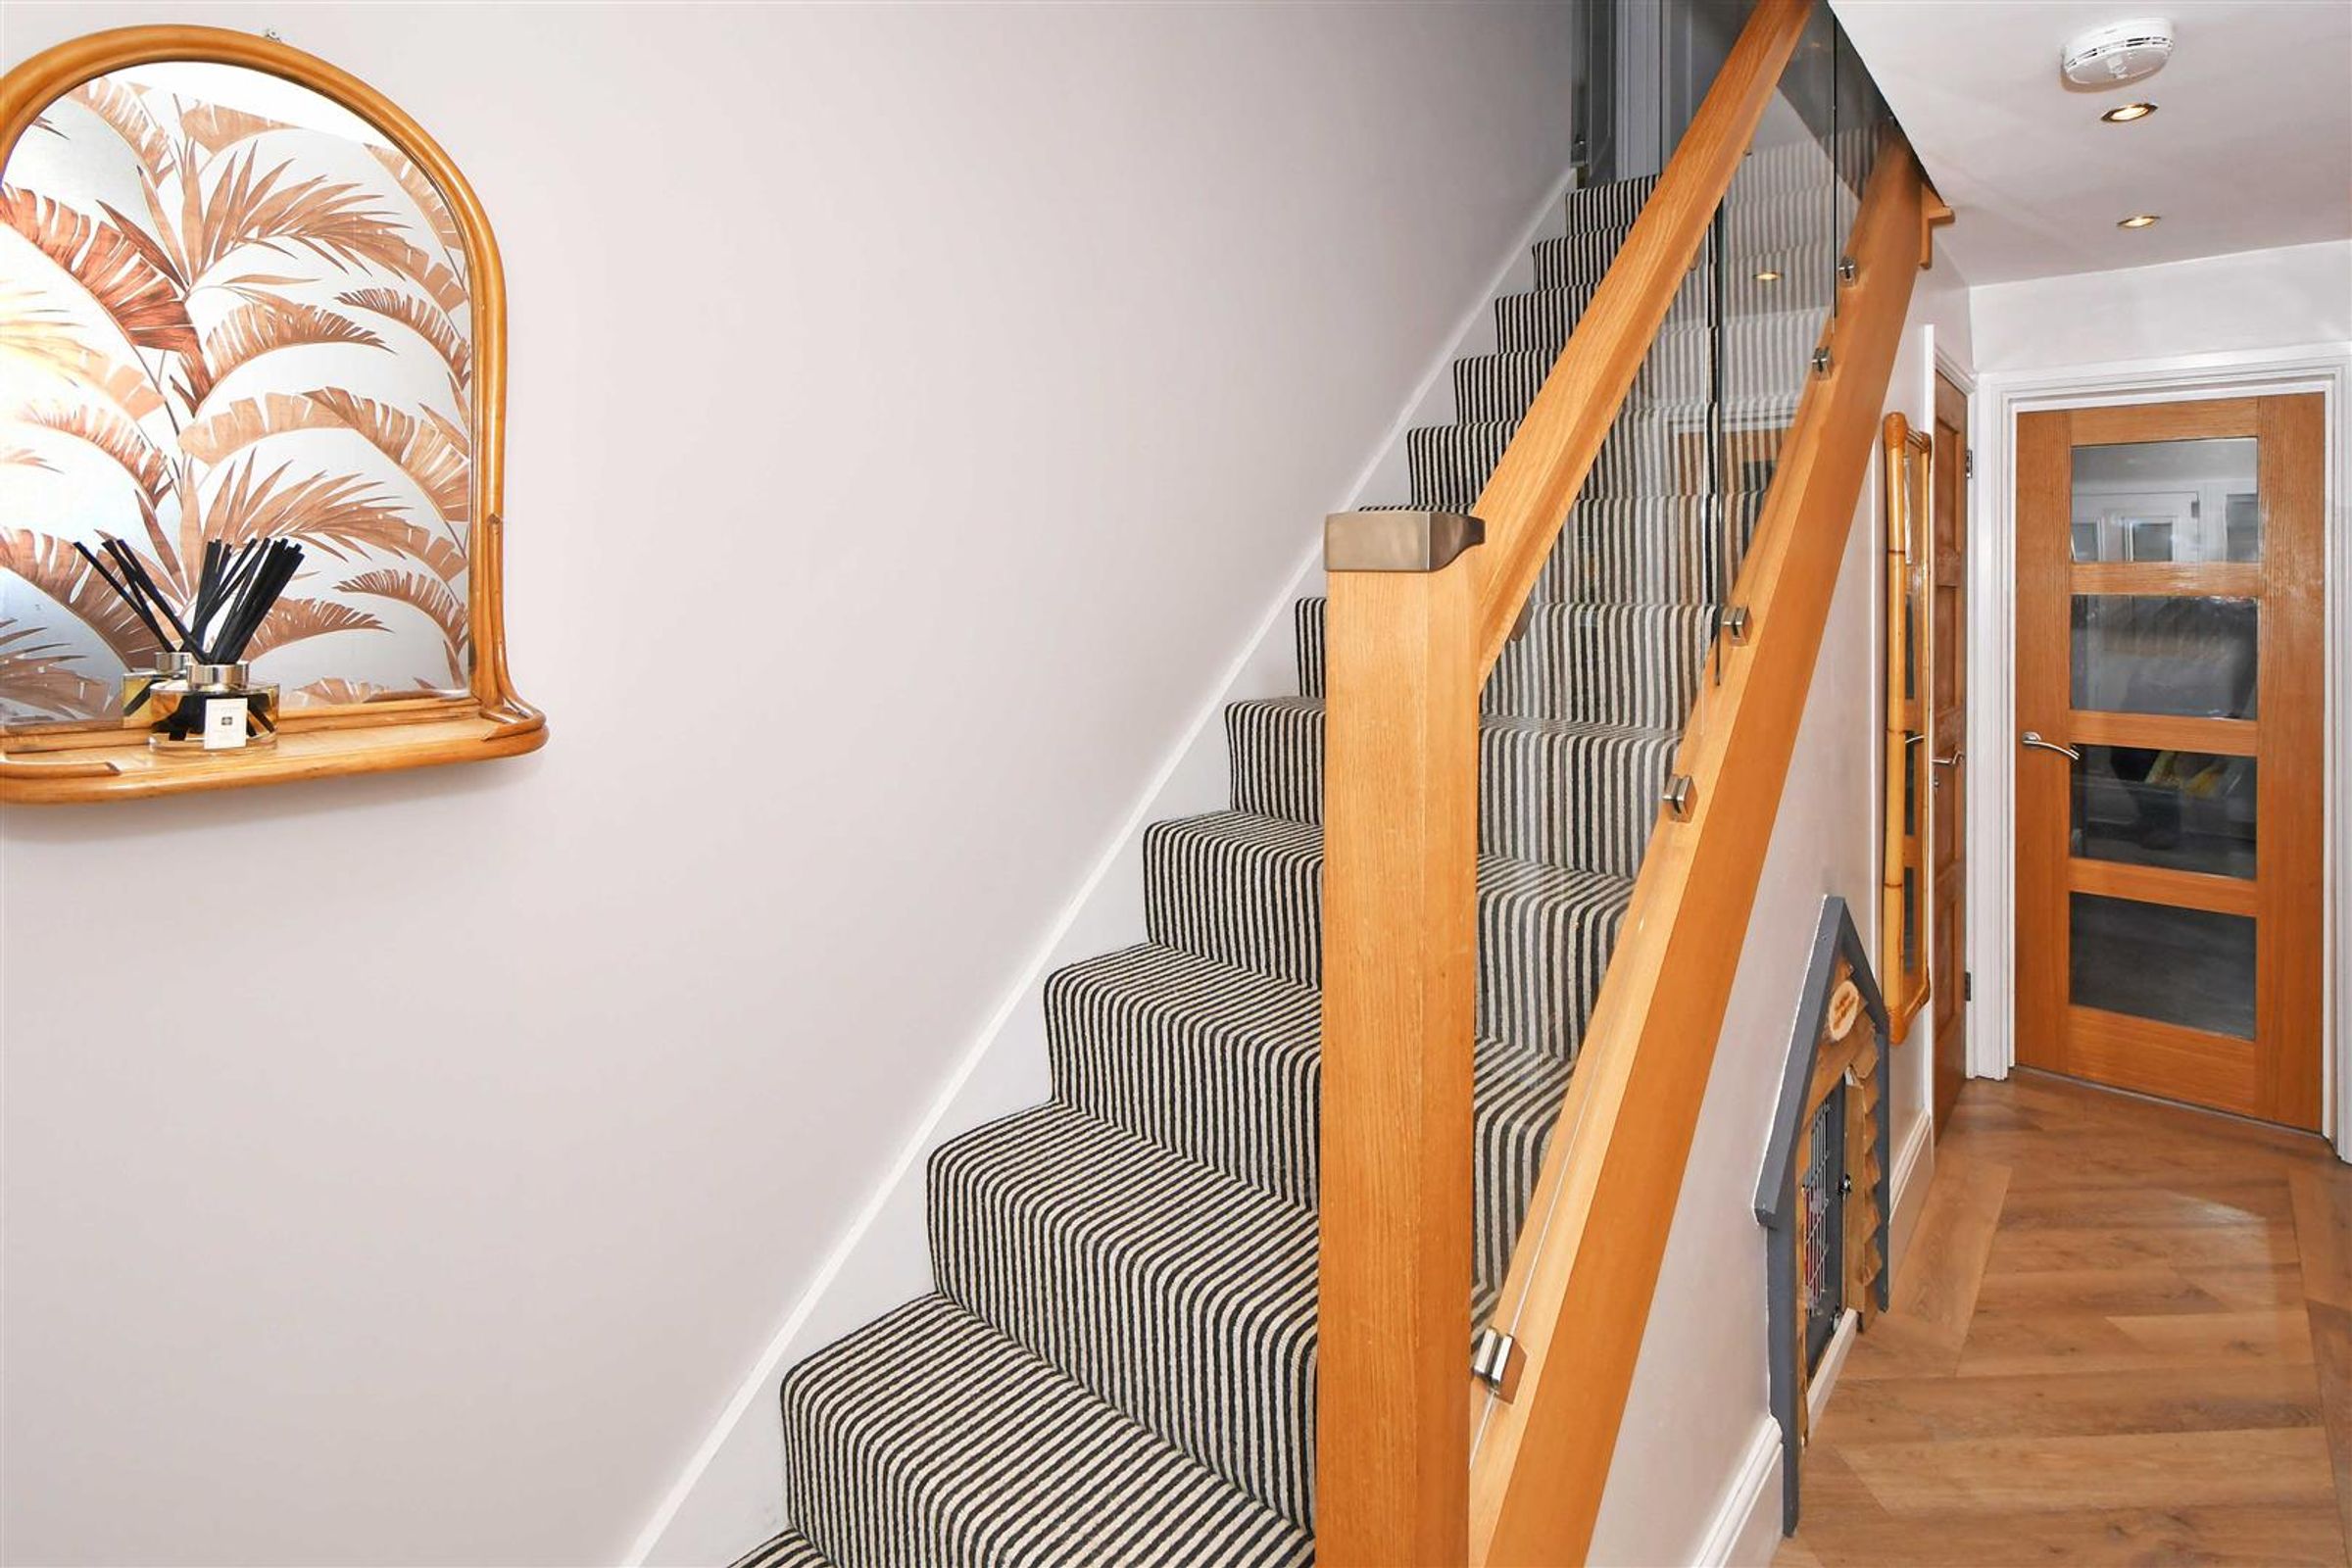
Upon entering, you are greeted by an inviting hallway leading to a spacious lounge, elegant dining room, modern kitchen with a breakfast bar, and a convenient WC. The first floor welcomes you with a magnificent master bedroom featuring a splendid en-suite and fitted wardrobes, two additional double bedrooms with built-in storage, and a versatile fourth bedroom currently used as an office. Adding a touch of charm is the unique doggy bedroom cleverly tucked under the stairs.
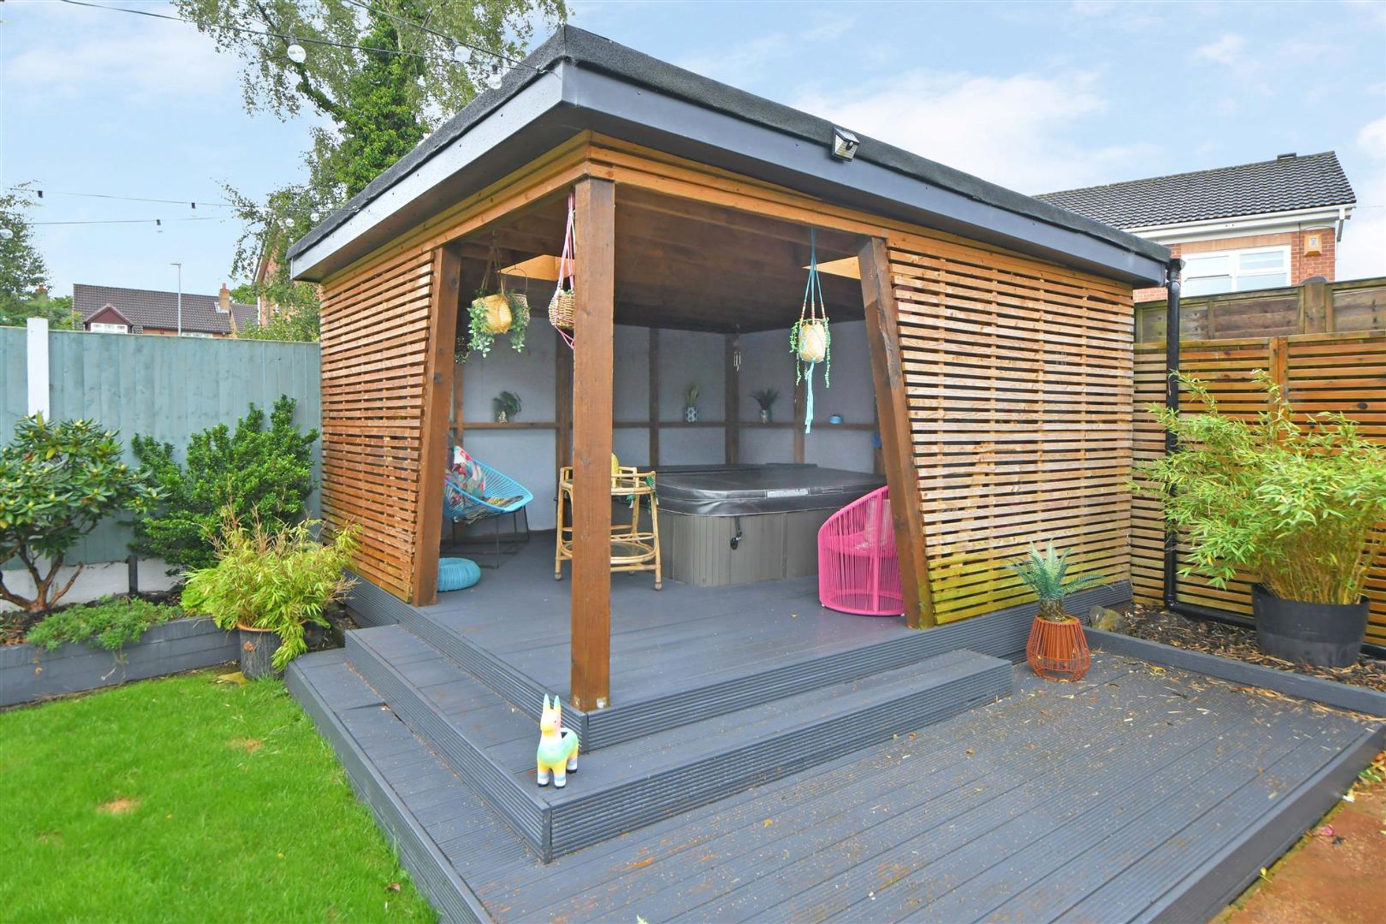
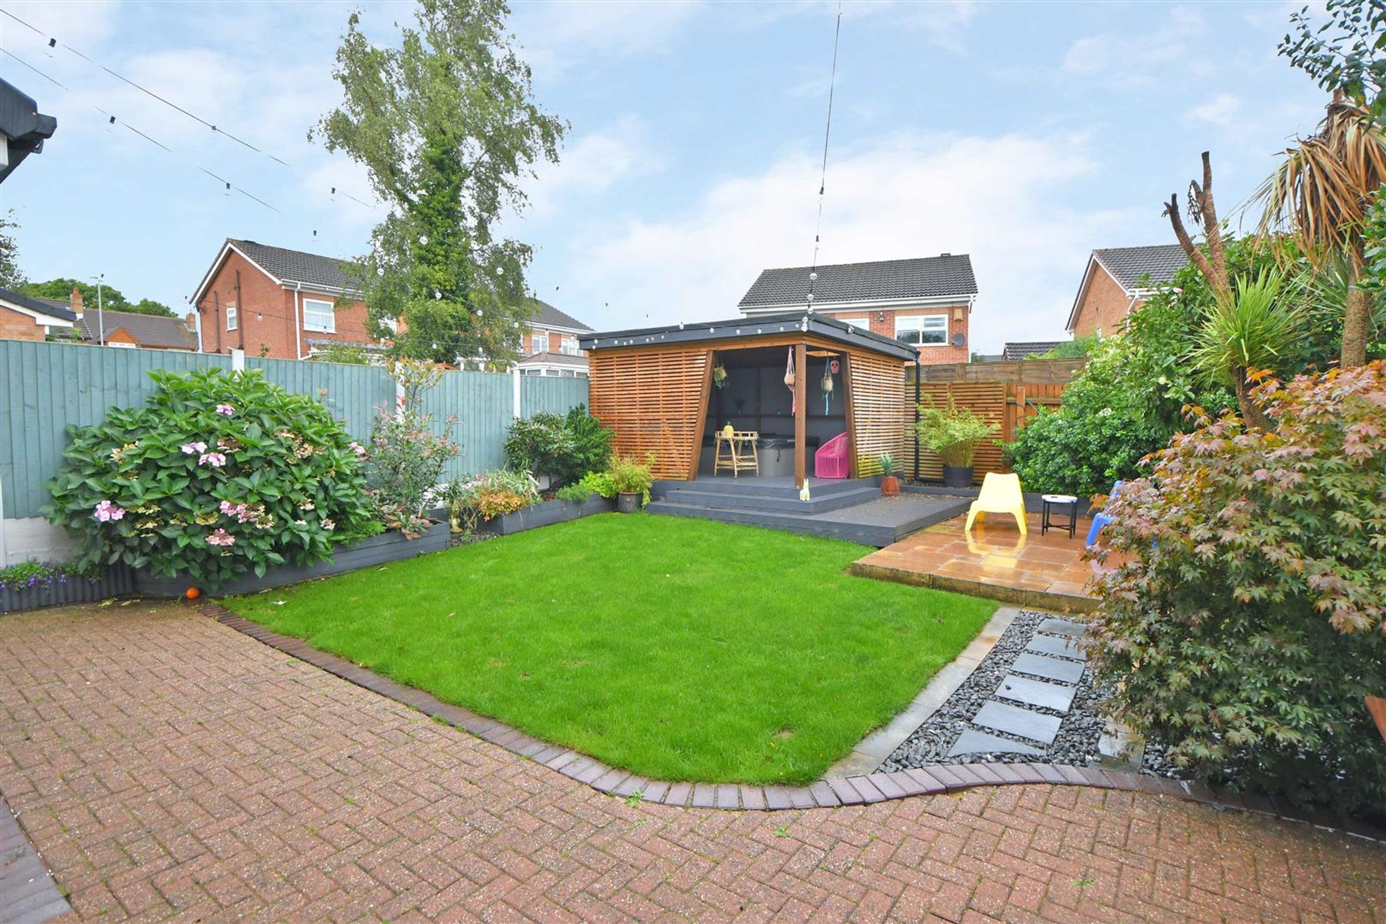
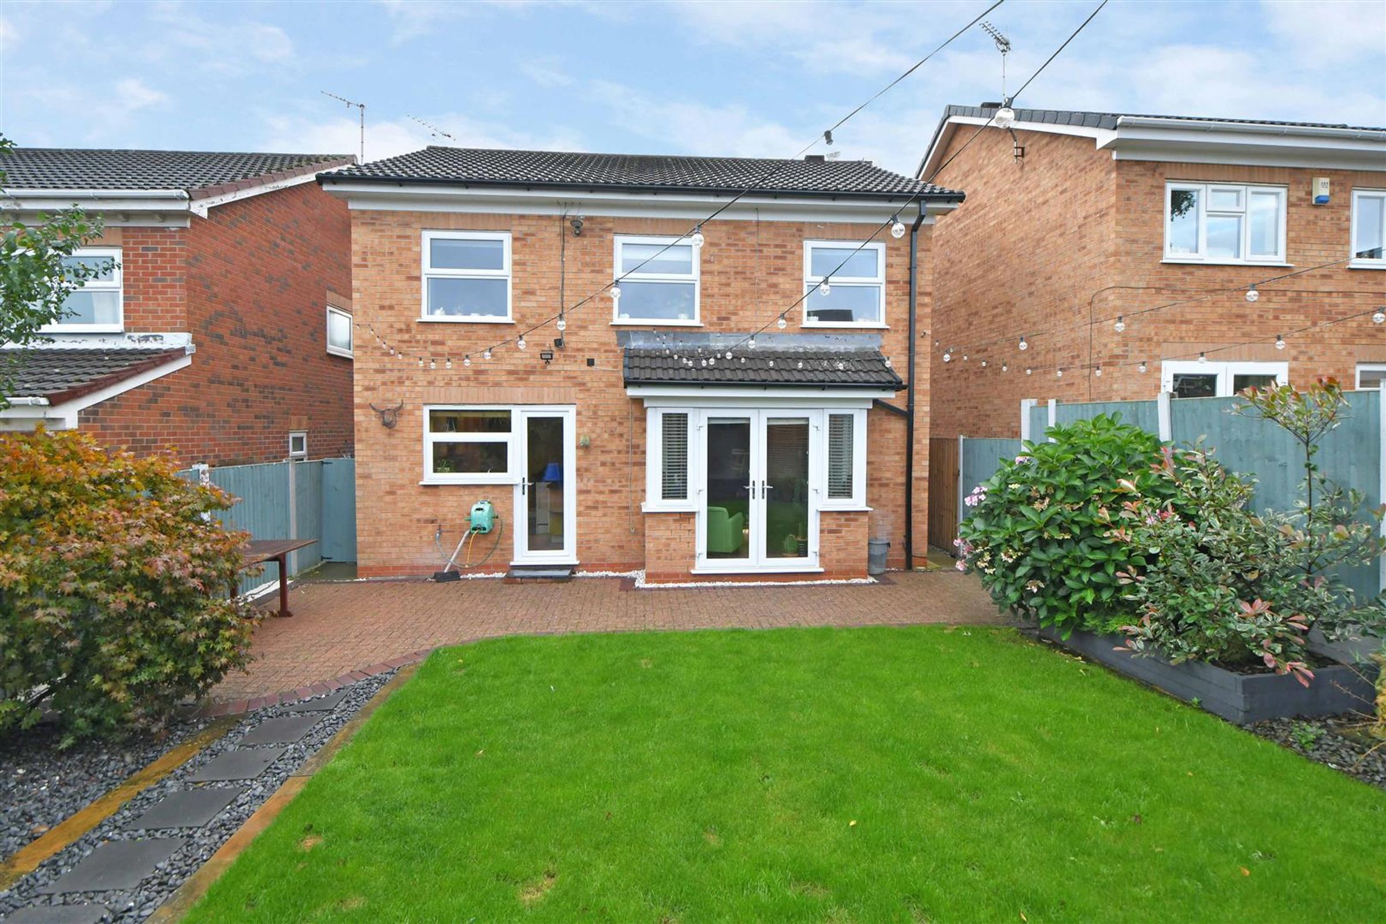
Outside, a driveway with space for two vehicles leads to a single garage, with gated access to the beautifully landscaped rear garden, complete with a special hot tub area for relaxation and entertainment. Conveniently located, this property offers easy access to Crewe, Nantwich, and the surrounding areas.
Numerous amenities are within reach, including shops, restaurants, schools, parks, and transport links, making this home a perfect retreat for families and professionals alike. Don't miss the opportunity to view this remarkable property. Call now to arrange a viewing and make this house your new home.
Key details
Broadband: up to 1800mbps
Council tax band D
Local authority: Cheshire East
Available from 21st November
Deposit: £2,538
Additional information
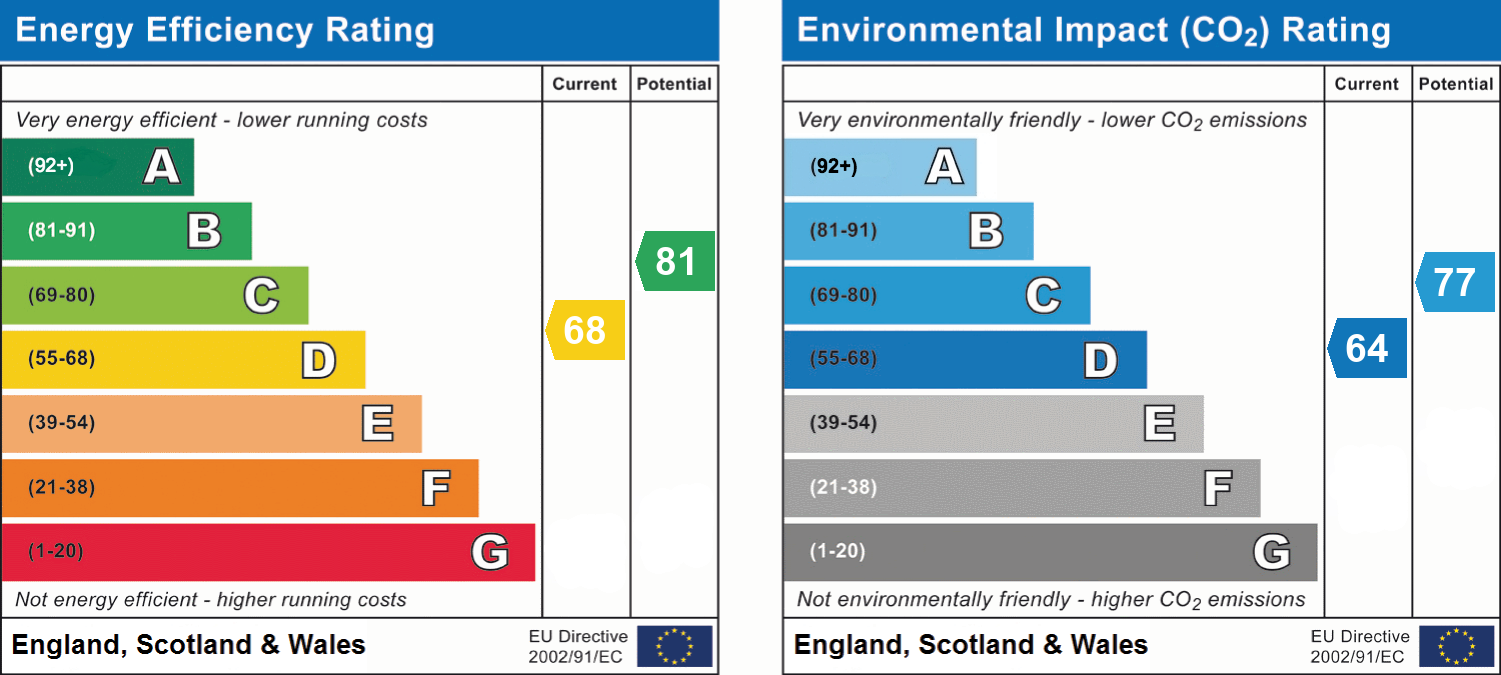
- Energy efficiency (current)
- D (68)
- Energy efficiency (potential)
- B (81)
- Environmental impact (current)
- D (64)
- Environmental impact (potential)
- C (77)
- Is in a conservation area
- No
- Is a listed property
- No
- Construction materials
- Not specified
Near the property
Location
Rooms and dimensions
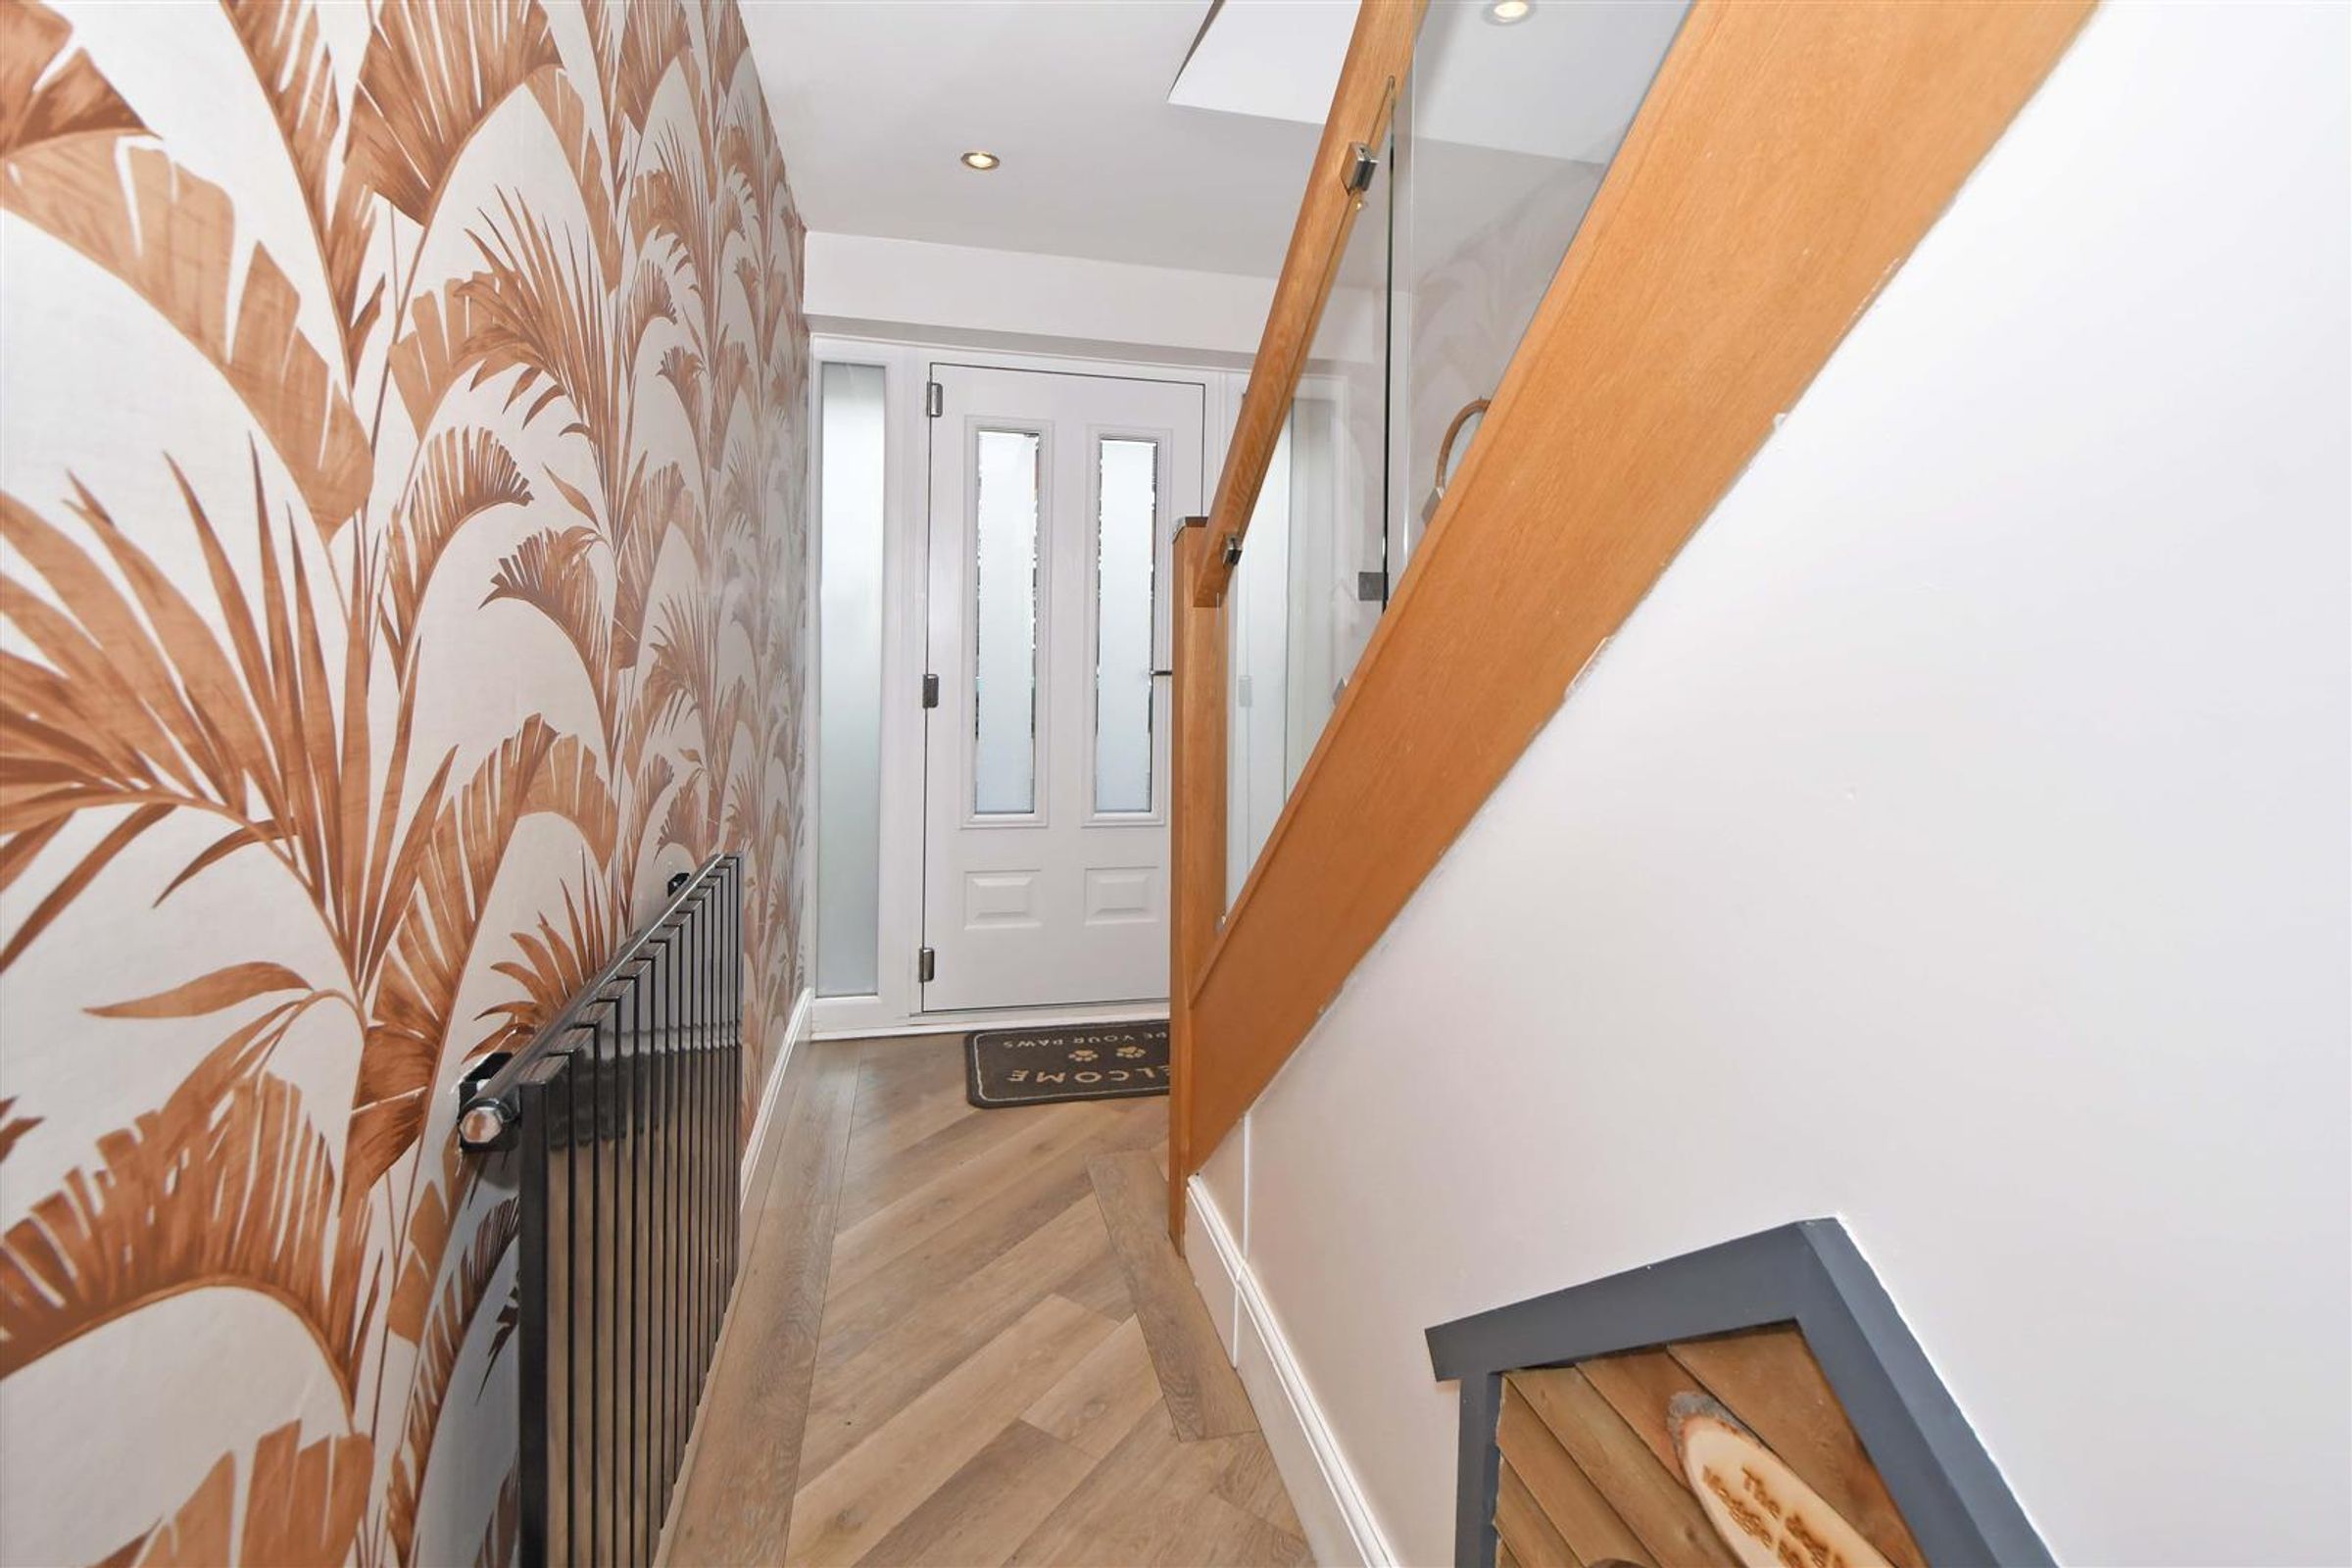
Entrance Hallway
14' 8" x 5' 7" (4.48m x 1.71m)
Composite front door leading into the entrance hall and overlooking the front elevation. Stairs rising to the first floor. Doors leading off. Radiator. Power points. Downlighters. Doggy House built in under the stairs.
Living Room
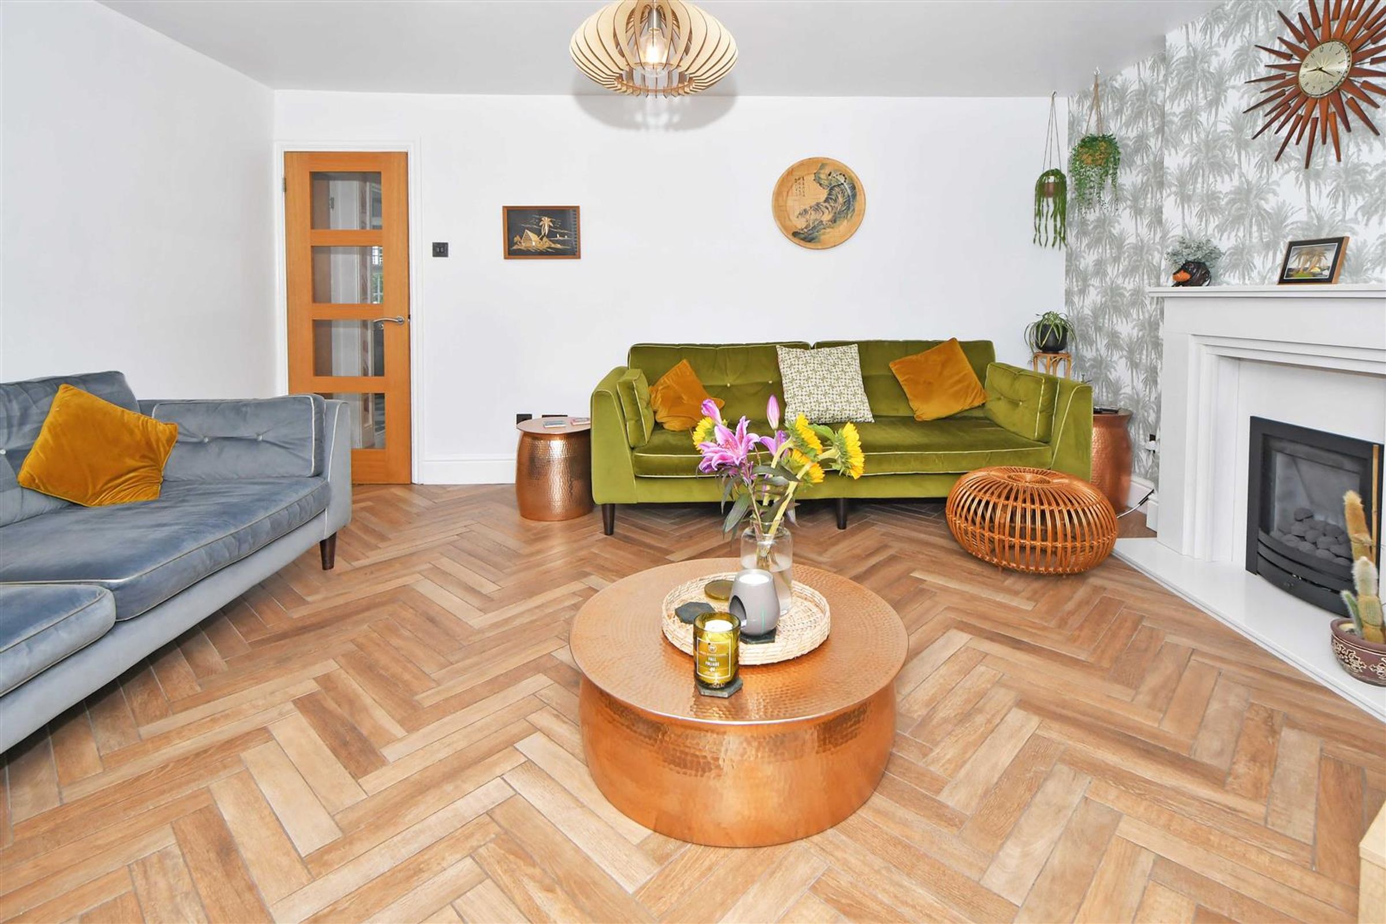
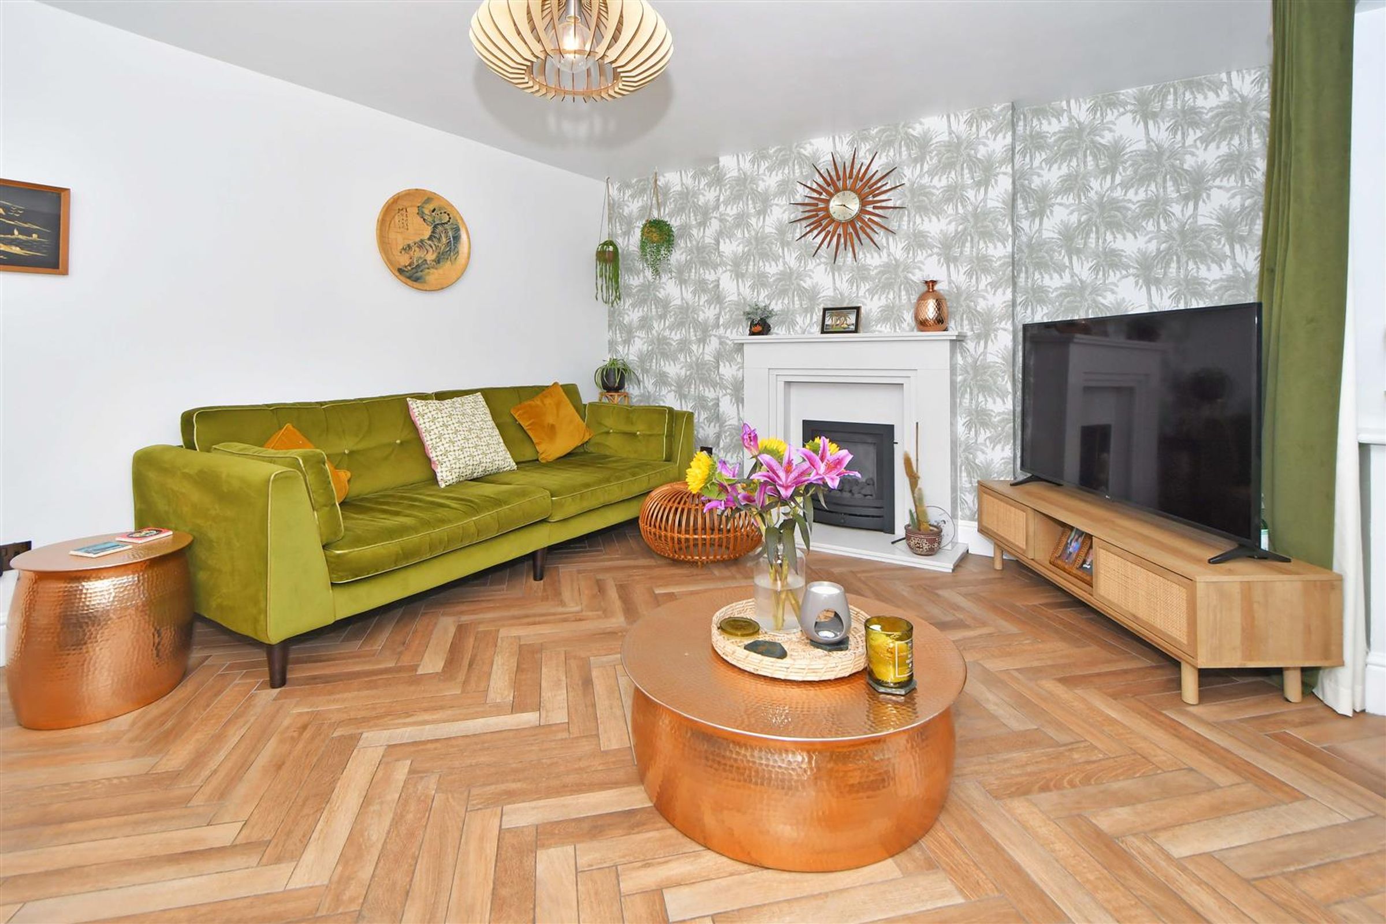
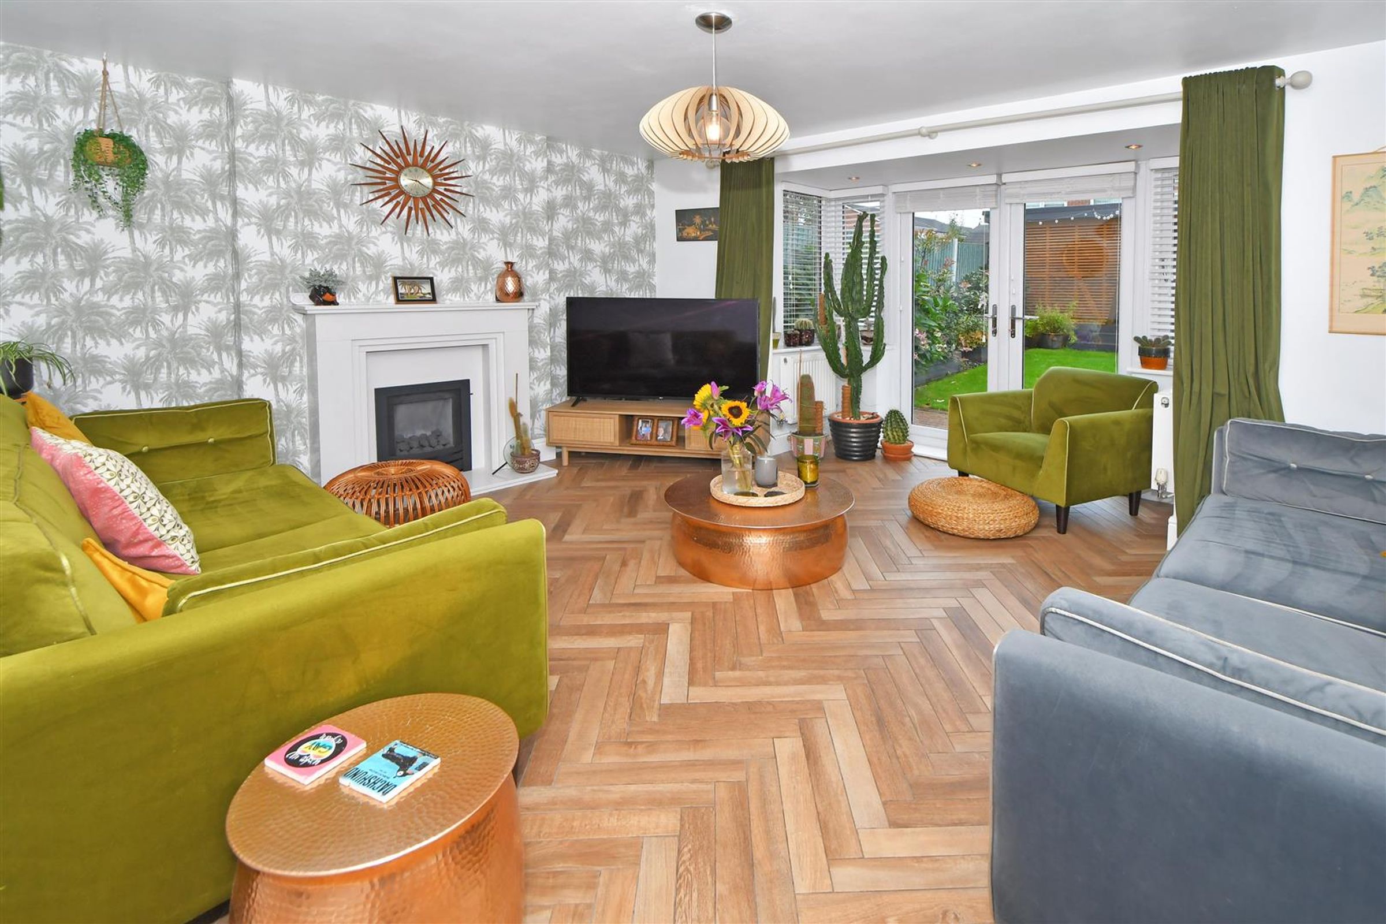
14' 7" x 14' 3" (4.45m x 4.34m)
Lots of natural light floods into this room through the UPVC double glazed patio doors and windows that overlook the rear garden. A lovely, large room that has plenty of space for all the family to enjoy. Stunning flooring, granite hearth housing gas fire. TV aerial point. Telephone points. Downlighters. Radiators. Power points.
Dining Room
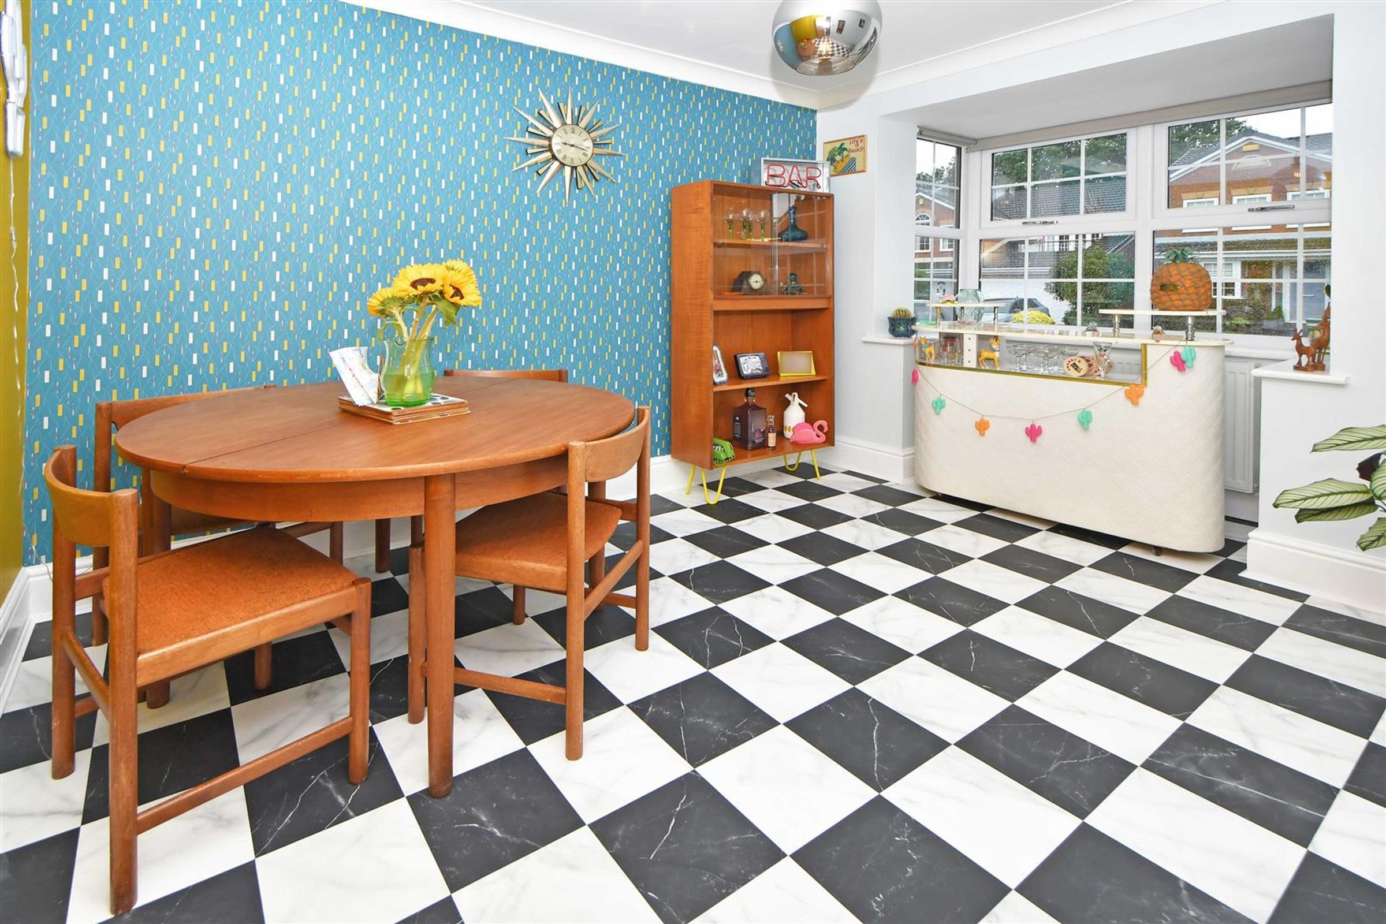
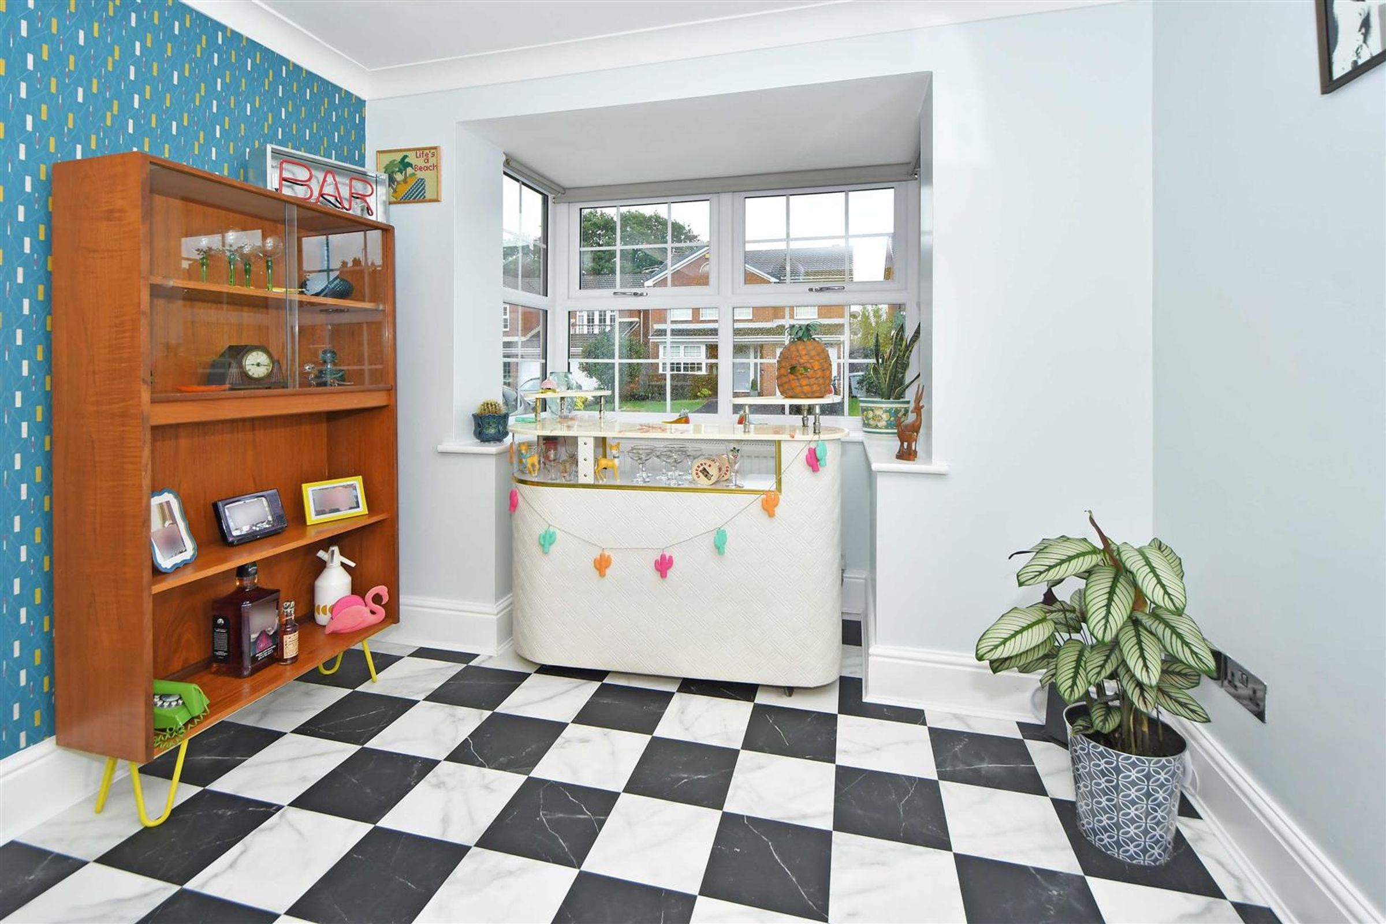
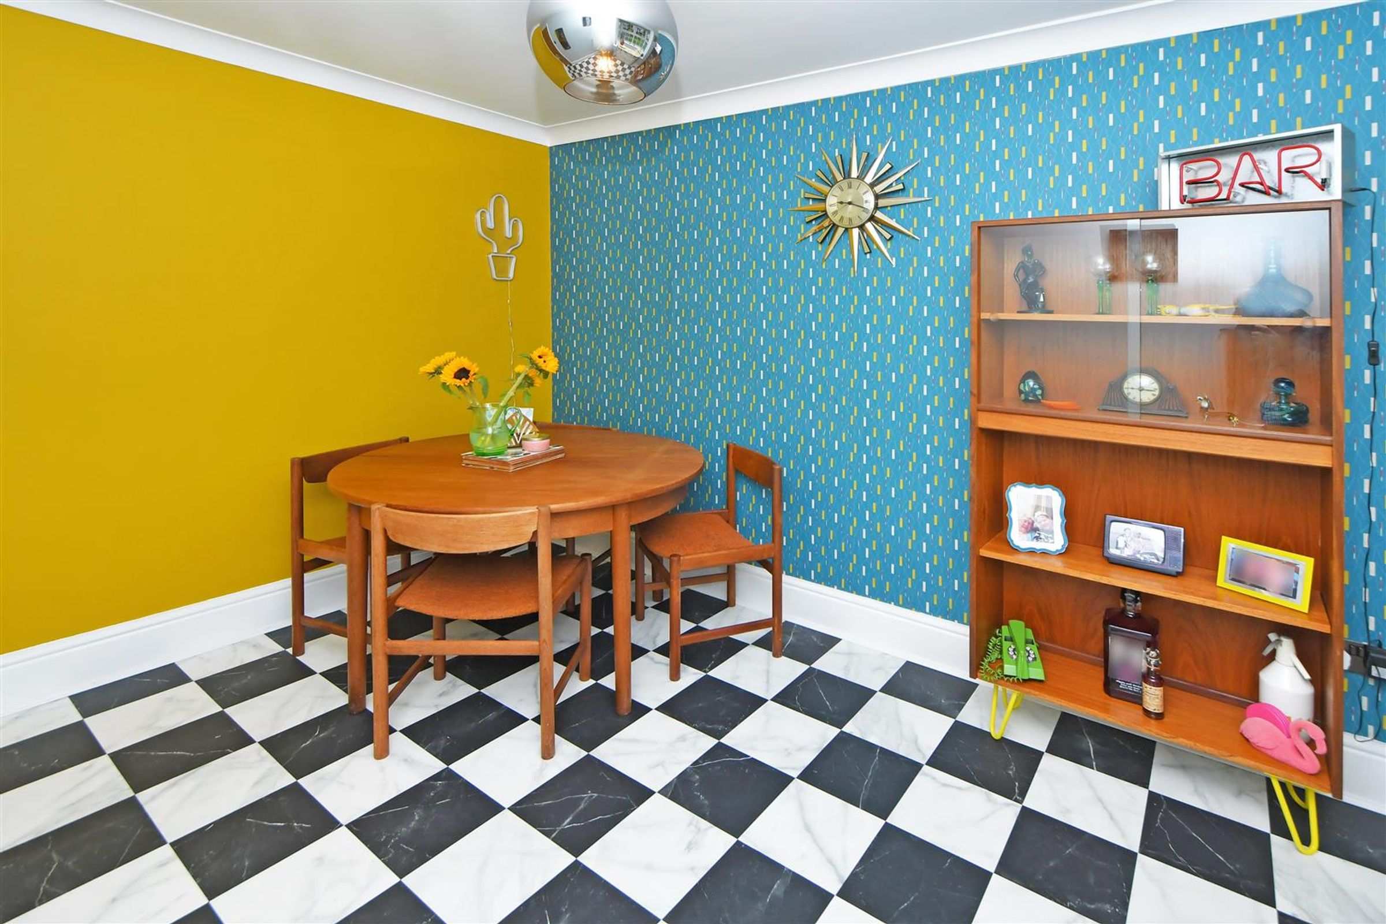
13' 3" x 8' 8" (4.04m x 2.64m)
UPVC double glazed bay window overlooking the front elevation. A large and versatile room that can be used for dining or entertaining the little ones as a play room. Brand new vinyl flooring. Radiator. Power points
Kitchen
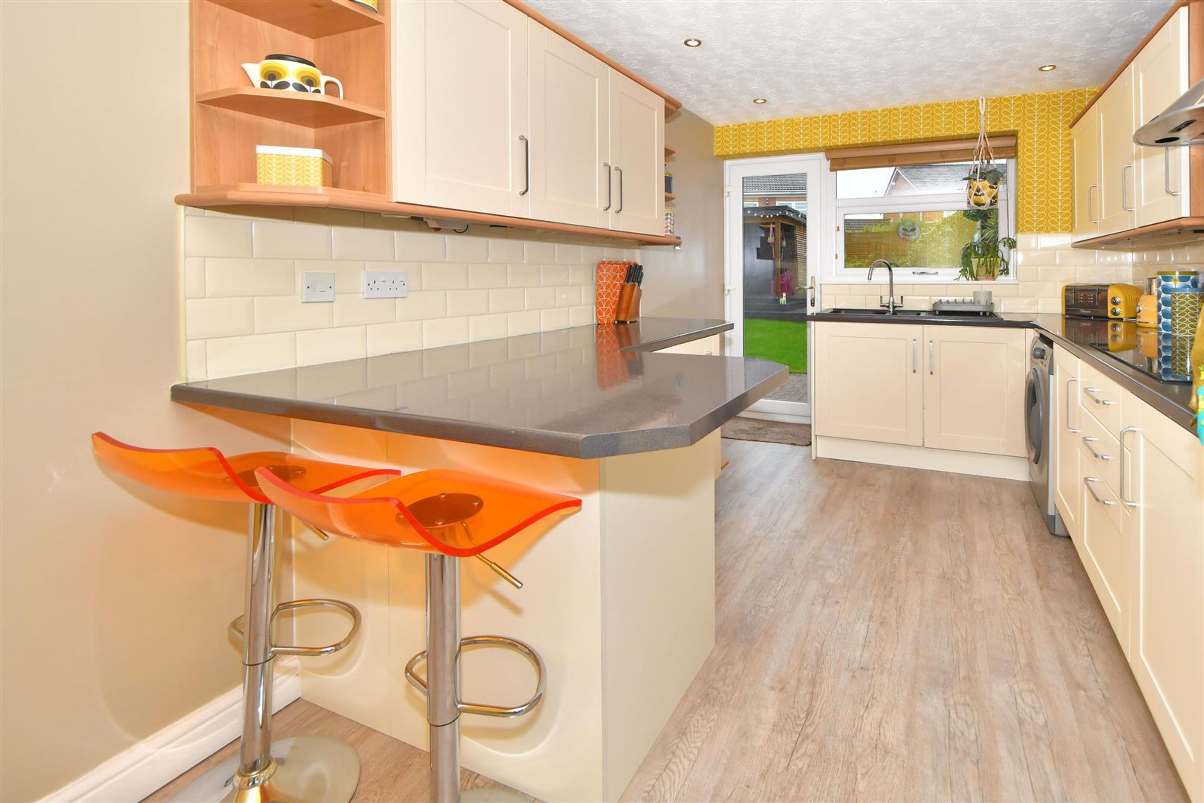
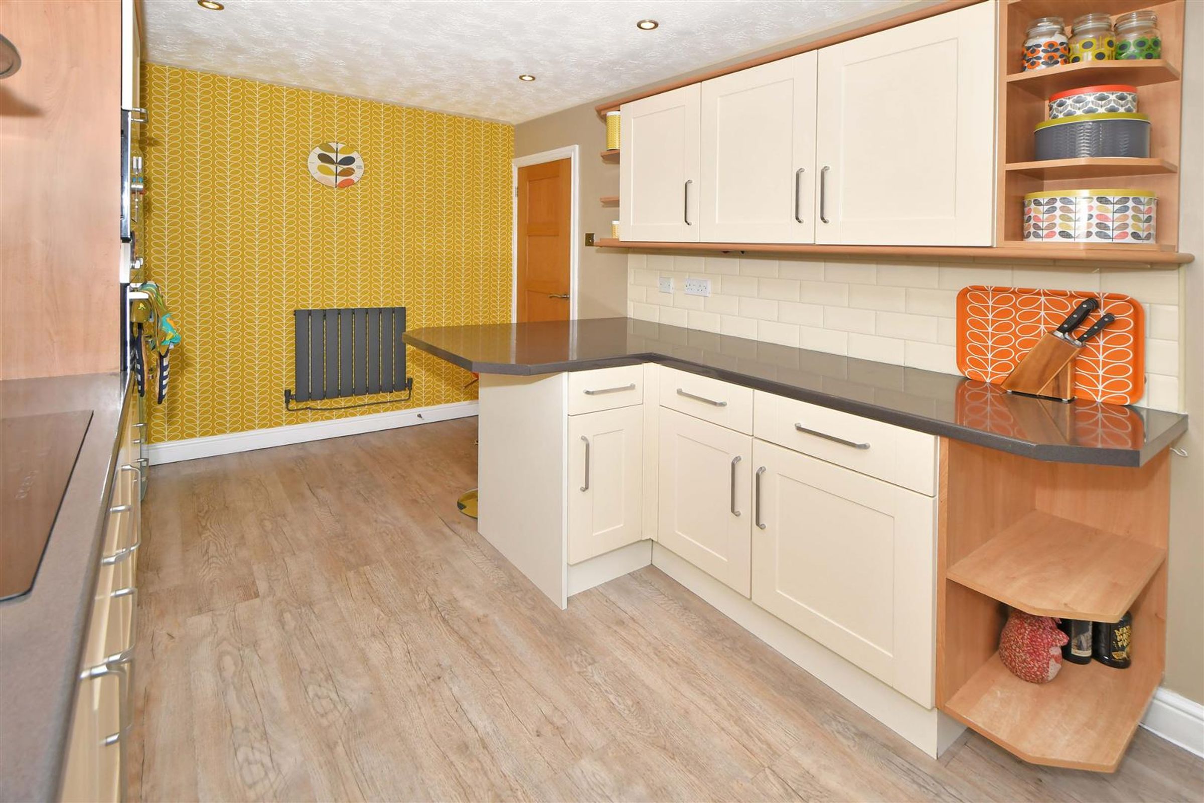
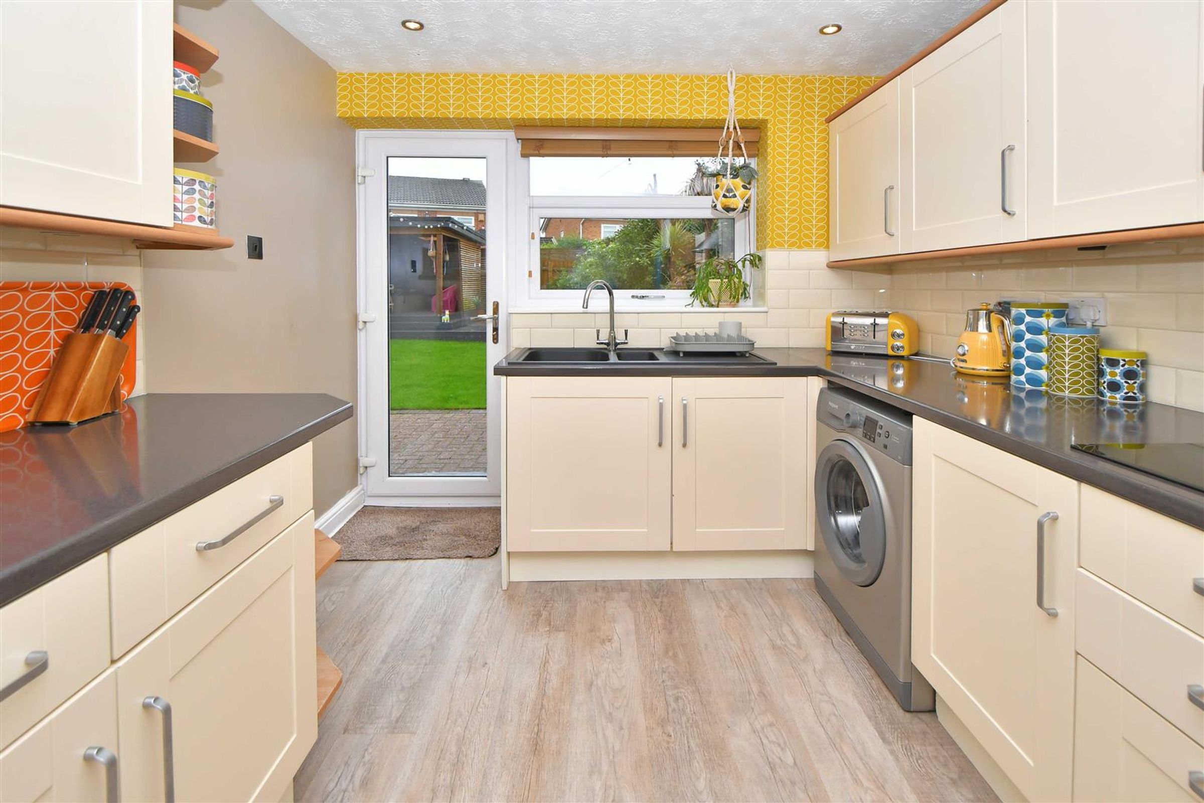
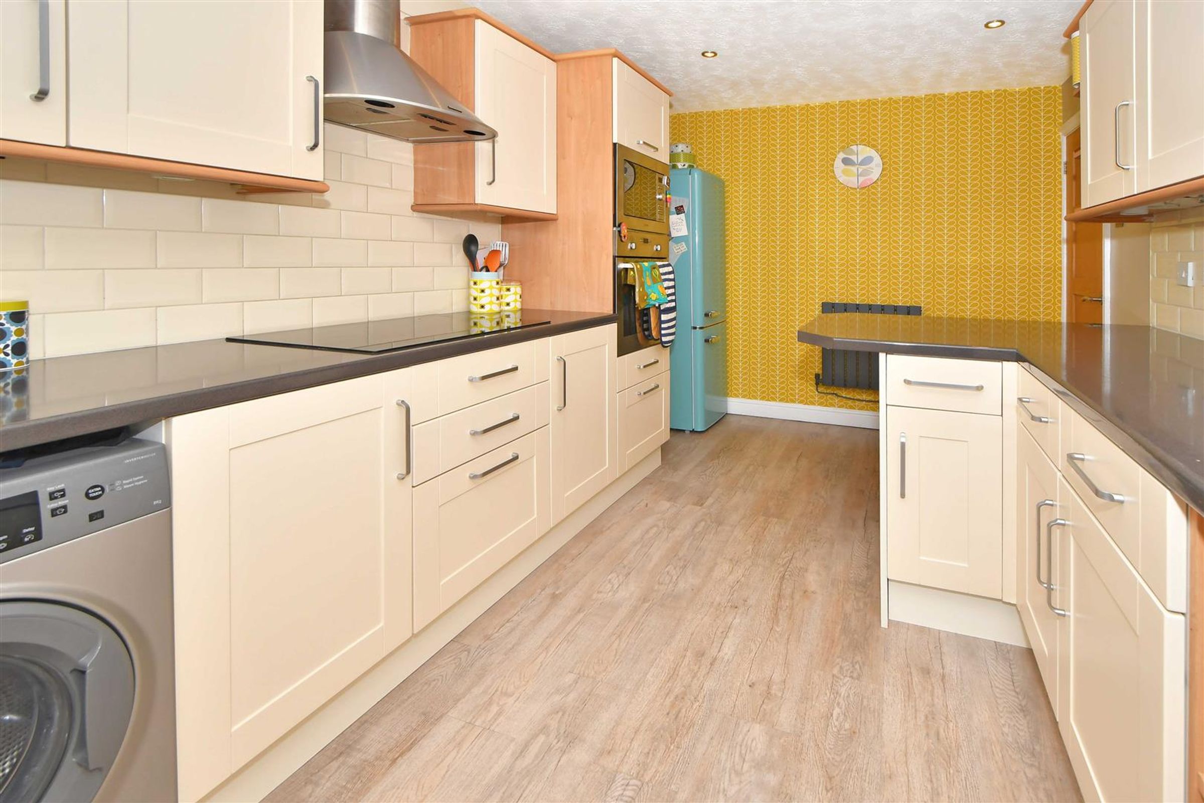
15' 0" x 8' 8" (4.57m x 2.64m)
A modern kitchen with a fantastic range of wall and base units incorporating roll over work surfaces and complimentary tiled splash backs. Integrated eye level electric oven and grill. Integrated eye level microwave oven. Integrated four ring electric induction hob with extractor hood over. Integrated sink and drainer unit with mixer tap over. Integrated breakfast bar. Void plumbed for washing machine. UPVC double glazed window overlooking the rear elevation. UPVC double glazed door leading into the rear garden. Karndean flooring. TV aerial point. Downlighters. Radiator. Power points.
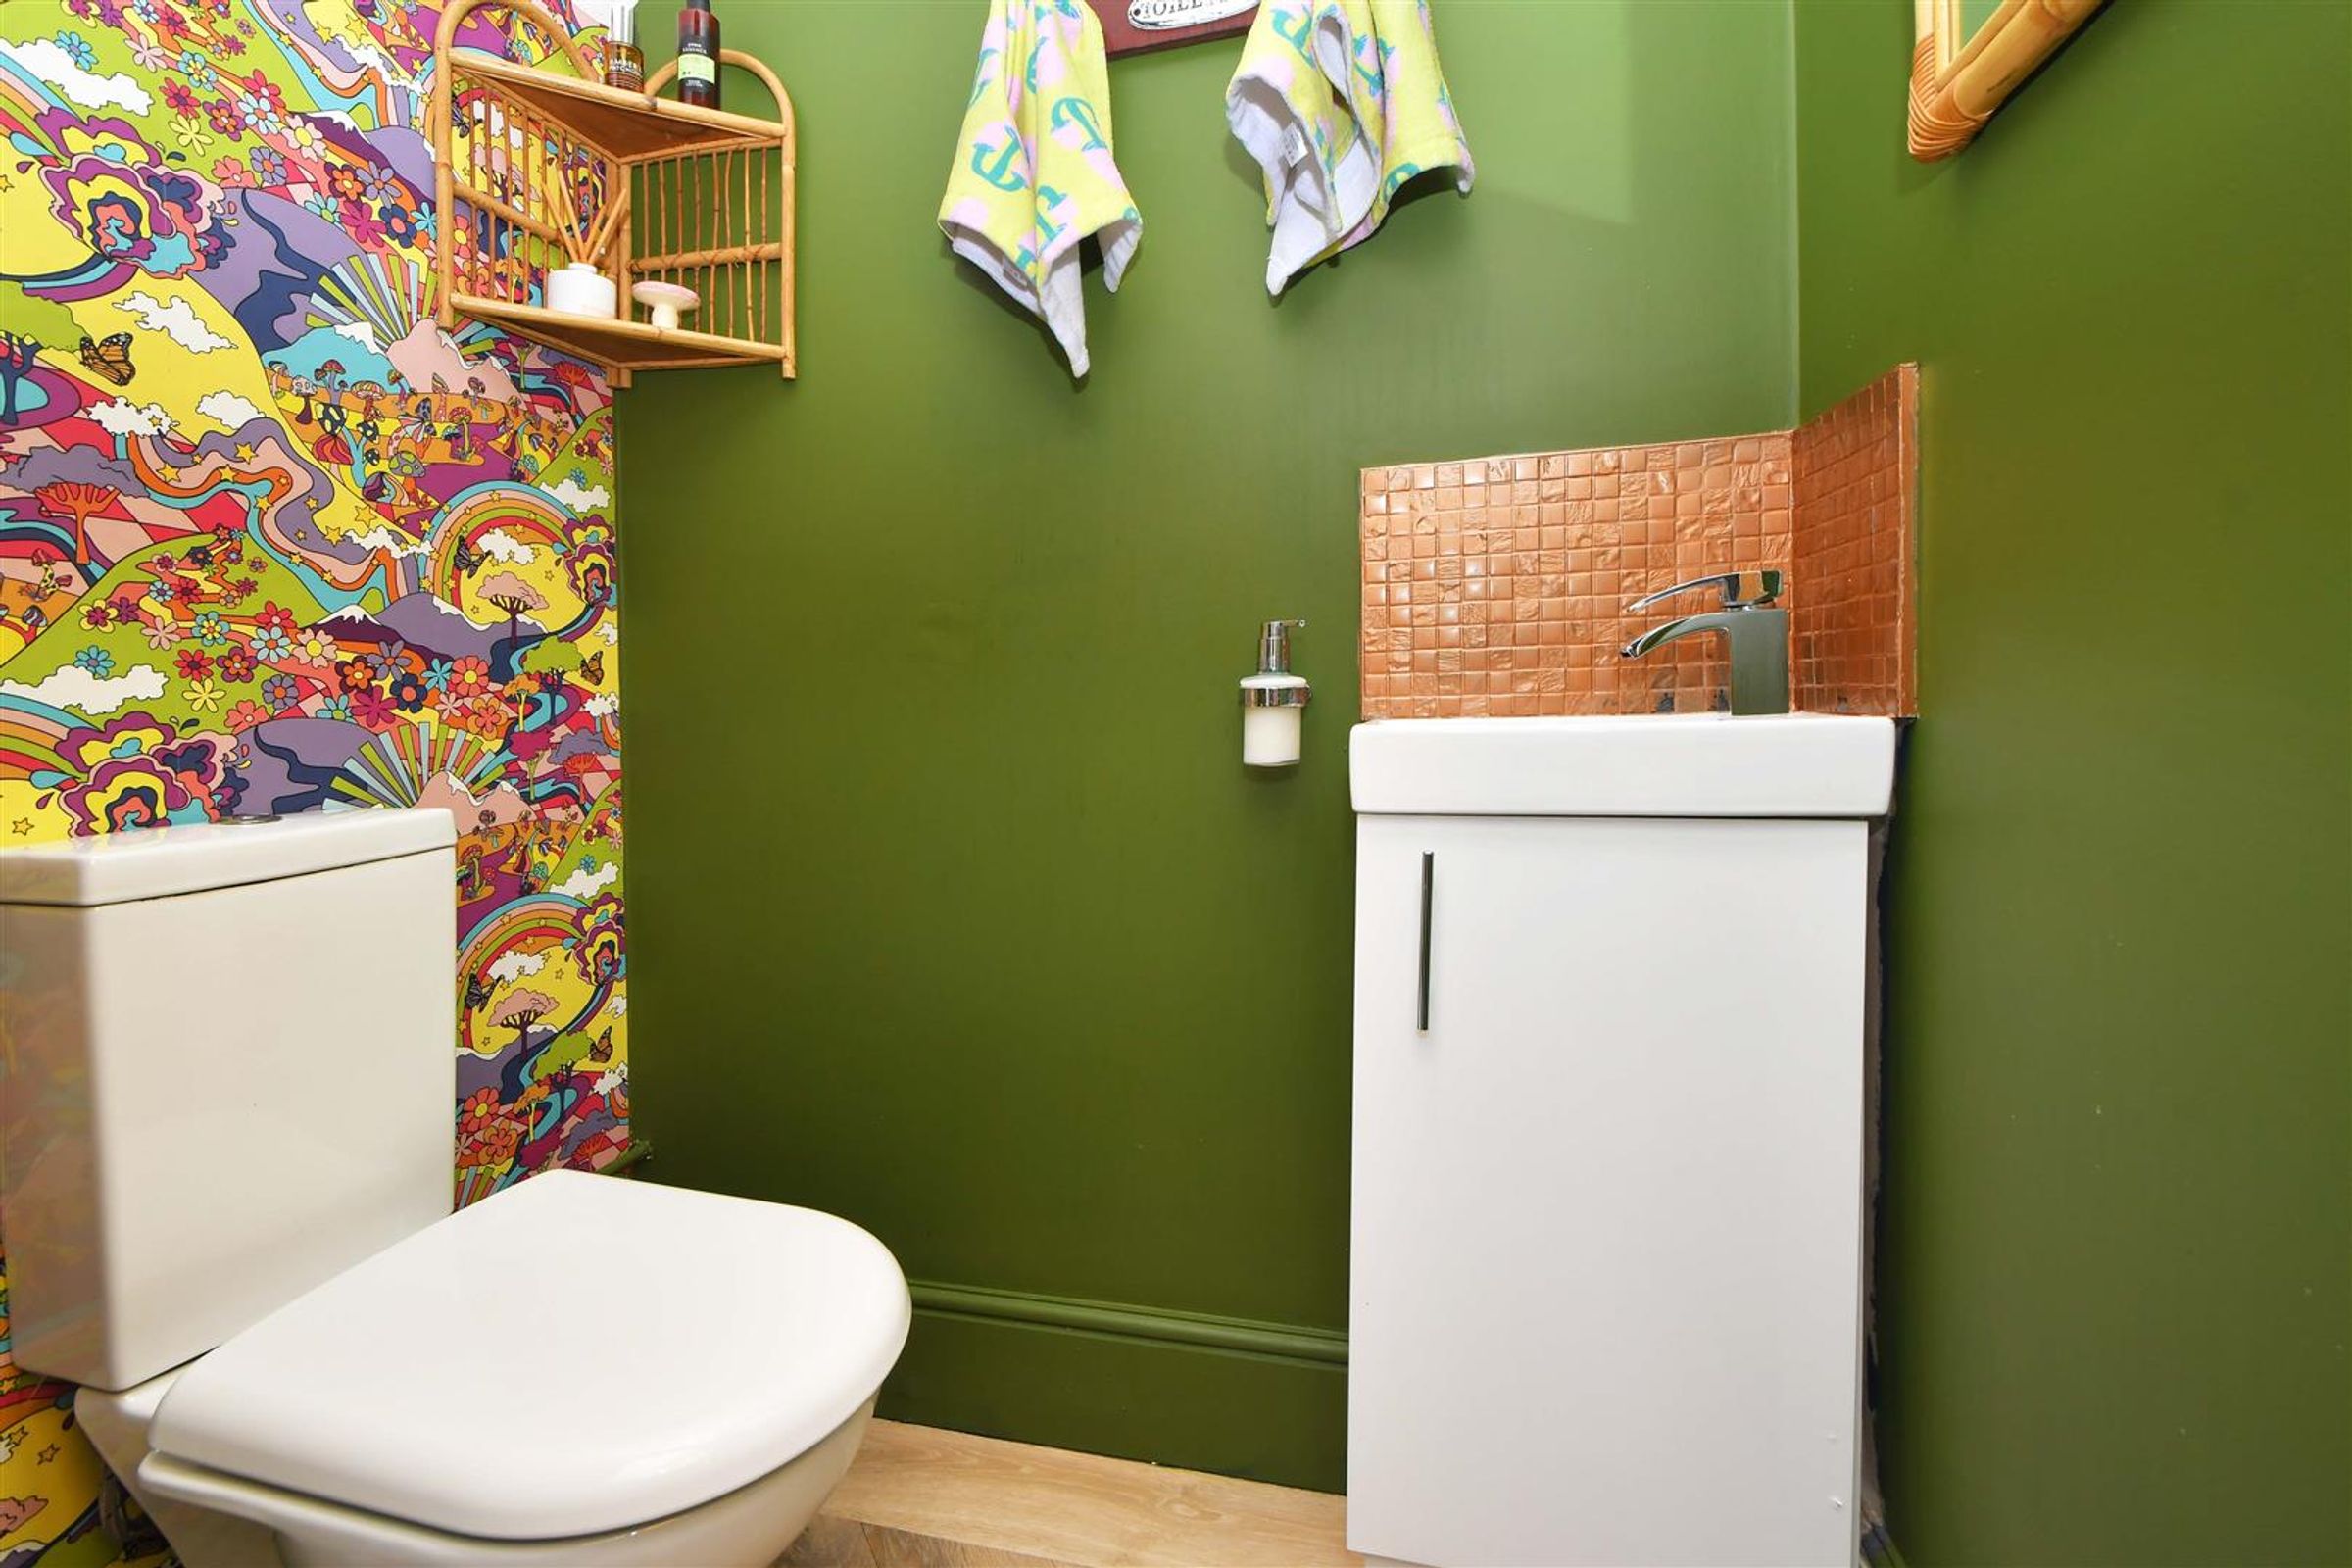
Cloakroom
Modern suite consisting of a low flush WC and vanity wash hand basin. Storage within the vanity unit and wall mounted storage cupboard. Downlighters. Extractor
Landing
9' 11" x 4' 11" (3.01m x 1.50m)
Skylight window provides plenty of light to shine onto the landing ensuring it is bright. Downlighters. Deep built in storage cupboard ideal to be used as an airing cupboard. Loft access. Doors leading off. Power points.
Master Bedroom
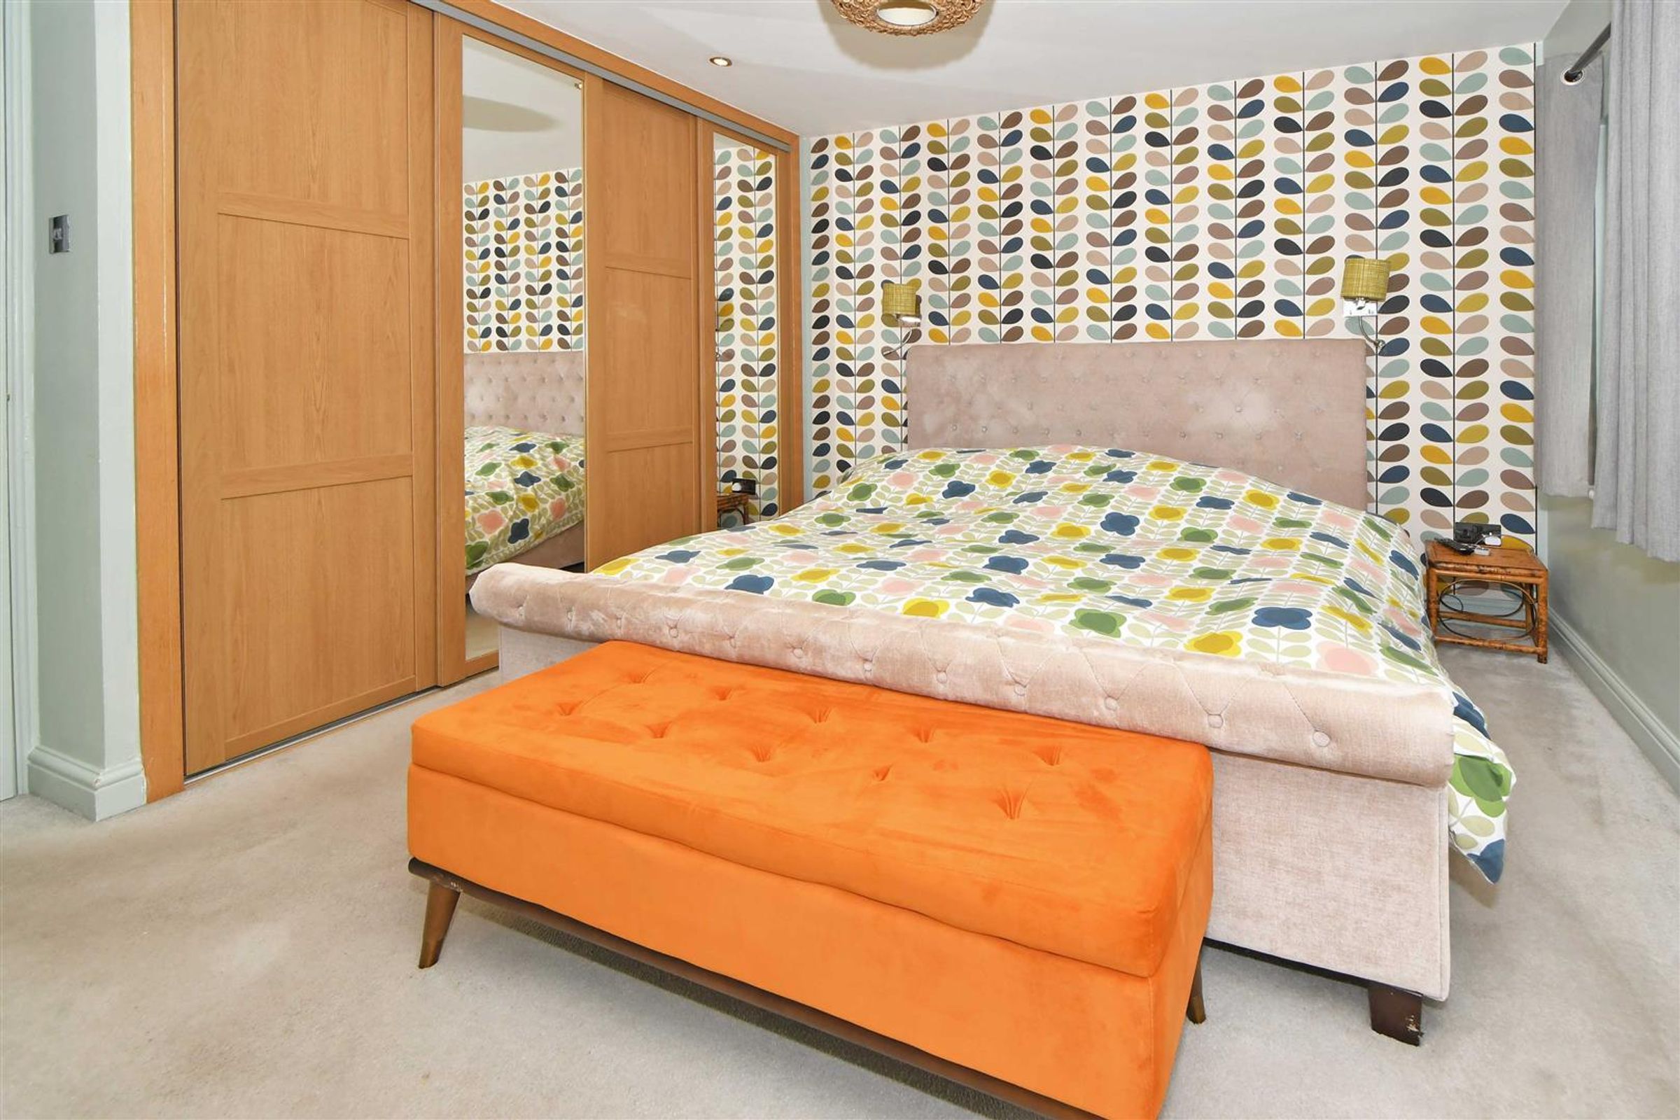
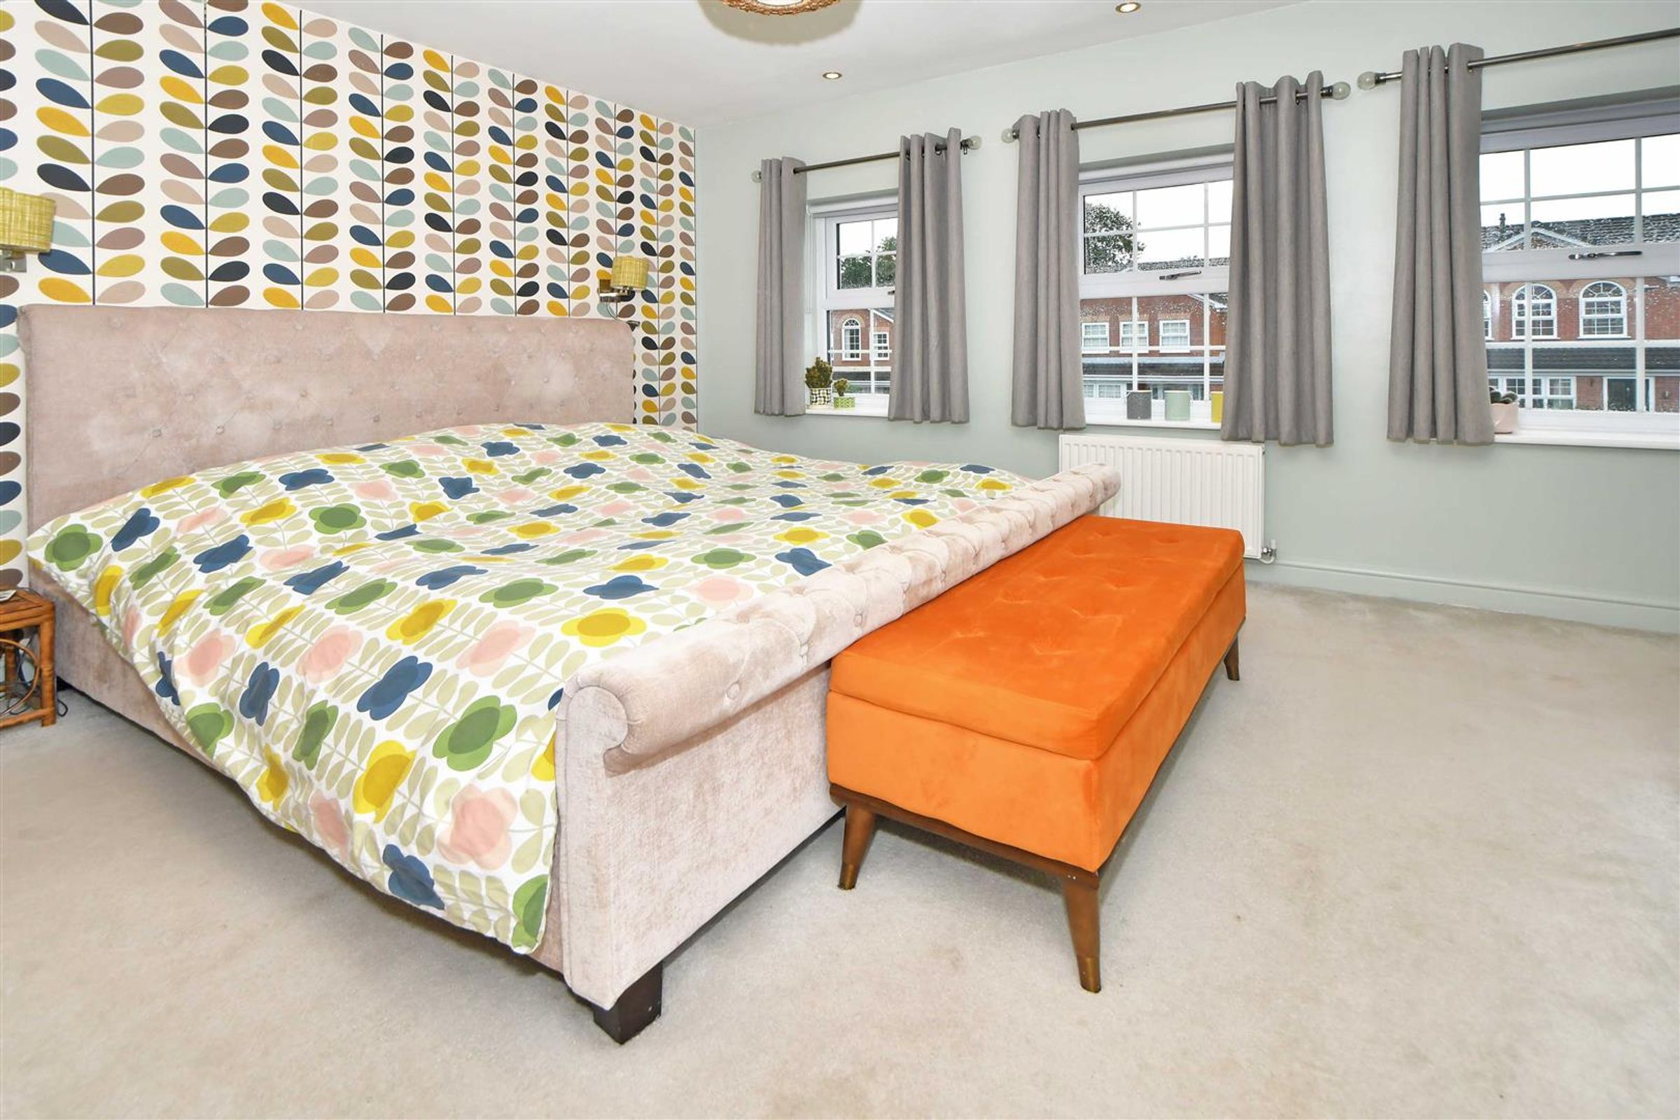
14' 9" x 11' 5" (4.50m x 3.48m)
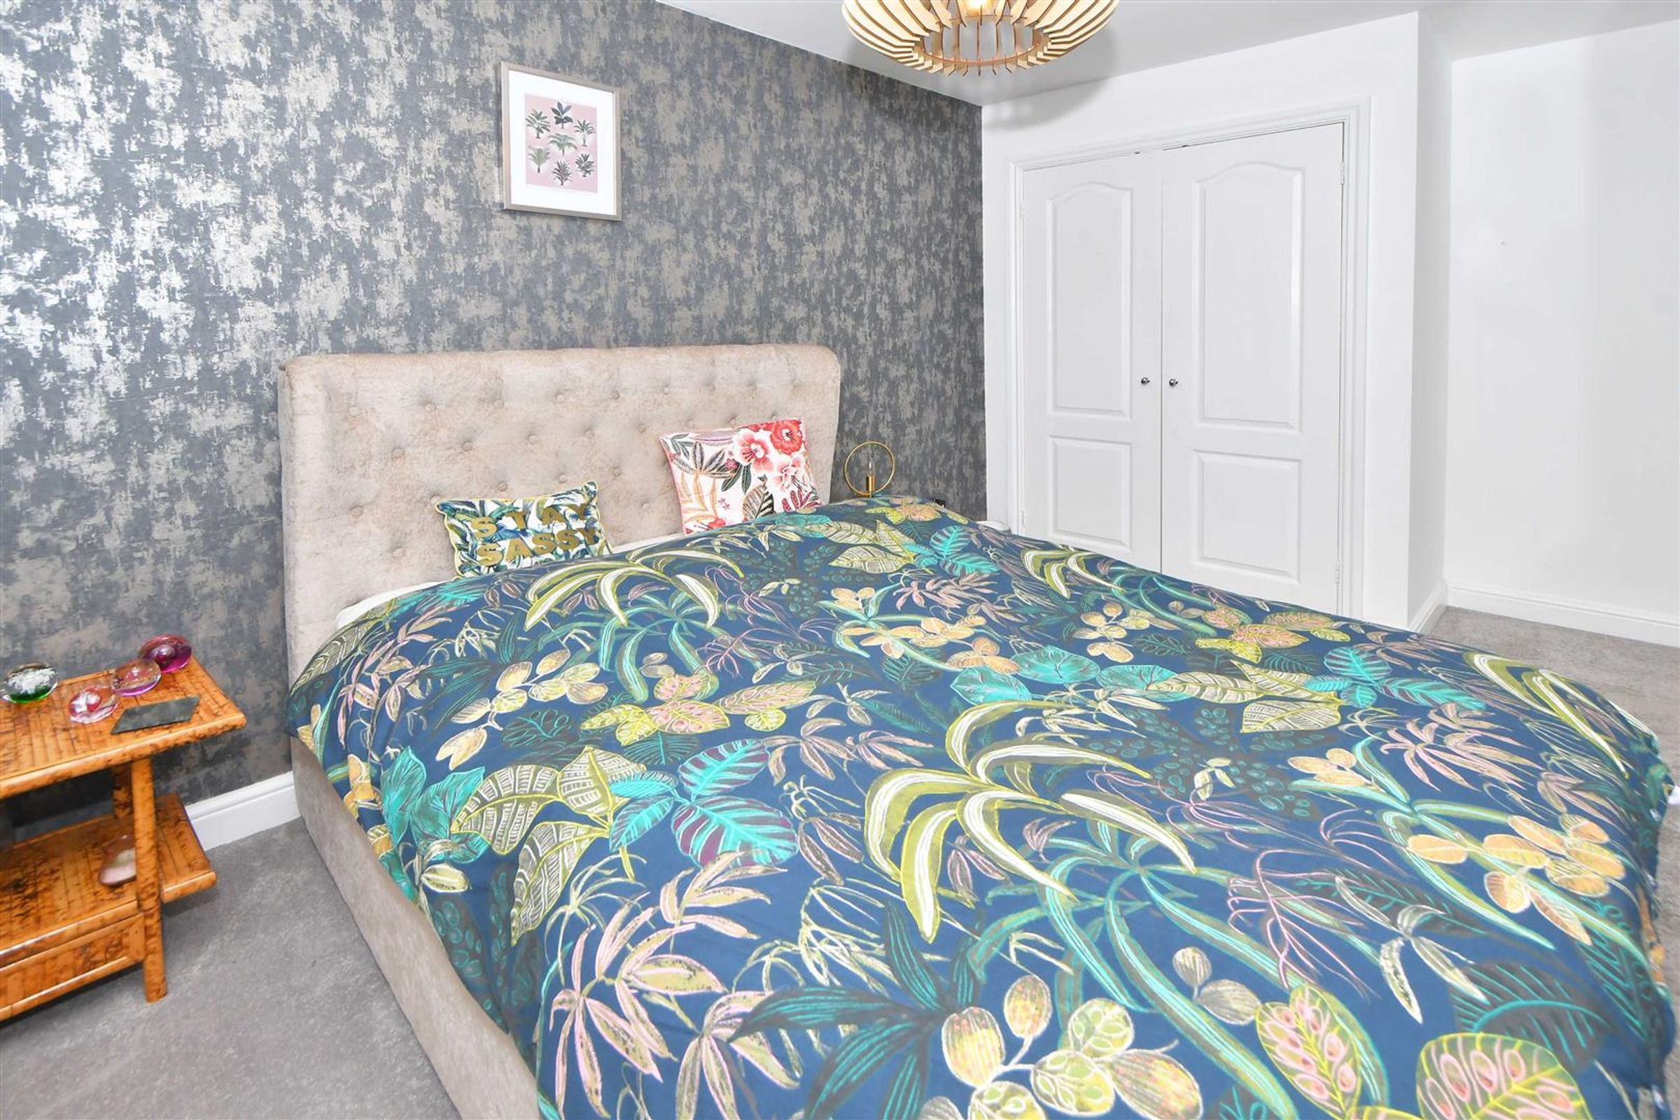
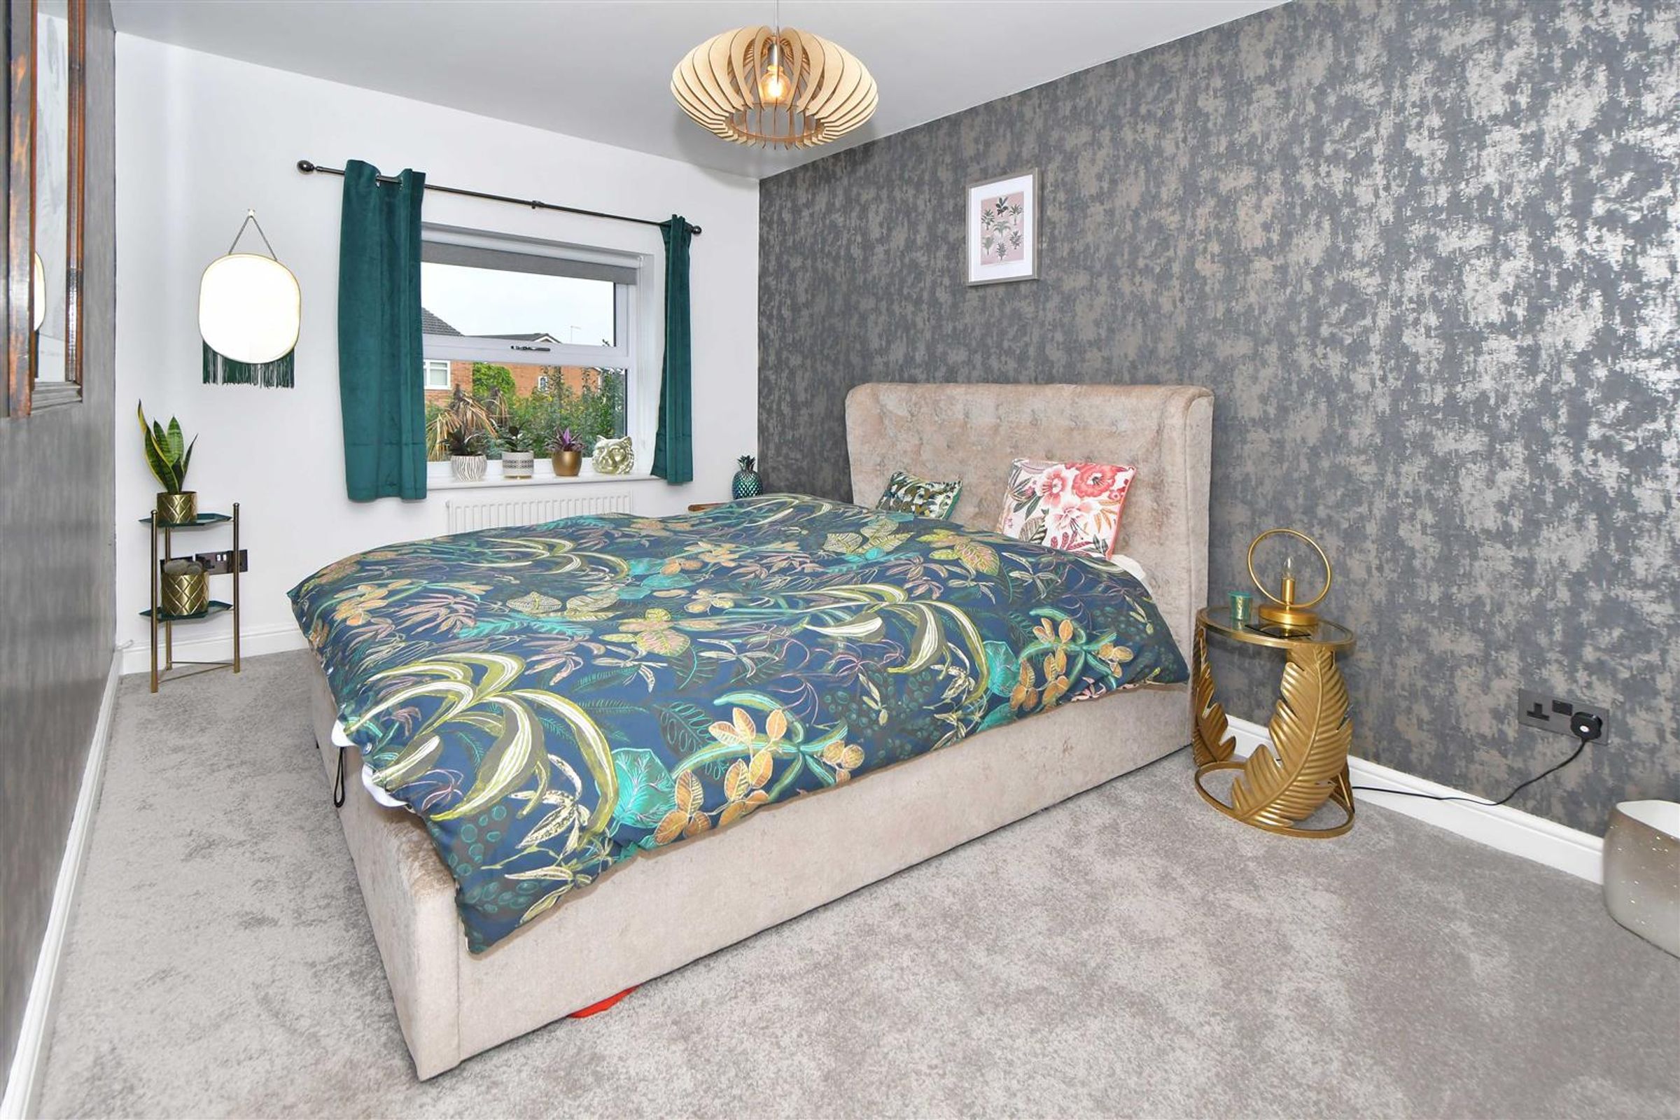
A large master bedroom with uPVC double glazed windows overlooking the front elevation. Built in wardrobes. TV aerial point. Telephone point. Downlighters. Radiator. Power points.
En-Suite
9' 1" x 5' 5" (2.76m x 1.66m)
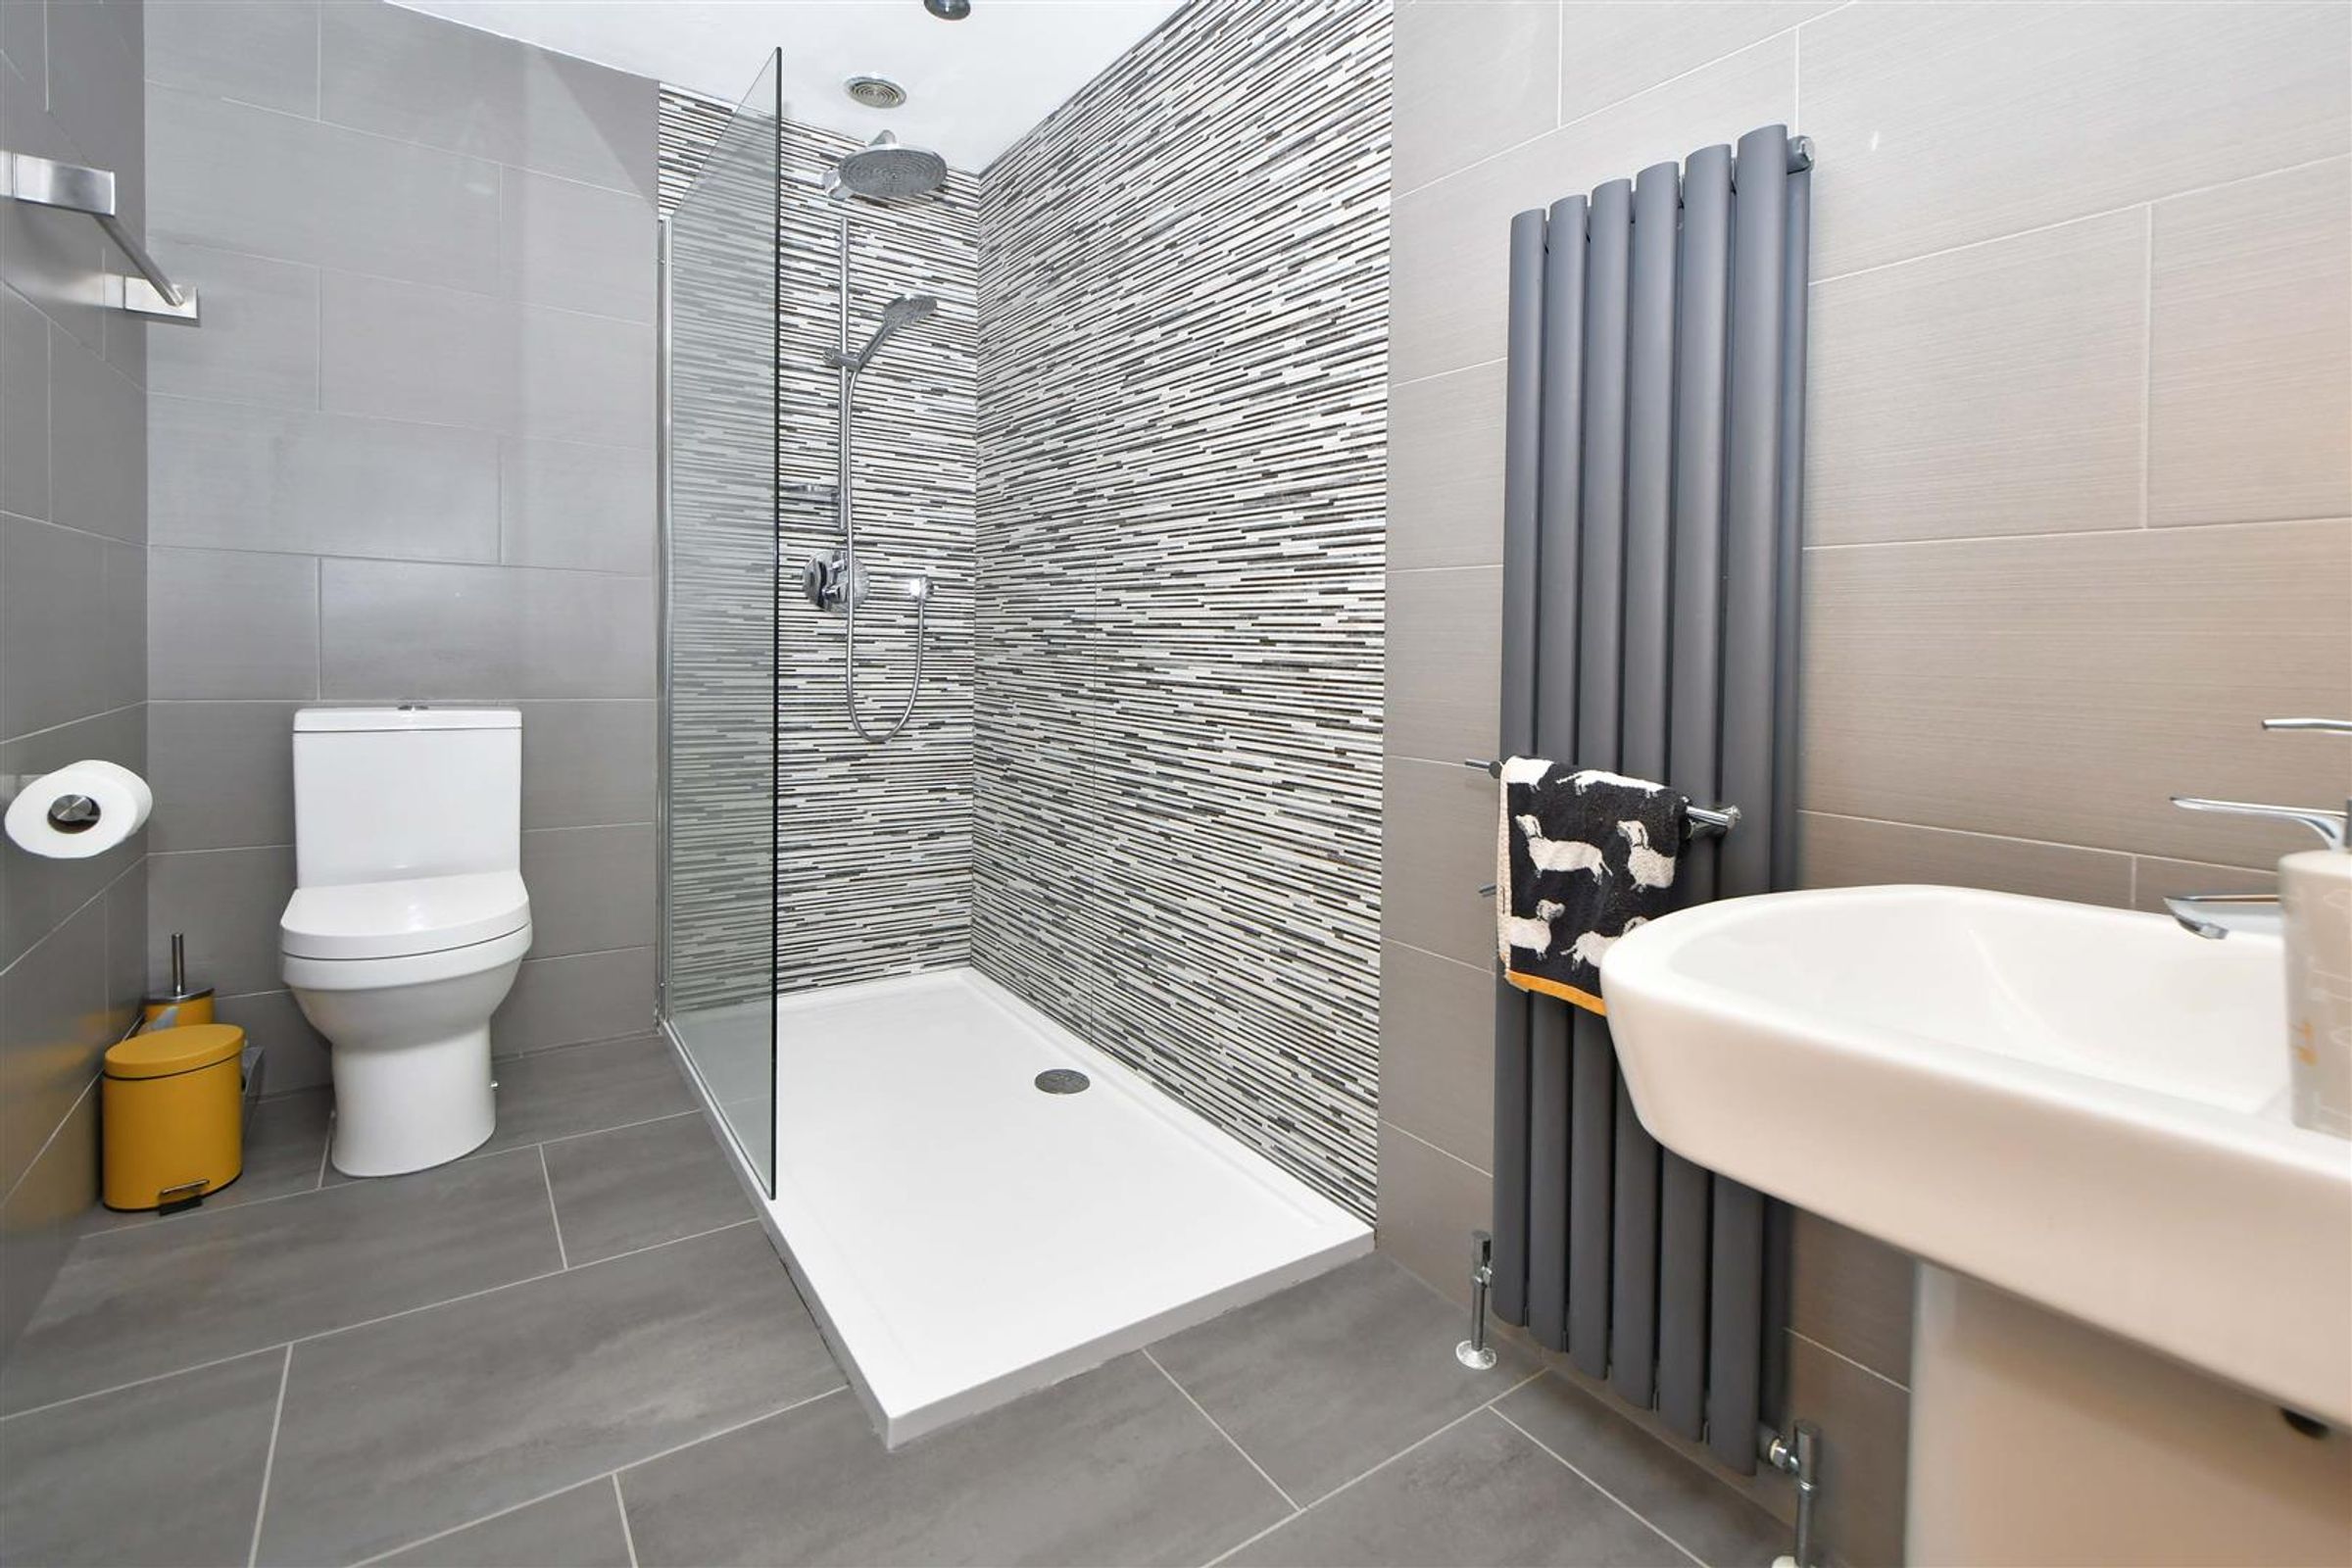
Stunning suite consisting of a low flush WC, wall mounted wash hand basin and a double shower cubicle. uPVC double glazed frosted window overlooking the front elevation. Fully tiled walls, with matching floor. Downlighters. Radiator. Extractor fan.
Bedroom Two
13' 7" x 8' 6" (4.14m x 2.59m)
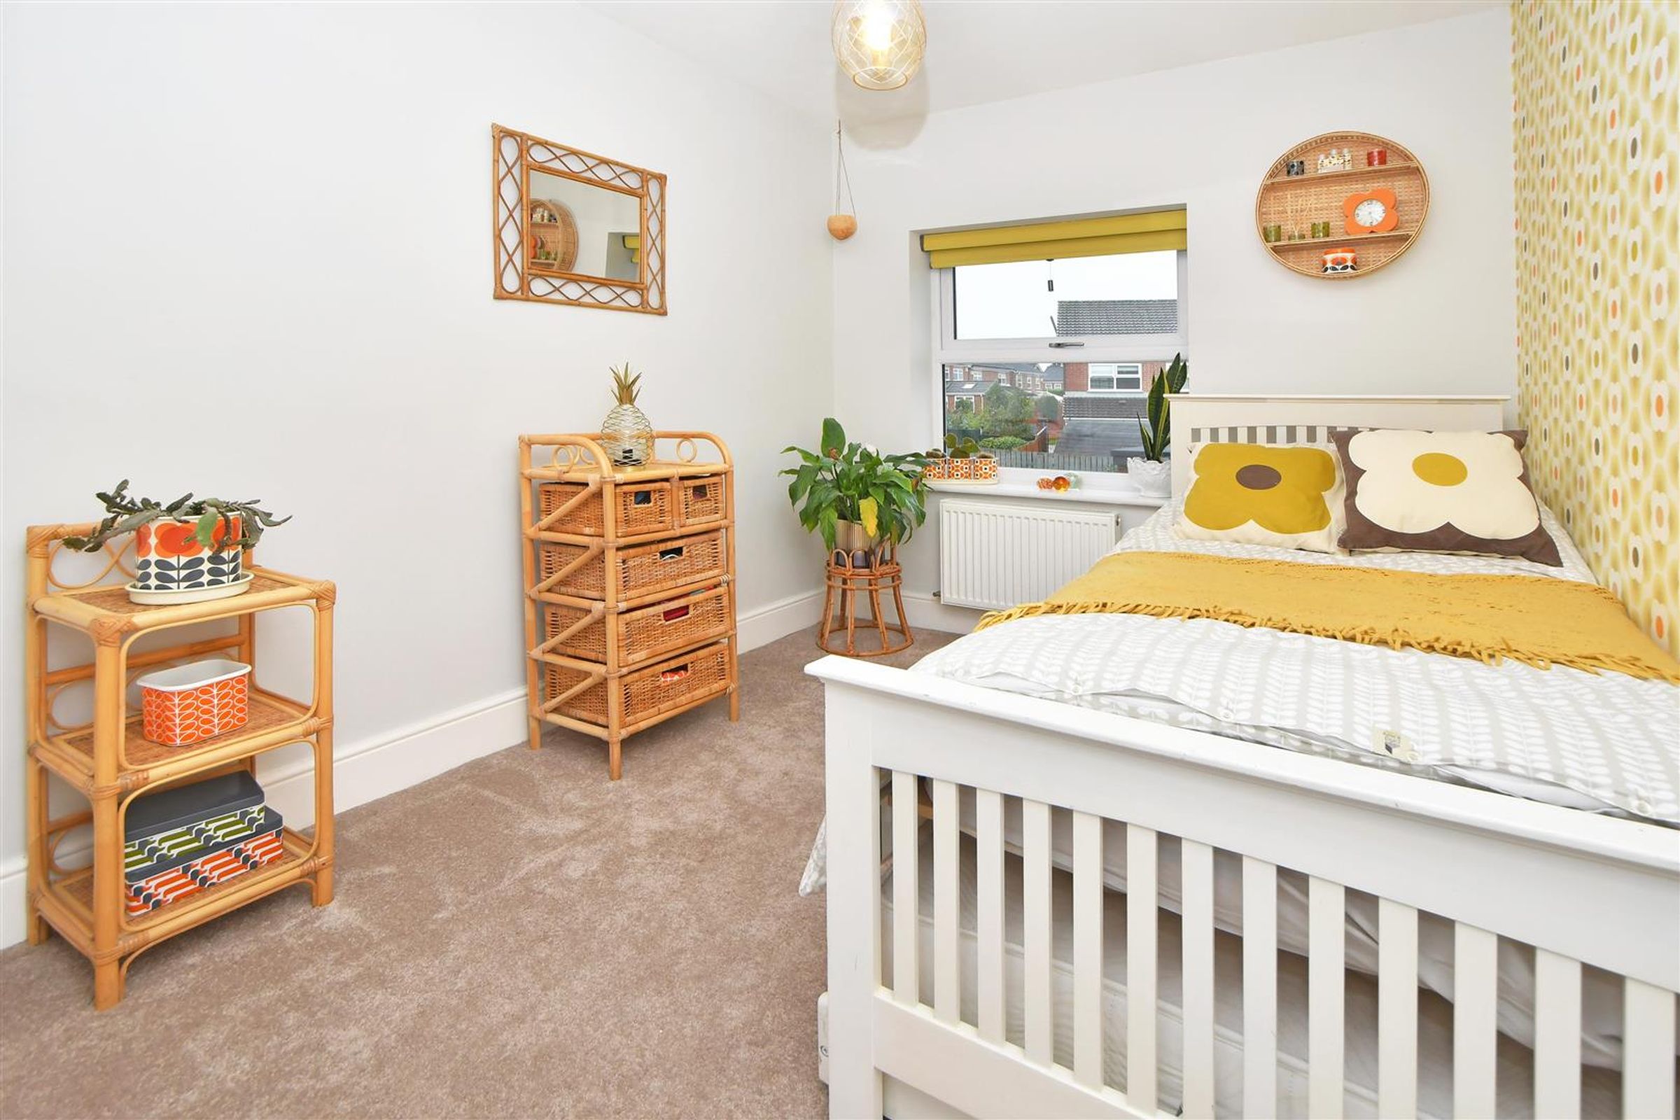
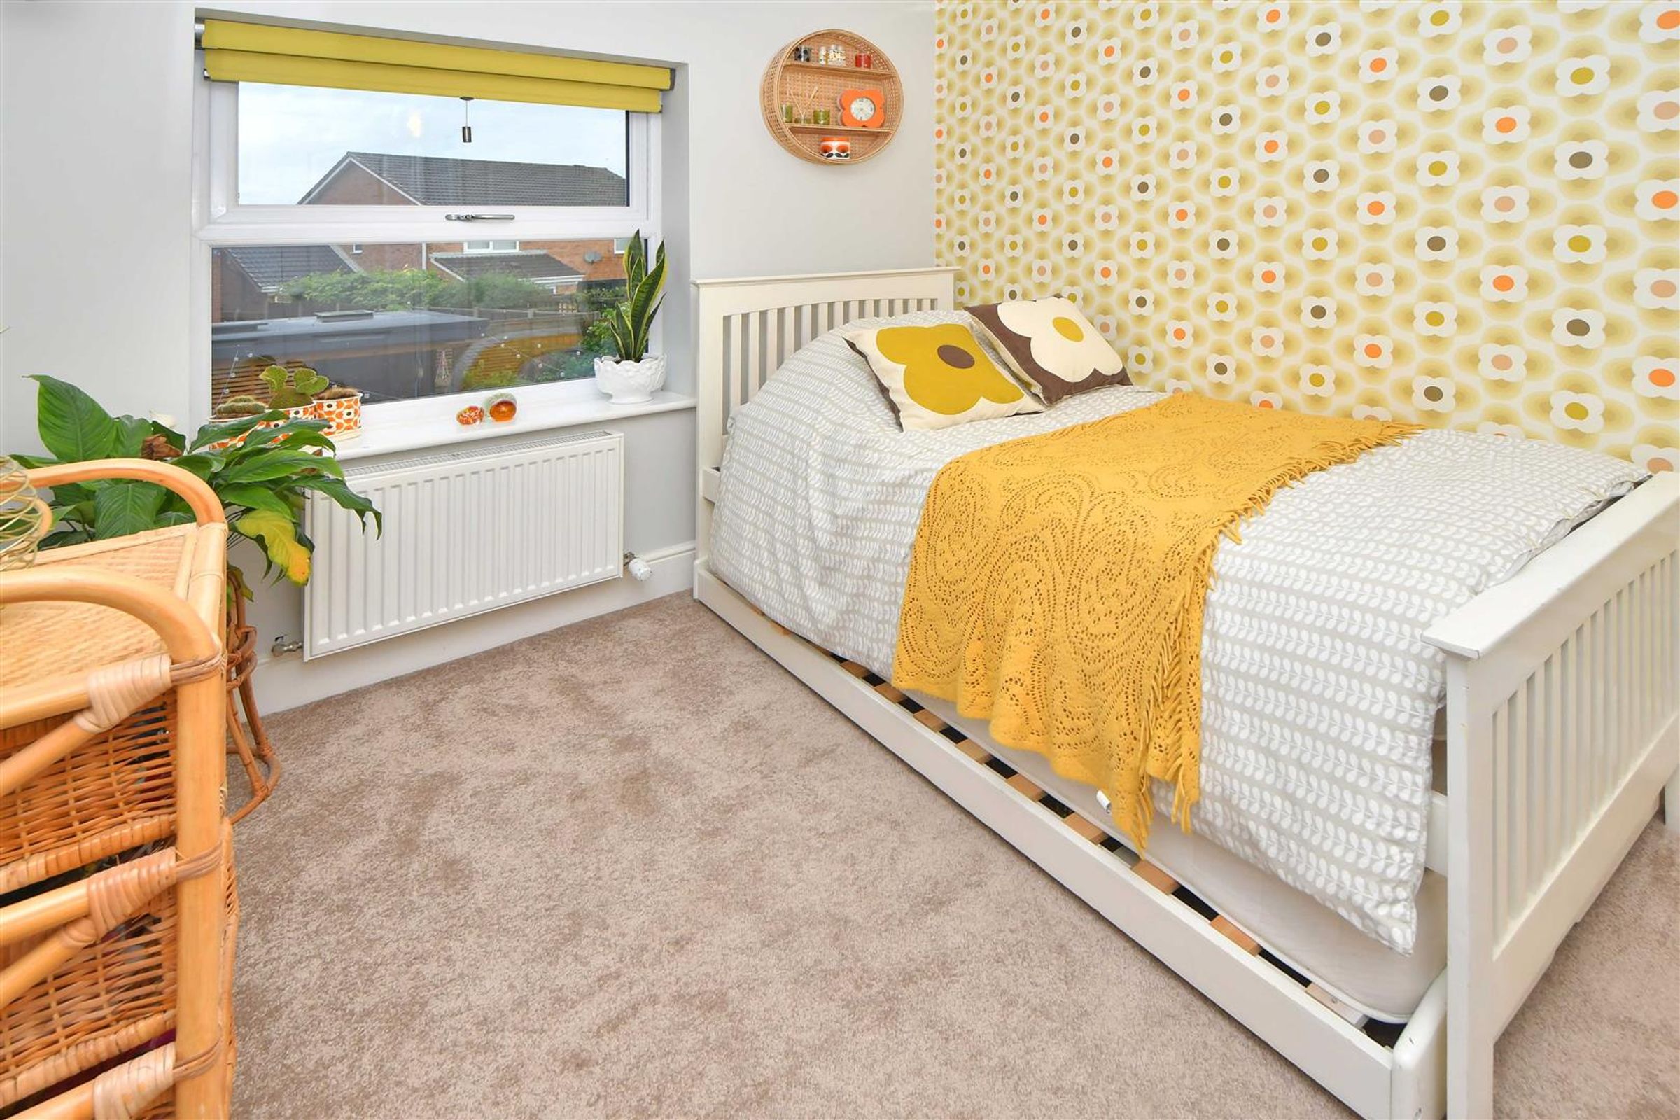
Excellent size double bedroom with a uPVC double glazed window overlooking the rear elevation. Built in wardrobes. Carpet. Radiator. Power points.
Bedroom Three
11' 10" x 8' 3" (3.61m x 2.51m)
UPVC double glazed window overlooking the rear elevation with a lovely view of the garden below. Built in wardrobe. Carpet. TV aerial point. Radiator. Power points.
Bedroom Four
9' 9" x 6' 7" (2.97m x 2.01m)
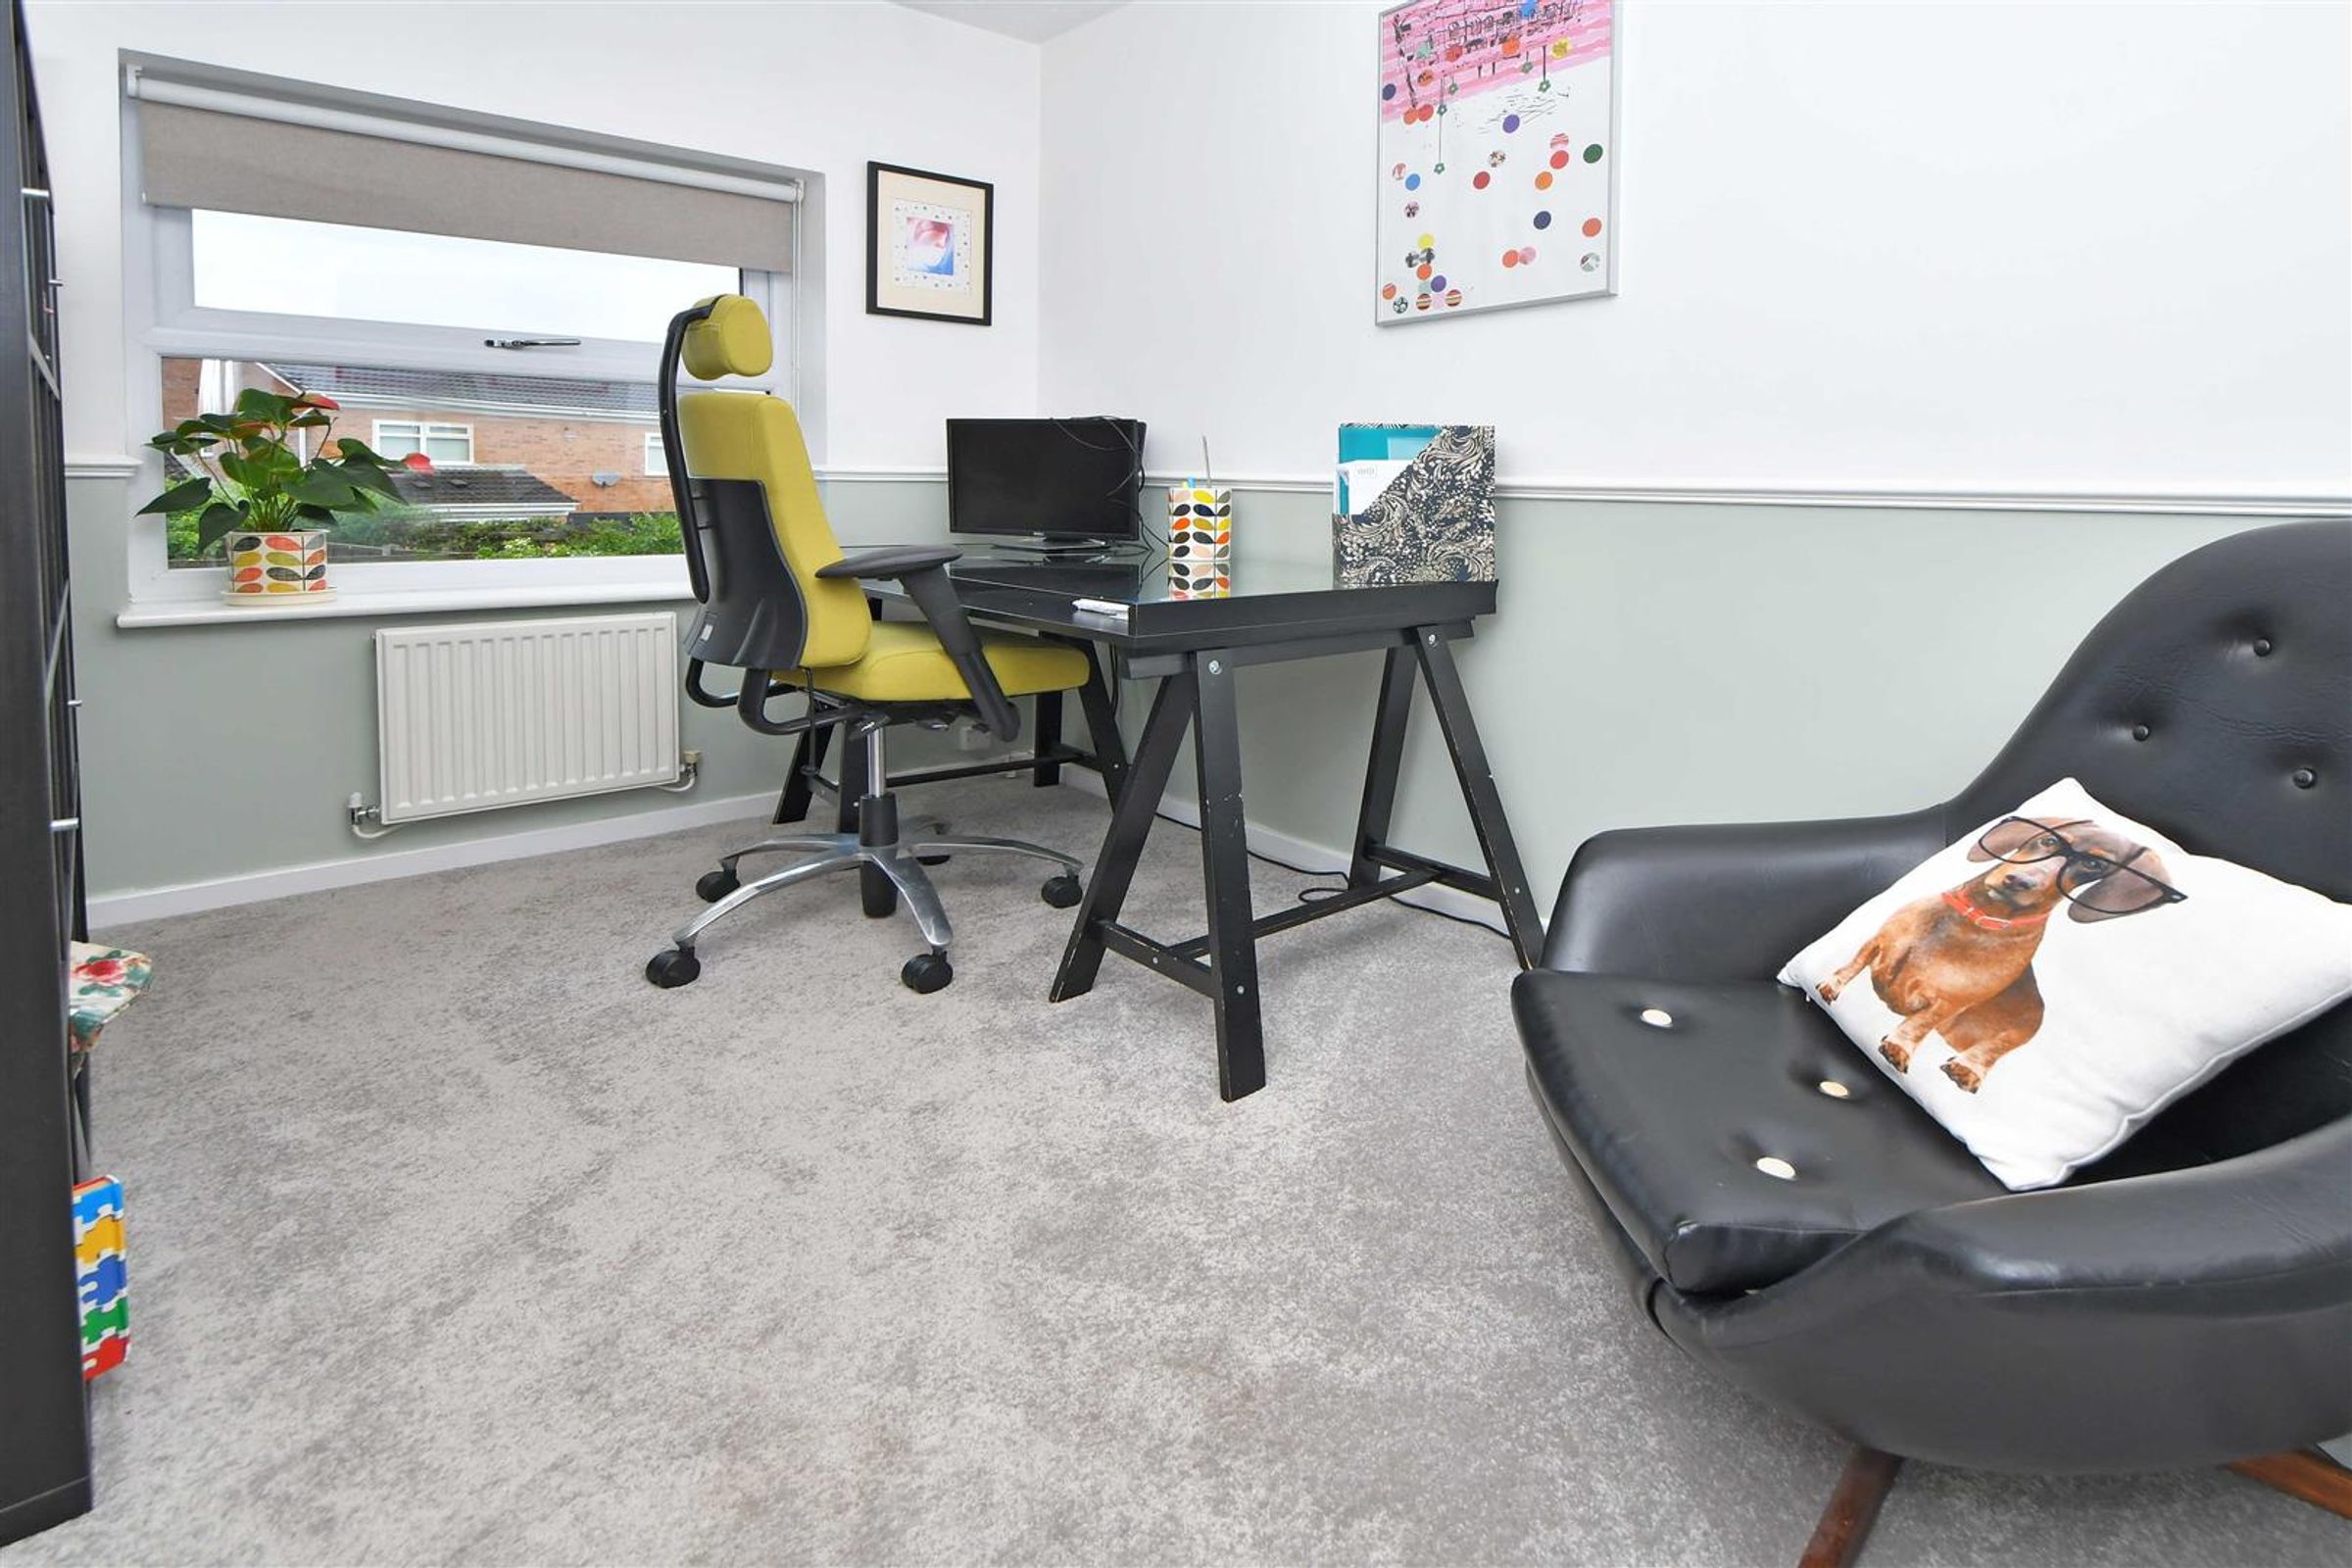
Another room which is versatile as it can make an ideal bedroom, office, nursery or hobbies room. uPVC double glazed window overlooking the rear elevation. Carpet. TV aerial point. Telephone point. Radiator. Power points.
Family Bathroom
7' 7" x 6' 3" (2.30m x 1.91m)
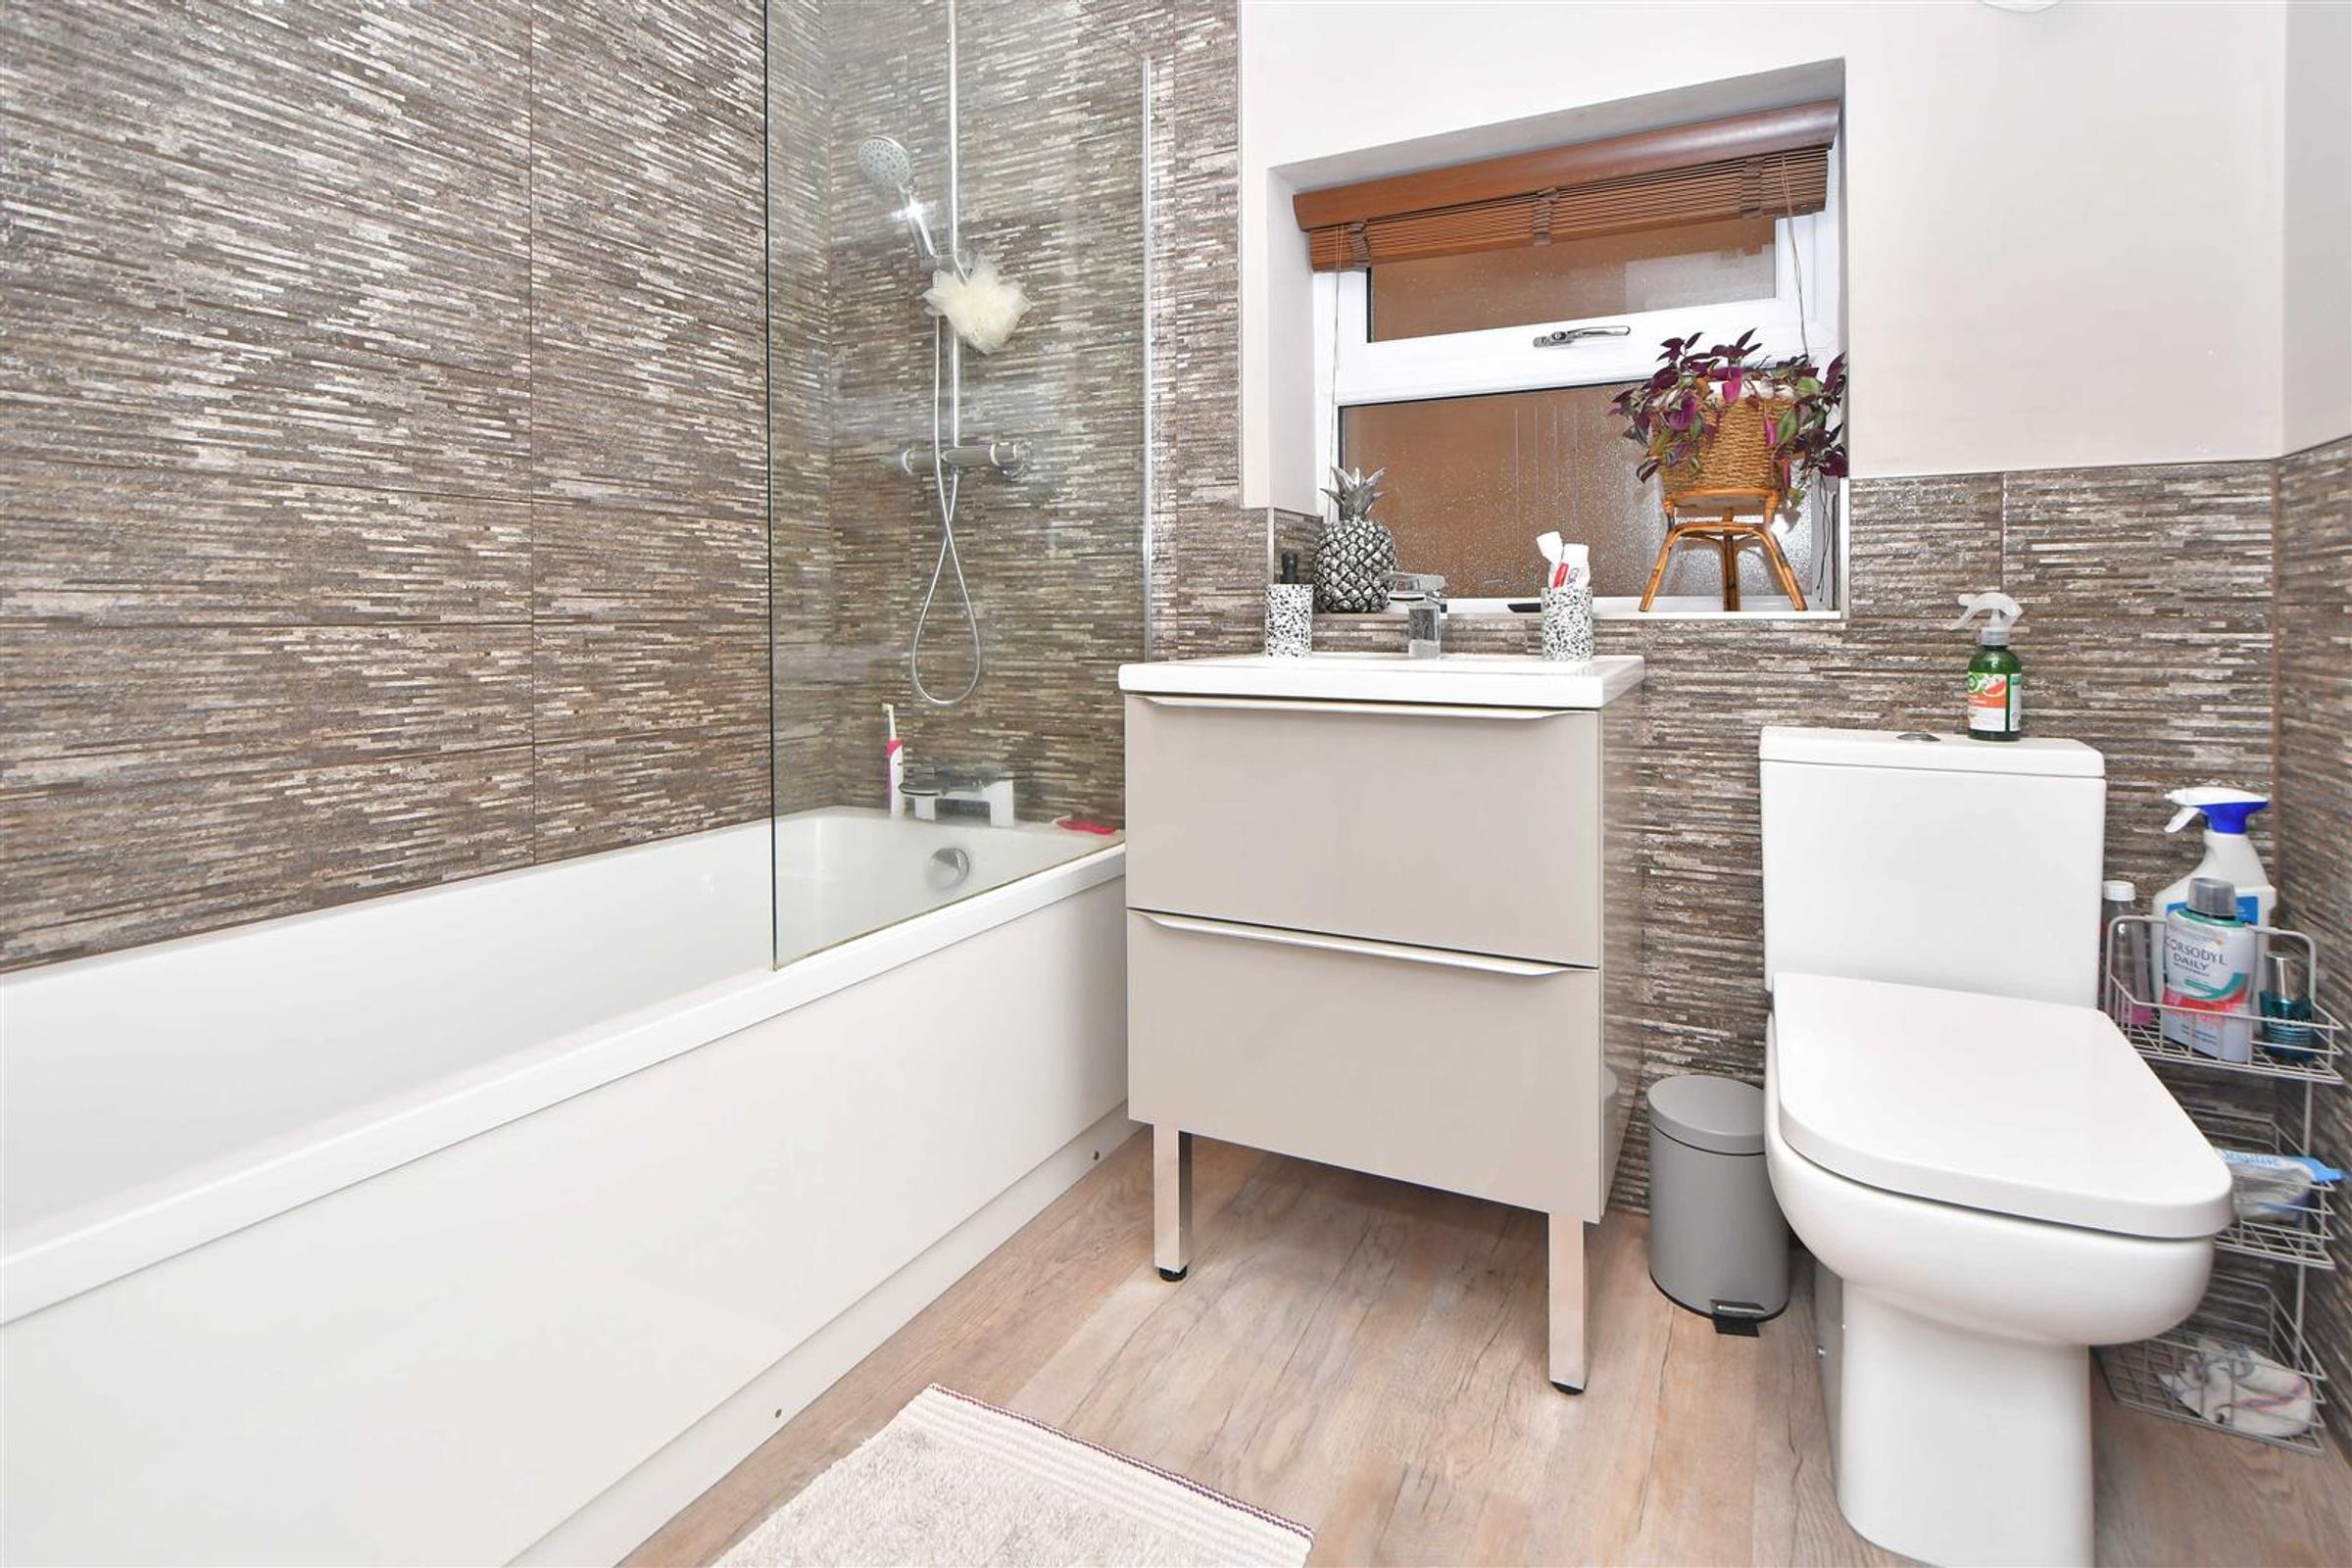
UPVC double glazed frosted window overlooking the side elevation. Modern white suite consisting of a low flush WC, pedestal wash hand basin and a panelled bath with shower over. Tiled walls. Wooden flooring. Downlighters. Extractor fan. Heated ladder towel rail.
Driveway Parking
Off Road Parking for two vehicles
Single Garage
Complete with plumbing for bath, ideal for those who have dogs!
Rear Garden
Beautifully landscaped and hot tub to be maintained by the tenant.
Energy Performance Certificate
Current Rating: D
Viewing
Viewings are by appointment only and can be arranged by calling New Adventure Homes,
Looking to Rent or Sell?
With unique service packages, if you are looking for a new agent or just want some advice, call us today on 01606 659368.